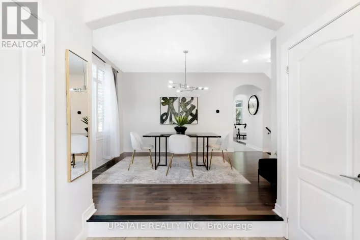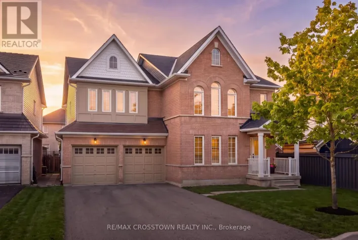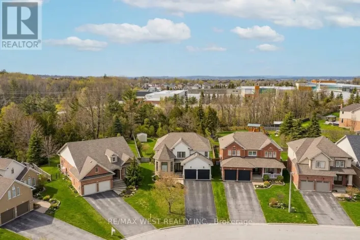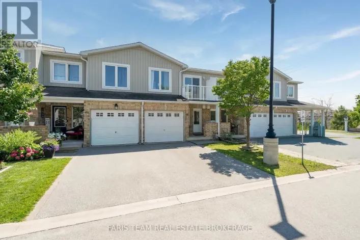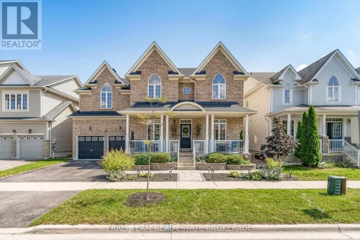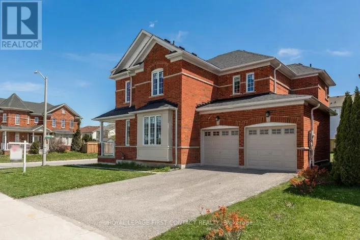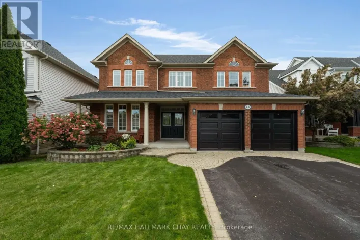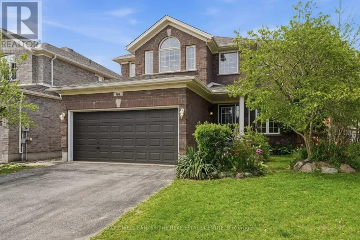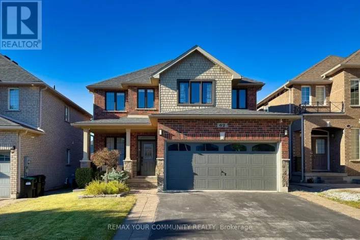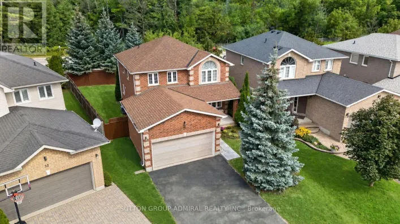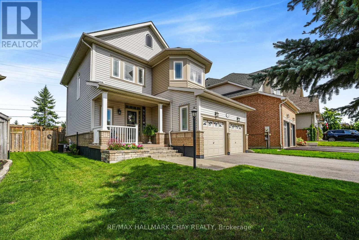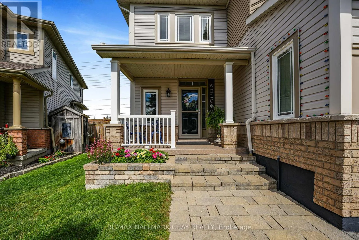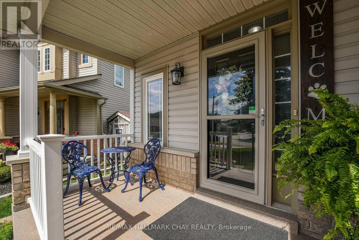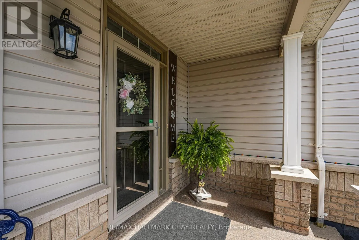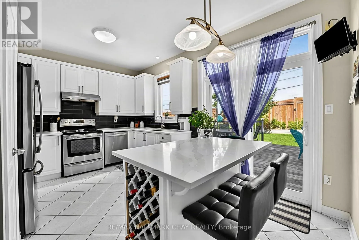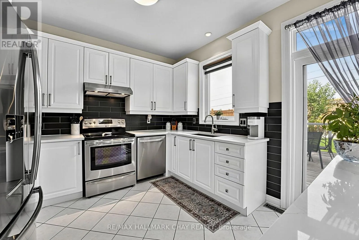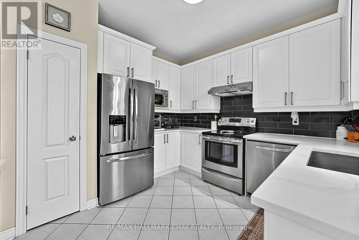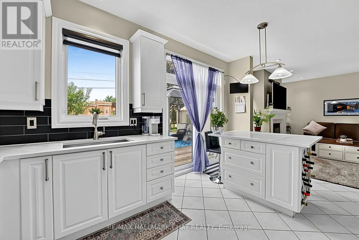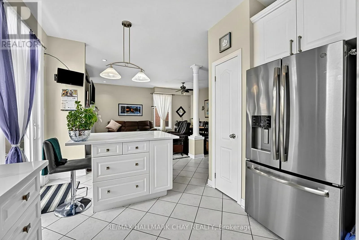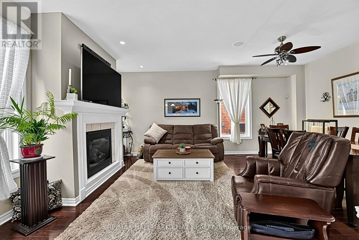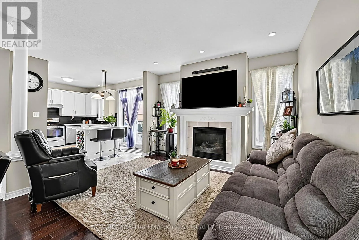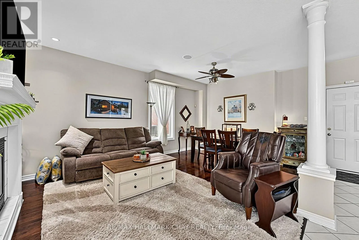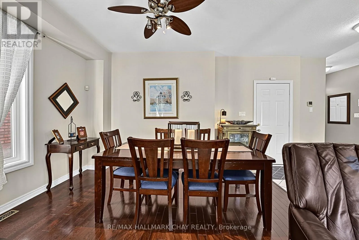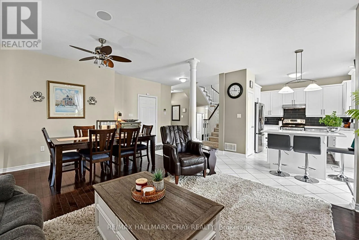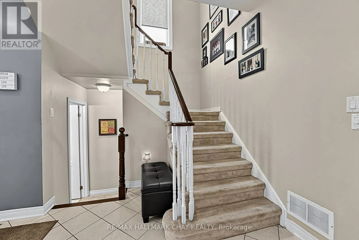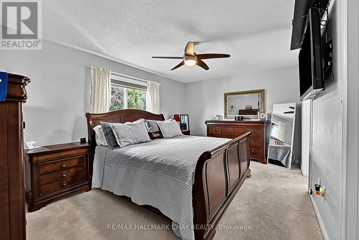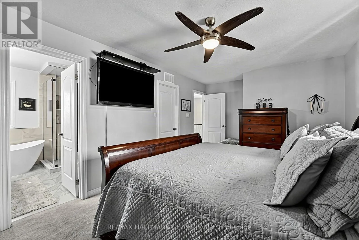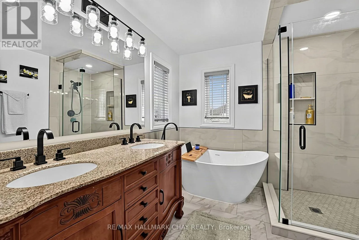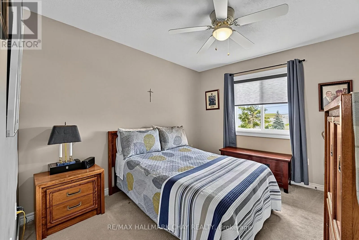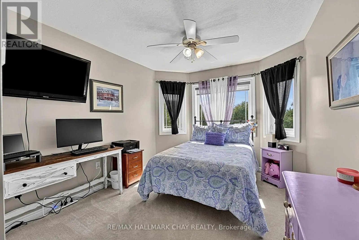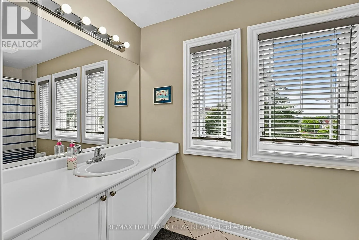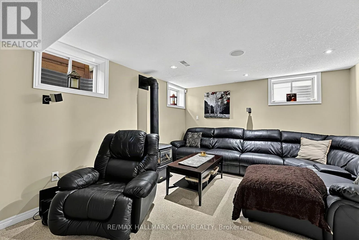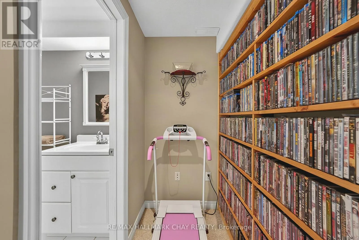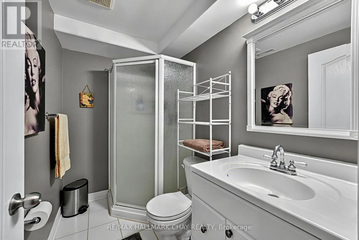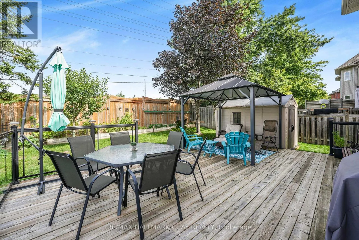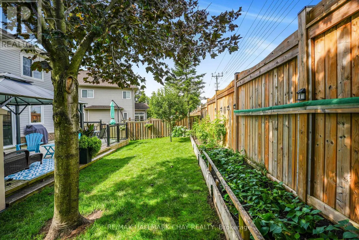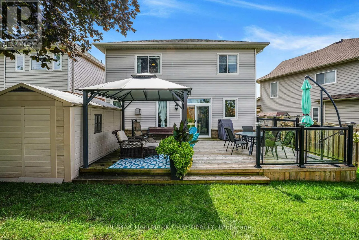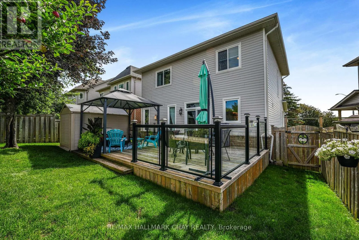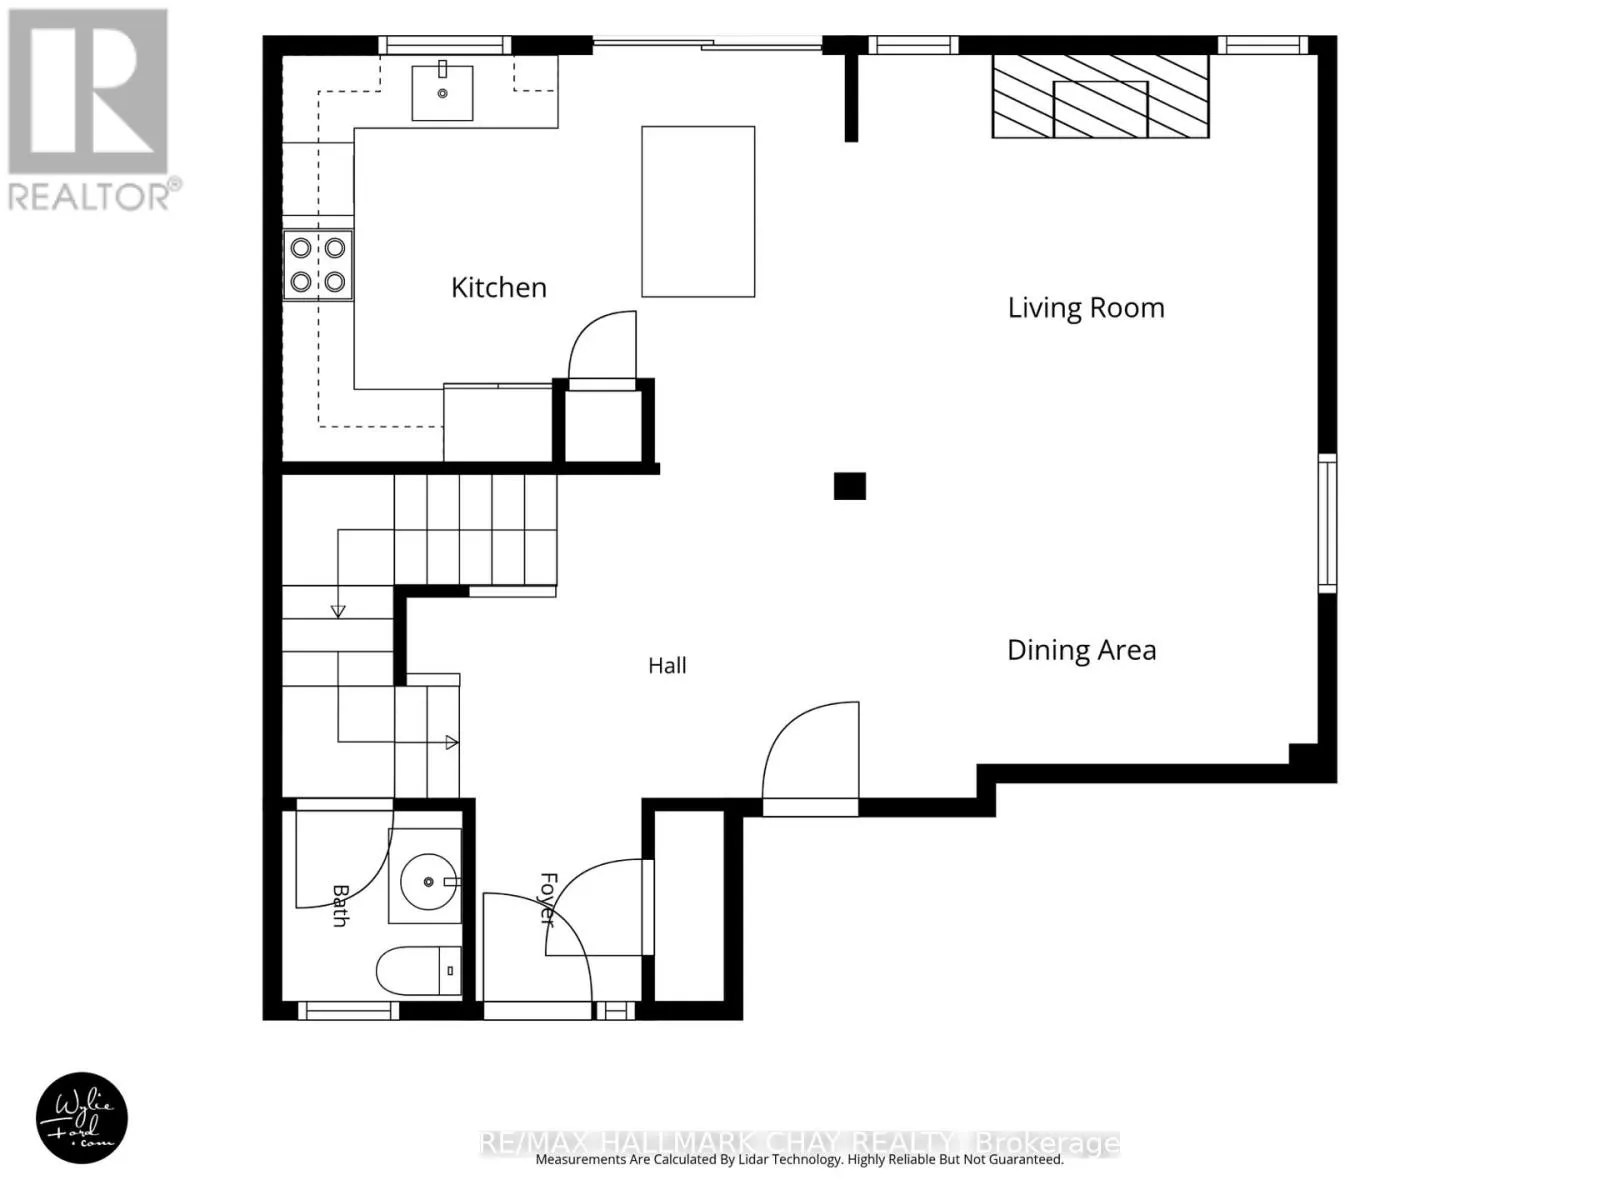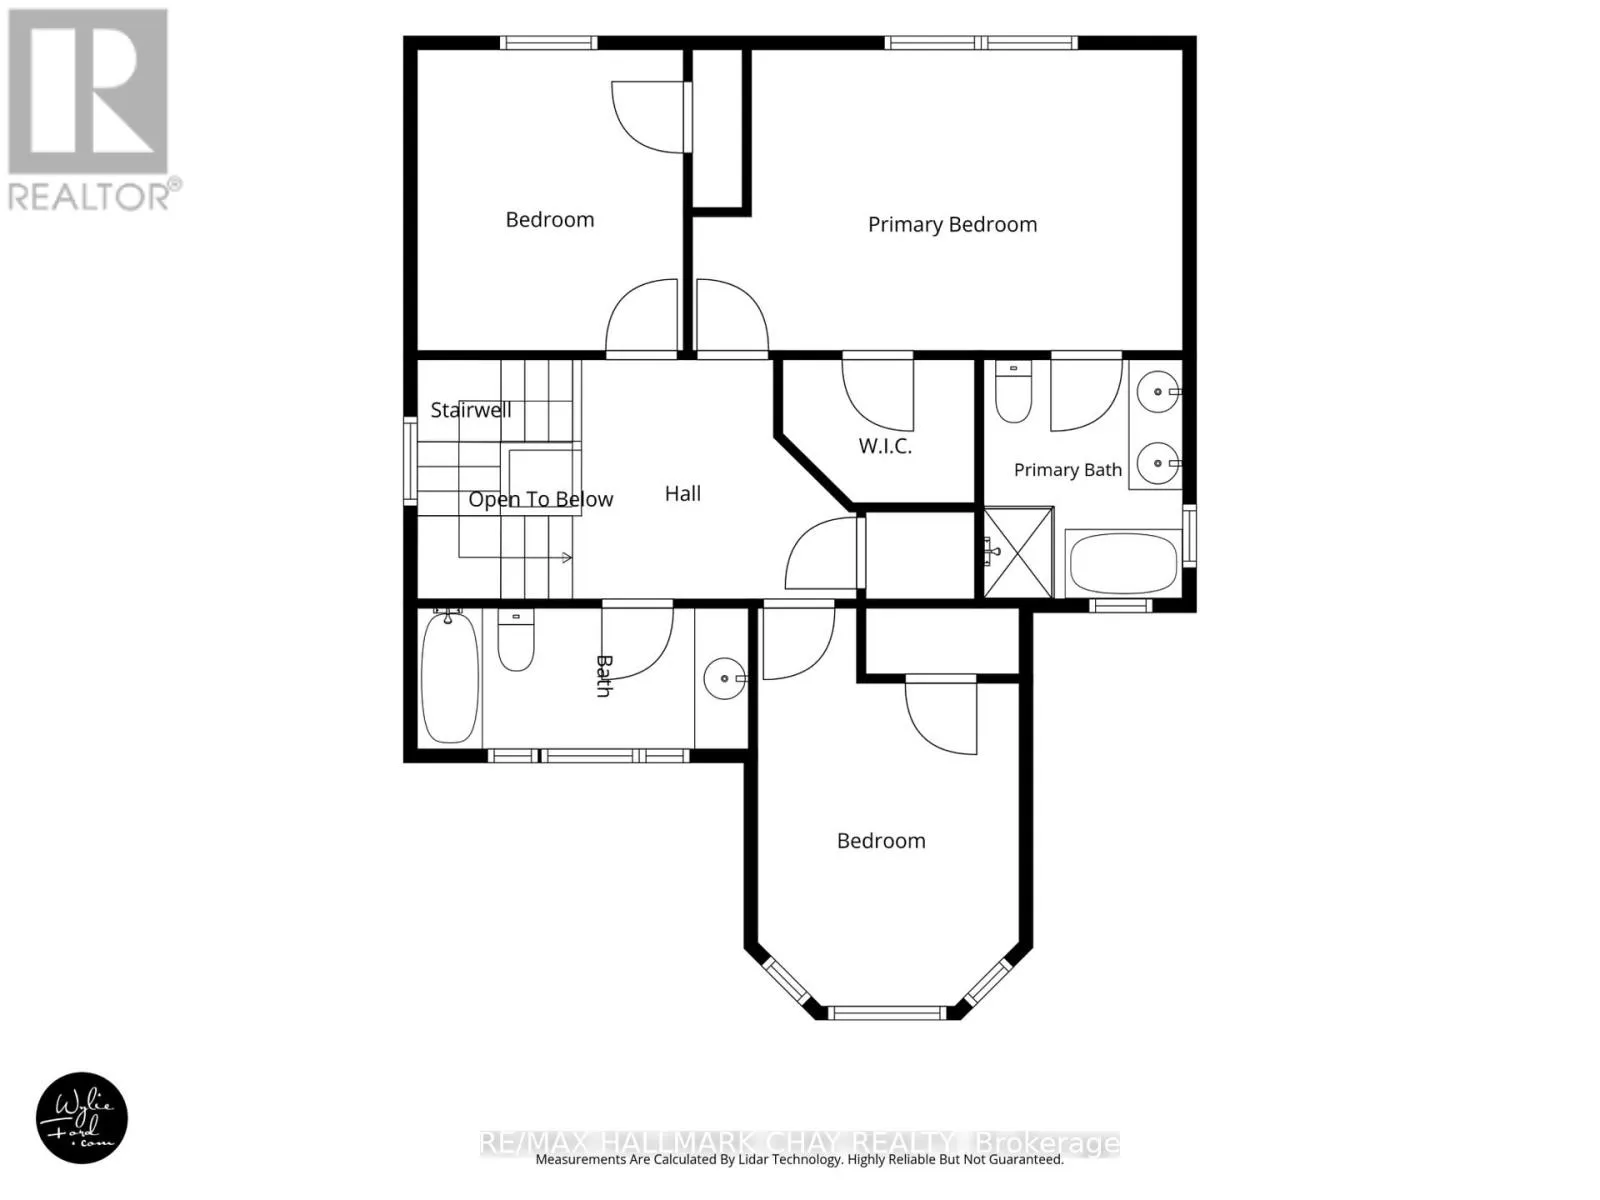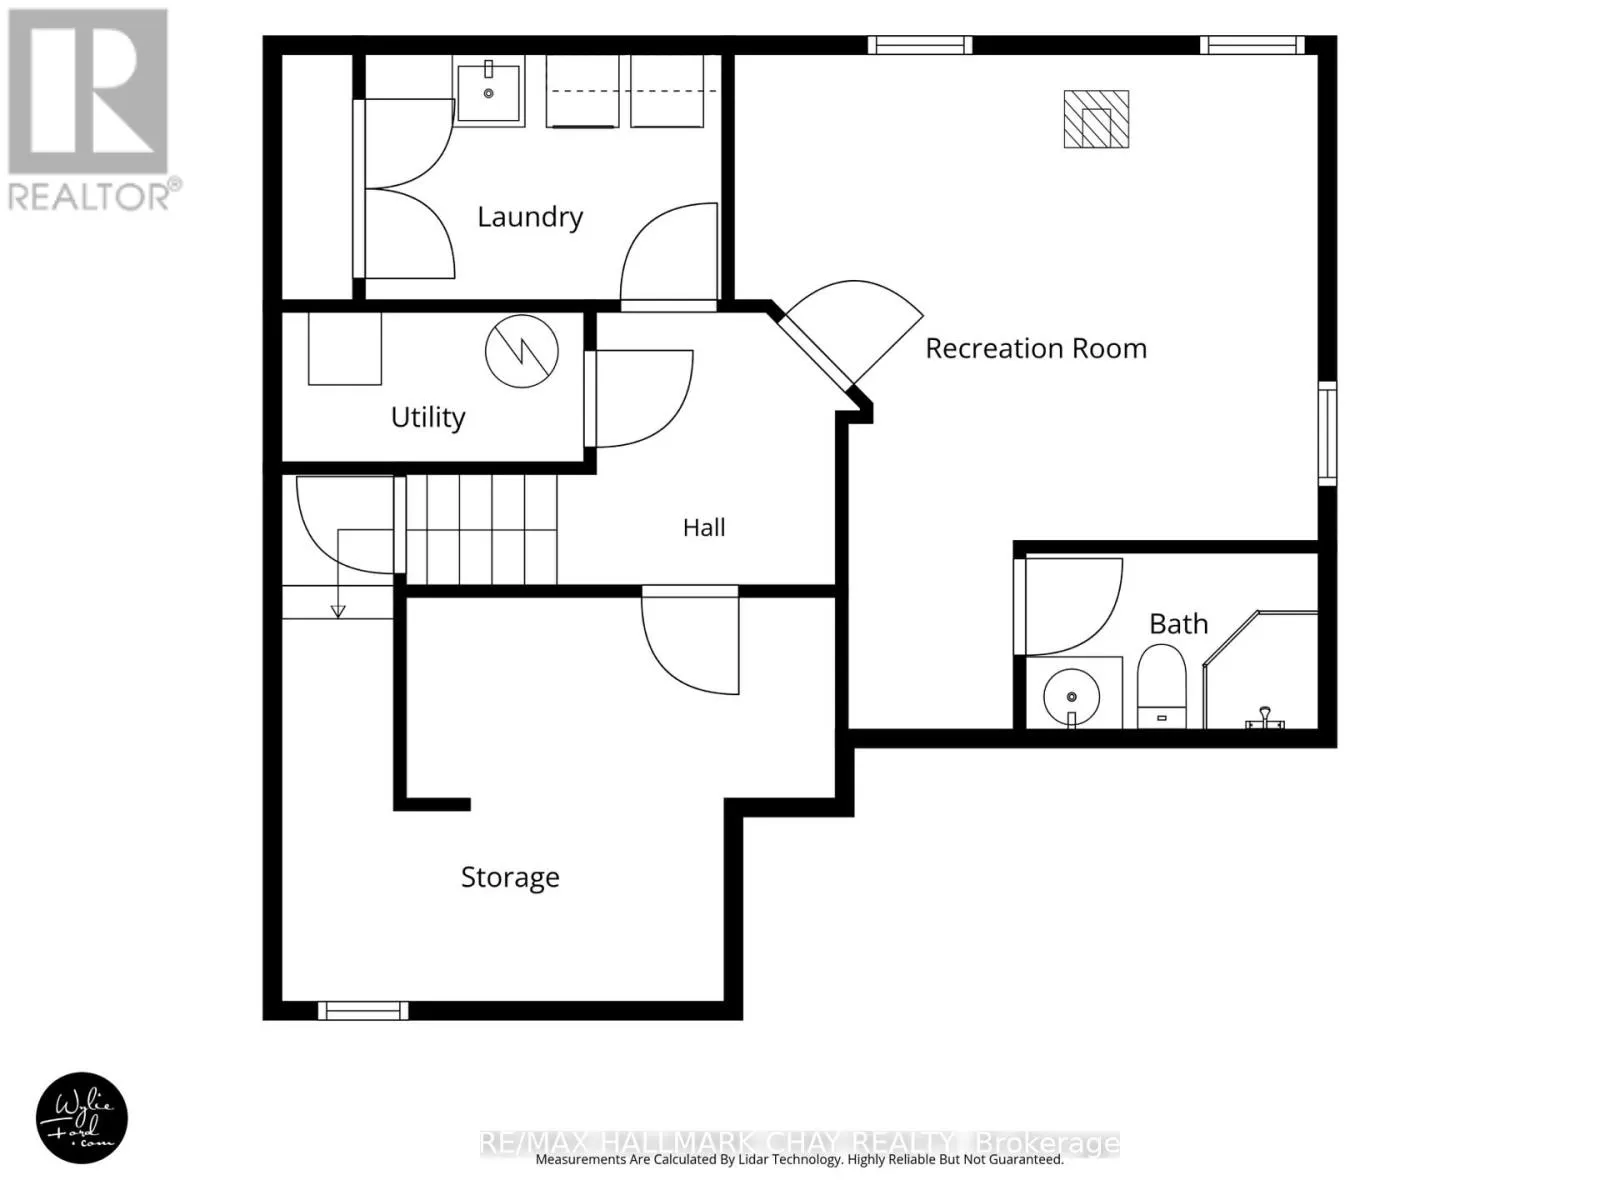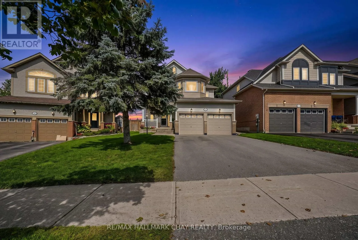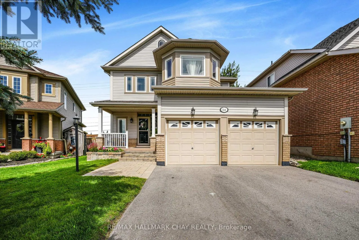
Cross Streets: Big Bay Point Rd & Sandringham Dr. ** Directions: Big Bay Point Rd to Sandringham Dr to Birkhall Pl to Strathmore Pl. Welcome to this beautifully maintained 3-bedroom, 3.5-bathroom home in a sought-after South Barrie neighbourhood. Thoughtfully updated and truly move-in ready, this spacious home offers a functional layout, inviting living spaces, and a long list of improvements inside and out.The bright main floor features 9-foot ceilings and an open-concept living, dining, and kitchen design. The updated kitchen overlooks the living area, where a gas fireplace creates a warm and welcoming focal point. Convenient inside entry from the garage adds another layer of everyday functionality. Upstairs, you'll find three generously sized bedrooms, a 4-piece main bathroom, and a newly updated 5-piece ensuite in the primary suite. The finished basement provides even more room to relax and enjoy, with a comfortable rec room, gas wood stove, 3-piece bathroom, and spacious laundry and utility areas. Outside, pride of ownership is evident throughout the meticulously cared-for property. The manicured front and rear yards lead to a fully fenced backyard featuring a vegetable garden, newer deck, and gazebo - creating a wonderful outdoor space for morning coffee, summer entertaining, or simply unwinding at the end of the day. Notable updates include windows (2023), patio door (2024), 50-year shingles (2015), furnace and humidifier (2017), repaved driveway (2024), and an updated ensuite (2026). Located in a welcoming, family-friendly community with convenient access to commuter routes, schools, shopping, and everyday amenities, this is a home that combines comfort, functionality, and thoughtful updates in a location you'll love to call home. (id:27476)