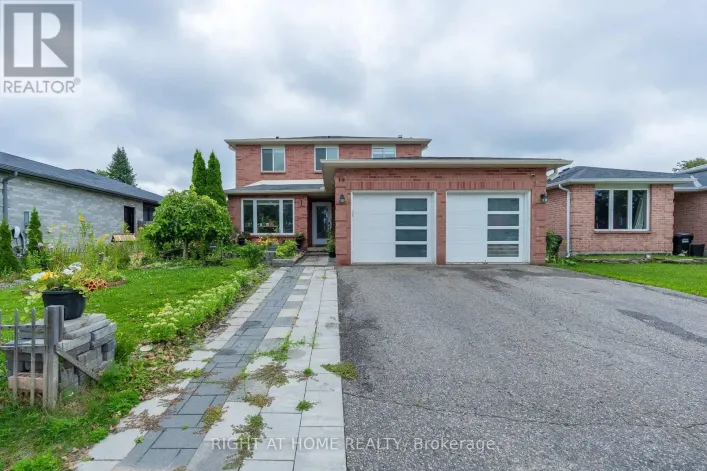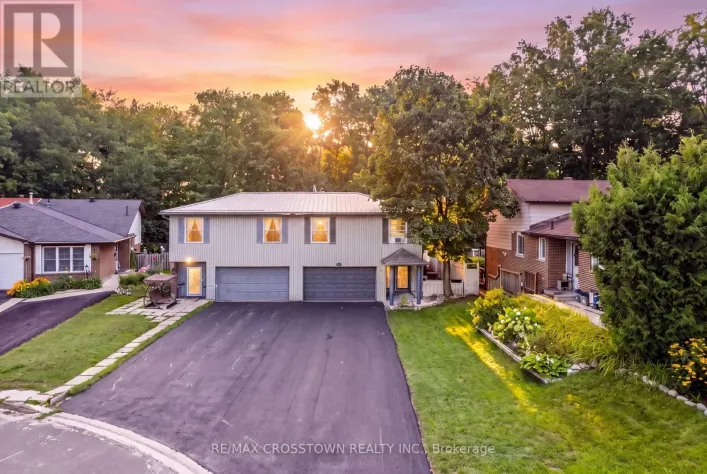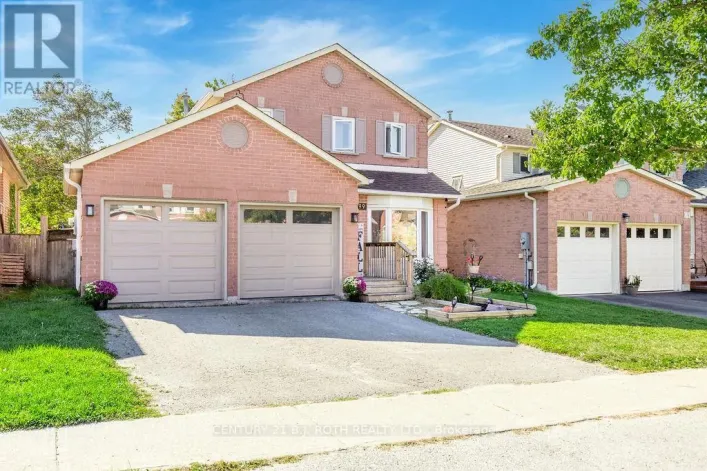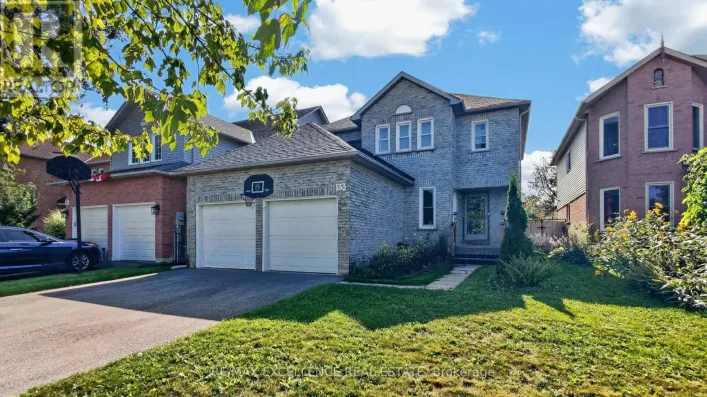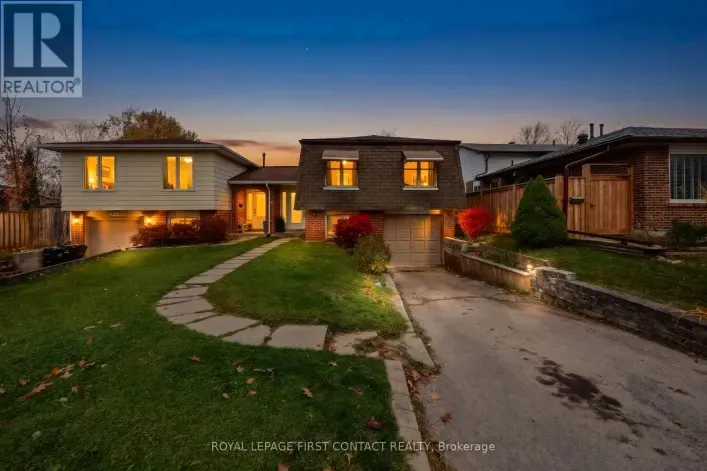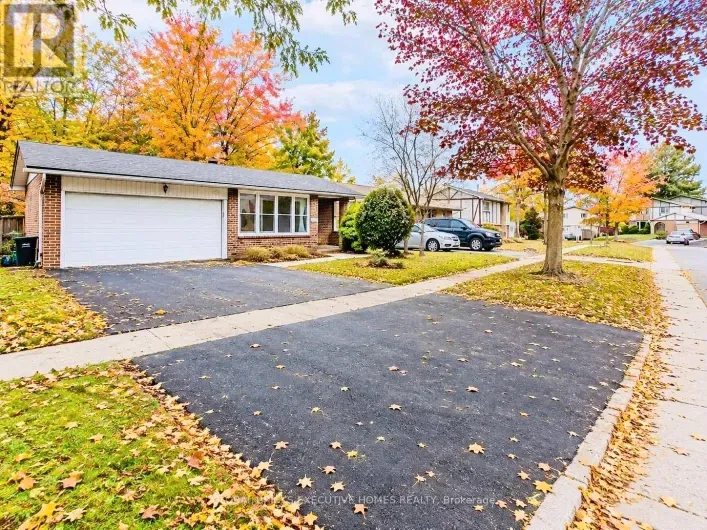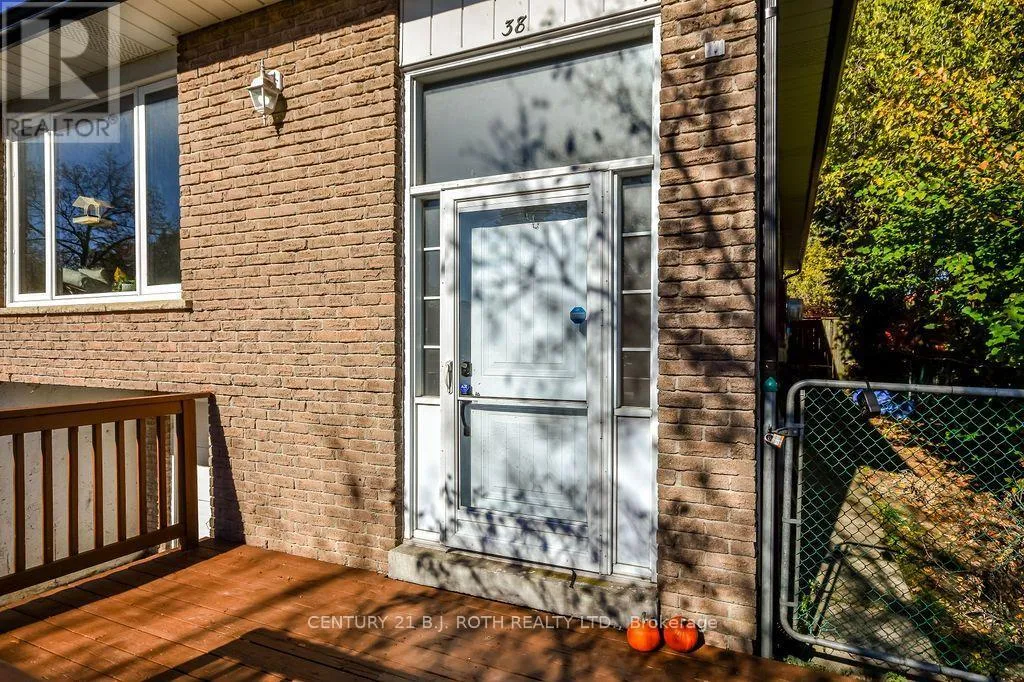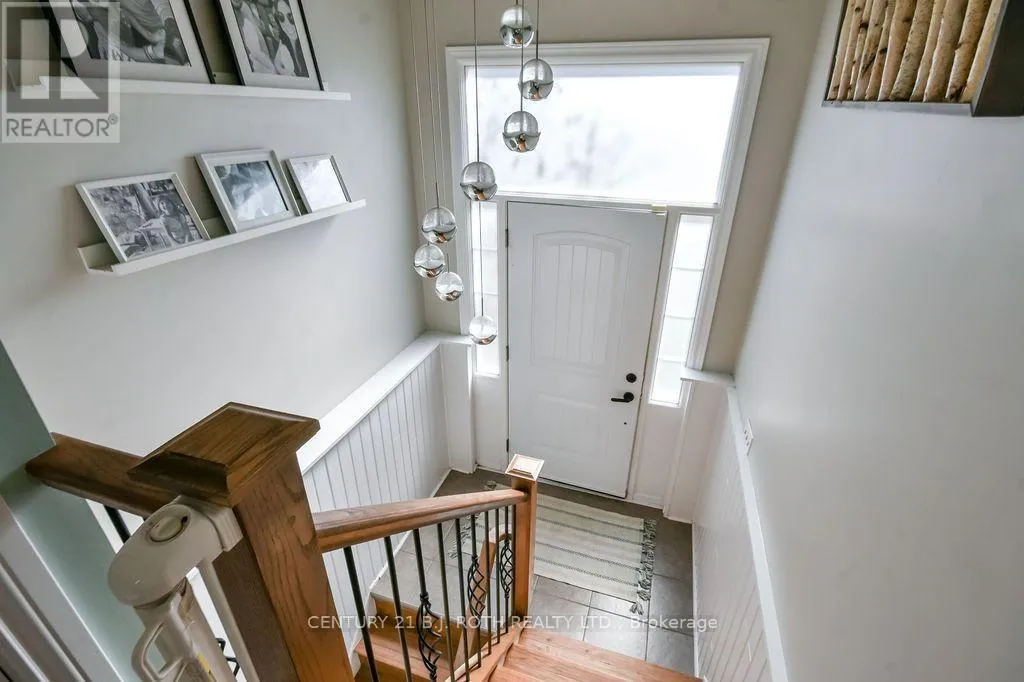
38 Charlbrook Avenue, Barrie, Ontario L4M 2Y4

Listed for:
$589,900
4 beds
2 baths
Listed 23 days ago
House for rent: 38 Charlbrook Avenue, Barrie, Ontario L4M 2Y4

View all 38 photos

About

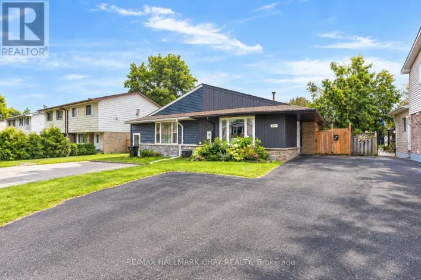
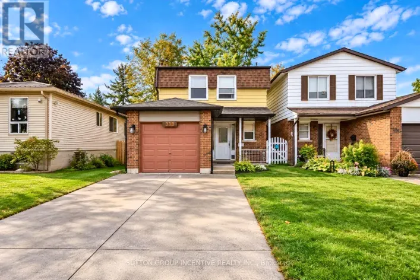
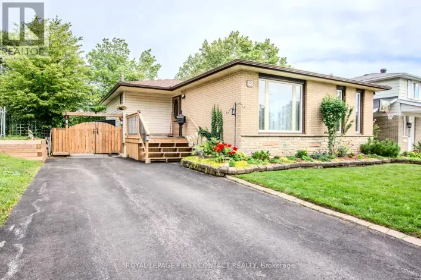
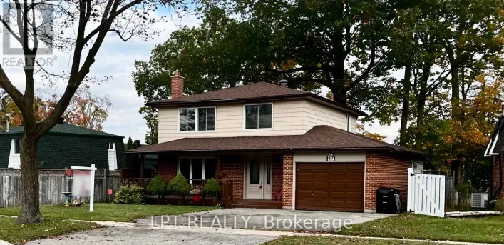
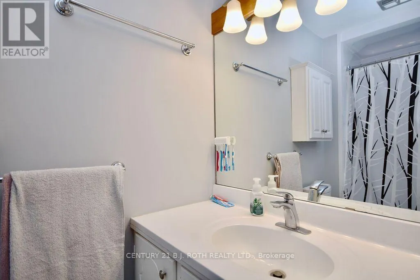
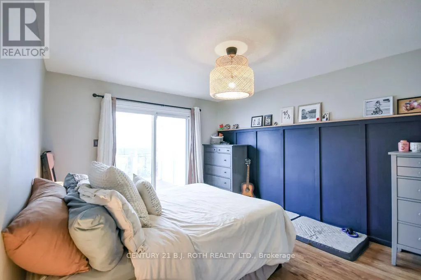
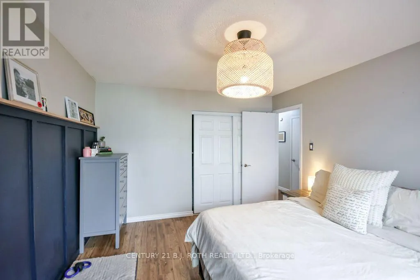
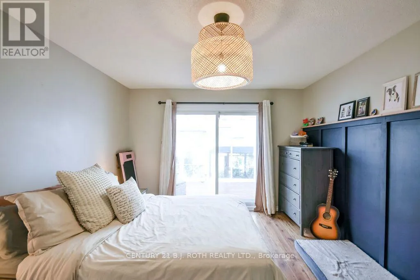
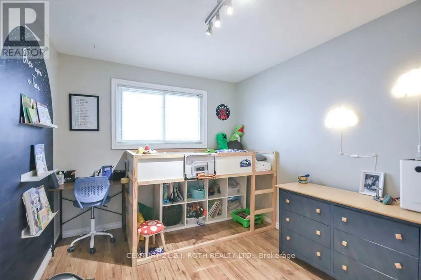
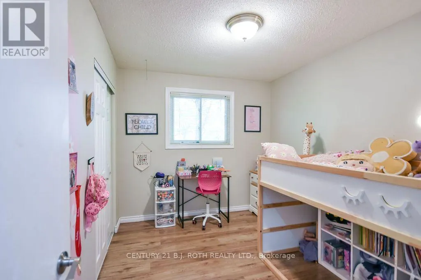
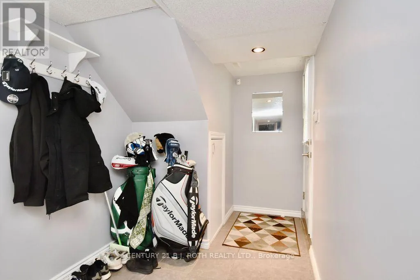
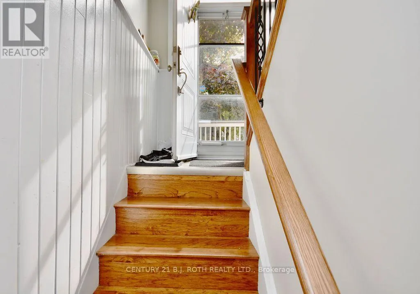
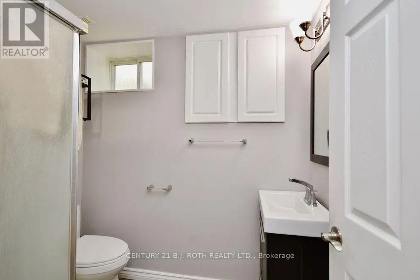
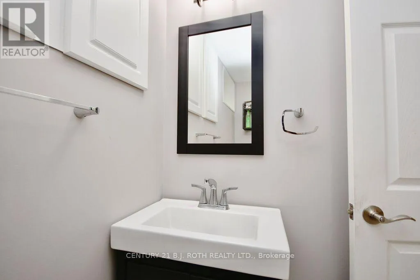
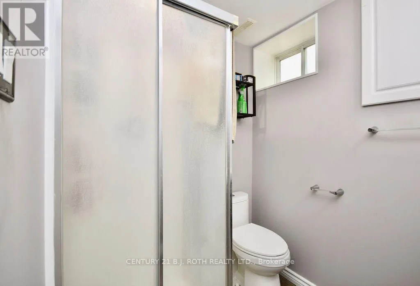
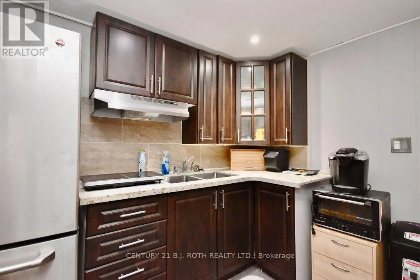
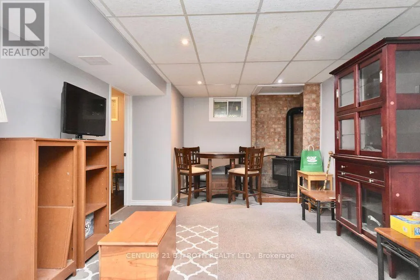
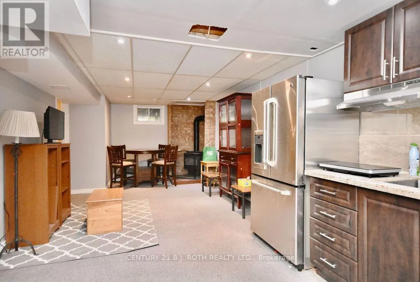
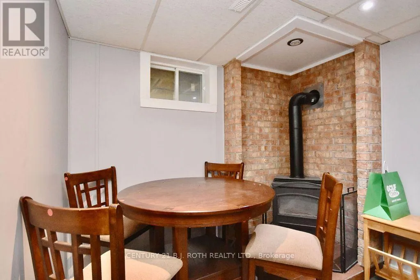
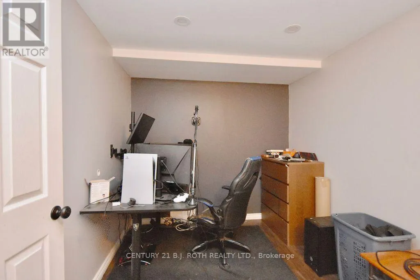
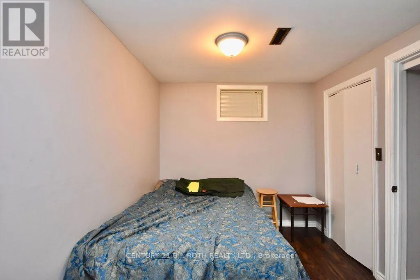
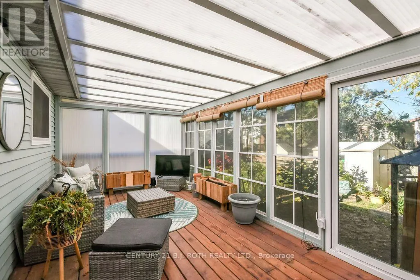
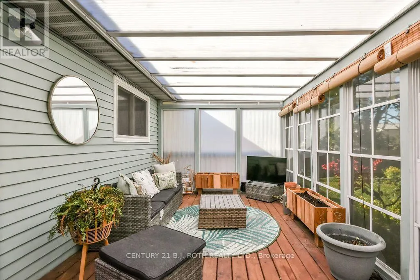
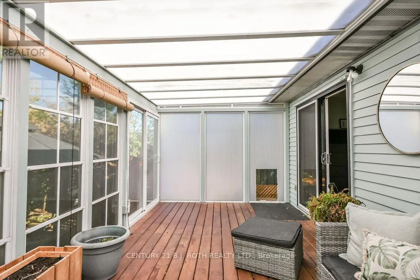
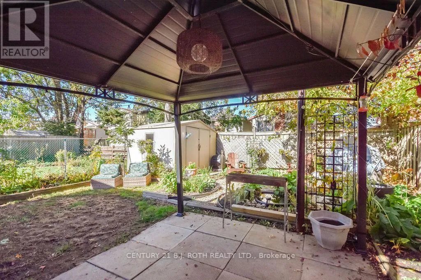
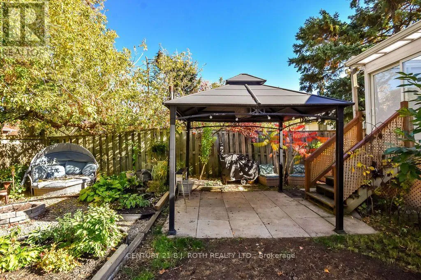
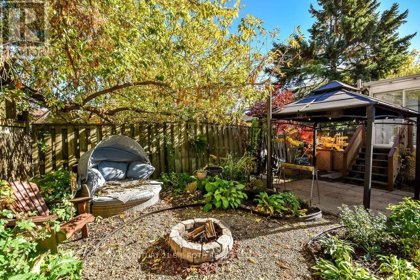
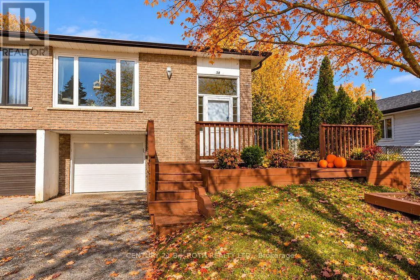
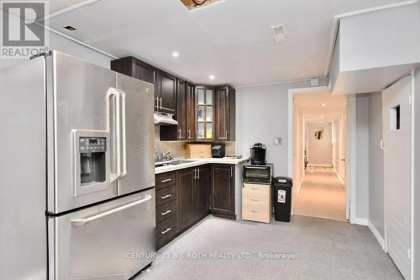
Bayfield St N to Cundles Rd E to Harding Welcome to this well-located semi-detached home offering in-law potential and a fantastic opportunity for first-time homebuyers or those looking to downsize. Conveniently situated close to Red Path Park, schools, shopping, and everyday amenities, with easy access to the highway. 3 generous sized bedrooms upstairs with a self contained 1 bed, 1 bath suite downstairs. Enjoy the large, beautiful sunroom overlooking the backyard oasis, perfect for relaxing or entertaining. Additional features include a new furnace in 2024, new air conditioning in 2025, and new eaves in 2026. A hot tub electrical connection is conveniently located under the deck, ready for your outdoor enjoyment. A wonderful place to call home, combining comfort, convenience, and versatility! (id:27476)

Property Highlights

MLS® Number
S14109786
Type
Single Family
Community Name
Cundles East
Ownership Type
Freehold
Land Size
90 x 125 FT|under 1/2 acre
Parking Space Total
4

Building

Building Type
House
Storeys
1.00
Square Footage
1100 - 1500 sqft
Bathrooms Total
2
Bedrooms Above Ground
4
Bedrooms Total
4
Amenities
Fireplace(s)
Exterior Finish
Aluminum siding, Brick
Fireplace Present
Yes
Basement Type
N/A, N/A (Finished), Full
Basement Features
Separate entrance
Building Heating Type
Forced air
Heating Fuel
Natural gas
Building Cooling Type
Central air conditioning

Utilities

Water
Municipal water
Utility Sewer
Sanitary sewer

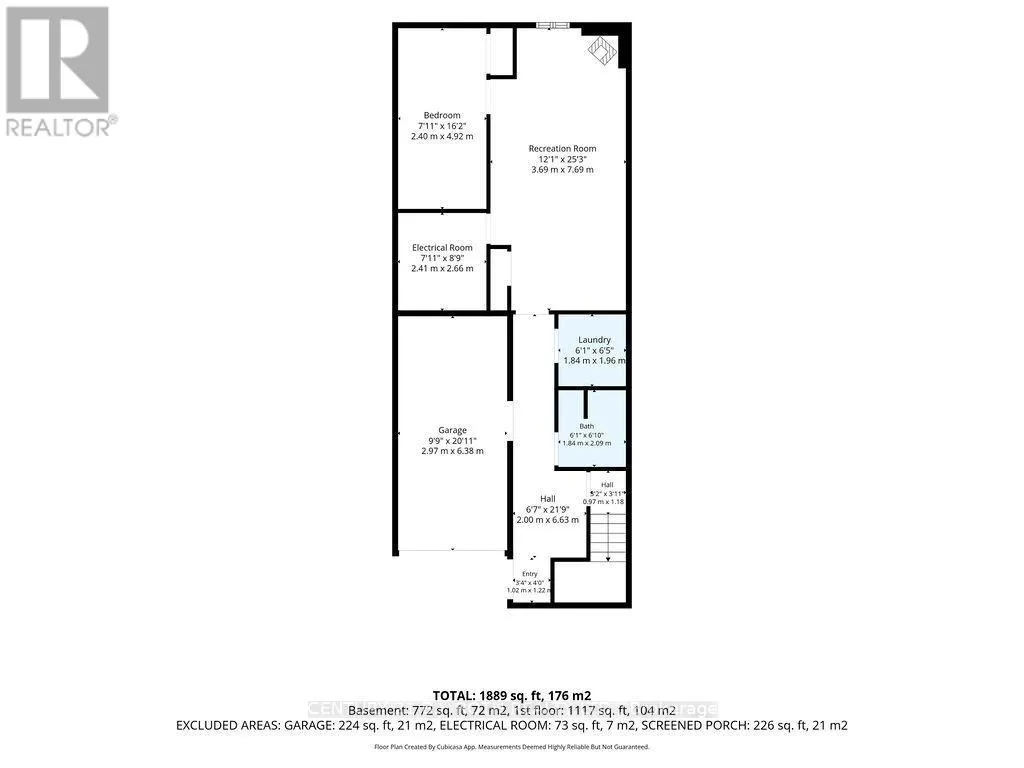
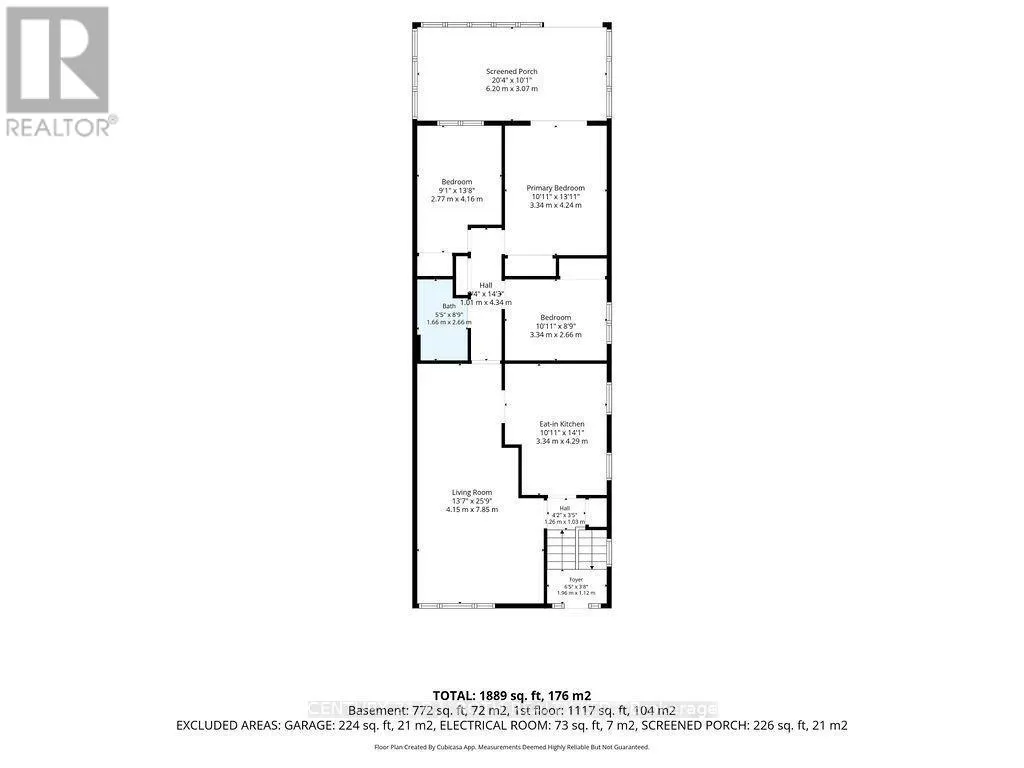
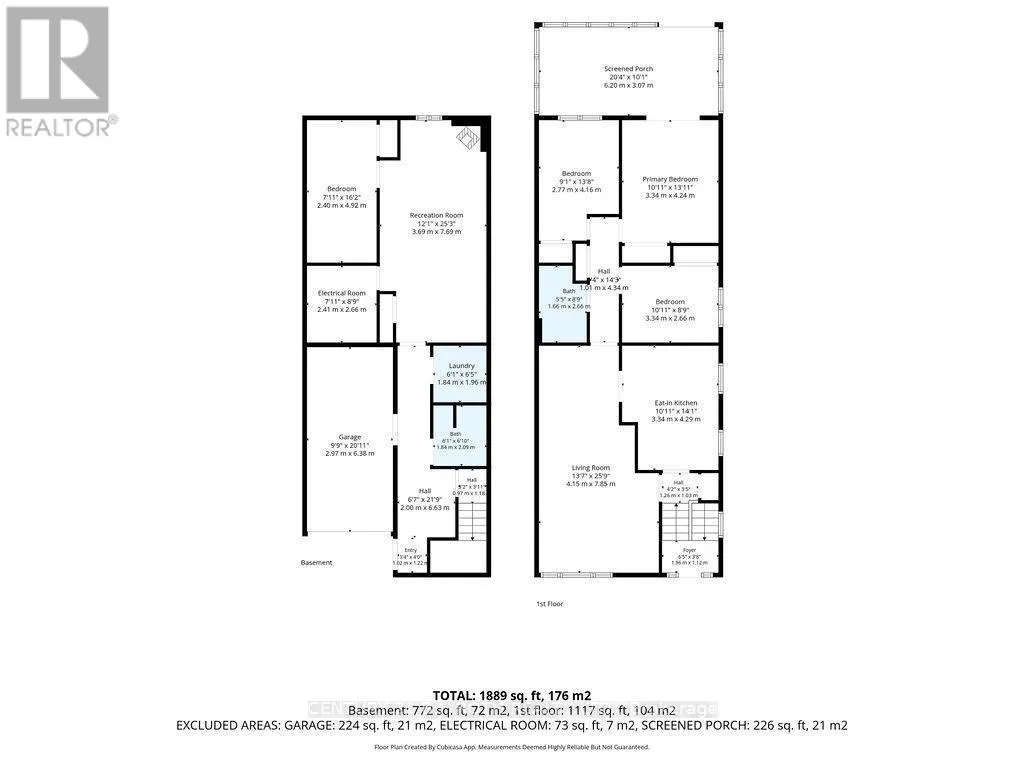
Room Layout

Utility room
Basement
2.41 m x 2.66 m
Recreational, Games room
Basement
3.69 m x 7.69 m
Bedroom 4
Basement
2.4 m x 4.92 m
Laundry room
Basement
1.84 m x 1.96 m
Foyer
Main level
1.96 m x 1.12 m
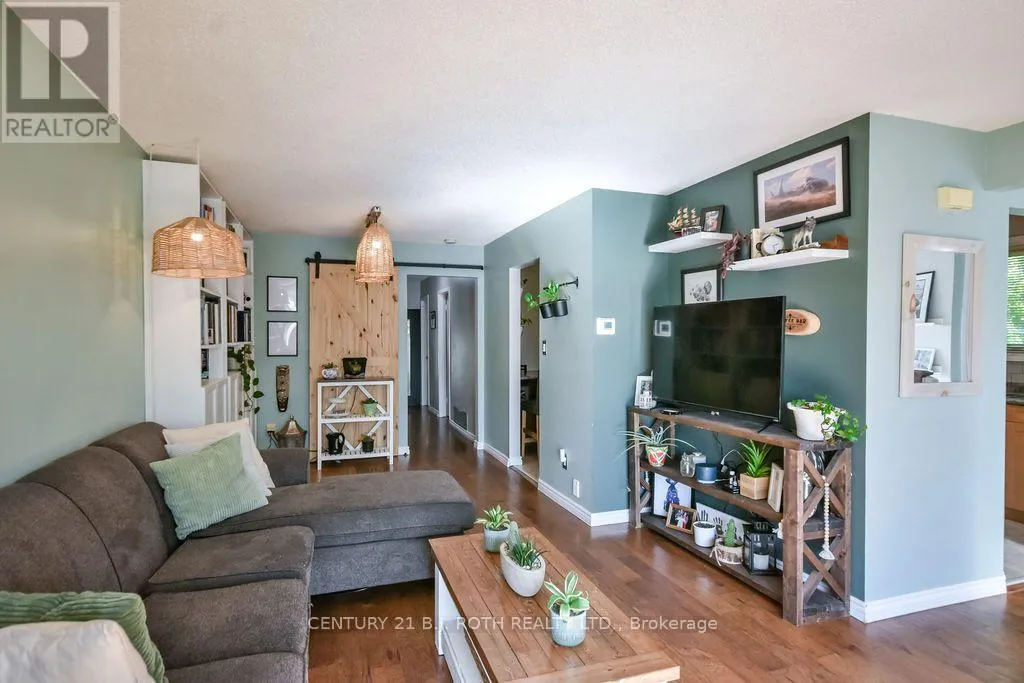
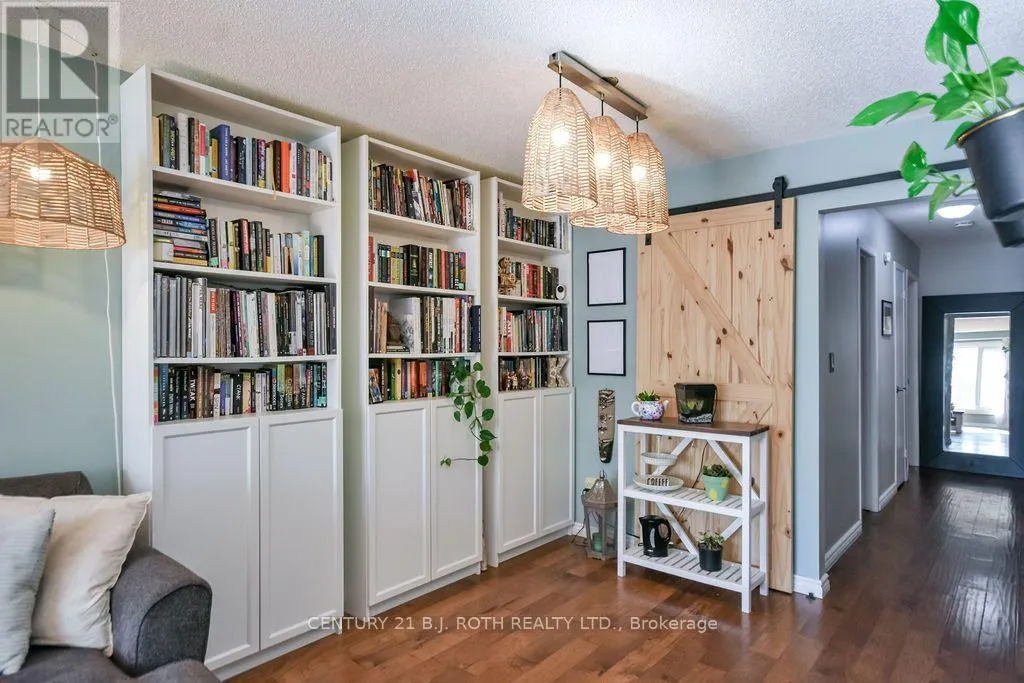
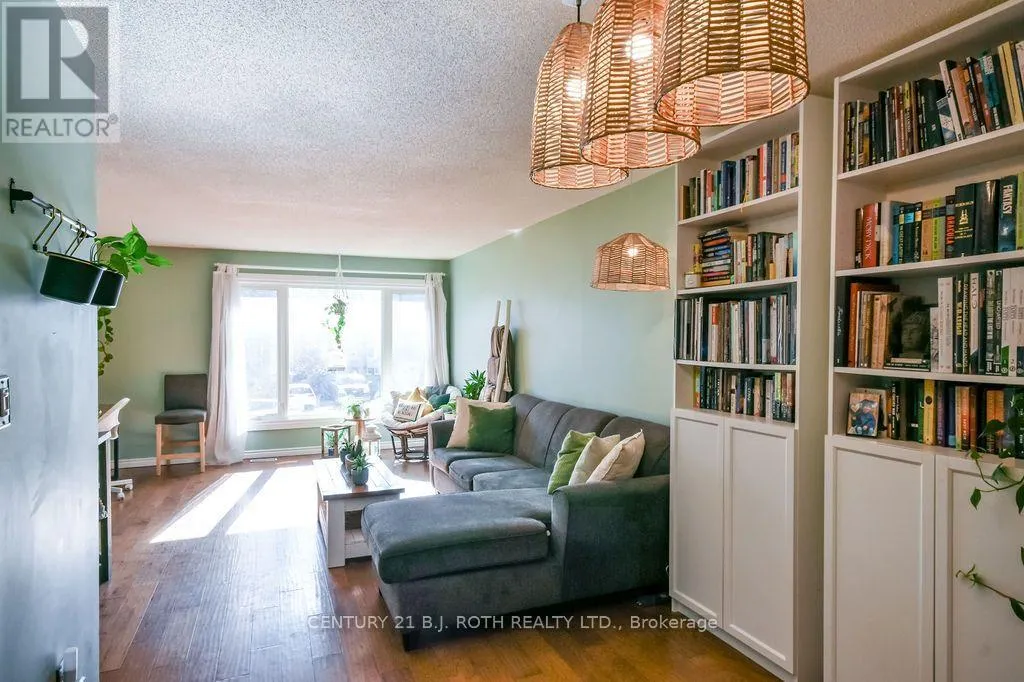
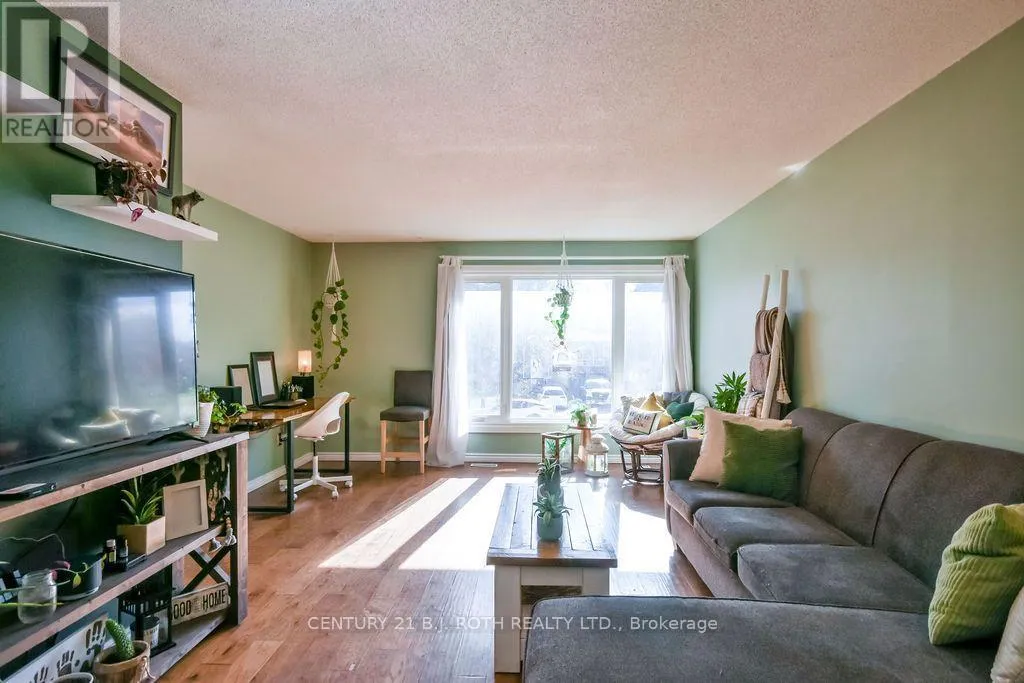
Living room
Main level
4.15 m x 7.85 m
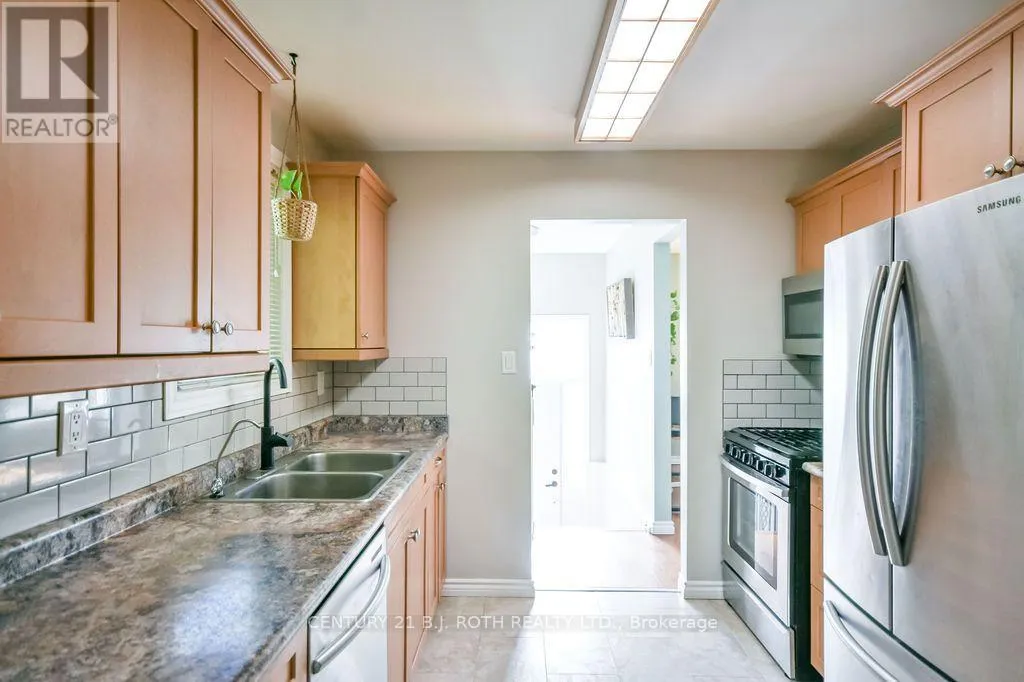
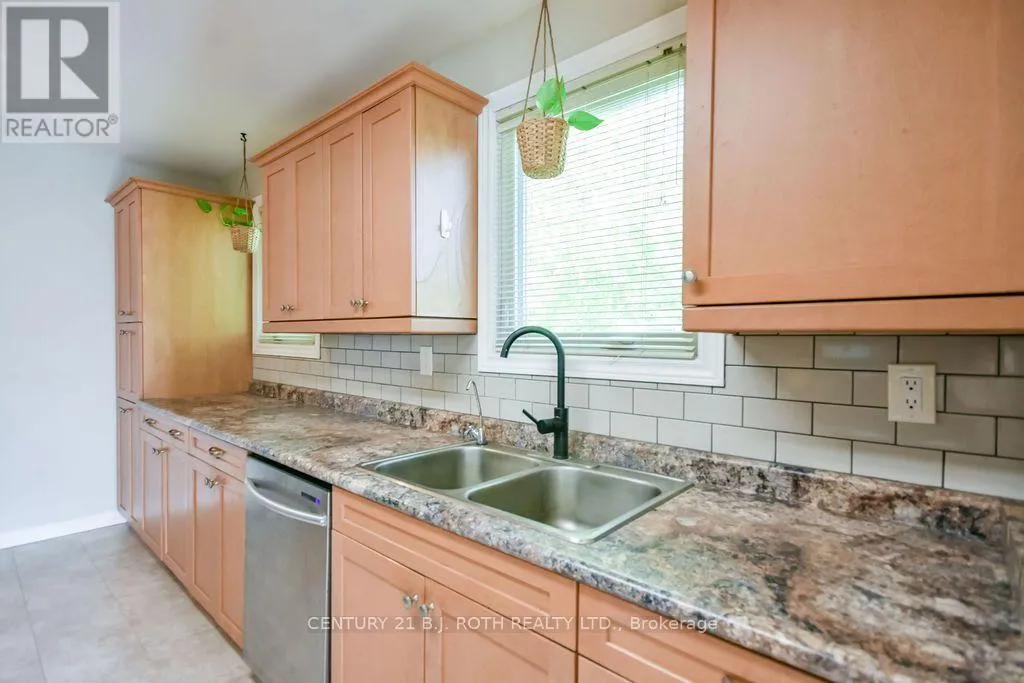
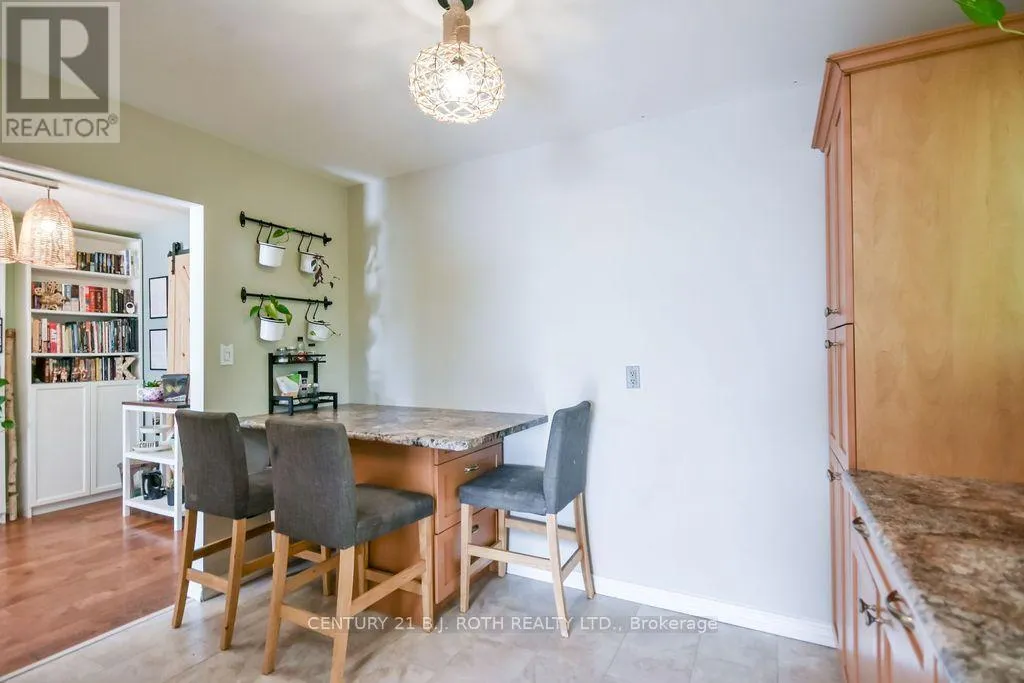
Kitchen
Main level
3.34 m x 4.29 m
Primary Bedroom
Main level
3.3 m x 4.24 m
Bedroom 2
Main level
2.77 m x 4.16 m
Bedroom 3
Main level
3.34 m x 2.66 m
Sunroom
Main level
6.2 m x 3.07 m

Location

Learn more about this property
More info:
Sutton Group Innovative Realty Inc.
MLS® number:
S14109786
Agent:
Darya Strilyana
Phone:
*Indicates required field
Name is required
Email is required
Please enter a valid phone number (e.g., 416-111-1111).

Community Spotlight: Homes For sale in Your Neighborhood