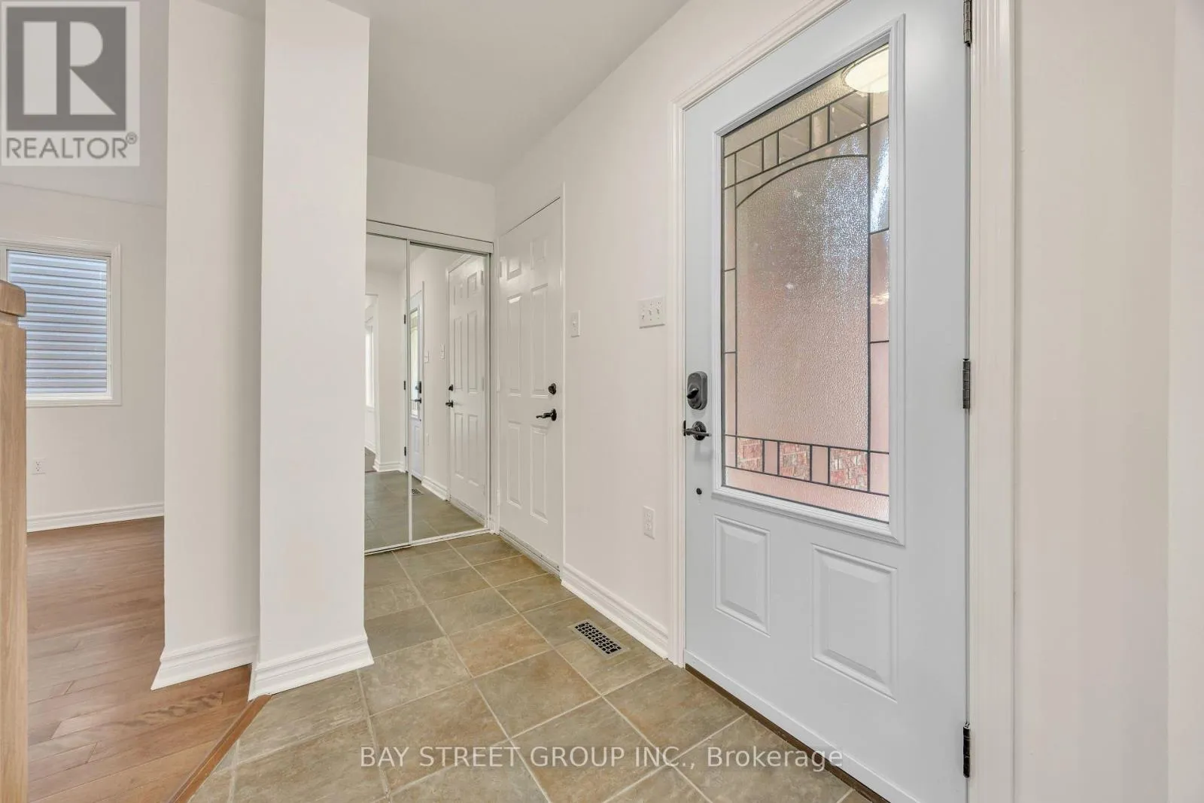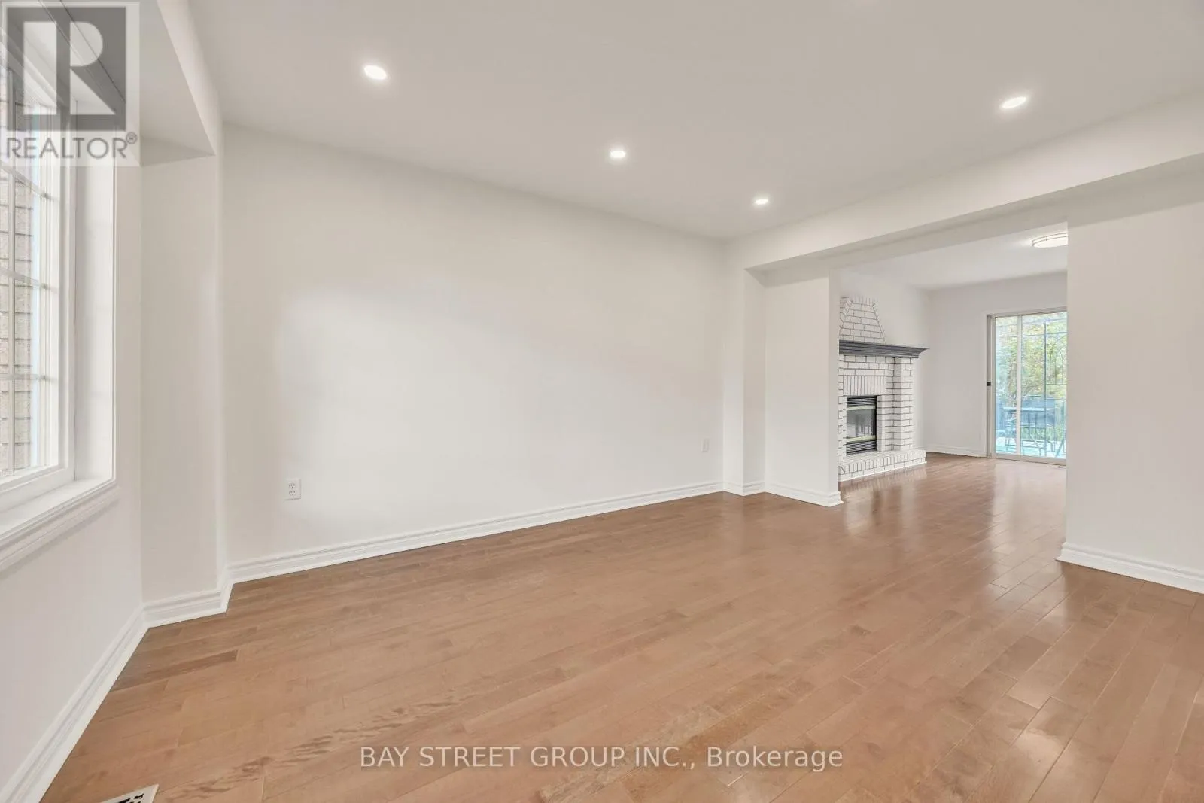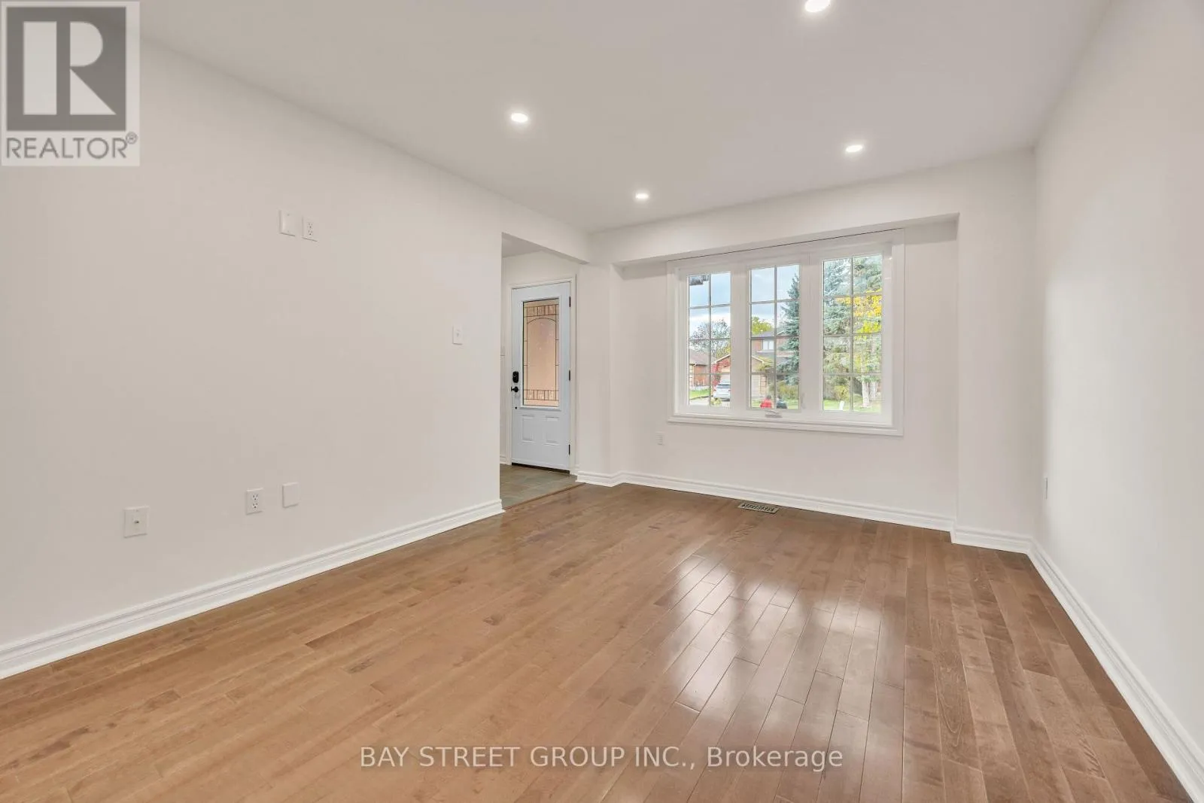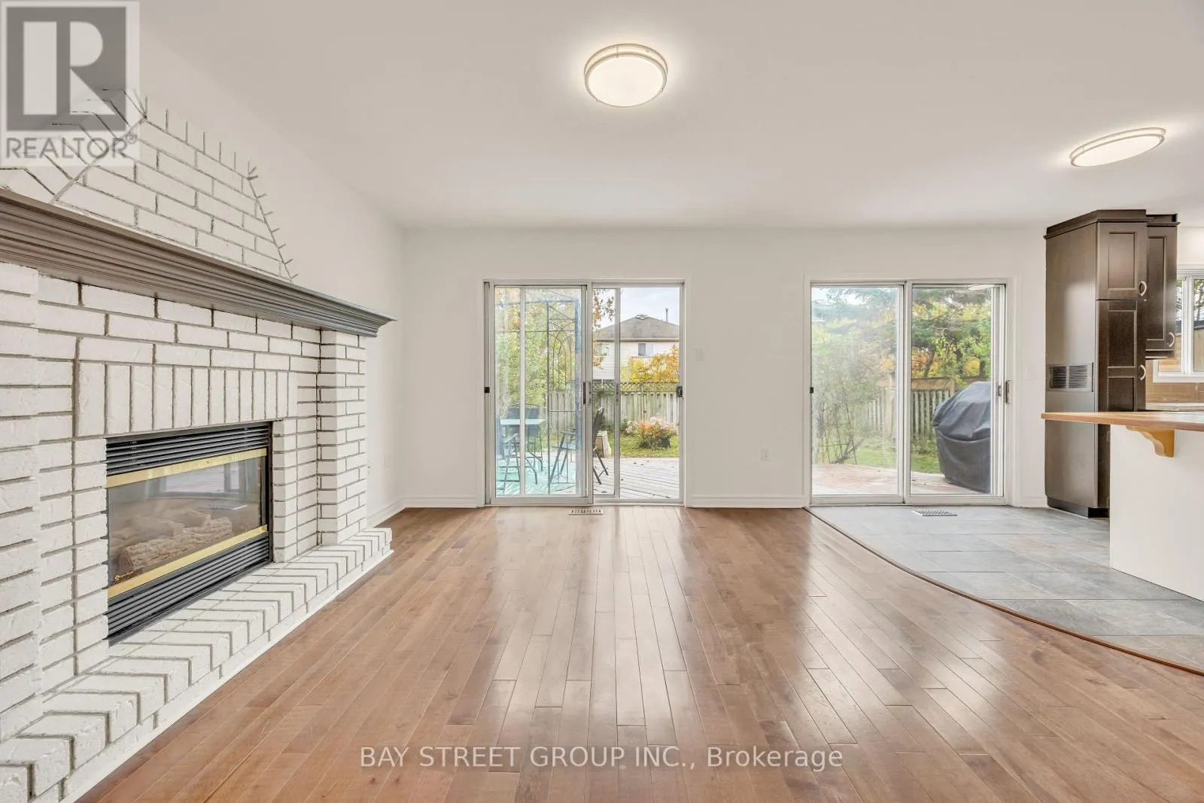
13 Irish Lane, Barrie, Ontario L4M 6H3

Listed for:
$699,000
5 beds
4 baths
Listed 22 days ago
House for rent: 13 Irish Lane, Barrie, Ontario L4M 6H3

View all 42 photos

About

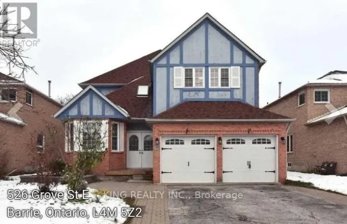
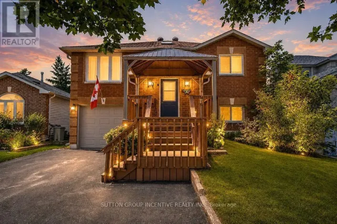
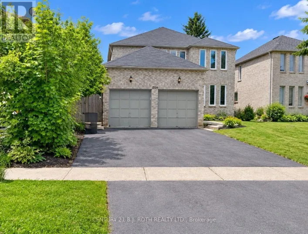
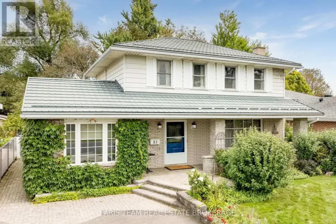
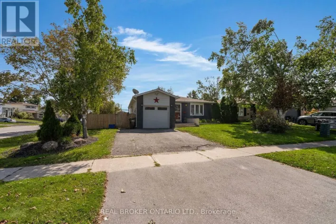
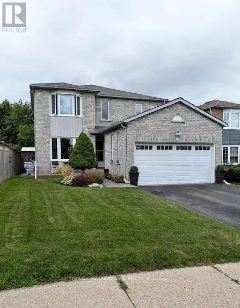
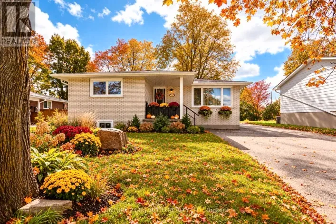
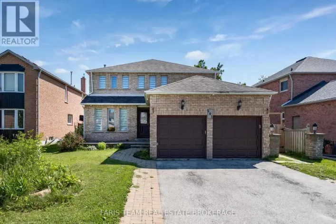
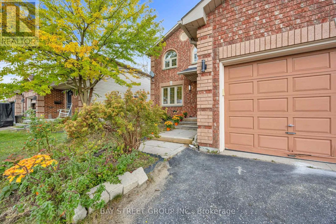
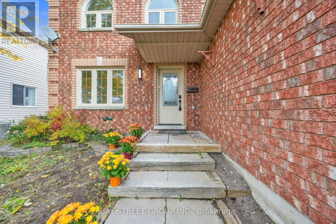
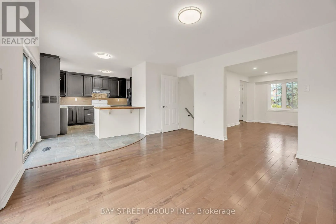
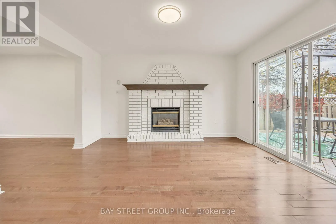
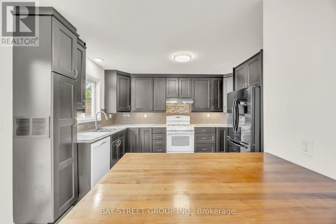
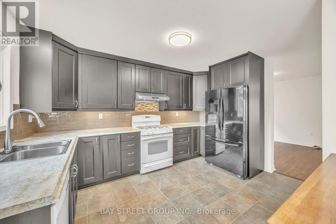
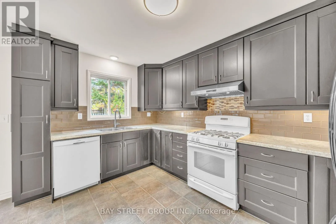
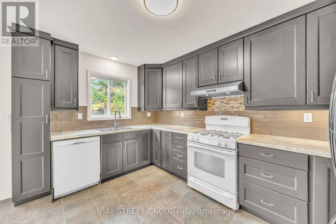
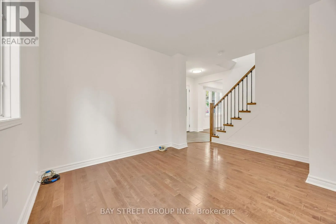
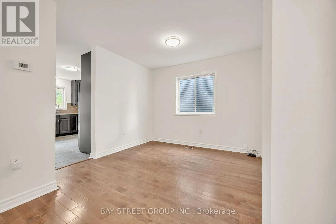
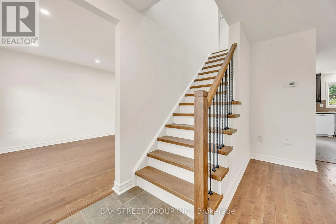
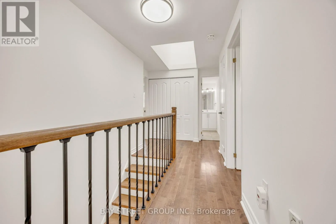
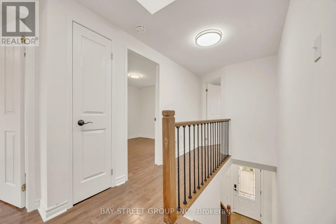
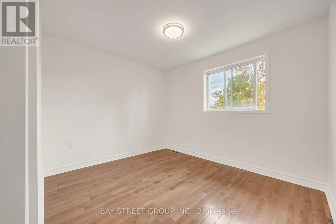
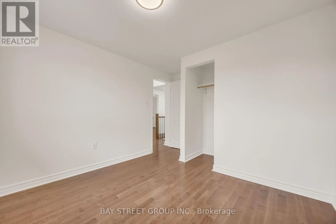
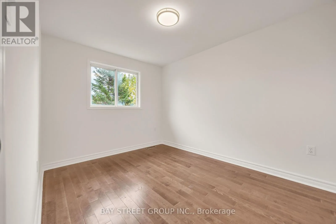
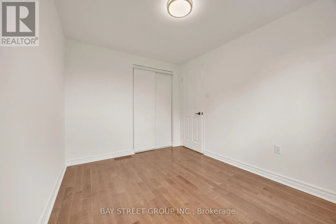
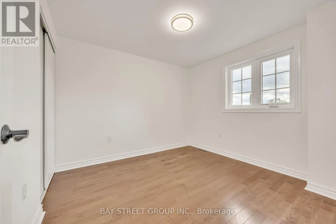
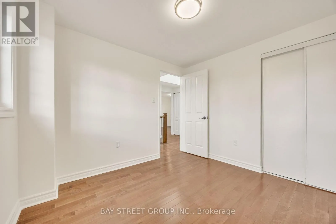
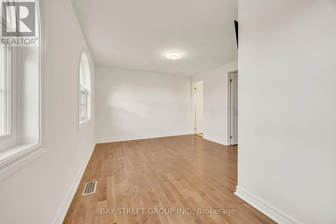
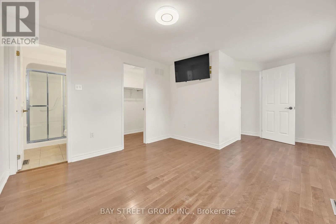
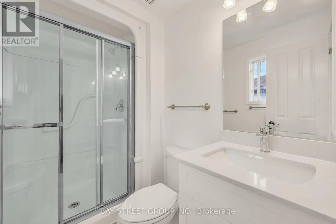
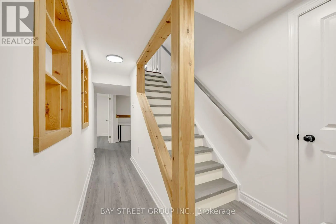
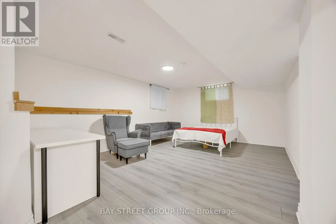
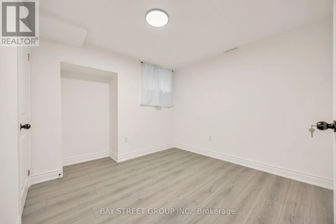
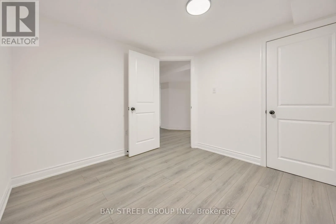
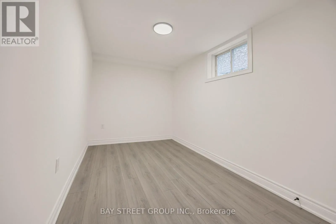
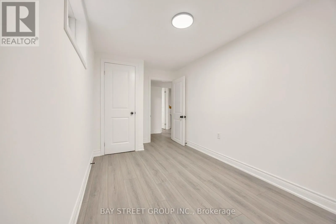
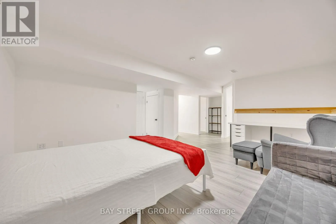
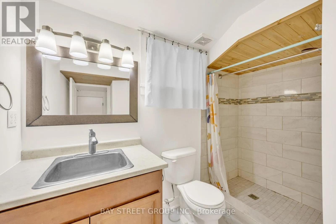
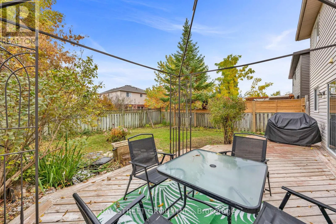
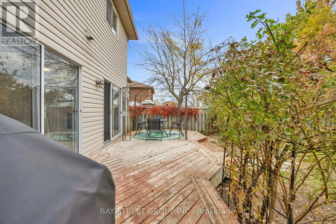
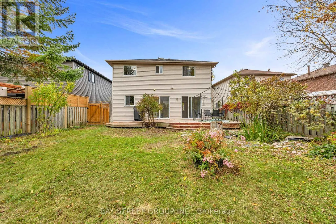
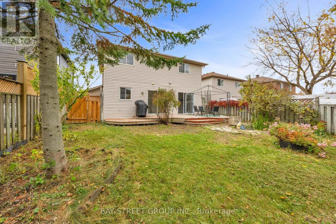
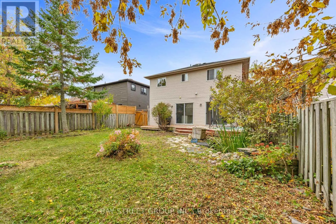
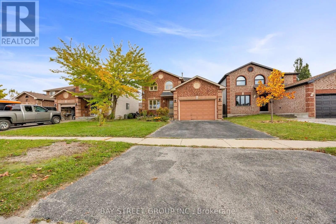
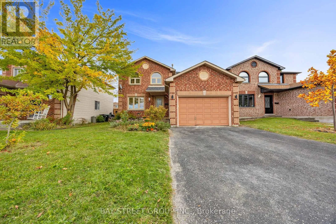
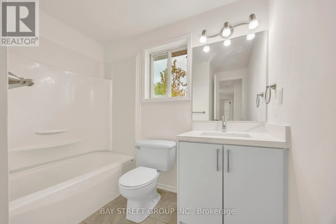
Cross Streets: Grove To Nelson. ** Directions: Duckworth St & Grove St E. Freshly Updated East-End Beauty! Welcome to this inviting home in Barrie's desirable Grove East neighbourhood! Recently refreshed with fresh paint throughout, updated light fixtures, bathroom upgrades and refreshed basement flooring. Hardwood floors throughout the main and second levels add warmth and timeless appeal. The functional layout features direct garage access, convenient second-floor laundry and a cozy gas fireplace. The spacious kitchen and dining area offer two walk-outs to a deck overlooking a pond and a private, fully fenced backyard-perfect for family living and entertaining. Four bathrooms add everyday convenience. Ideally located within walking distance to schools, with easy access to Georgian College, Royal Victoria Regional Health Centre, grocery stores, parks and other amenities. Whether you're looking for a comfortable family home or a property with versatile living space and long-term rental potential, this home offers an appealing combination of location, functionality and lifestyle! (id:27476)

Property Highlights

MLS® Number
S14113704
Type
Single Family
Community Name
Grove East
Ownership Type
Freehold
Land Size
39.7 x 109.8 FT|under 1/2 acre
Parking Space Total
3

Building

Building Type
House
Storeys
2.00
Square Footage
1500 - 2000 sqft
Bathrooms Total
4
Bedrooms Above Ground
4
Bedrooms Total
5
Amenities
Golf Nearby, Hospital, Public Transit, Schools
Exterior Finish
Brick
Fireplace Present
Yes
Basement Type
Full (Finished)
Basement Features
Building Heating Type
Forced air
Heating Fuel
Natural gas
Building Cooling Type
Central air conditioning

Utilities

Water
Municipal water
Utility Sewer
Sanitary sewer

Room Layout

Other
Basement
3.5 m x 2.25 m
Recreational, Games room
Lower level
4 m x 5.09 m
Bedroom 5
Lower level
2.89 m x 2.96 m
Family room
Main level
3.99 m x 4.09 m
Kitchen
Main level
3.58 m x 3.7 m
Living room
Main level
3.29 m x 4.38 m
Dining room
Main level
2.87 m x 3.09 m
Partial bathroom
Main level
1.7 m x 0.9 m
Primary Bedroom
Upper Level
3.38 m x 5.26 m
Bedroom 2
Upper Level
2.86 m x 3 m
Bedroom 3
Upper Level
2.58 m x 3.42 m
Bedroom 4
Upper Level
2.7 m x 3.05 m

Location

Learn more about this property
More info:
Sutton Group Innovative Realty Inc.
MLS® number:
S14113704
Agent:
Darya Strilyana
Phone:
*Indicates required field
Name is required
Email is required
Please enter a valid phone number (e.g., 416-111-1111).

Community Spotlight: Homes For sale in Your Neighborhood