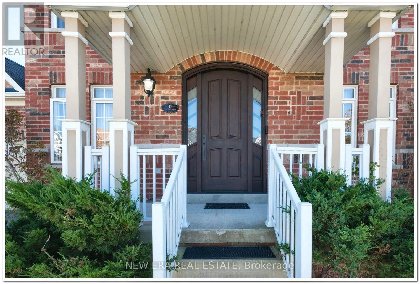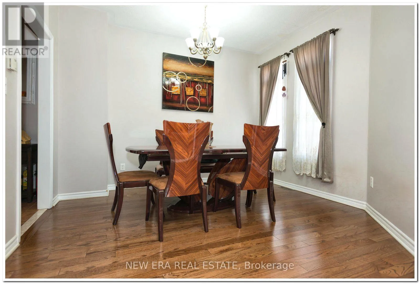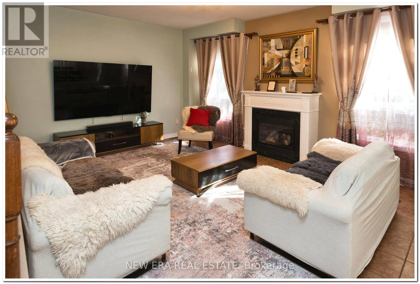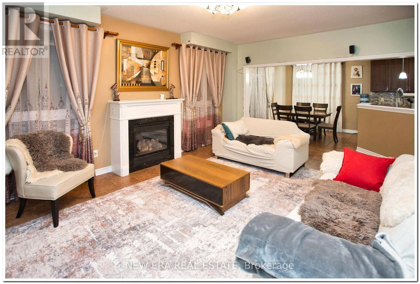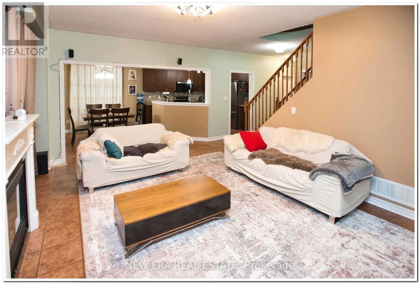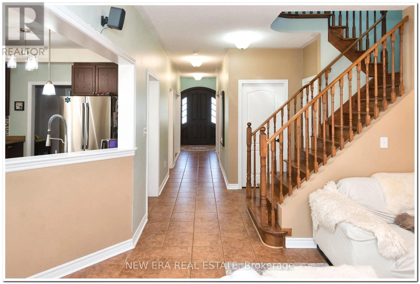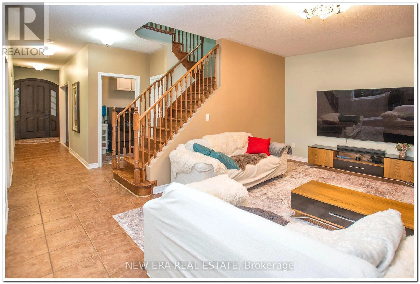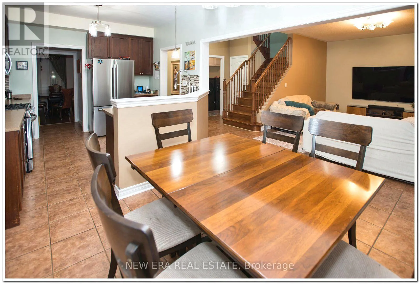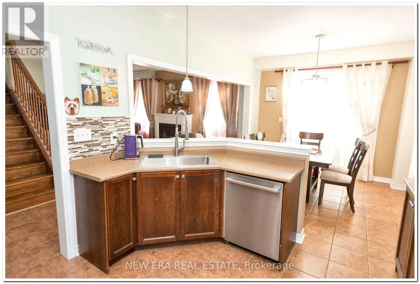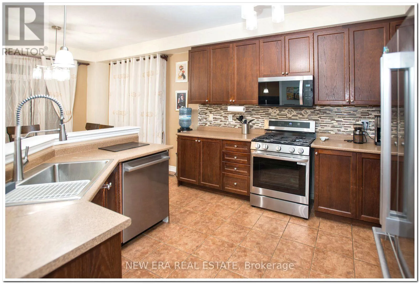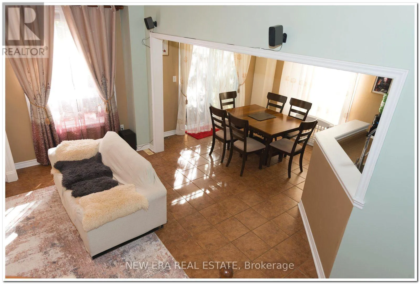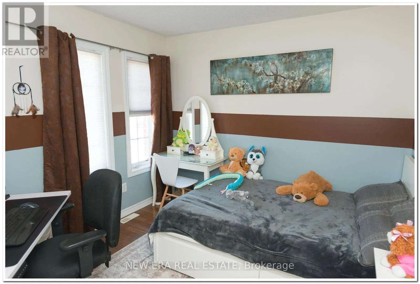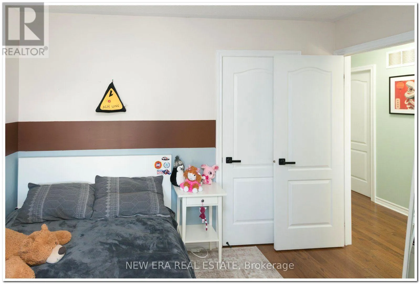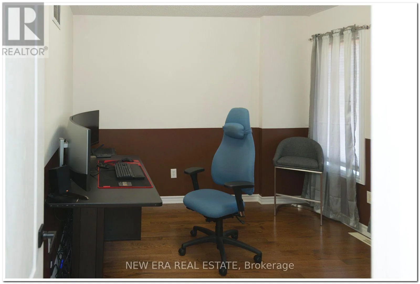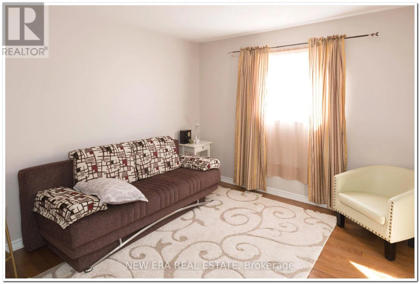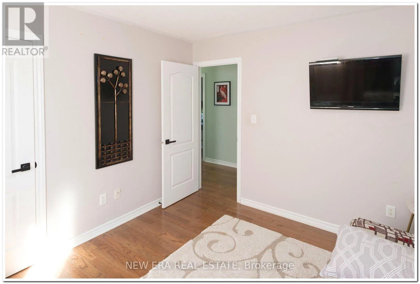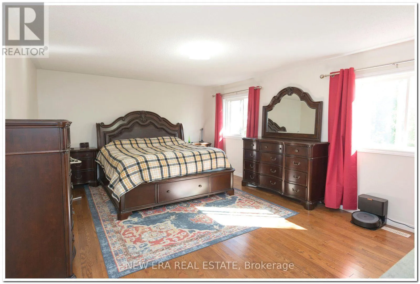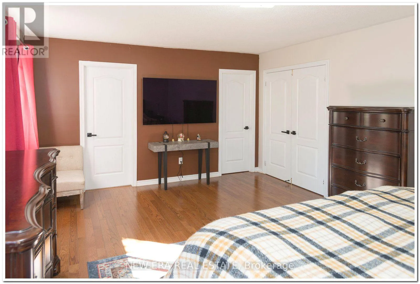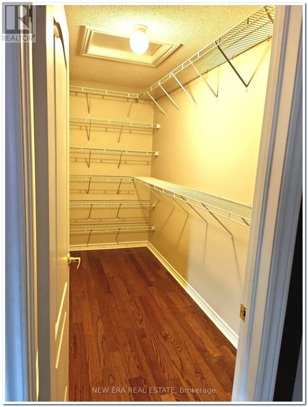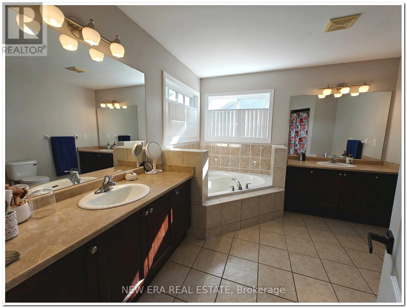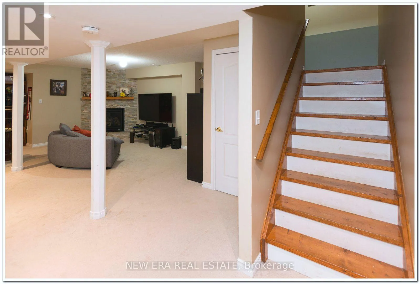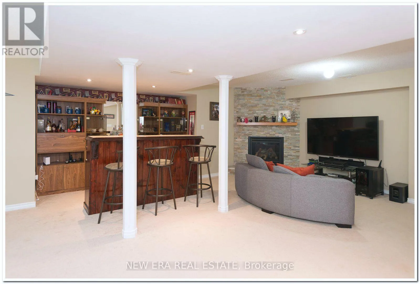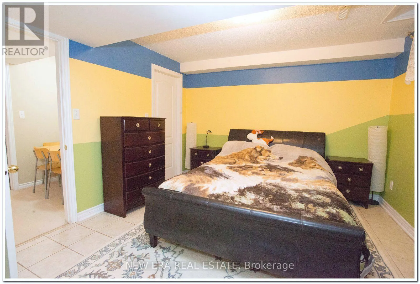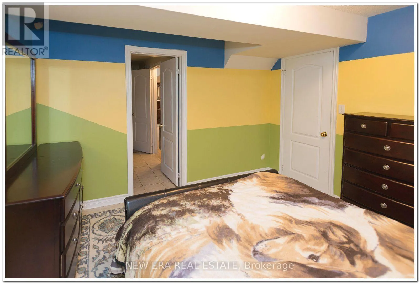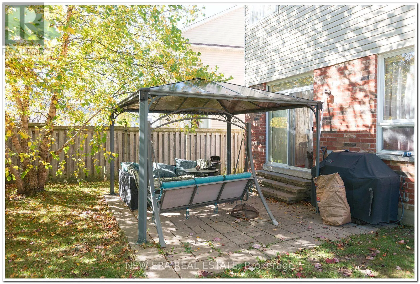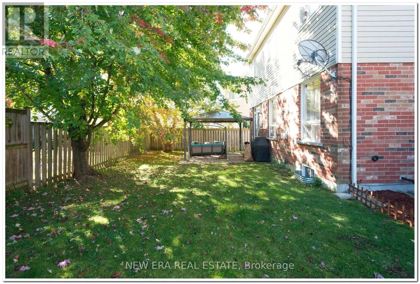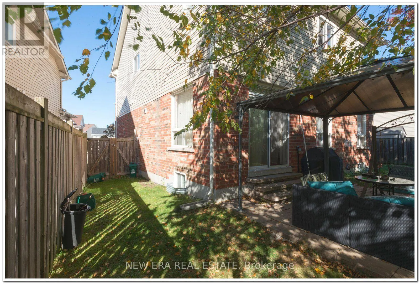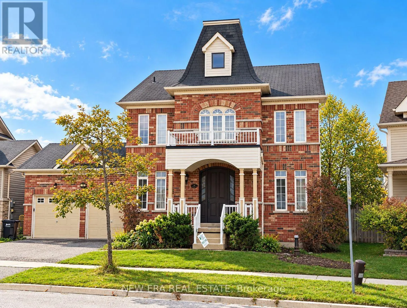
Prince William Way and Mapleview Dr E Welcome to 19 The Queensway, an exceptional 4+1 bedroom, 4-bathroom detached home in Barrie's highly desirable Innis-Shore community! Offering approximately 2,600 sq. ft. of beautifully maintained above-grade living space plus a fully finished basement, Main Floor Features impressive 9-foot Ceiling, this move-in-ready home combines elegance, comfort, and functionality. The main floor features spacious living and dining areas with hardwood flooring, a welcoming family room with fireplace, and a beautifully appointed kitchen complete with upgraded sink, designer faucets, gas stove, and premium appliances under manufacturer warranty. The bright breakfast area offers a walkout to the backyard, perfect for entertaining, with a convenient natural gas BBQ hookup. Upstairs, the generous primary bedroom features a walk-in closet and private 4-piece ensuite, complemented by three additional spacious bedrooms. The fully finished basement provides exceptional additional living space, featuring a large recreation room with fireplace, fifth bedroom, walk-in closet, and private ensuite. Extensive recent upgrades include a new high-efficiency furnace, R-60 attic insulation, and an elegant custom solid mahogany front entrance door. Additional highlights include an insulated attached double-car garage and private double driveway. Ideally situated in a quiet, family-friendly neighbourhood close to schools, parks, Lake Simcoe, Barrie South GO Station, shopping, and Highway 400. A wonderful opportunity to own a spacious, upgraded family home in a sought-after location! (id:27476)