170 The Queensway, Barrie, Ontario L4M 0B5

Listed for:
$889,900
4 beds
4 baths
Listed 15 days ago
House for rent: 170 The Queensway, Barrie, Ontario L4M 0B5

View all 29 photos

About

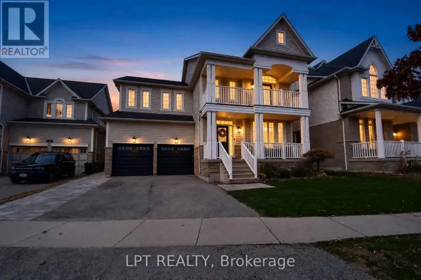
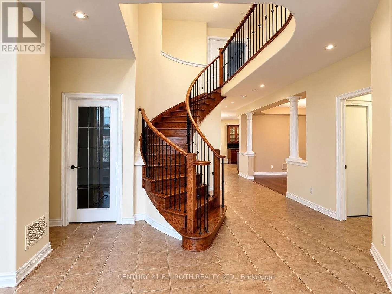
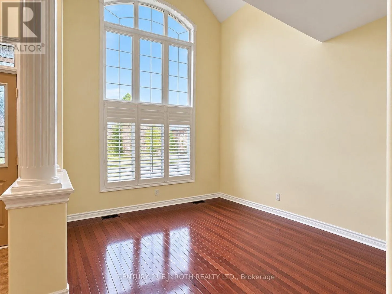
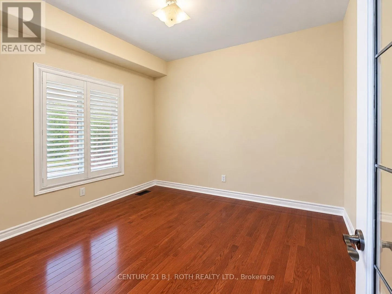
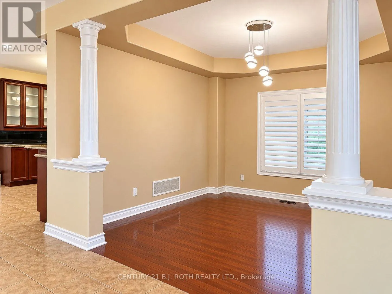
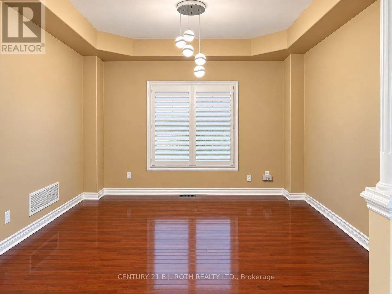
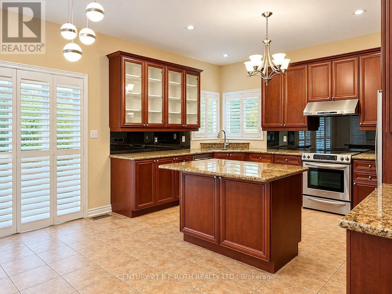
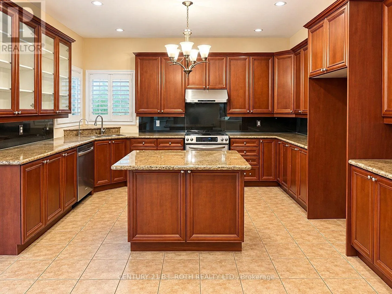
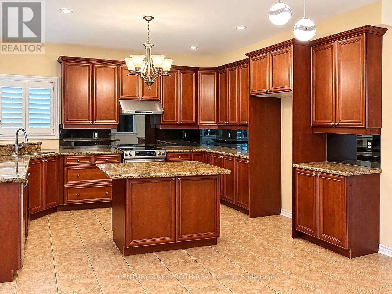
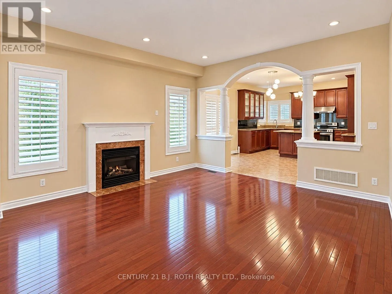
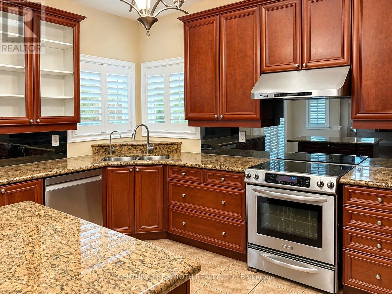
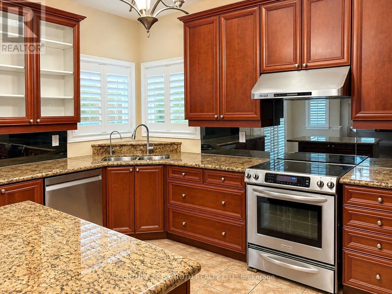
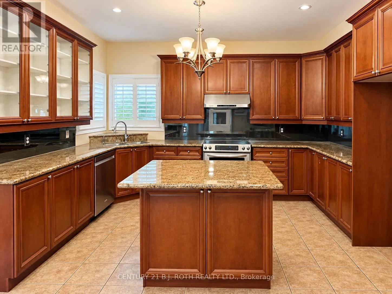
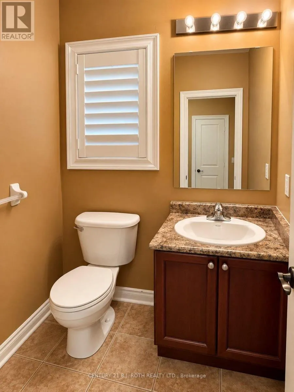
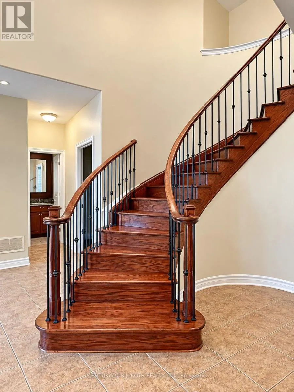
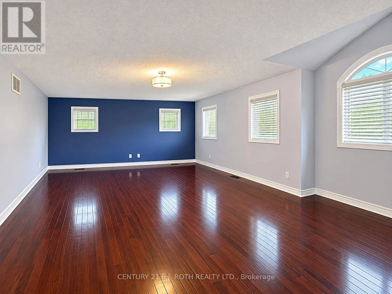
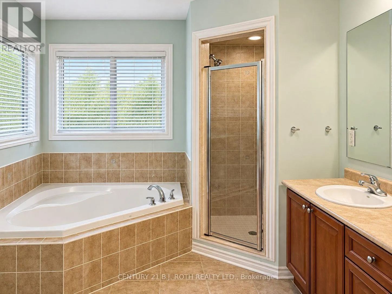
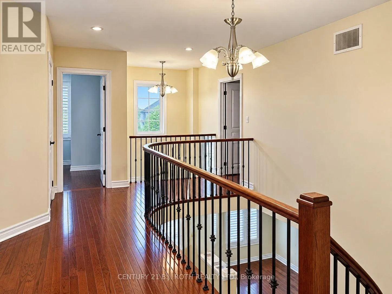
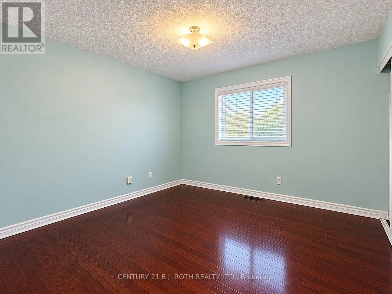
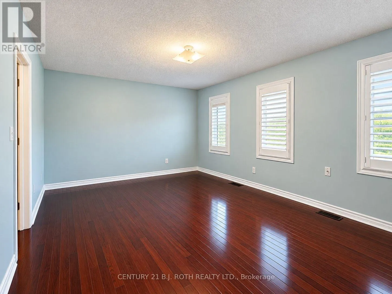
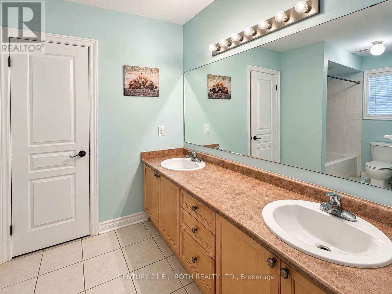
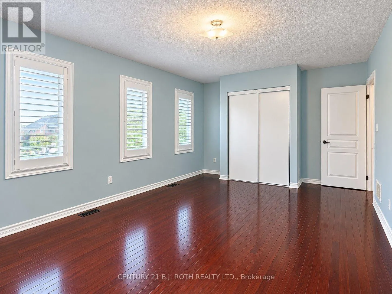
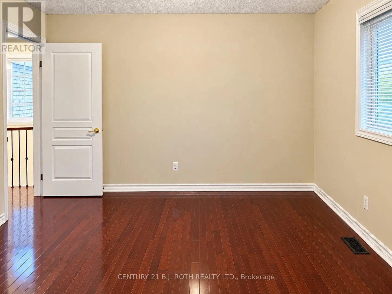
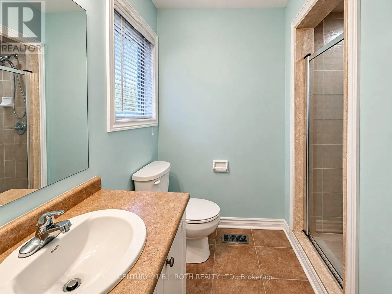
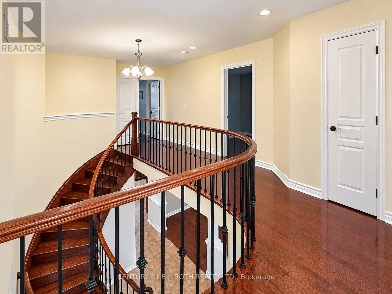
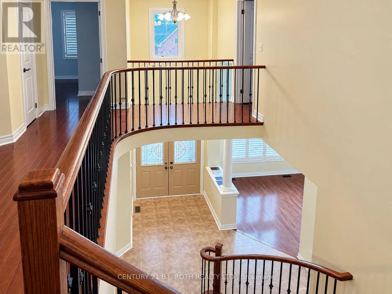
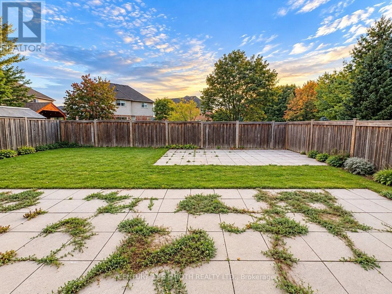
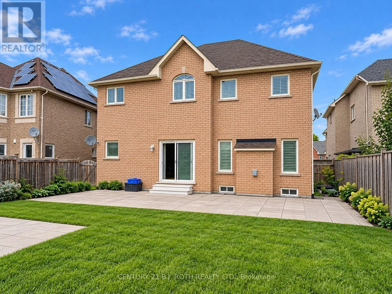
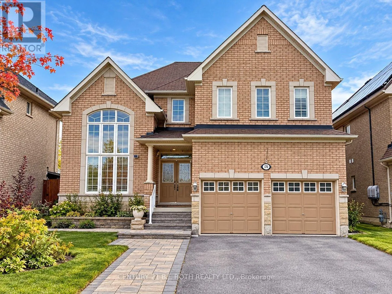
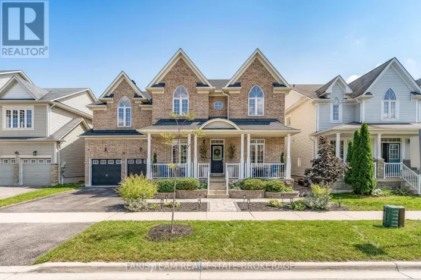
Cross Streets: Big Bay Point Rd and The Queensway. ** Directions: Big Bay Pt X the Queensway. Welcome to 170 The Queensway, an impressive 4-bedroom, 4-bathroom executive home nestled in Barrie's highly sought-after Innis Shore community. Offering approximately 3,380 sq. ft. of living space, this beautifully appointed home combines elegance, comfort, and functionality. The spacious main floor features separate living, dining, and family rooms, highlighted by a spectacular open-to-above living room. The gourmet kitchen boasts granite countertops, extensive cabinetry, pot lighting, and plenty of room for entertaining. A generously sized office/den provides the perfect work-from-home space. Upstairs, you'll find spacious bedrooms, including a luxurious primary retreat complete with a large fireplace and spa-inspired 5 piece ensuite. The expansive unfinished basement offers endless possibilities to customize additional living space to suit your needs. A newly reshingled roof. Ideally located close to top-rated schools, parks, shopping, and Barrie's beautiful waterfront, with convenient access to all major amenities. An exceptional opportunity to own in one of Barrie's most desirable family-friendly neighbourhoods! (id:27476)

Property Highlights

MLS® Number
S14134174
Type
Single Family
Community Name
Innis-Shore
Ownership Type
Freehold
Land Size
49.2 x 111.6 FT
Parking Space Total
5

Building

Building Type
House
Storeys
2.00
Square Footage
3000 - 3500 sqft
Bathrooms Total
4
Bedrooms Above Ground
4
Bedrooms Total
4
Amenities
Park
Exterior Finish
Brick, Stone
Fireplace Present
Yes
Basement Type
Full (Unfinished)
Basement Features
Building Heating Type
Forced air
Heating Fuel
Natural gas
Building Cooling Type
Central air conditioning

Utilities

Water
Municipal water
Utility Sewer
Sanitary sewer

Room Layout

Primary Bedroom
Second level
5.06 m x 7.35 m
Bedroom
Second level
4.09 m x 3.37 m
Bedroom
Second level
3.64 m x 5.37 m
Bedroom
Second level
3.61 m x 3.63 m
Kitchen
Main level
4.24 m x 3 m
Eating area
Main level
4.44 m x 3.26 m
Family room
Main level
4.53 m x 4.81 m
Living room
Main level
4 m x 3.32 m
Dining room
Main level
3.56 m x 3.84 m
Den
Main level
2.98 m x 3.33 m

Location

Learn more about this property
More info:
Sutton Group Innovative Realty Inc.
MLS® number:
S14134174
Agent:
Darya Strilyana
Phone:
*Indicates required field
Name is required
Email is required
Please enter a valid phone number (e.g., 416-111-1111).

Street Spotlight - For sale