56 The Queensway, Barrie, Ontario L4M 7J3

Listed for:
$959,900
5 beds
4 baths
Listed 9 days ago
House for rent: 56 The Queensway, Barrie, Ontario L4M 7J3

View all 42 photos

About

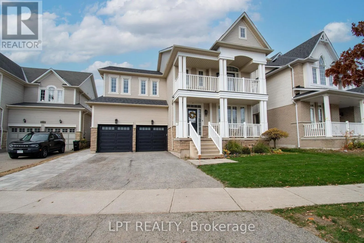
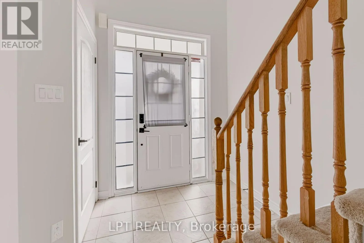
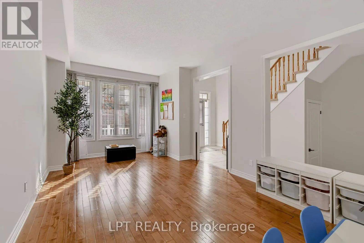
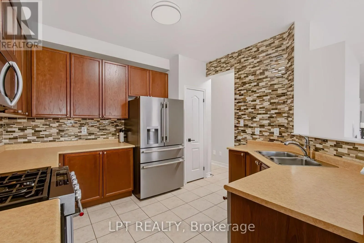
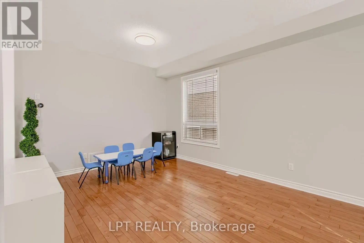
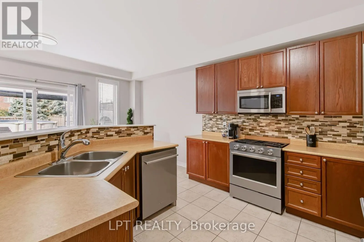
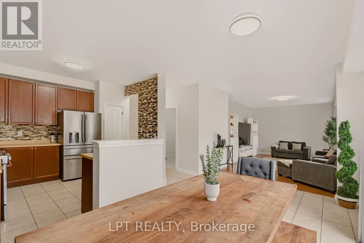
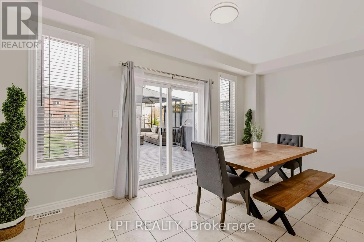
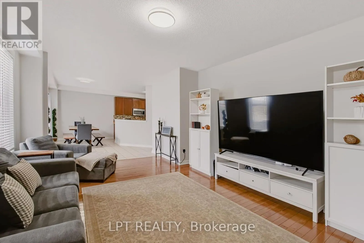
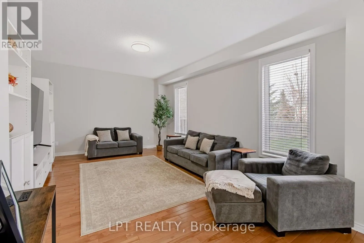
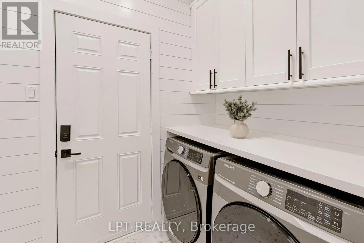
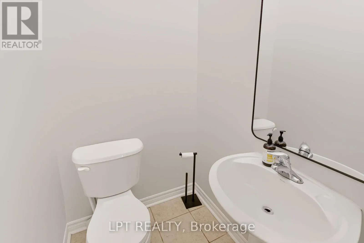
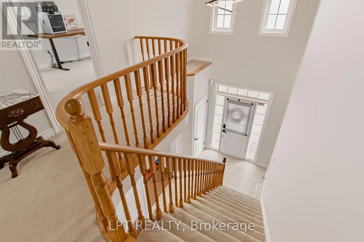
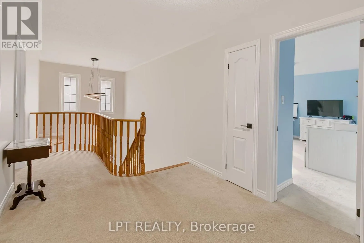
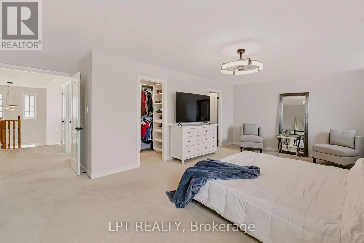
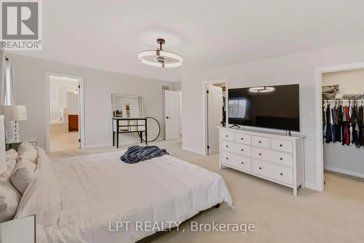
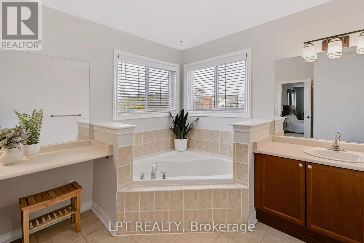
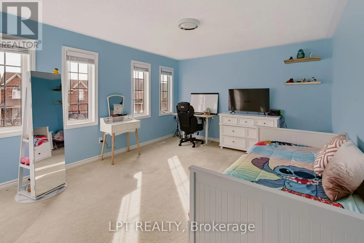
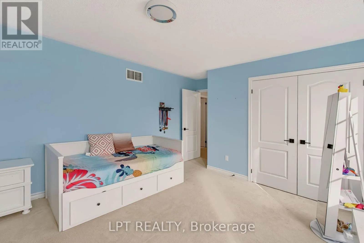
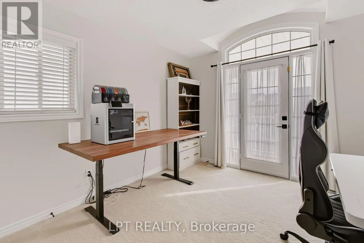
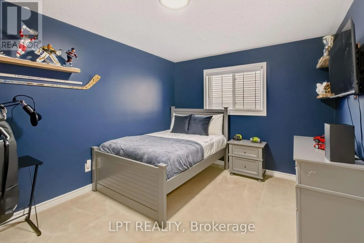
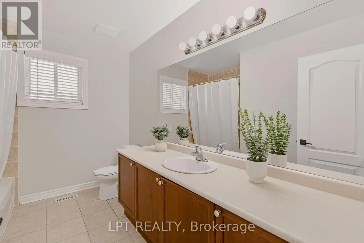
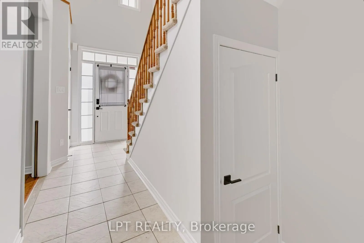
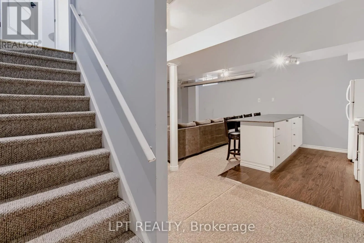
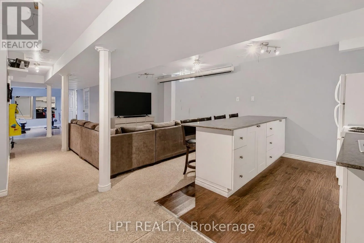
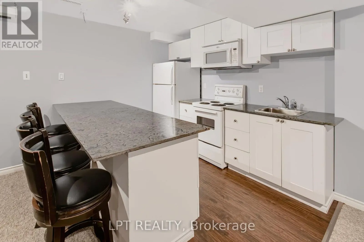
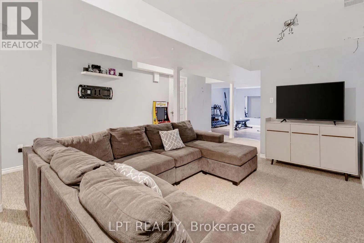
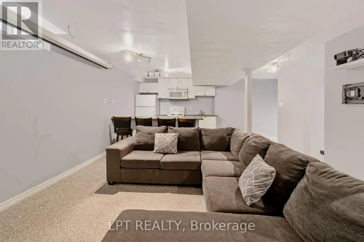
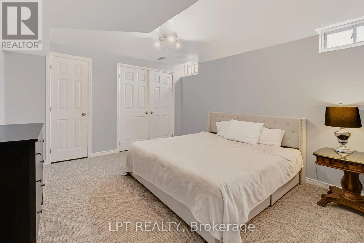
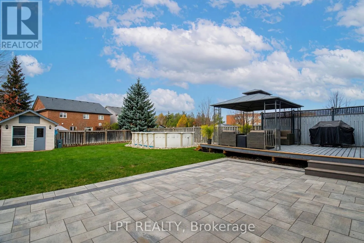
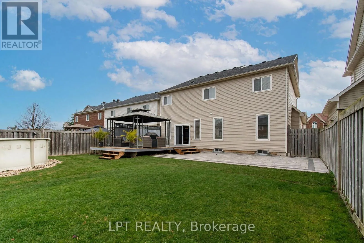
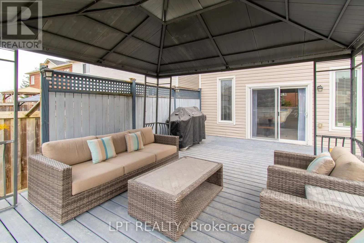
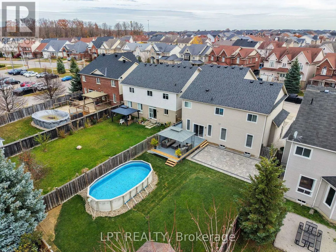
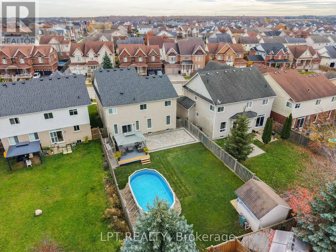
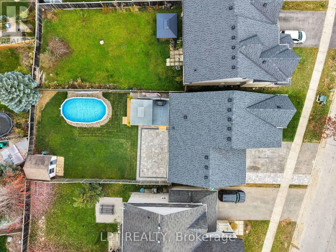
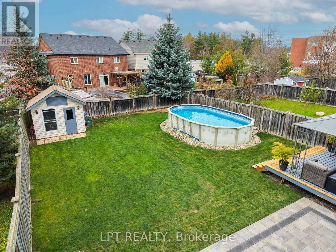
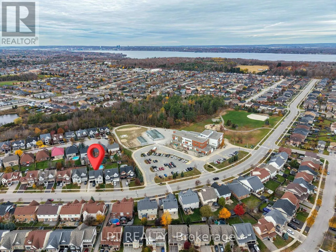
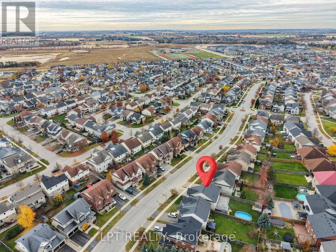
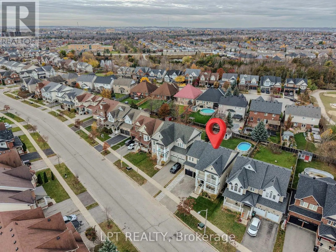
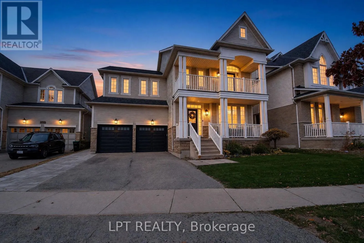
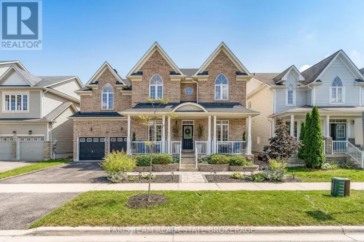
Cross Streets: The Queensway & Prince William Way. ** Directions: Prince William Way to The Queensway. Welcome to 56 The Queensway, Barrie! This 5-bedroom, 4-bathroom home features 9' ceilings, a fully finished basement apartment, and extensive upgrades throughout. Enjoy a newly renovated laundry room, all-new stainless steel appliances, fresh paint, updated lighting, and modern finishes. Situated on one of the neighbourhood's largest lots at 49'x143' . The fully fenced backyard features new interlock, a large deck, storage shed, and above-ground pool. Additional upgrades include new garage doors & front door, owned water softener, smart thermostat, window coverings, and landscaping with irrigation. Move-in ready with plenty of space for the whole family! Just steps away from one of Simcoe County's best public schools!! Close to highway 400, Barrie South Go Station, shops & restaurants. (id:27476)

Property Highlights

MLS® Number
S14154452
Type
Single Family
Community Name
Innis-Shore
Ownership Type
Freehold
Land Size
49.2 x 143.4 FT
Parking Space Total
4

Building

Building Type
House
Storeys
2.00
Square Footage
2500 - 3000 sqft
Bathrooms Total
4
Bedrooms Above Ground
4
Bedrooms Total
5
Exterior Finish
Stone, Vinyl siding
Fireplace Present
Yes
Basement Type
N/A (Finished), N/A
Basement Features
Apartment in basement
Building Heating Type
Forced air
Heating Fuel
Natural gas
Building Cooling Type
Central air conditioning

Utilities

Water
Municipal water
Utility Sewer
Sanitary sewer

Room Layout

Primary Bedroom
Second level
6.73 m x 3.96 m
Bedroom 2
Second level
3.69 m x 3.66 m
Bedroom 3
Second level
4.2 m x 3.07 m
Bedroom 4
Second level
3.35 m x 3.05 m
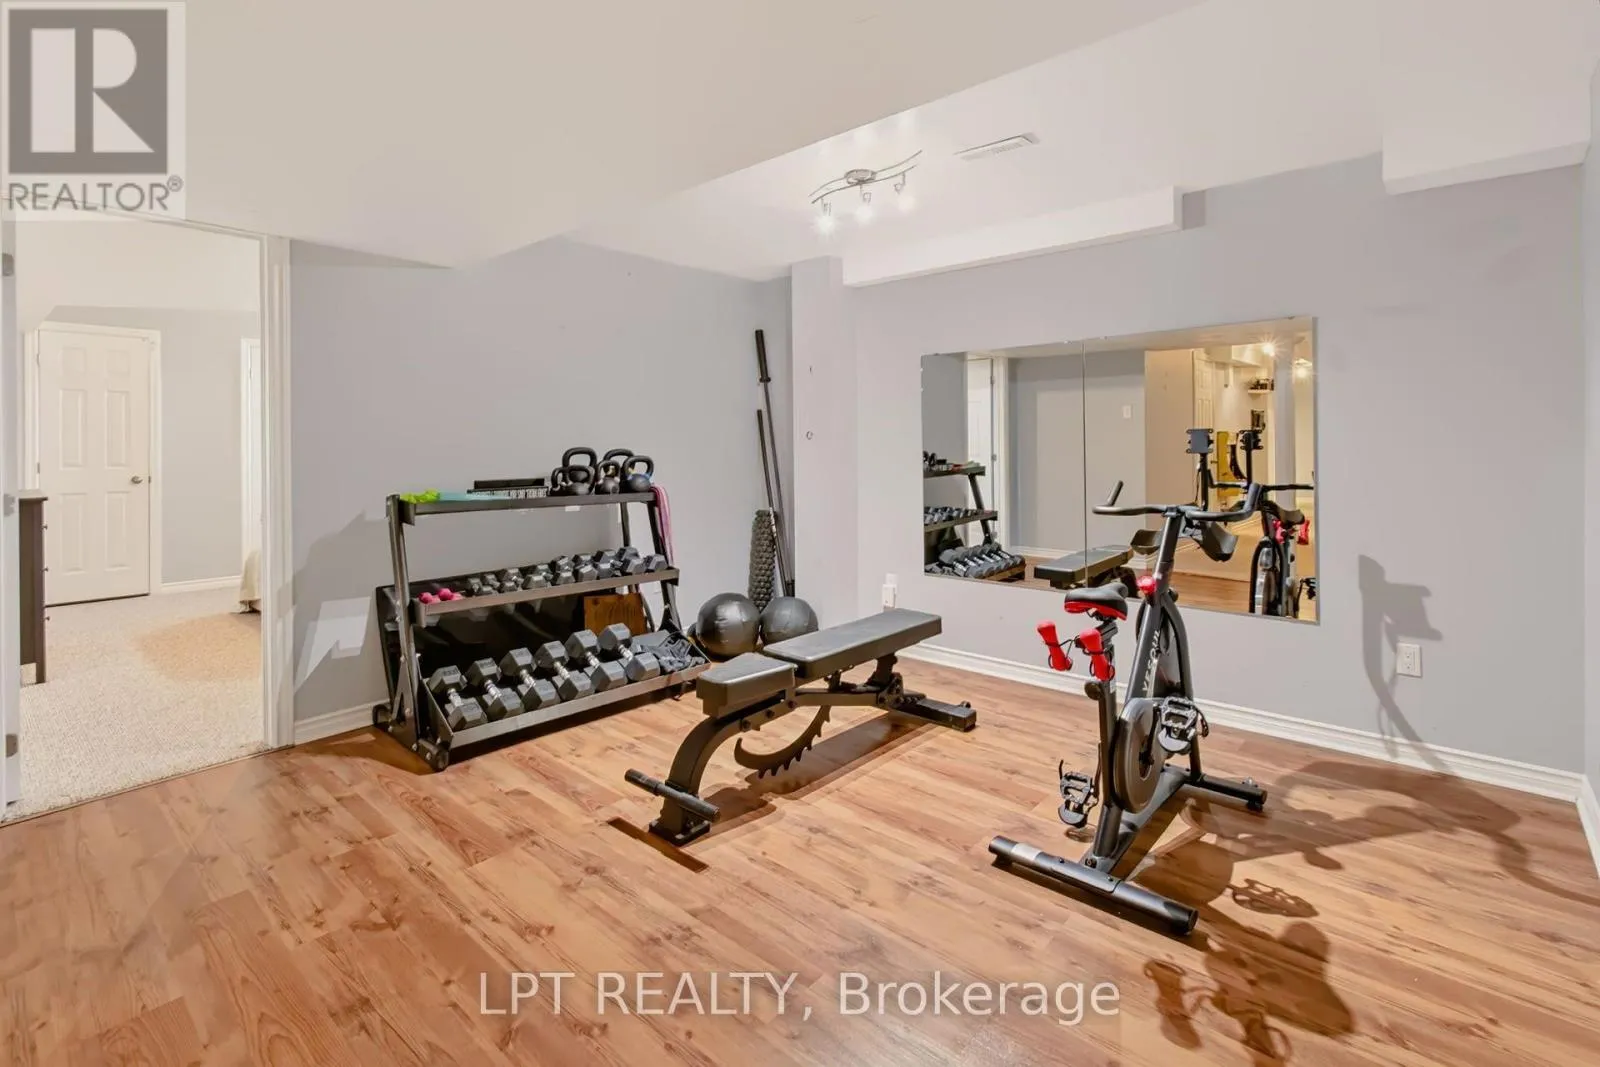
Exercise room
Basement
3.67 m x 3.56 m
Recreational, Games room
Basement
6.71 m x 4.27 m
Kitchen
Basement
2.77 m x 2.75 m
Bedroom 5
Basement
4.27 m x 3 m
Living room
Main level
6.4 m x 3.37 m
Kitchen
Main level
6.12 m x 4.92 m
Family room
Main level
5.8 m x 3.9 m

Location

Learn more about this property
More info:
Sutton Group Innovative Realty Inc.
MLS® number:
S14154452
Agent:
Darya Strilyana
Phone:
*Indicates required field
Name is required
Email is required
Please enter a valid phone number (e.g., 416-111-1111).

Street Spotlight - For sale