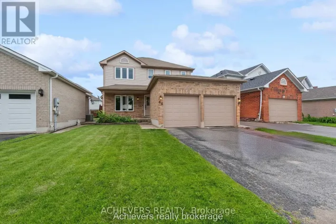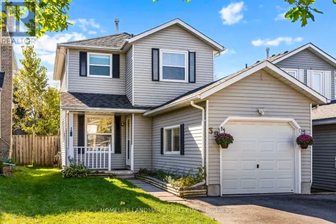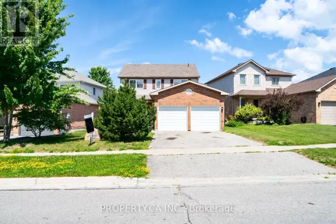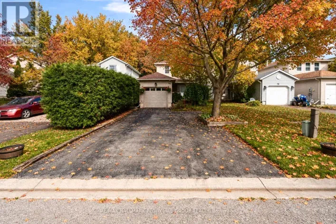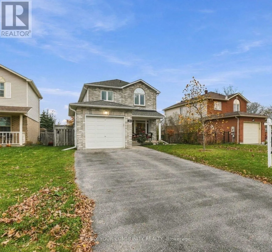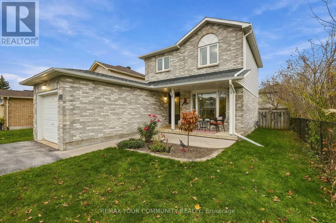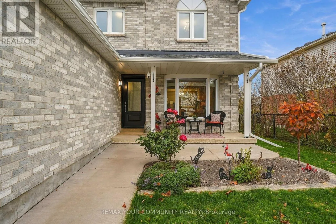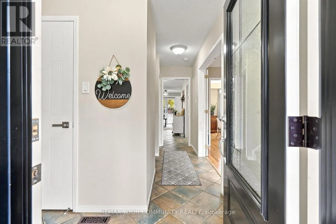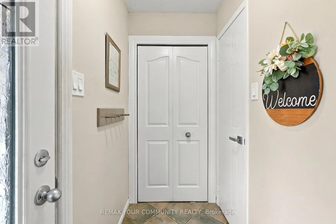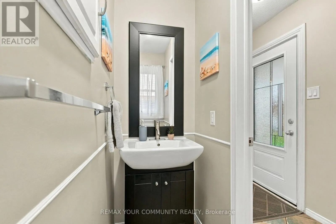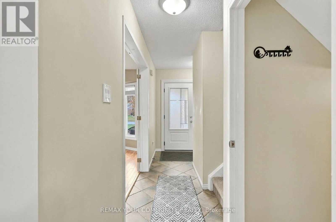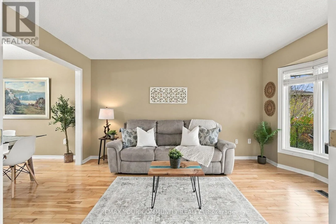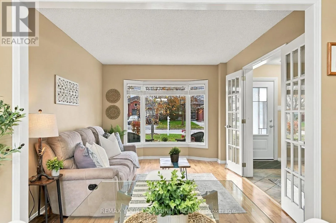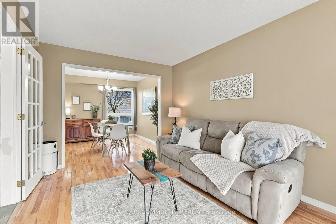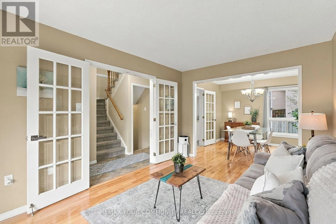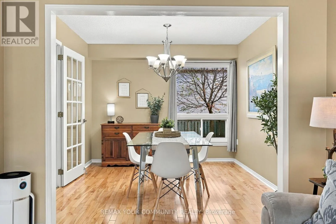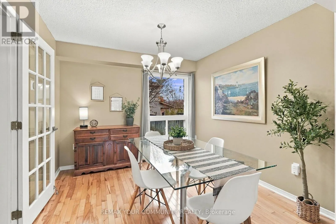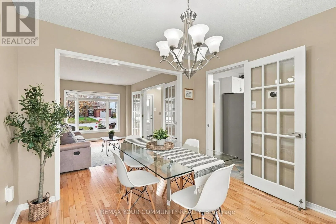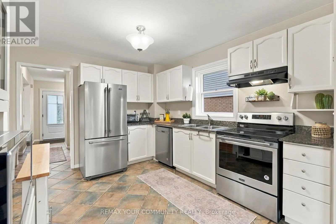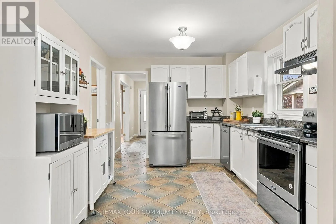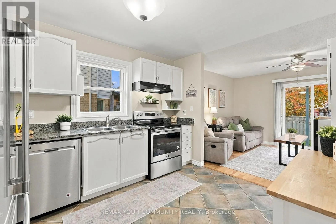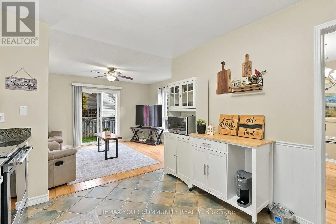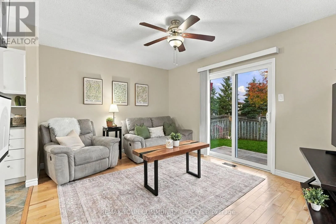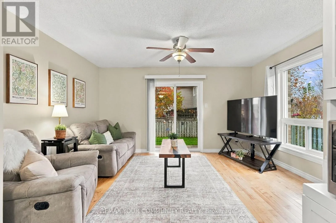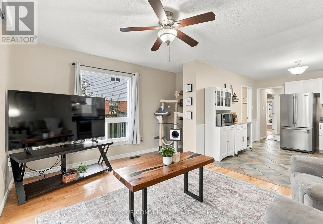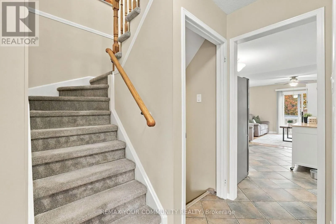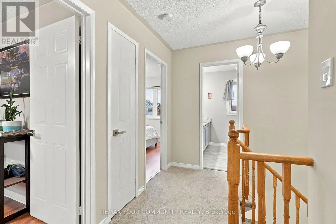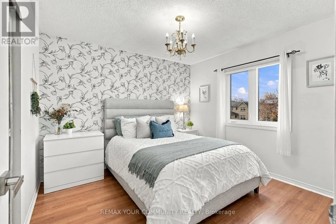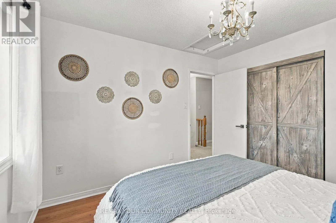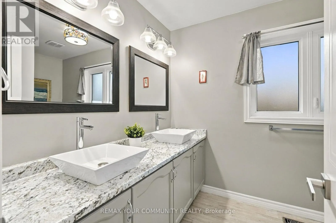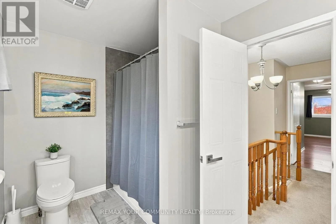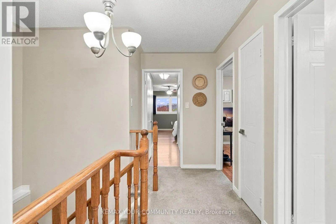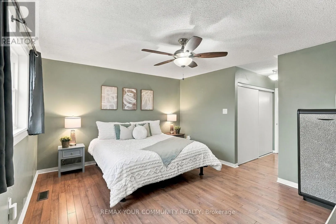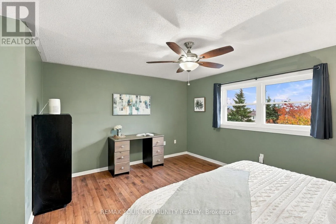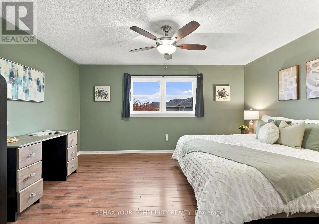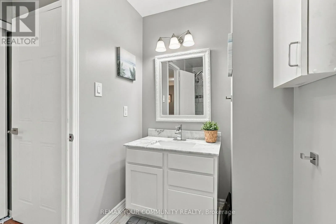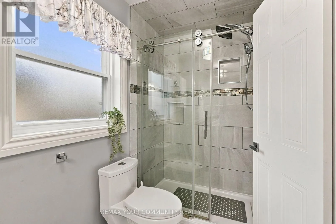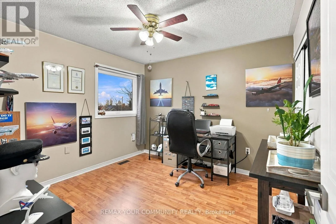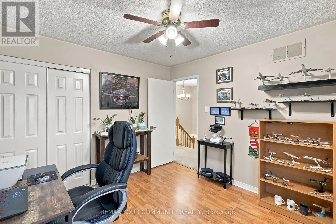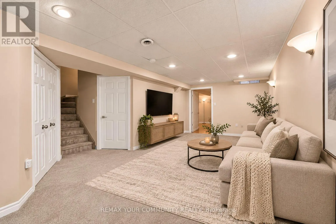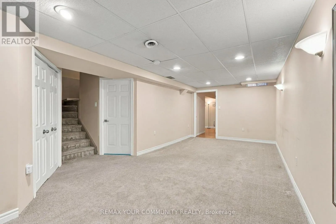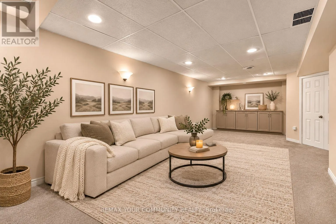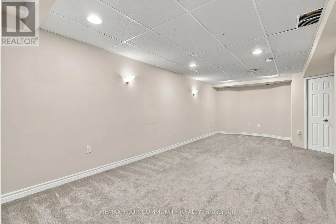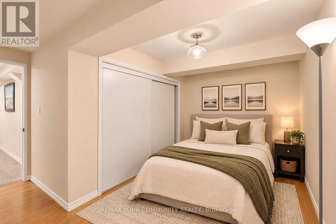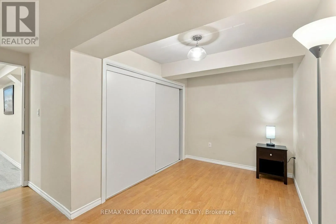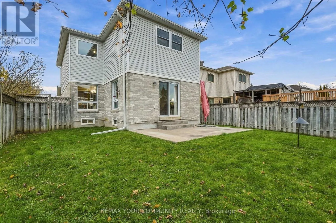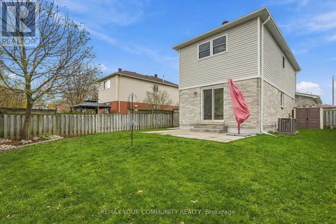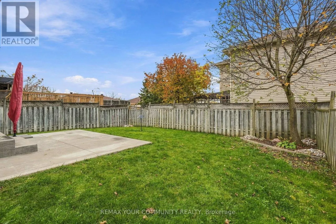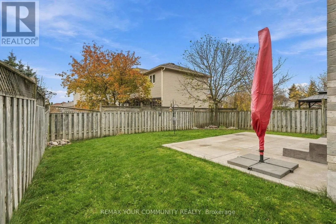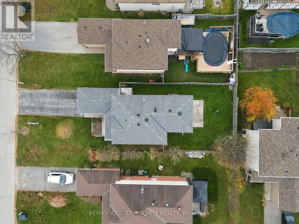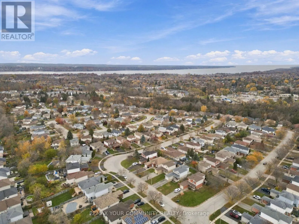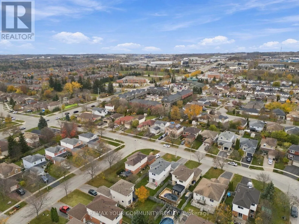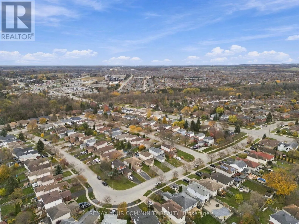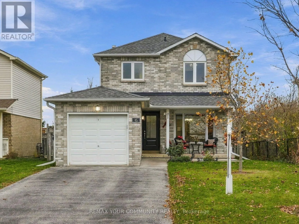
Cross Streets: Yonge St/Big Bay Point Rd. ** Directions: Big Bay Point Rd to Ward Dr. The updates you need, a location you will appreciate and a home you can simply move into and enjoy! Welcome to 45 Ward Dr, a beautifully maintained family home in the heart of South Barrie. Perfectly situated in a sought-after, family-friendly neighbourhood, you're just minutes from schools, parks, trails, shopping, restaurants, a recreation centre and Barrie's beautiful waterfront. Commuters will appreciate the easy access to Highway 400, public transit, and the GO Station, making this location just as practical as it is desirable. This home has been exceptionally cared for, with many of the big-ticket improvements already completed. From shingles, eavestroughs, and windows with concrete sills to the updated front door , concrete walkways and more - the pride of ownership is easy to see. Functional open-concept layout with plenty of natural light. The spacious primary retreat offers an oversized double closet, and a beautiful 3pc ensuite with a tiled glass shower. Two more generous sized bedrooms and an a beautifully updated 5pc bathroom completes the second level. Finished basement with a spacious rec-room, fourth bedroom, ample storage, and a dedicated utility area, offers flexibility for guests, a home office, or growing families. Whether you're putting down roots or looking for your next chapter, this home offers the space, updates, and location to make it happen! (id:27476)