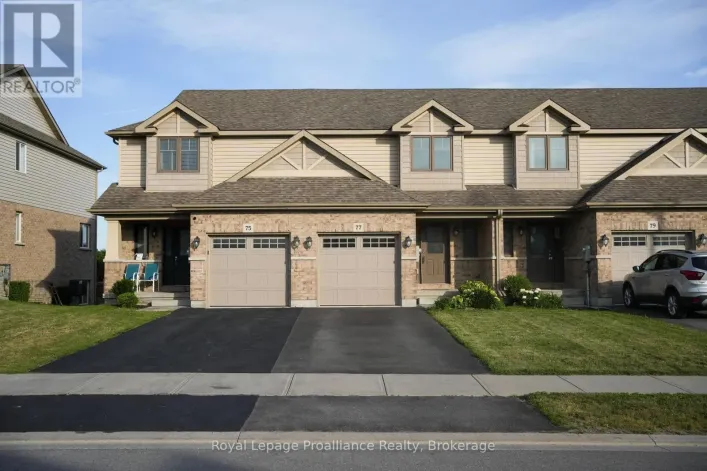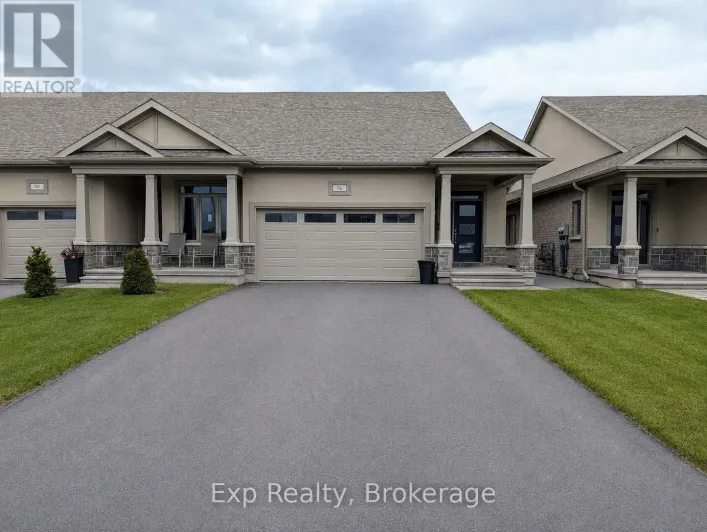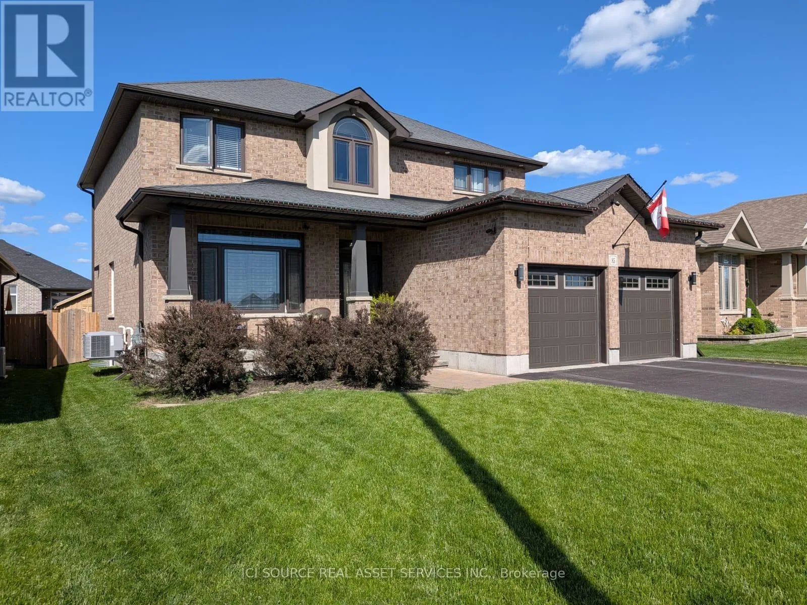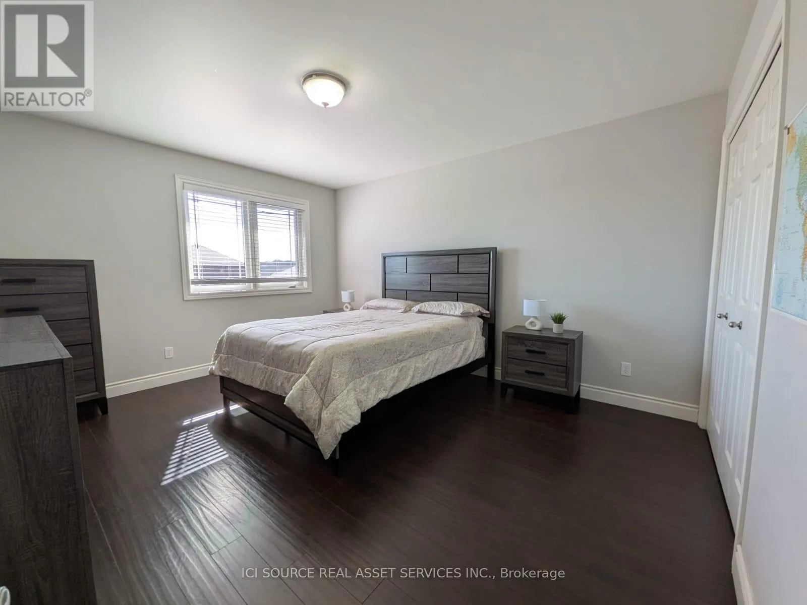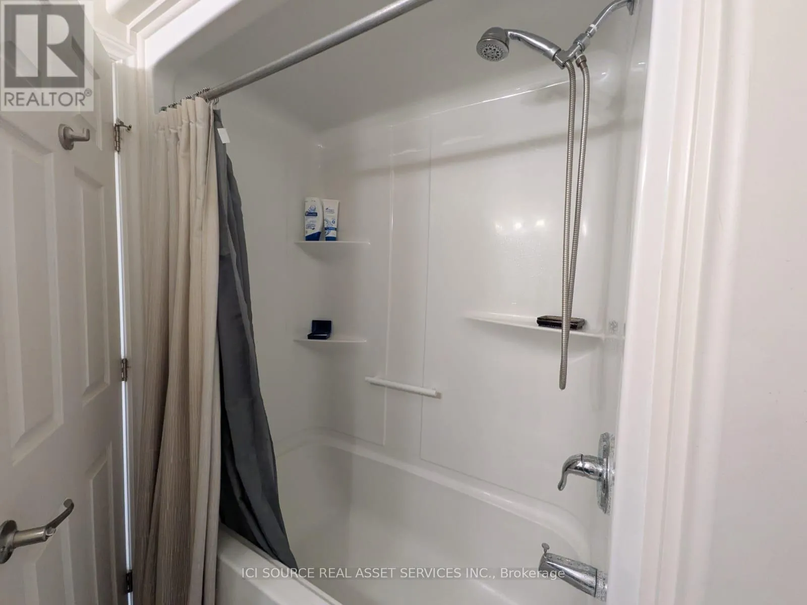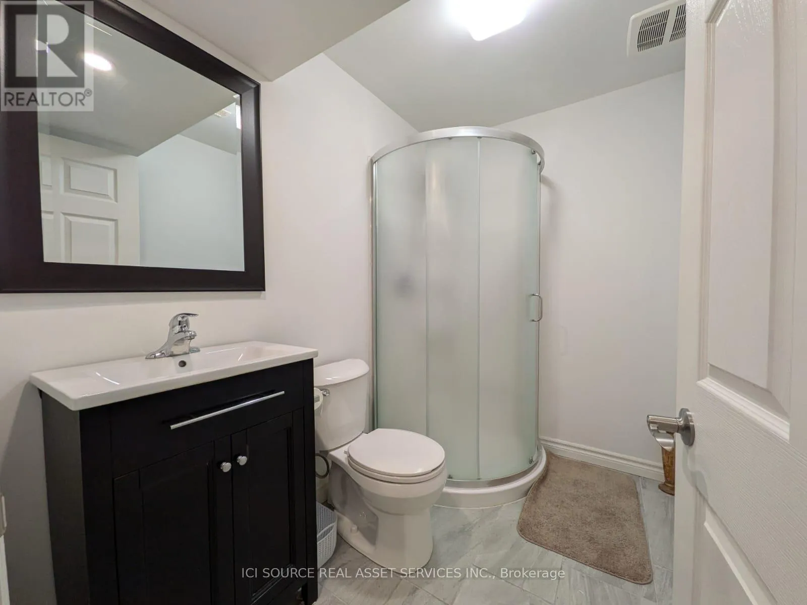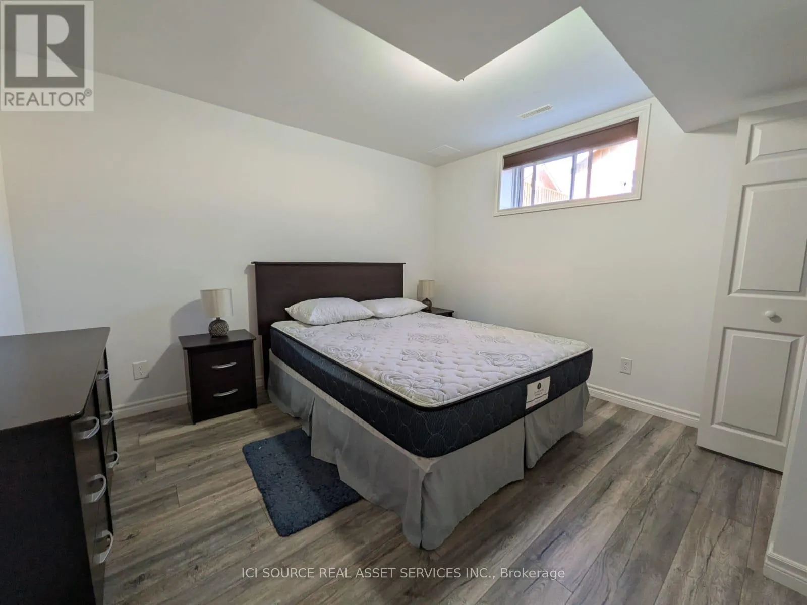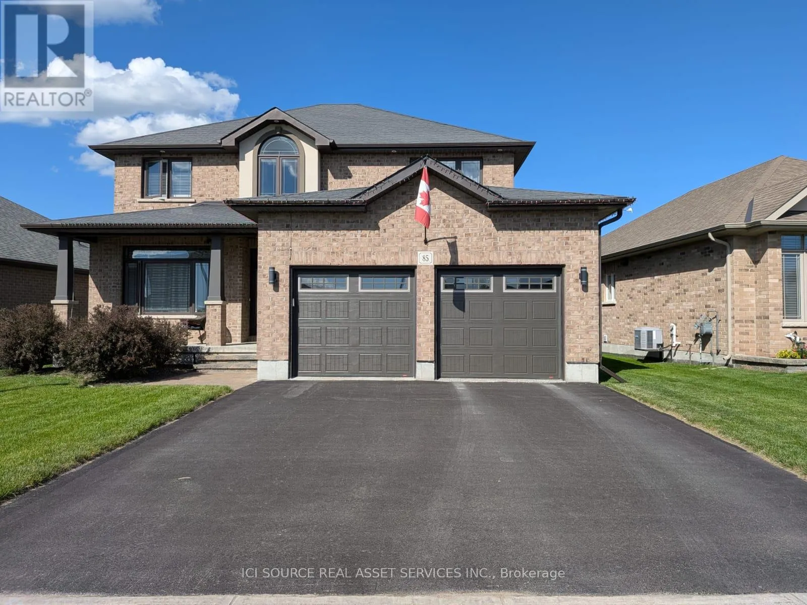
85 Hampton Ridge Drive, Belleville, Ontario K8N 4Z5

Listed for:
$3,300
5 beds
4 baths
Listed 17 days ago
House for rent: 85 Hampton Ridge Drive, Belleville, Ontario K8N 4Z5

View all 30 photos

About

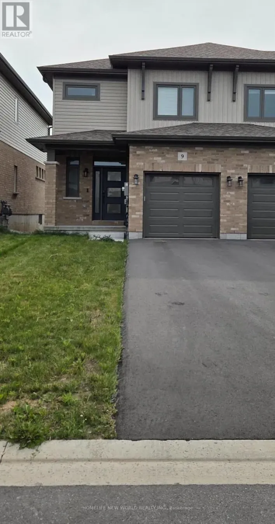
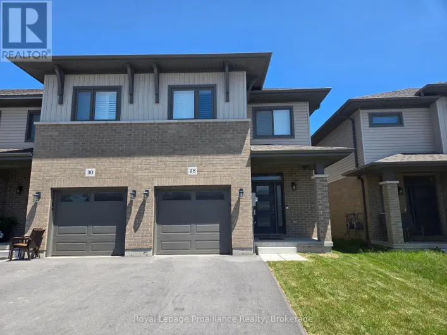
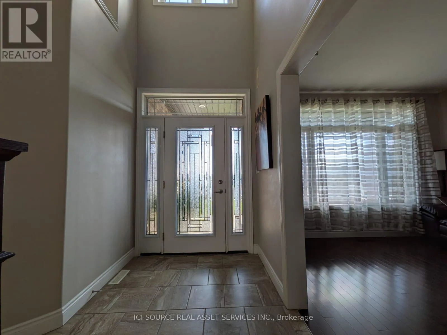
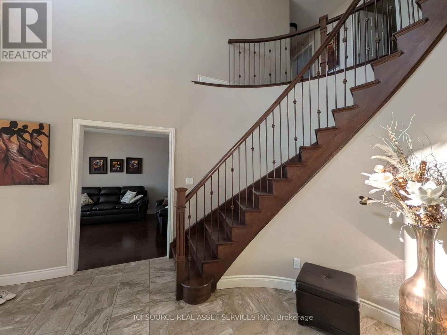
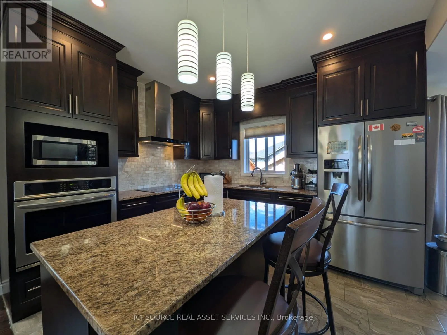
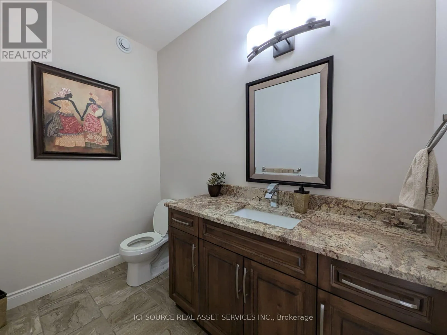
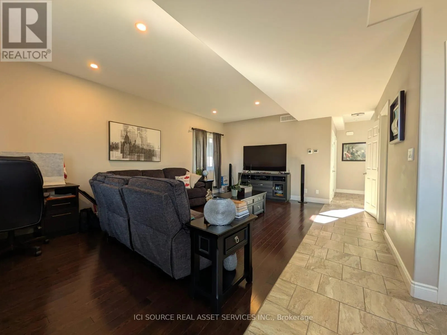
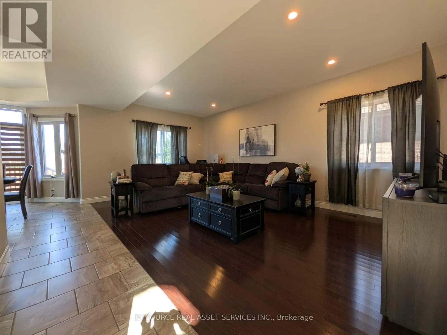
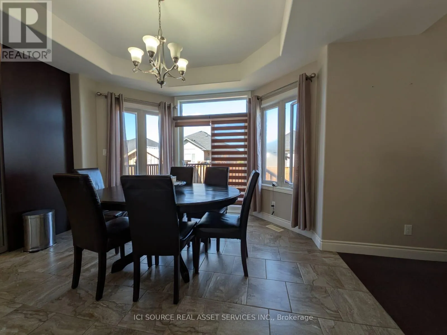
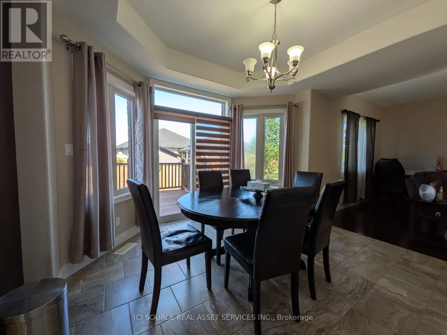
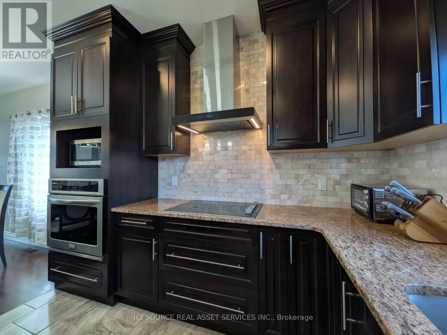
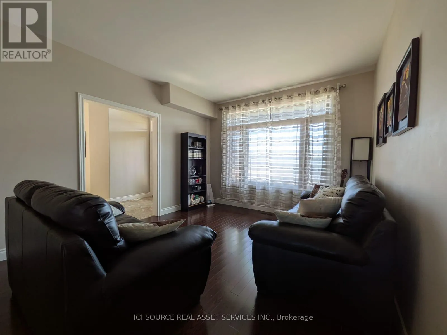
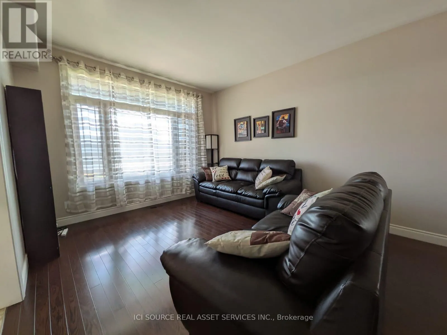
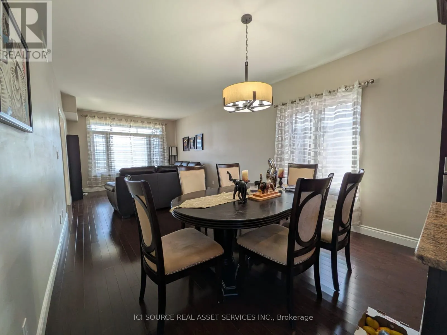
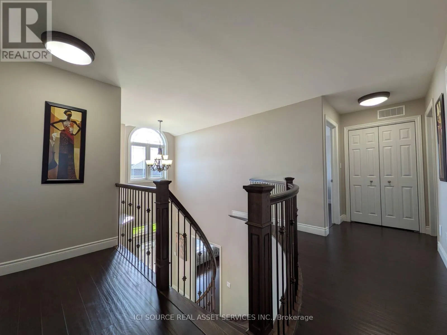
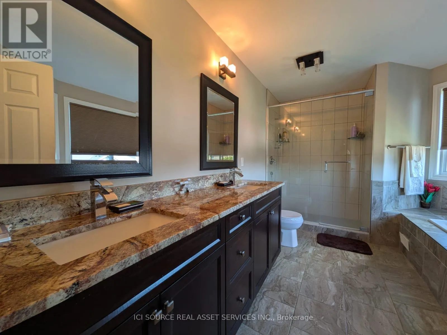
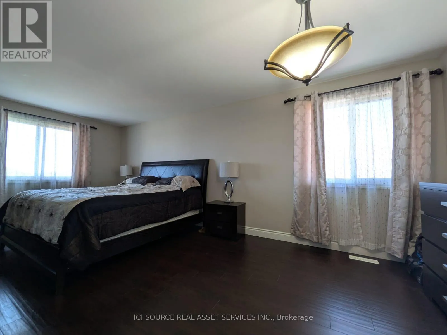
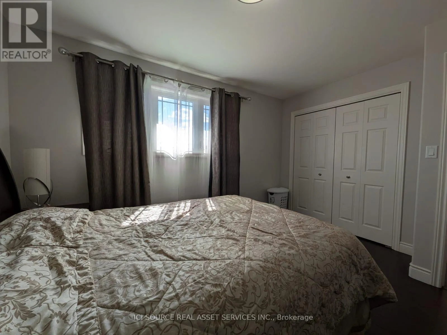
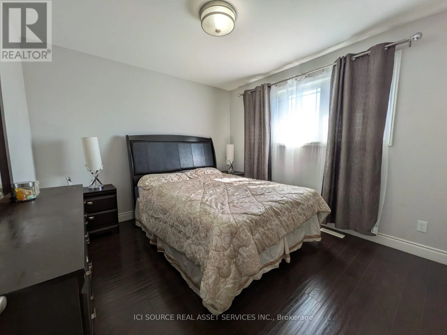
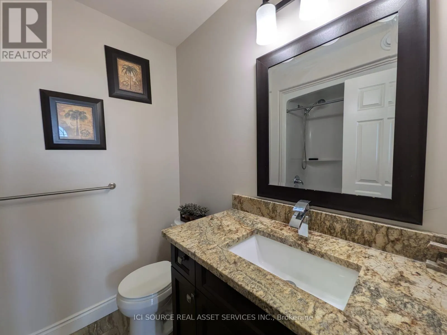
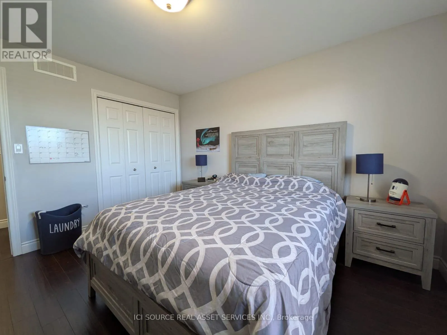
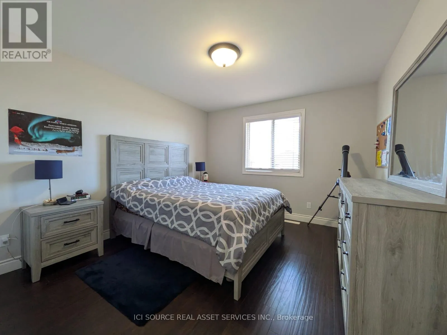
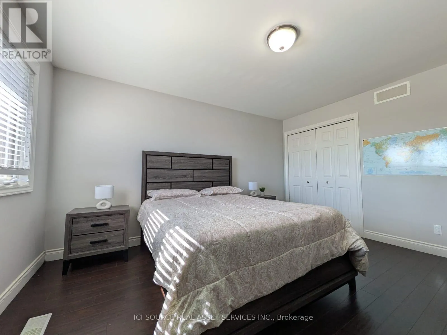
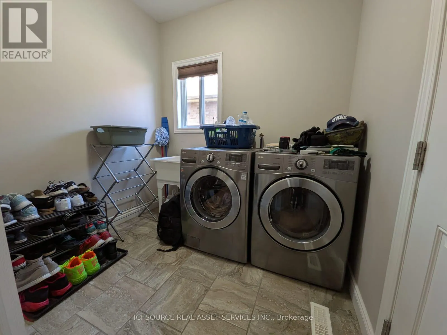
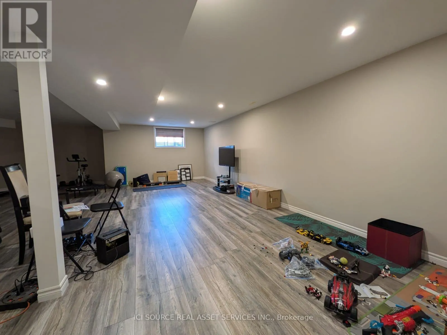
Cross Streets: Tracey Park Drive. ** Directions: From Hwy 401, take Exit 543 to Wallbridge-Loyalist Rd N. Turn right on Bell Blvd, left on Sidney St, right on Tracey Park Dr, then right onto Hampton Ridge Dr to #85. Welcome to 85 Hampton Ridge Drive, Belleville! This spacious 5-bedroom, 3.5-bathroom home offers the perfect combination of comfort, style, and convenience. Featuring a bright and functional layout, the home includes granite countertops, built-in stainless steel appliances, central heating and air conditioning, and the convenience of in-unit laundry. Enjoy outdoor living in the private fenced backyard with a deck, ideal for relaxing or entertaining. Parking is plentiful with an attached two-car garage and additional driveway space. Located in a sought-after family-friendly neighbourhood, this home is just minutes from Highway401, Quinte Mall, Walmart, schools, parks, restaurants, and other everyday amenities. Utilities are extra. Don't miss this opportunity to lease a well-appointed home in a prime Belleville location. *For Additional Property Details Click The Brochure Icon Below* (id:27476)

Property Highlights

MLS® Number
X13536198
Type
Single Family
Community Name
Thurlow Ward
Ownership Type
Freehold
Parking Space Total
4

Building

Building Type
House
Storeys
2.00
Square Footage
2500 - 3000 sqft
Bathrooms Total
4
Bedrooms Above Ground
4
Bedrooms Total
5
Exterior Finish
Brick
Fireplace Present
No
Basement Type
N/A (Finished)
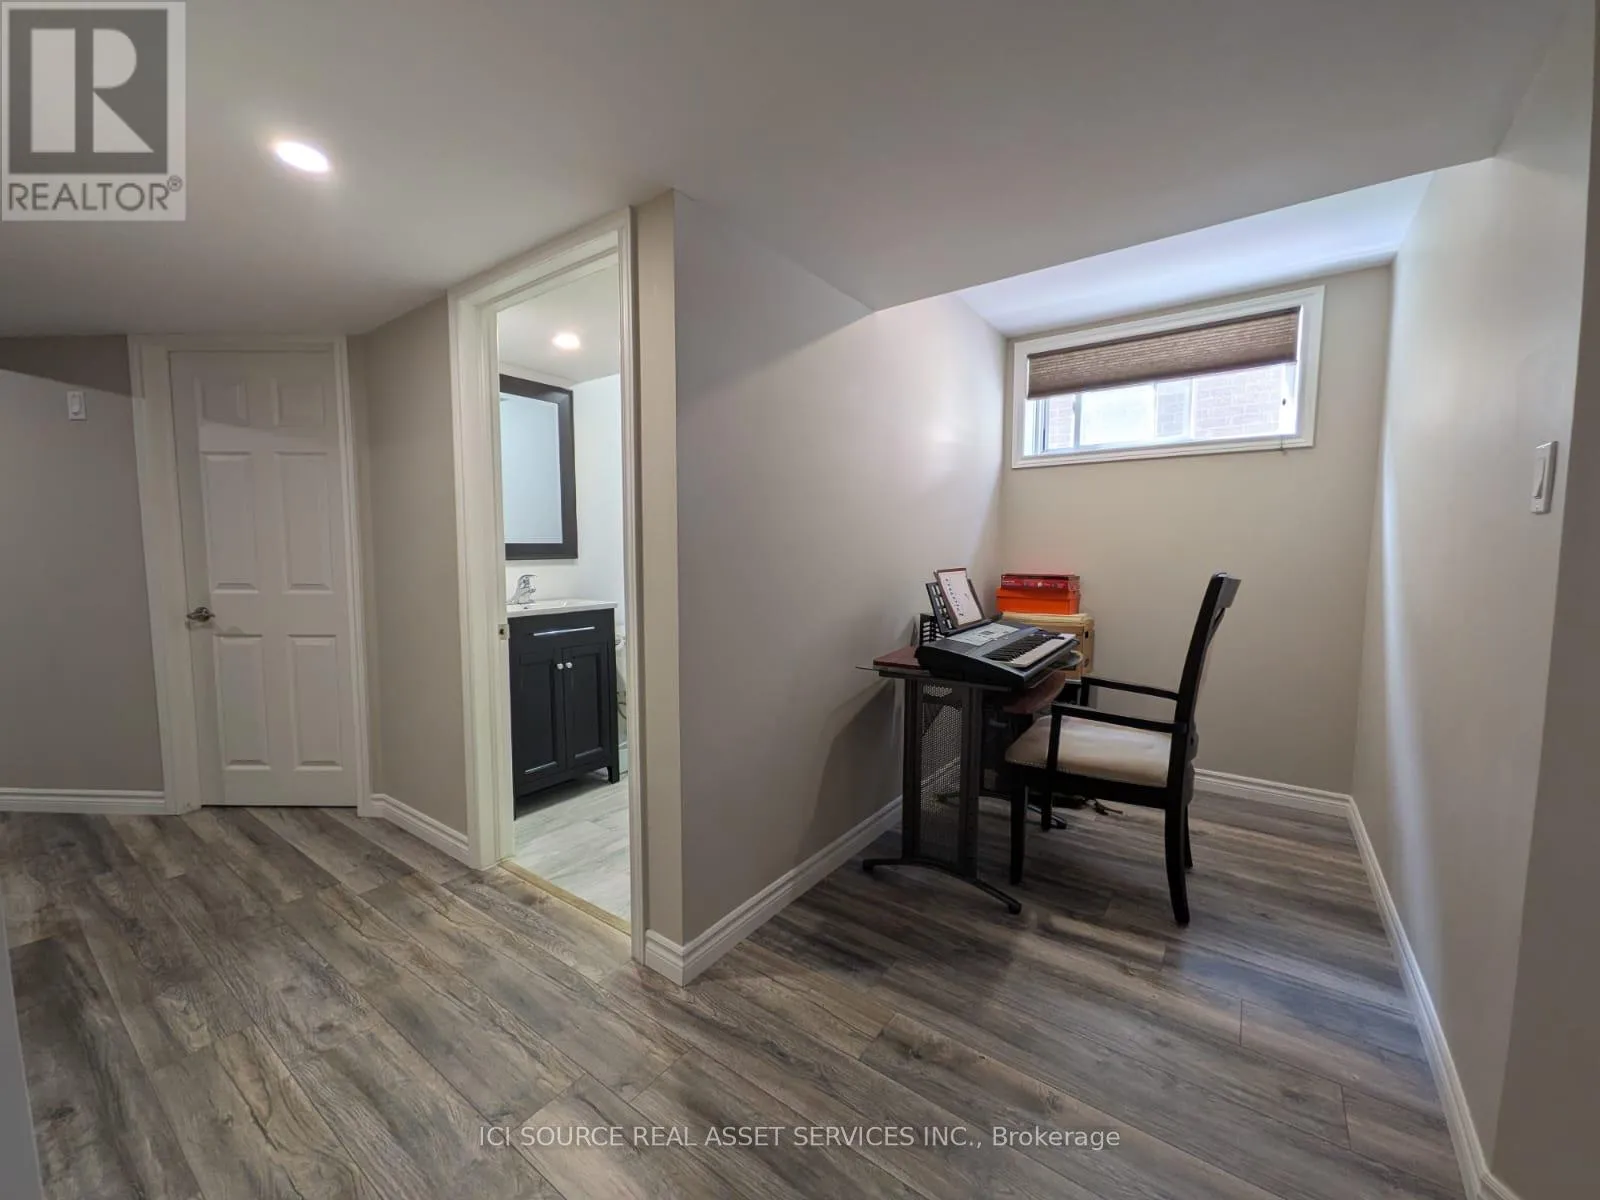
Basement Features
Building Heating Type
Forced air
Heating Fuel
Natural gas
Building Cooling Type
Central air conditioning

Utilities

Water
Municipal water
Utility Sewer
Sanitary sewer

Room Layout

Bathroom
Second level
4.09 m x 2.96 m
Bathroom
Second level
1.92 m x 2.2 m
Primary Bedroom
Second level
6.33 m x 3.35 m
Bedroom 2
Second level
3 m x 3.9 m
Bedroom 3
Second level
4.29 m x 3.63 m
Bedroom 4
Second level
3.81 m x 3.36 m
Foyer
Main level
3.6 m x 3.5 m
Living room
Main level
3.56 m x 6.4 m
Family room
Main level
4.6 m x 6 m
Kitchen
Main level
3.5 m x 3.2 m
Dining room
Main level
3.6 m x 3.7 m
Laundry room
Main level
2.45 m x 2.18 m

Location

Learn more about this property
Listing provided by:
ICI SOURCE REAL ASSET SERVICES INC.
MLS® number:
X13536198
Agent:
James Tasca
*Indicates required field
Name is required
Email is required
Please enter a valid phone number (e.g., 416-111-1111).

Community Spotlight: Homes For rent in Your Neighborhood