94 Latta Drive, Belleville, Ontario K0K 2V0

Listed for:
$2,800
4 beds
2 baths
Listed 12 days ago
House for rent: 94 Latta Drive, Belleville, Ontario K0K 2V0

View all 20 photos

About

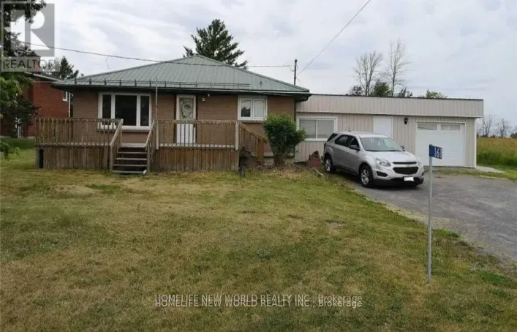
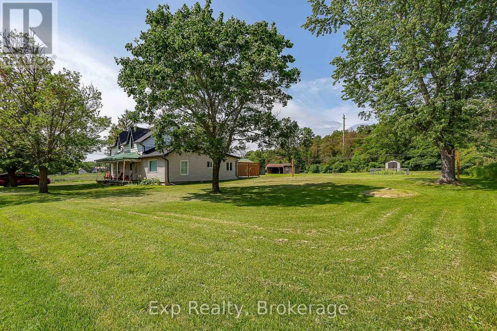
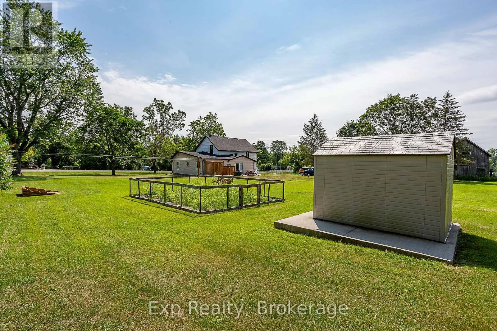
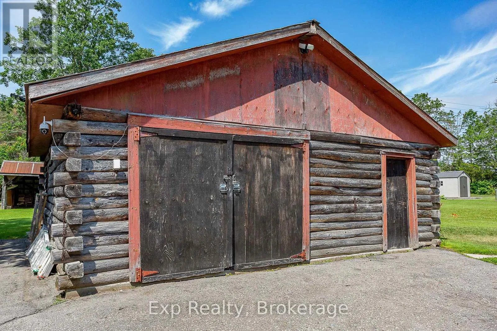
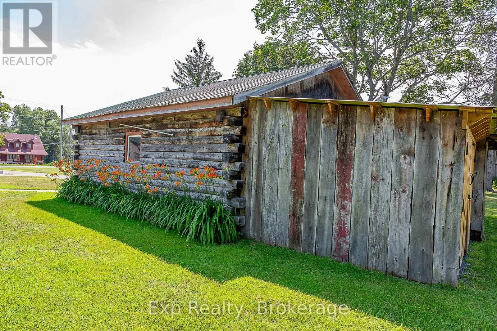
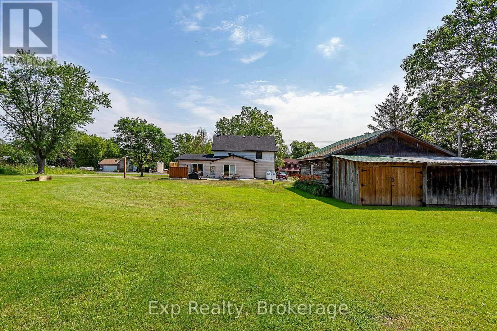
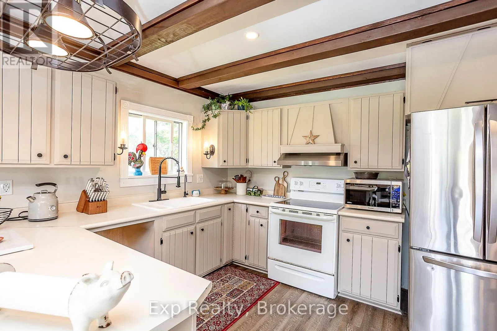
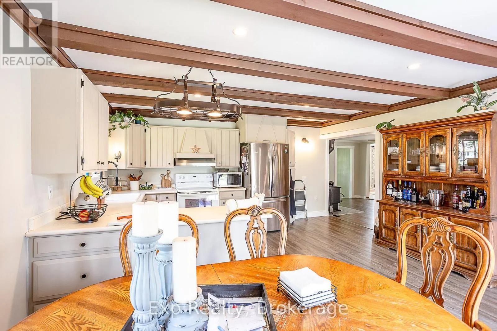
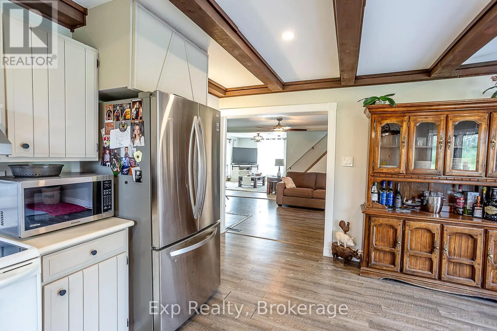
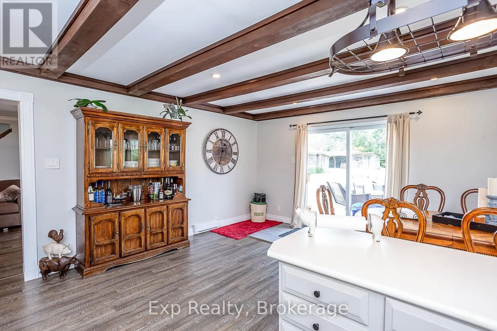
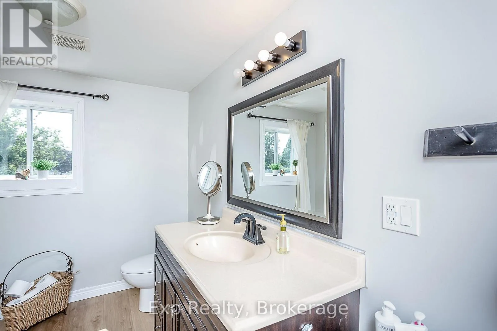
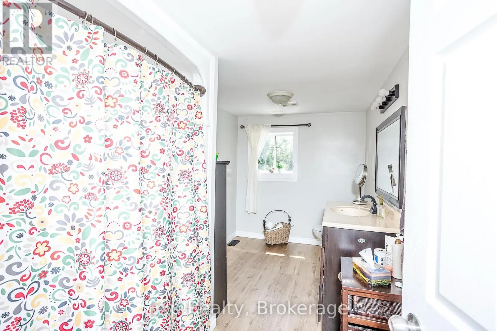
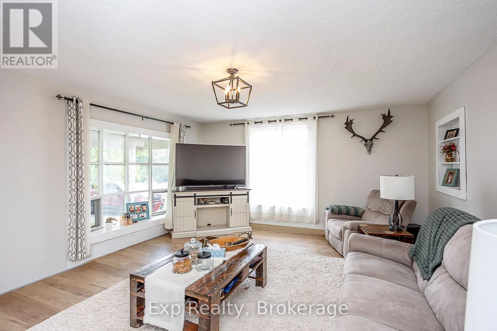
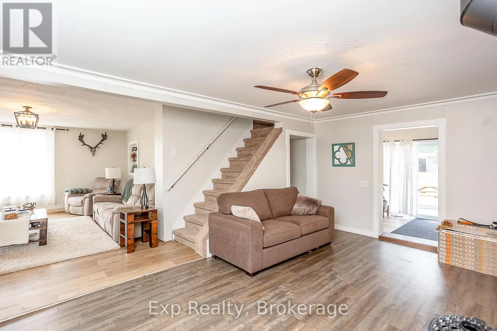
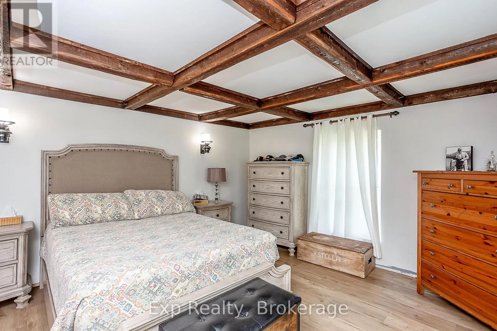
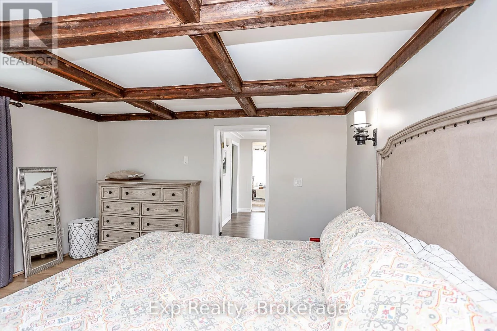
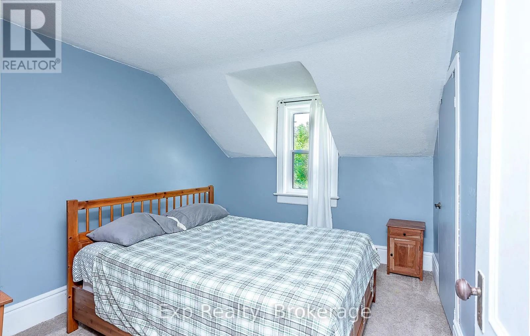
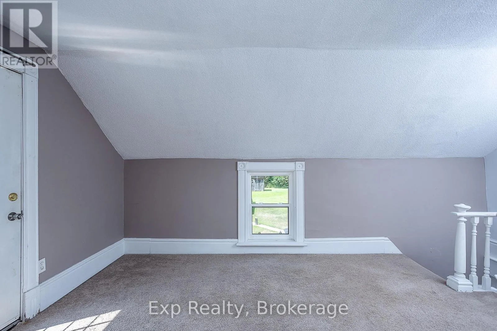
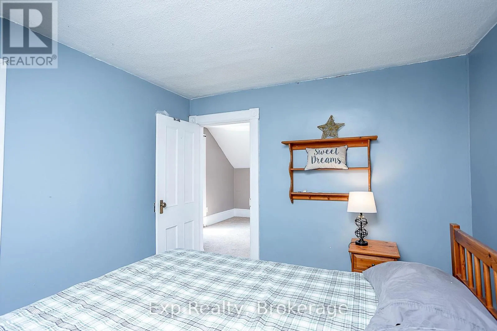
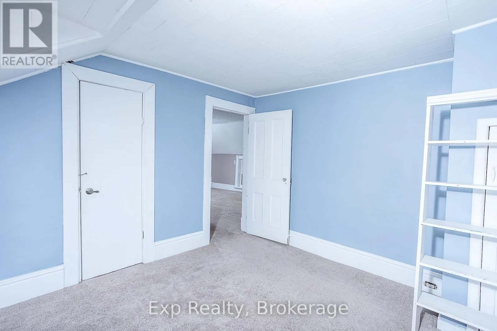
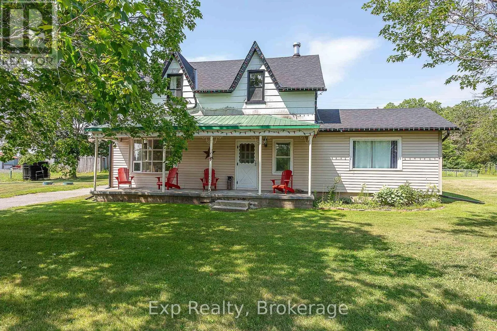
Cross Streets: Hwy 37 & Latta. ** Directions: Hwy 37 to Latta Dr. Enjoy the space and comfort of country living just minutes from the river! This spacious 4-bedroom home sits on a beautiful 1-acre lot and offers plenty of room for the whole family. Step inside to a welcoming front foyer-perfect for staying warm while waiting for the school bus. The main level features a large eat-in kitchen, a bright living room, and a separate family room, providing plenty of space for everyday living and entertaining. A convenient main floor bedroom offers flexibility for guests, a home office, or multigenerational living. The oversized 4-piece bathroom and a spacious laundry/mudroom with direct access to the patio make daily life both practical and convenient. Upstairs, you'll find three generously sized bedrooms, a 2-piece bathroom, and a large open foyer that would make an ideal den, children's play area, or home office. Outside, enjoy the privacy of a 1-acre lot complete with a detached garage and ample parking. Located just a short walk or drive to the river, you'll have easy access to fishing, boating, and outdoor recreation while still being close to local amenities. Showings after 4pm on weekdays, anytime on weekends. (id:27476)

Property Highlights

MLS® Number
X13555296
Type
Single Family
Community Name
Thurlow Ward
Ownership Type
Freehold
Land Size
198 x 202 FT|2 - 4.99 acres
Parking Space Total
9

Building

Building Type
House
Storeys
2.00
Square Footage
1100 - 1500 sqft
Bathrooms Total
2
Bedrooms Above Ground
1
Bedrooms Total
4
Exterior Finish
Vinyl siding
Fireplace Present
No
Basement Type
N/A (Unfinished)
Basement Features
Building Heating Type
Forced air
Heating Fuel
Propane
Building Cooling Type
Central air conditioning

Utilities

Water
Dug Well
Utility Sewer
Septic System

Room Layout

Bathroom
Second level
1.09 m x 1.24 m
Den
Second level
3.68 m x 3.44 m
Bedroom 2
Second level
3.56 m x 3.07 m
Bedroom 3
Second level
3.47 m x 3.9 m
Bedroom 4
Second level
3.35 m x 3.07 m
Kitchen
Main level
5.79 m x 4.75 m
Living room
Main level
5.21 m x 4.54 m
Family room
Main level
5.42 m x 3.47 m
Primary Bedroom
Main level
5.42 m x 4.81 m
Laundry room
Main level
5.66 m x 2.49 m
Foyer
Main level
2.77 m x 1.52 m

Location

Learn more about this property
Listing provided by:
Exp Realty
MLS® number:
X13555296
Agent:
Lisa Hatfield
*Indicates required field
Name is required
Email is required
Please enter a valid phone number (e.g., 416-111-1111).

Community Spotlight: Homes For rent in Your Neighborhood