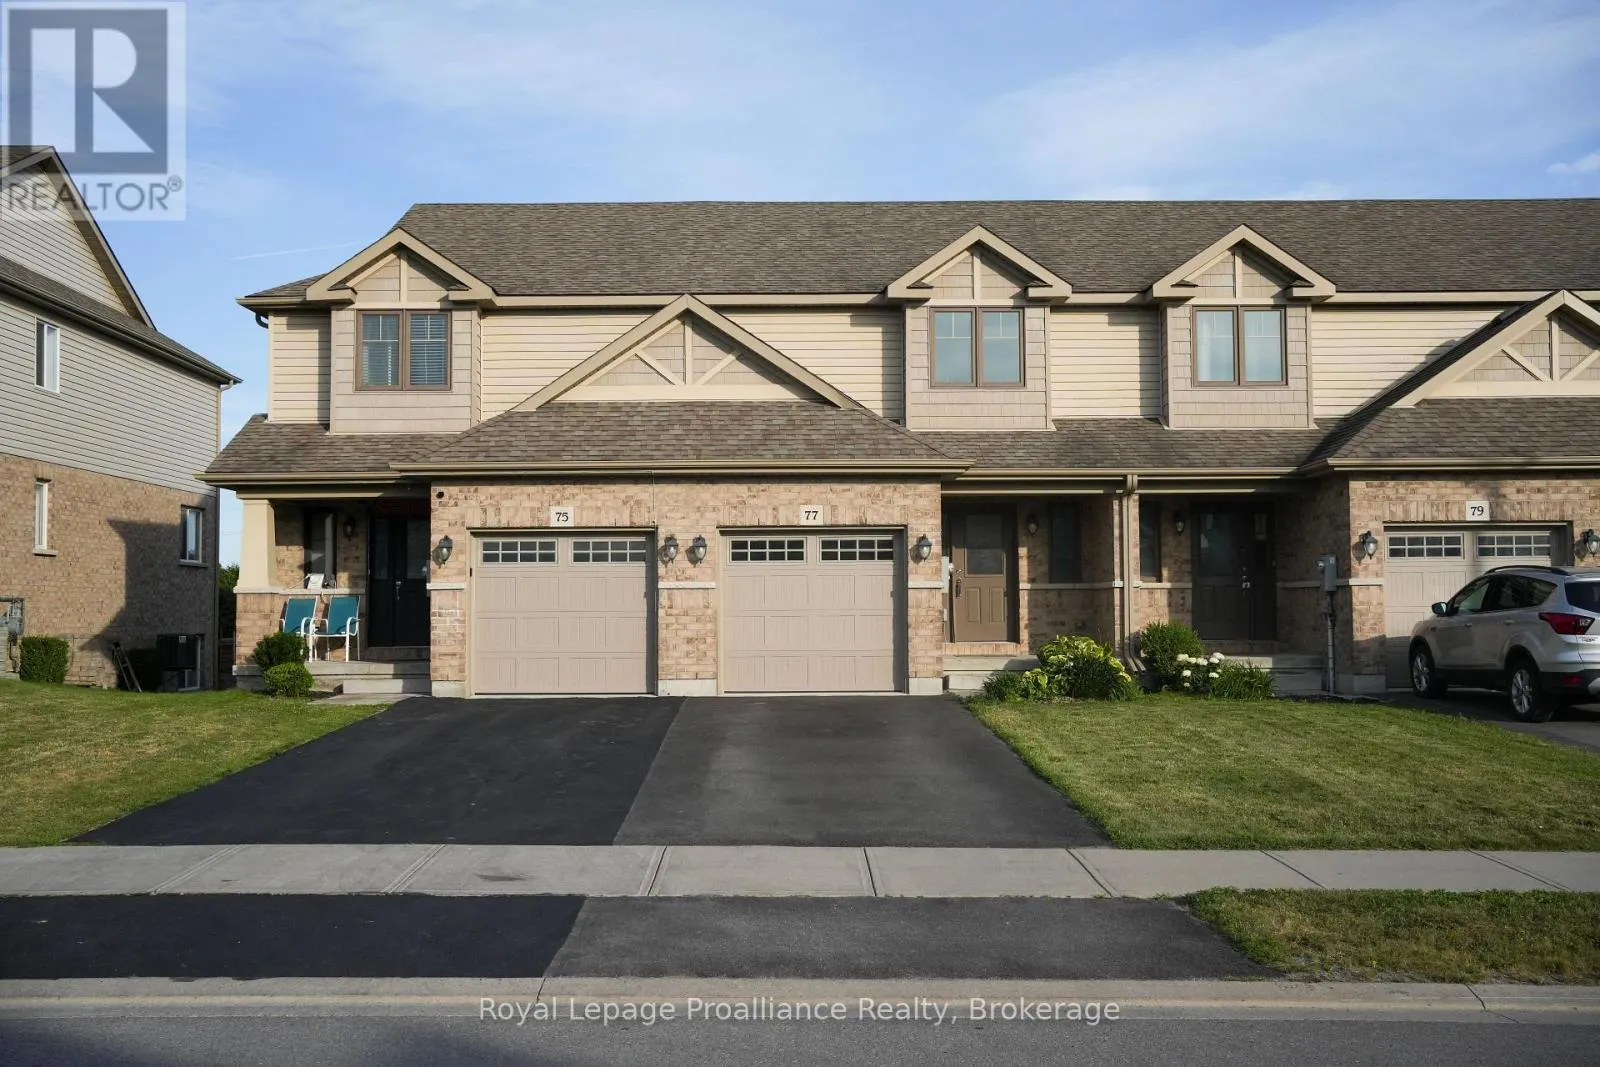
77 Mountain Ash Drive, Belleville, Ontario K8N 0E3

Listed for:
$2,500
3 beds
2 baths
Listed 5 days ago
Row / Townhouse for rent: 77 Mountain Ash Drive, Belleville, Ontario K8N 0E3

View all 22 photos

About

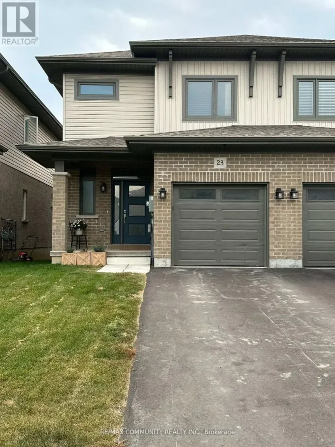
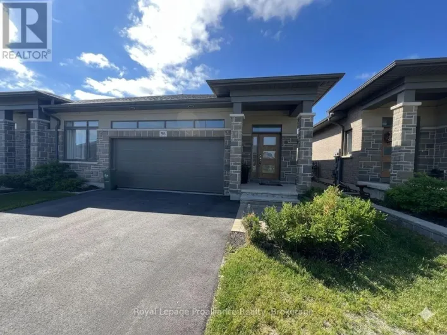
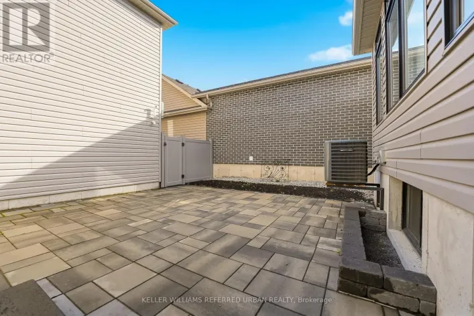
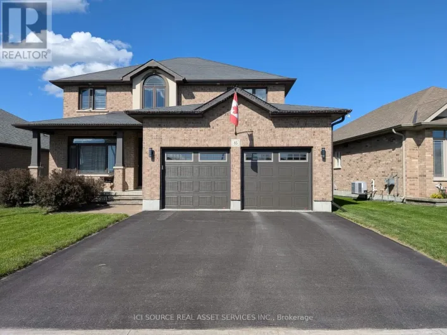
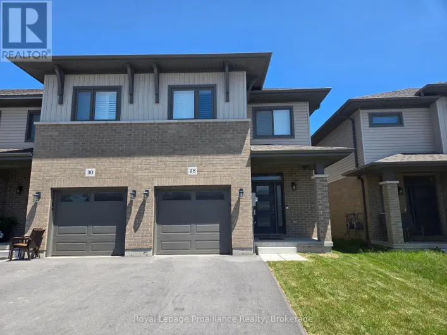
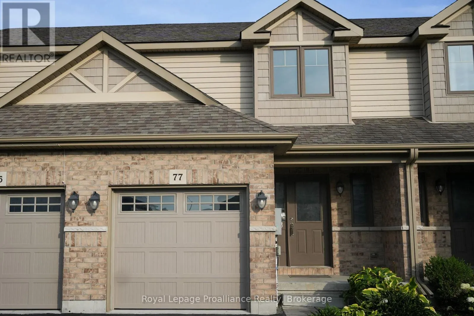
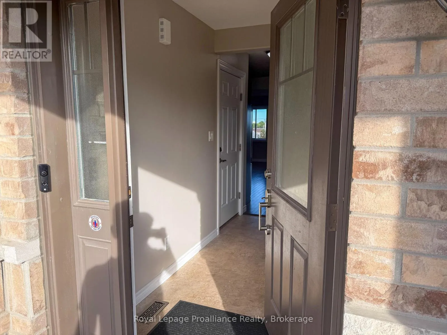
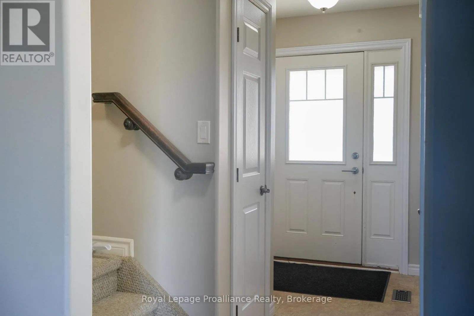
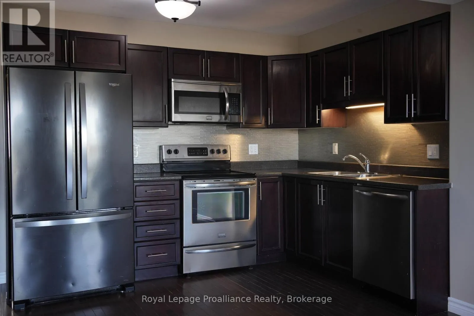
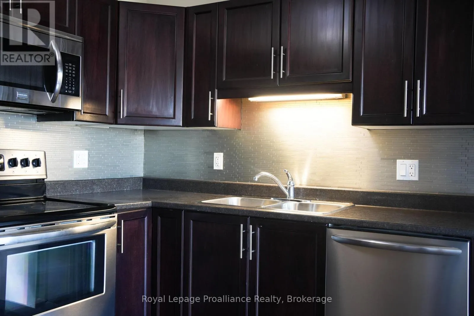
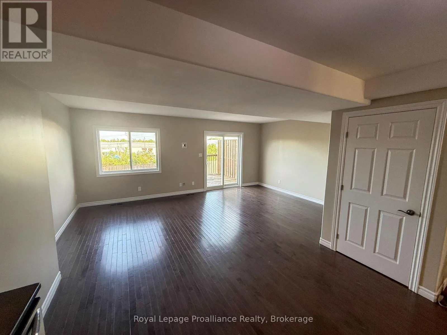
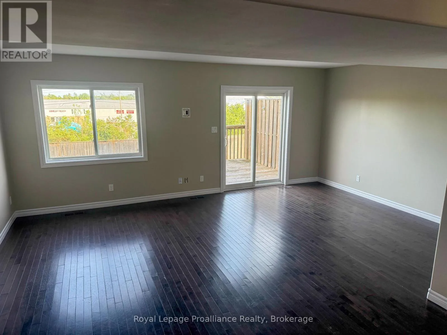
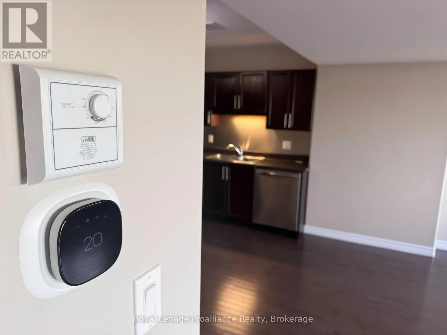
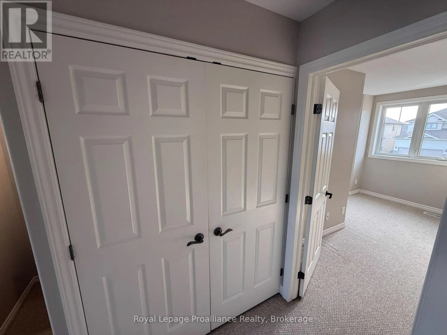
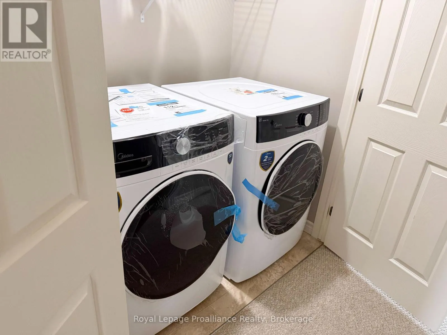
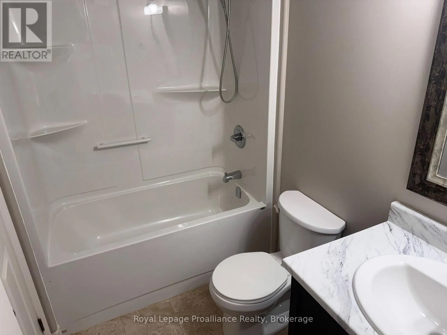
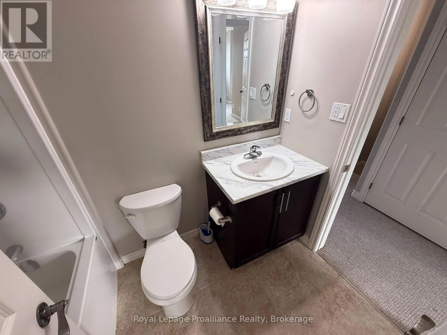
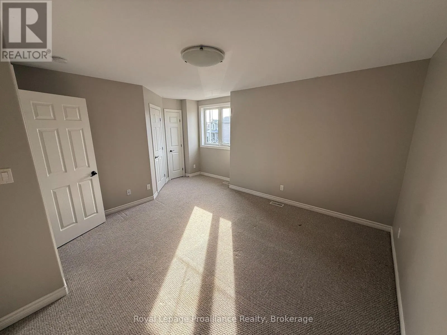
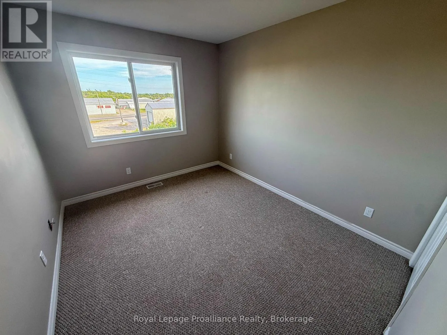
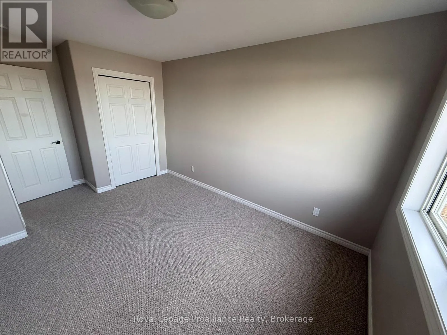
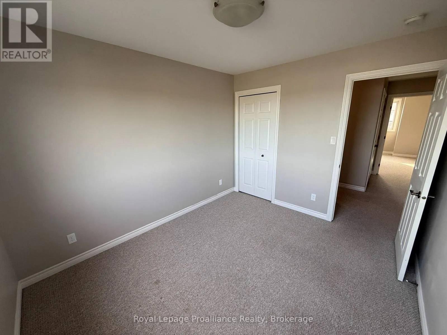
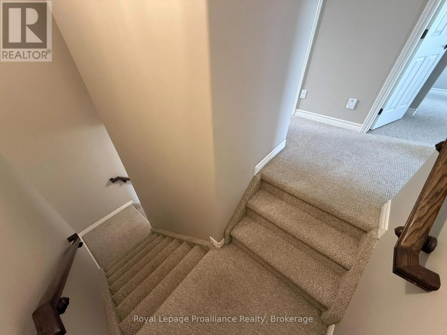
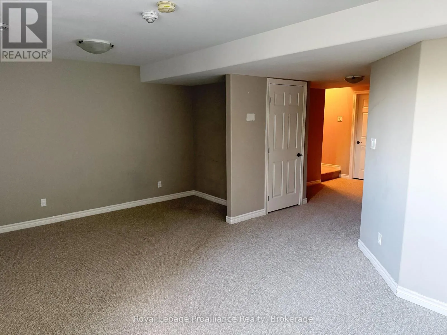
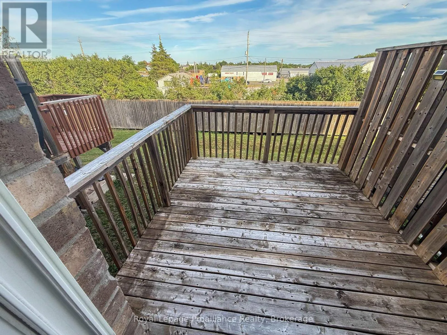
Cross Streets: Farnham Road. ** Directions: Farnham to Laurel to Mountain Ash on Left. IMMEDIATE POSSESSION!!! Welcome to 77 Mountain Ash Drive! This well-maintained 3-bedroom, 1.5-bathroom town home offers a bright open-concept layout with hardwood flooring, a modern kitchen featuring stainless steel appliances, and direct access to the attached single-car garage. Upstairs you'll find three spacious bedrooms, including a primary bedroom with a walk-in closet and cheater ensuite, plus the convenience of second-floor laundry. The fully finished basement provides additional living space perfect for a family room, home office, or gym, along with plenty of storage. Enjoy the rear deck and backyard, natural gas heating, central air conditioning, and a smart thermostat. Ideally located in a family-friendly neighbourhood just minutes from Highway 401, schools, shopping, restaurants, and everyday amenities, this home offers comfort, convenience, and low-maintenance living. Rent + All Utilities (Hydro, Water, Heat). (id:27476)

Property Highlights

MLS® Number
X13586604
Type
Single Family
Community Name
Thurlow Ward
Ownership Type
Freehold
Land Size
20 x 111.7 FT|1/2 - 1.99 acres
Parking Space Total
3

Building

Building Type
Row / Townhouse
Storeys
2.00
Square Footage
1100 - 1500 sqft
Bathrooms Total
2
Bedrooms Above Ground
3
Bedrooms Total
3
Exterior Finish
Brick, Vinyl siding
Fireplace Present
No
Basement Type
Full (Finished)
Basement Features
Building Heating Type
Forced air
Heating Fuel
Natural gas
Building Cooling Type
Central air conditioning, Air exchanger

Utilities

Water
Municipal water
Utility Sewer
Sanitary sewer

Room Layout

Bathroom
Second level
2.51 m x 1.52 m
Bedroom
Second level
2.87 m x 3.35 m
Bedroom
Second level
2.82 m x 4.72 m
Primary Bedroom
Second level
5.11 m x 4.42 m
Recreational, Games room
Basement
5.6 m x 7.72 m
Utility room
Basement
2.24 m x 3.05 m
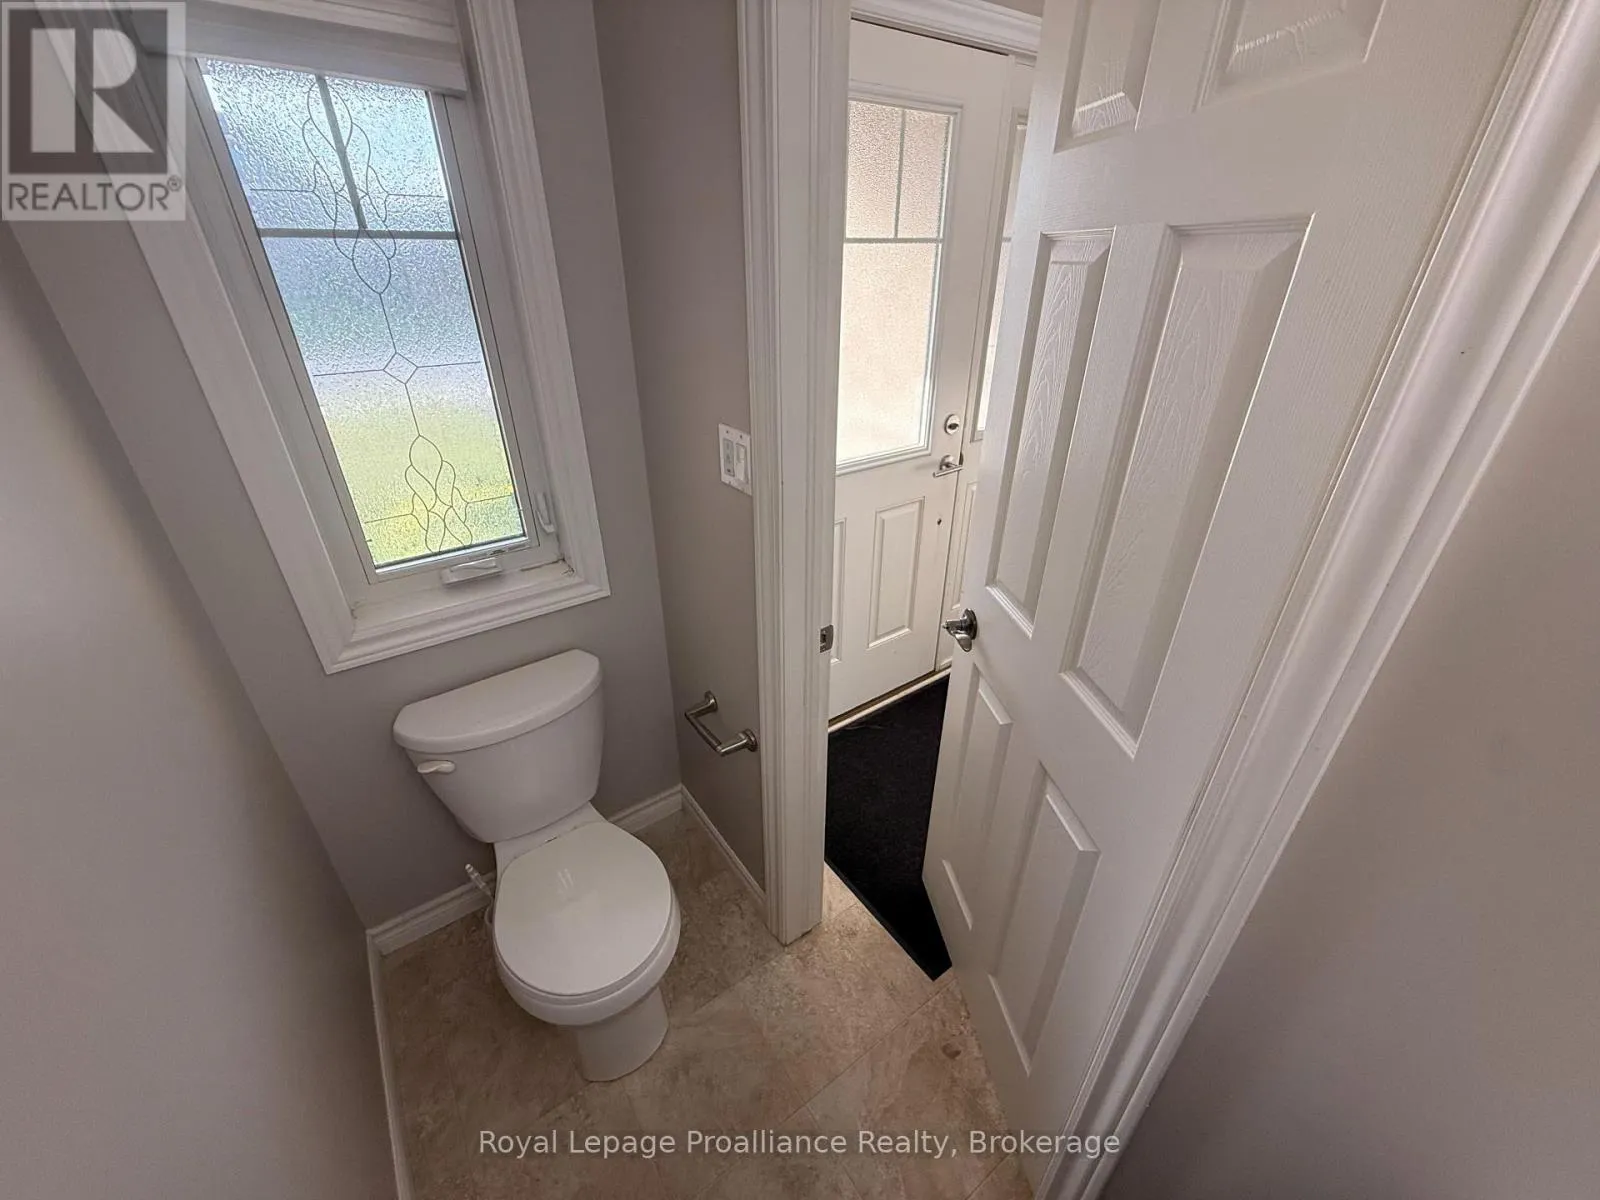
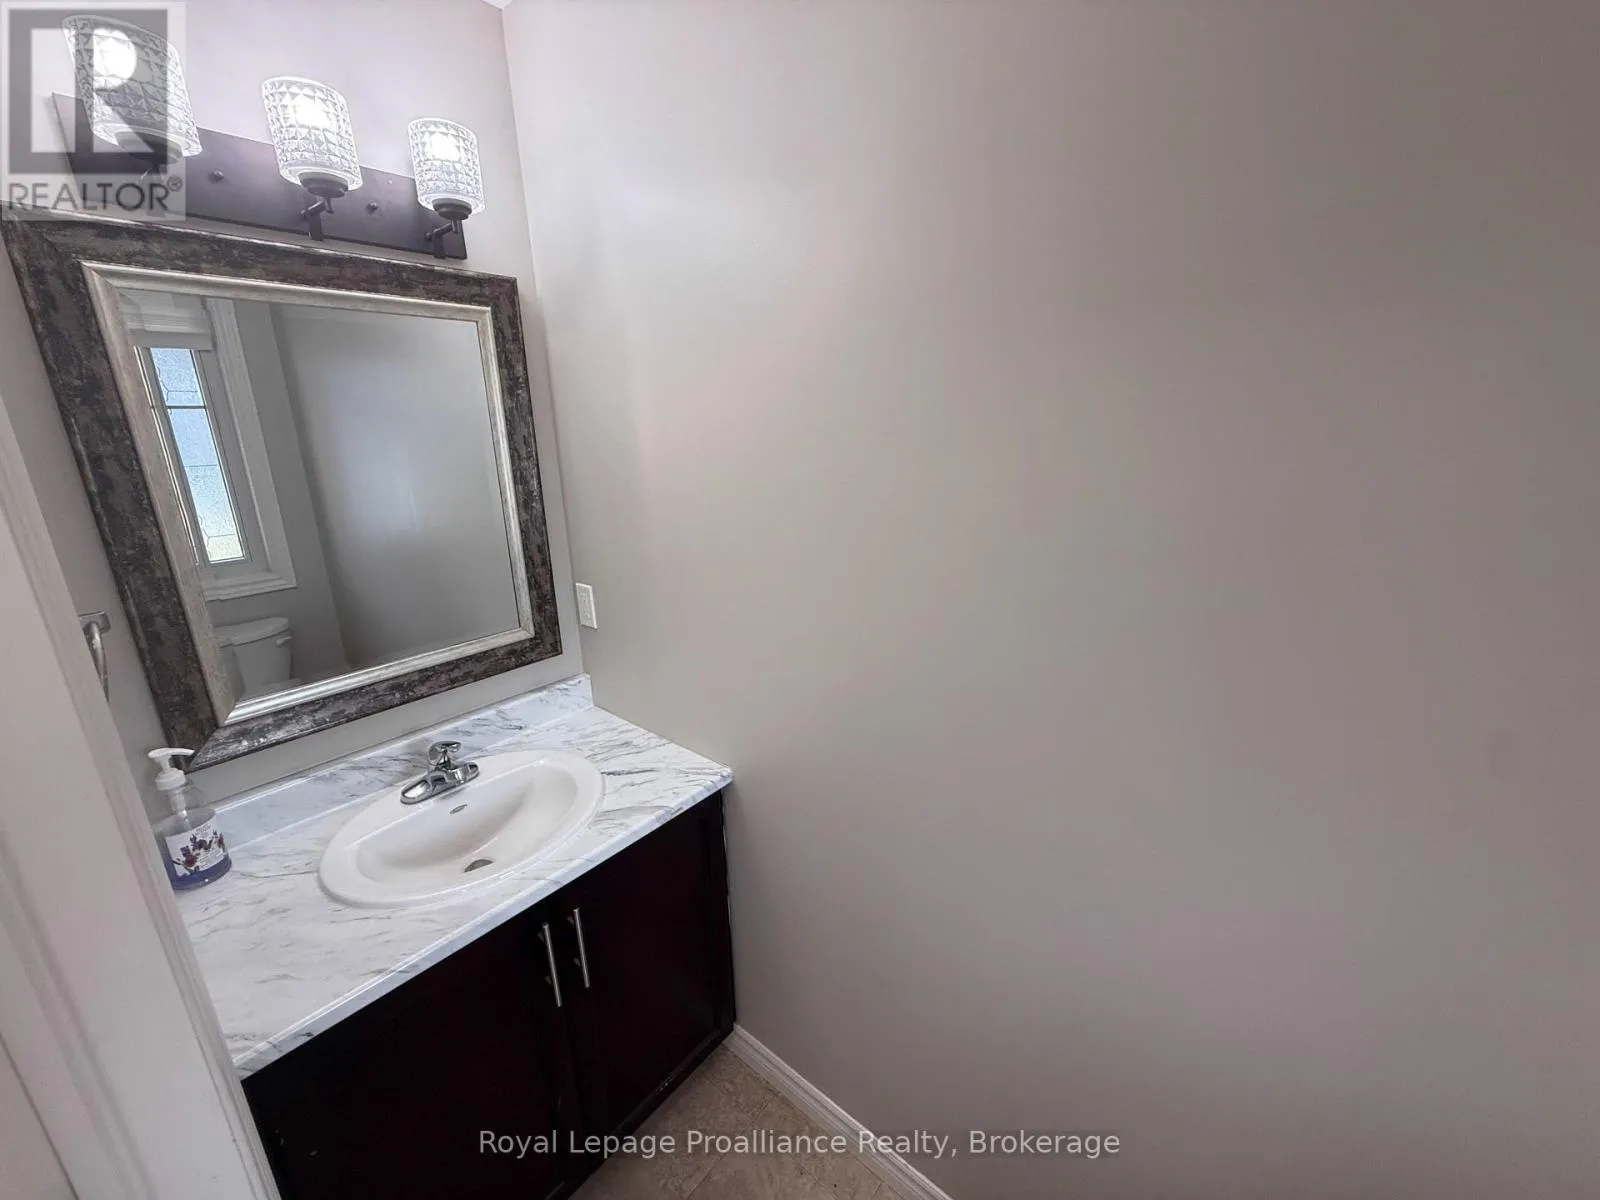
Bathroom
Main level
0.89 m x 2.21 m
Dining room
Main level
2.69 m x 3.89 m
Kitchen
Main level
4.72 m x 2.79 m
Living room
Main level
3.12 m x 3.89 m

Location

Learn more about this property
Listing provided by:
Royal Lepage Proalliance Realty
MLS® number:
X13586604
Agent:
Brendan Roach
*Indicates required field
Name is required
Email is required
Please enter a valid phone number (e.g., 416-111-1111).

Community Spotlight: Homes For rent in Your Neighborhood