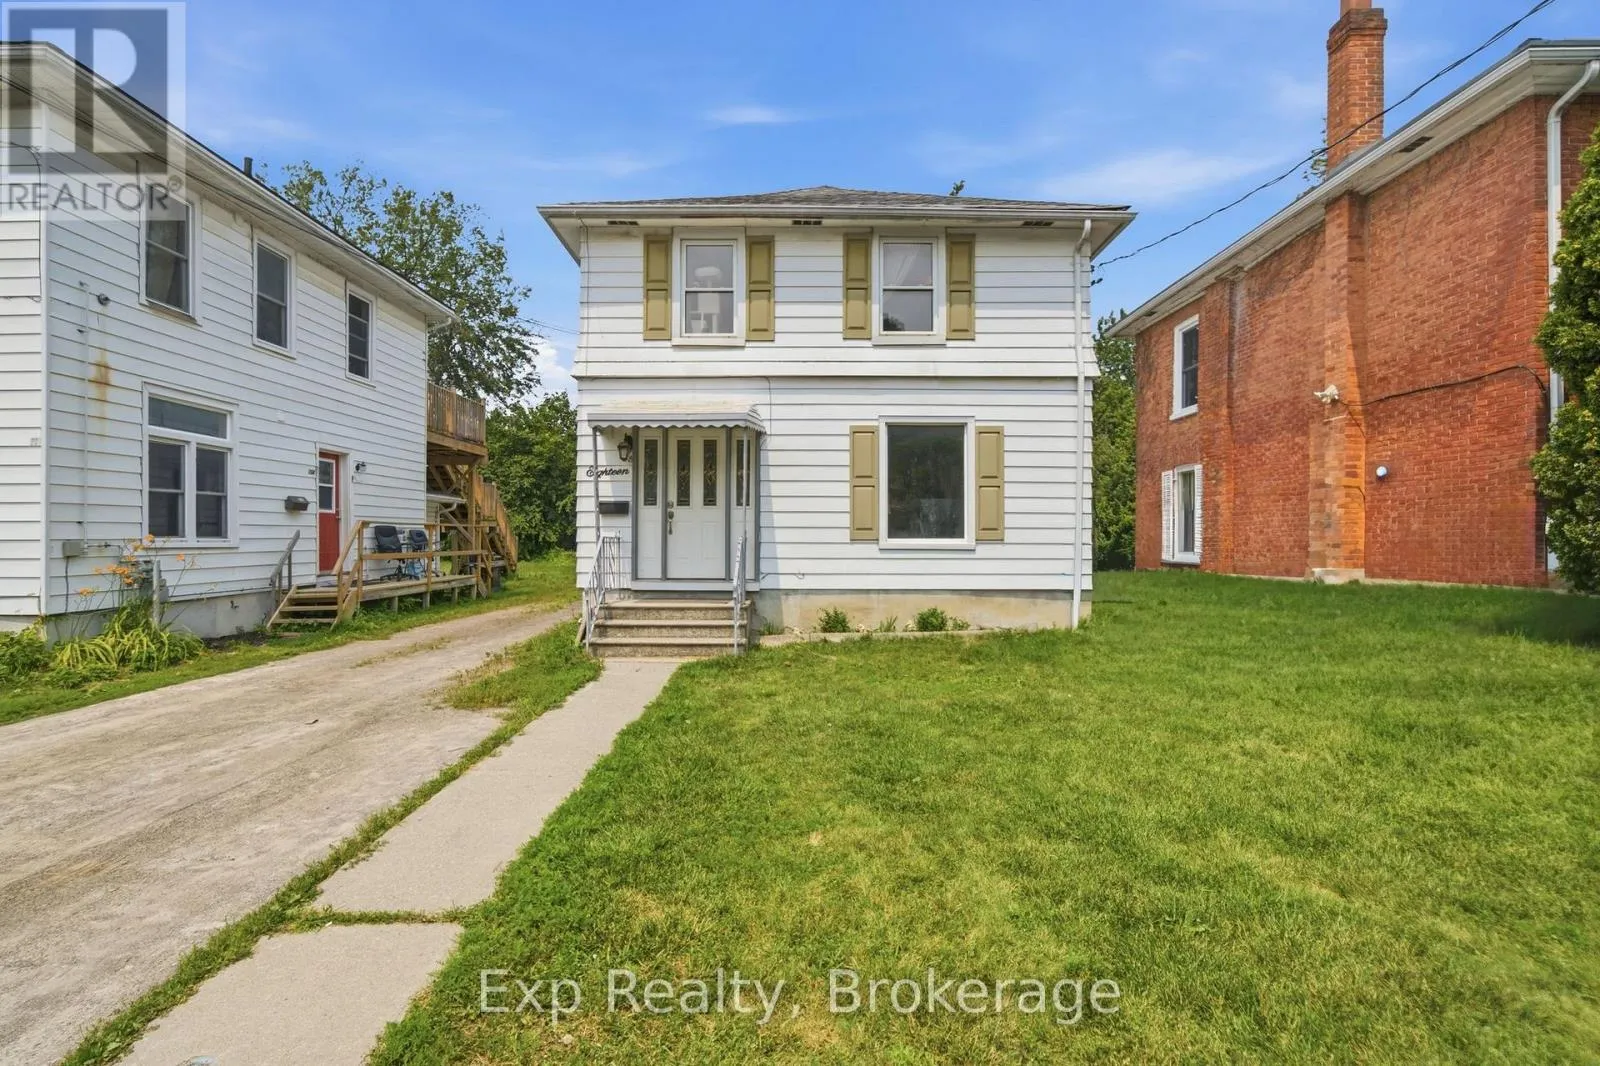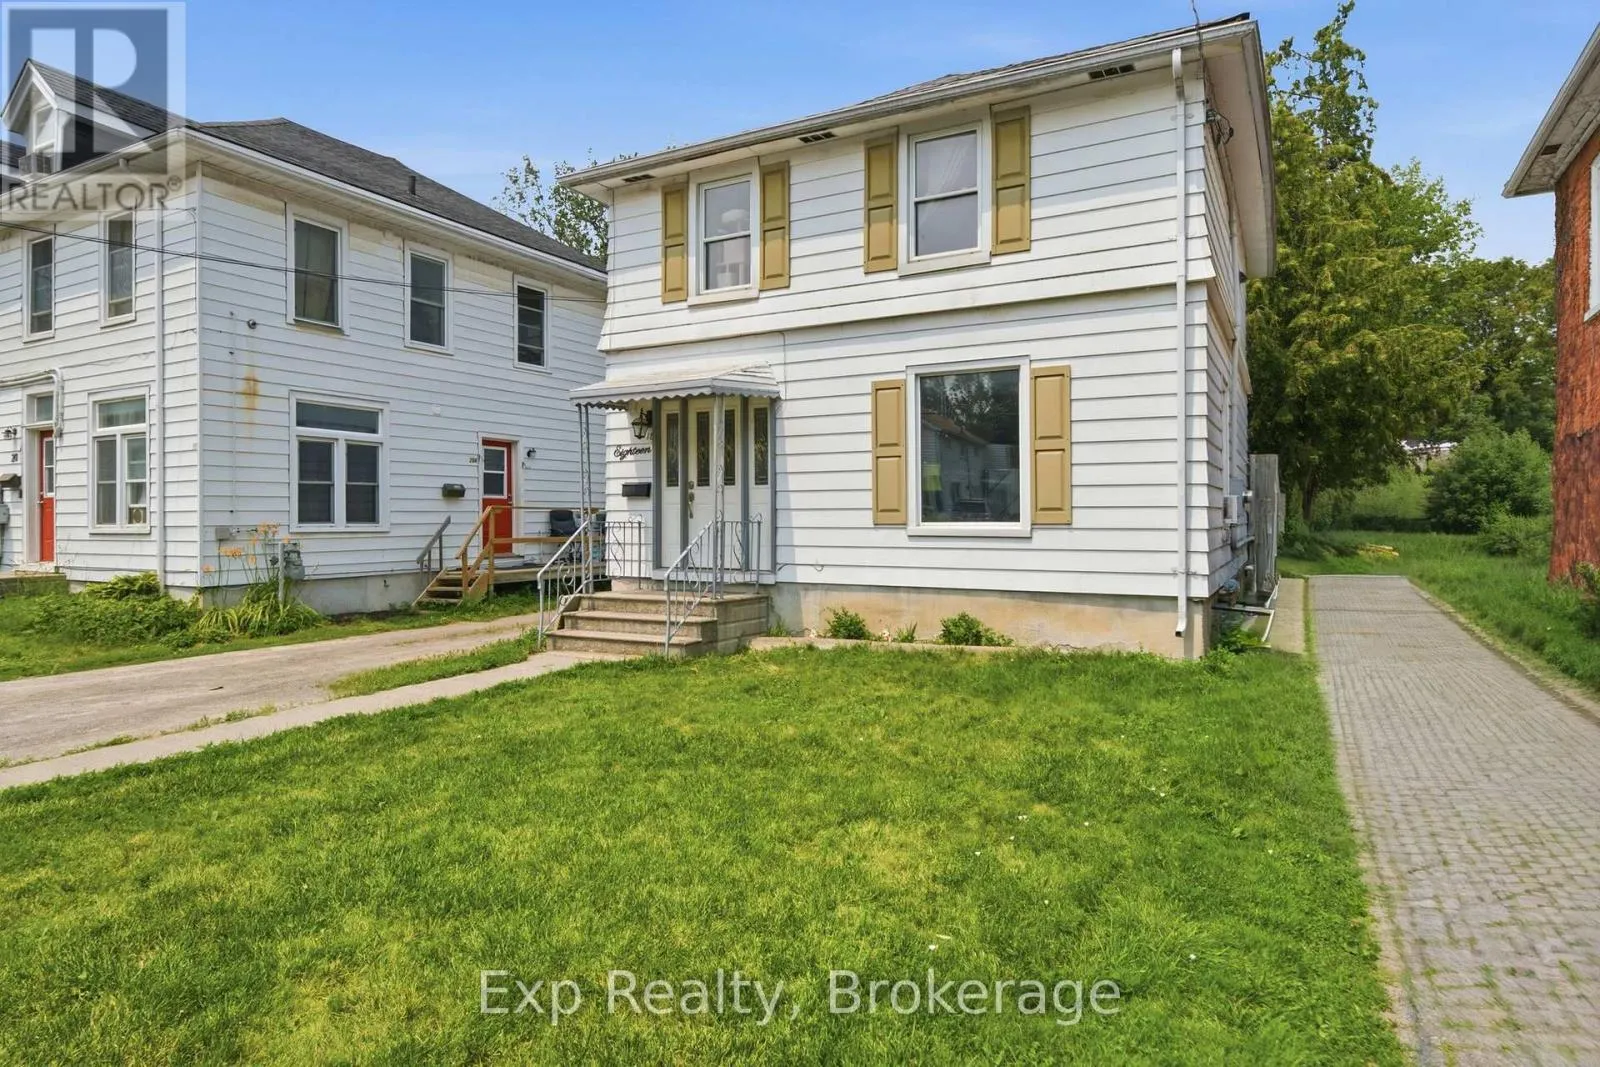
18 Charlotte Street, Belleville, Ontario K8P 1E2

Listed for:
$340,000
3 beds
1 baths
Listed 29 days ago
House for rent: 18 Charlotte Street, Belleville, Ontario K8P 1E2

View all 37 photos

About

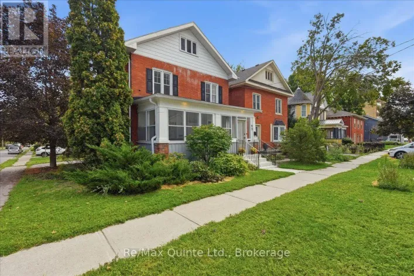
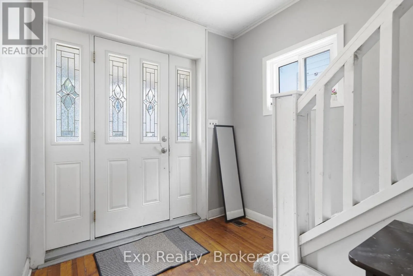
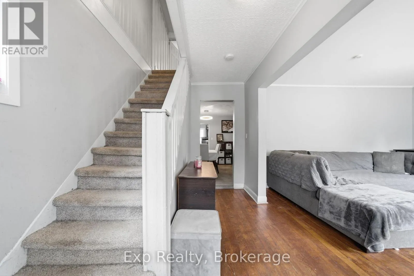
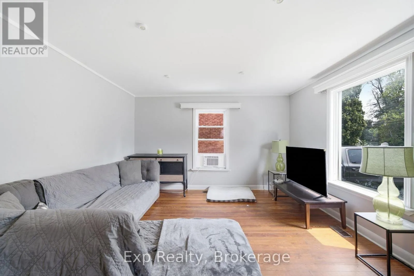
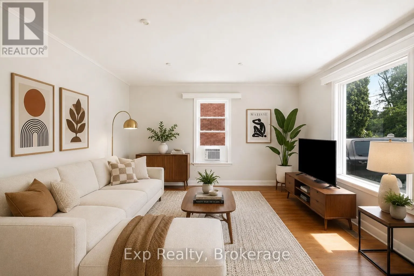
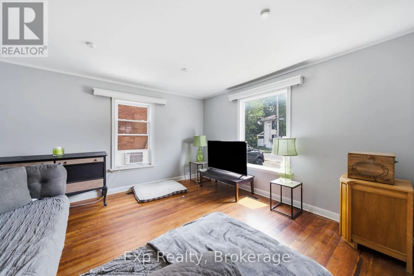
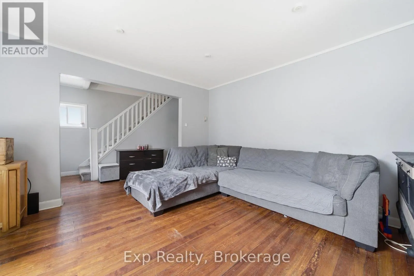
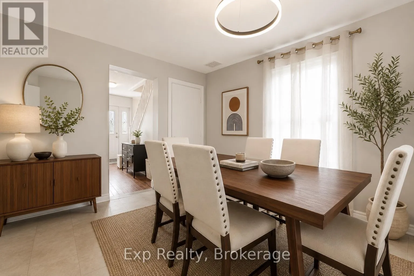
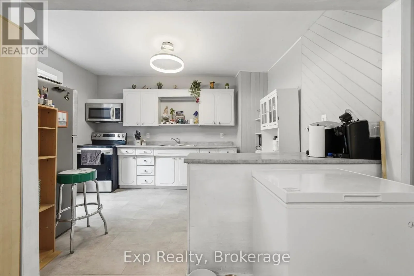
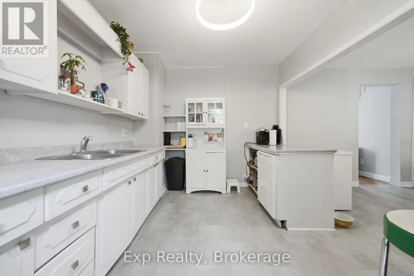
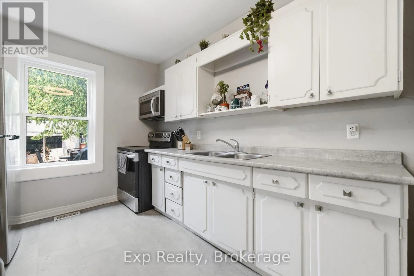
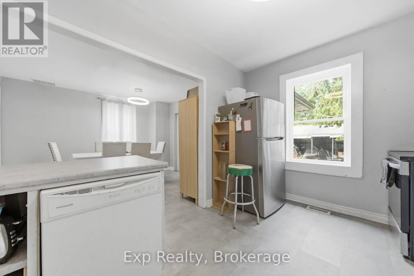
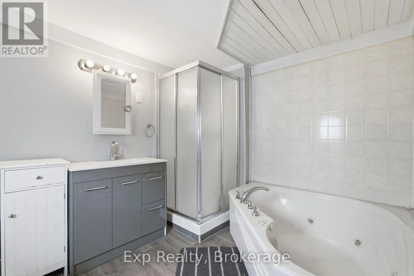
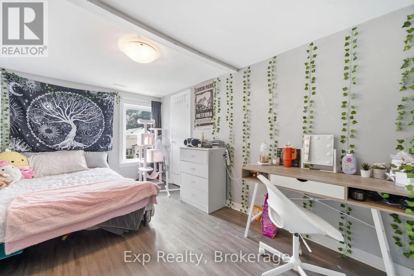
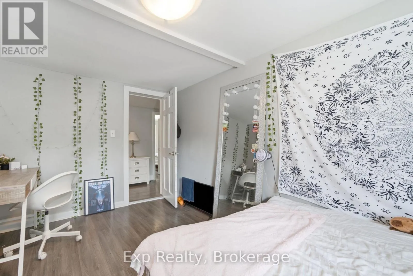
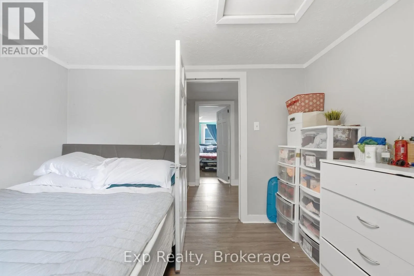
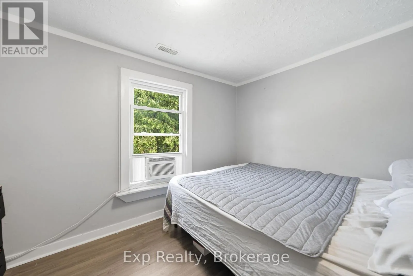
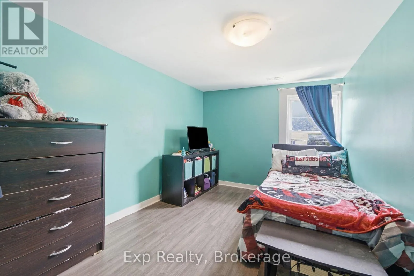
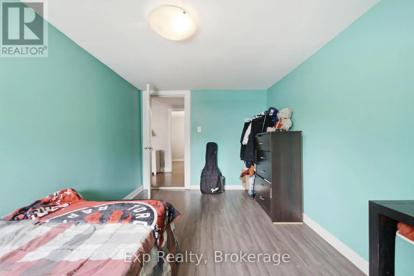
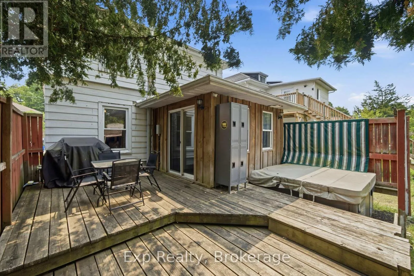
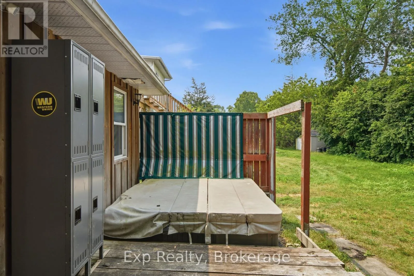
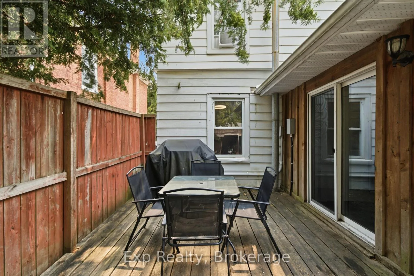
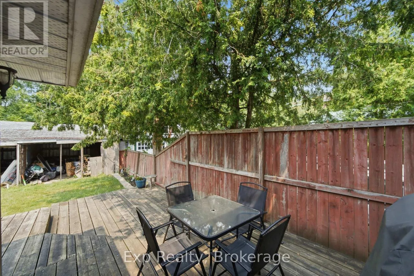
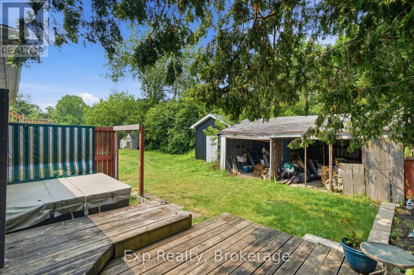
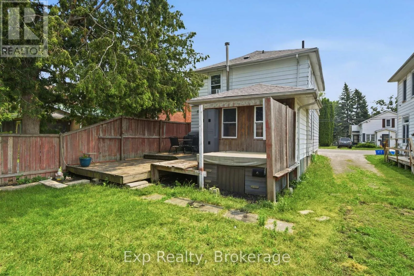
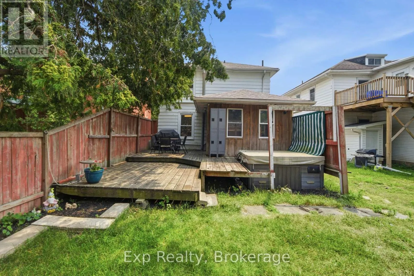
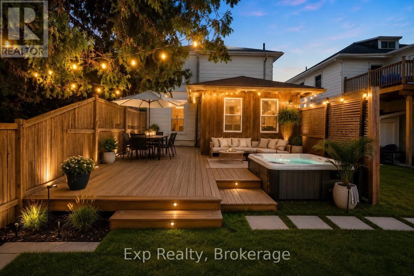
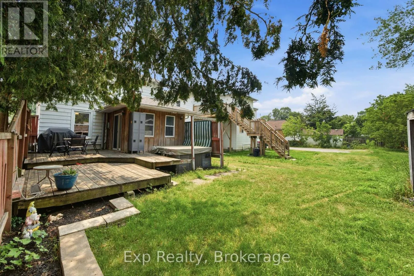
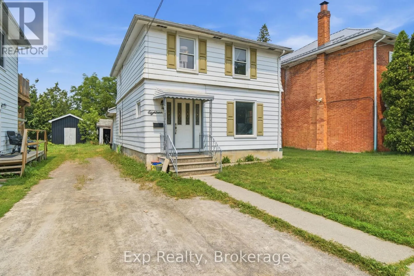
Cross Streets: Charlotte St and Highland ave. ** Directions: Charlotte and Highland Ave. Whether you're searching for your very first home or looking to expand your investment portfolio, this charming 3-bedroom home offers incredible value and endless potential. Filled with natural light from its large windows, the home features a functional layout with three comfortable bedrooms, a spacious four-piece bathroom, and plenty of room for growing families, roommates, or tenants. Outside, you'll find a generously sized backyard-perfect for kids, pets, gardening, or creating your own outdoor retreat. Situated in a convenient location close to schools, parks, shopping, restaurants, and everyday amenities, everything you need is just minutes away.Move in and enjoy it as is, or add your own style and updates over time. With solid bones, a bright interior, and an unbeatable opportunity to build equity, this home is ready for someone to make it their own. Affordable opportunities like this don't come along often-don't miss your chance to get into the market. (id:27476)

Property Highlights

MLS® Number
X13577042
Type
Single Family
Community Name
Belleville Ward
Ownership Type
Freehold
Land Size
28 x 118.2 FT
Parking Space Total
2

Building

Building Type
House
Storeys
2.00
Square Footage
1100 - 1500 sqft
Bathrooms Total
1
Bedrooms Above Ground
3
Bedrooms Total
3
Amenities
Place of Worship, Golf Nearby, Hospital, Schools, Park
Exterior Finish
Aluminum siding
Fireplace Present
No
Basement Type
None
Basement Features
Building Heating Type
Forced air
Heating Fuel
Natural gas
Building Cooling Type
None

Utilities

Water
Municipal water
Utility Sewer
Sanitary sewer

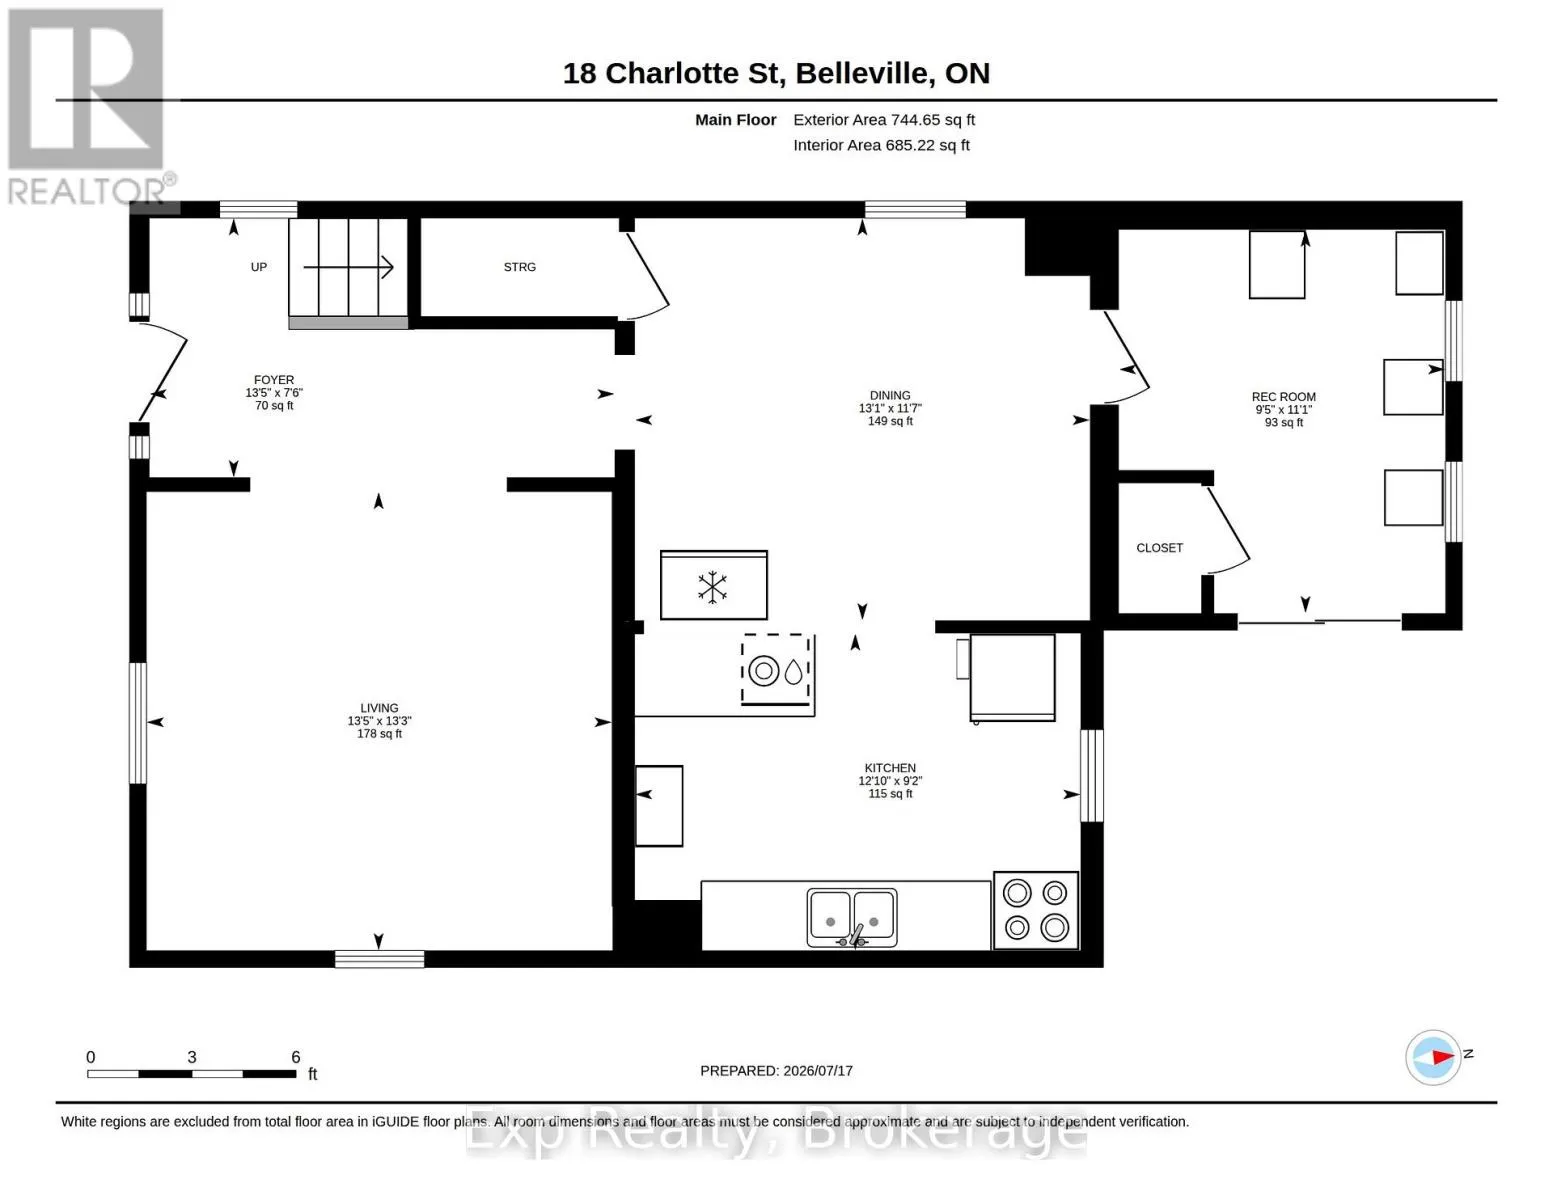
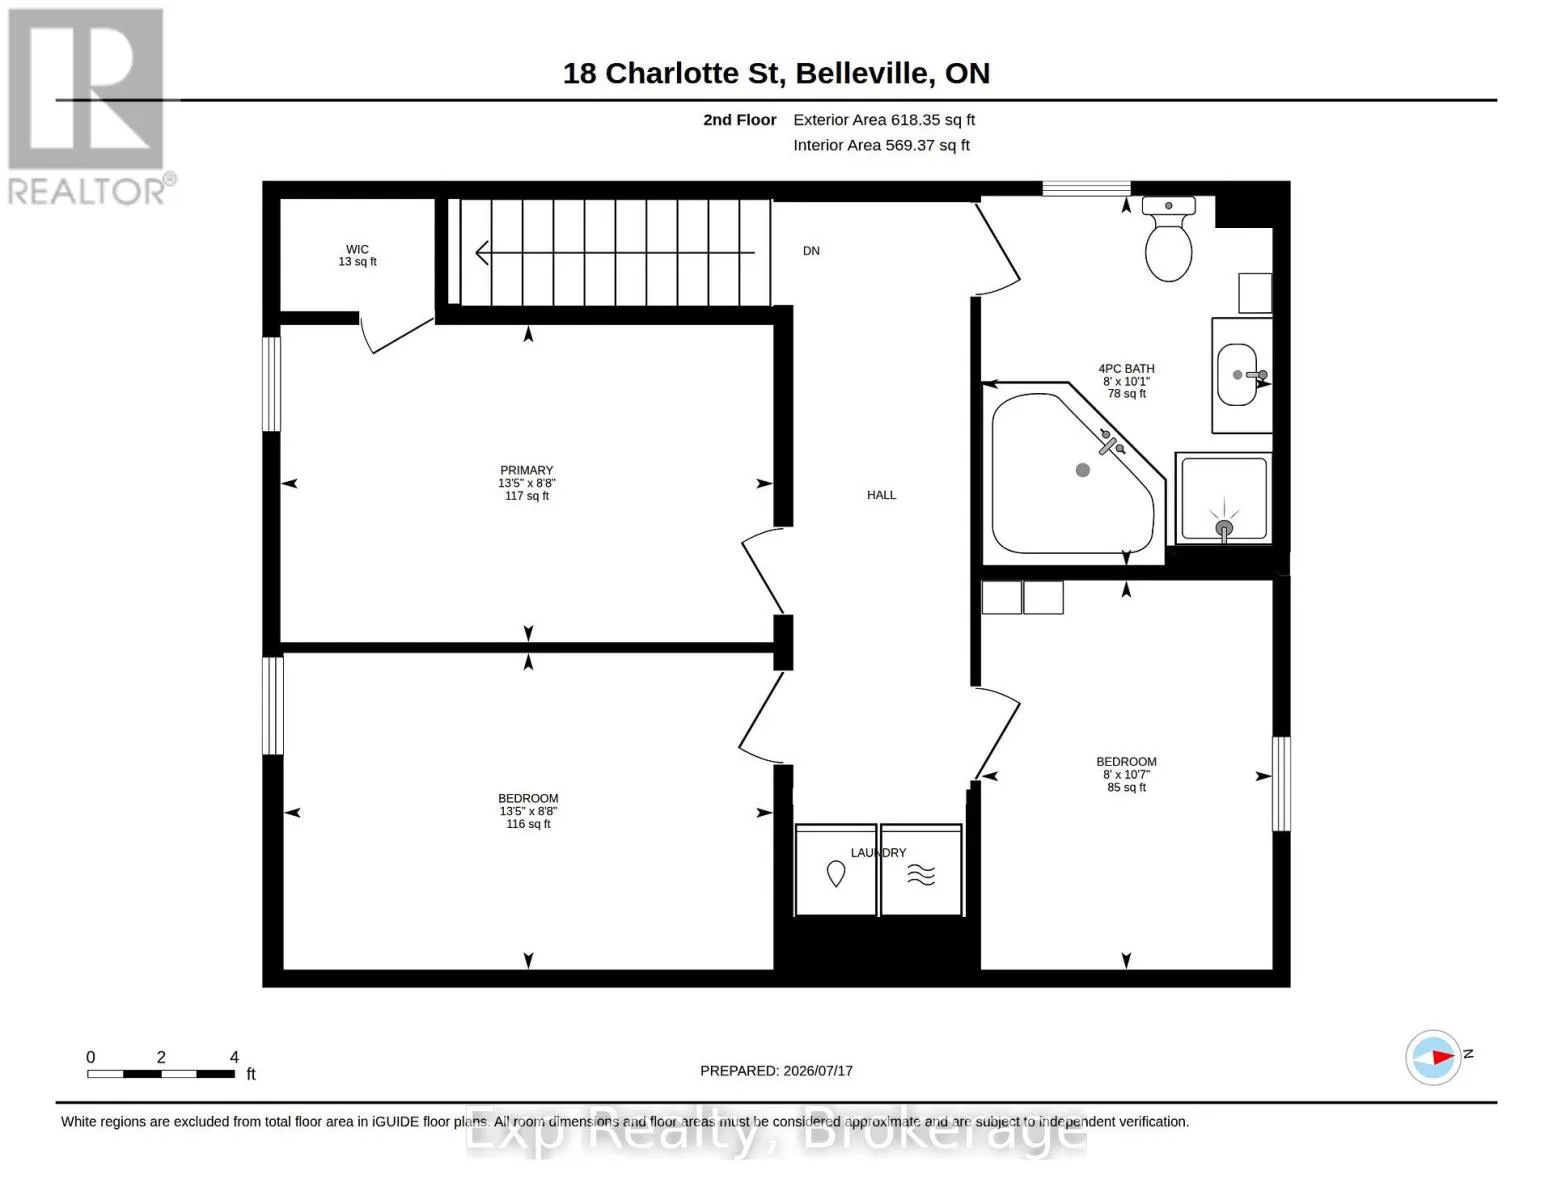
Room Layout

Bedroom
Second level
4.1 m x 2.64 m
Bedroom 2
Second level
4.08 m x 2.64 m
Bedroom 3
Second level
2.43 m x 3.24 m
Bathroom
Second level
2.43 m x 3.09 m
Living room
Main level
4.03 m x 4.09 m
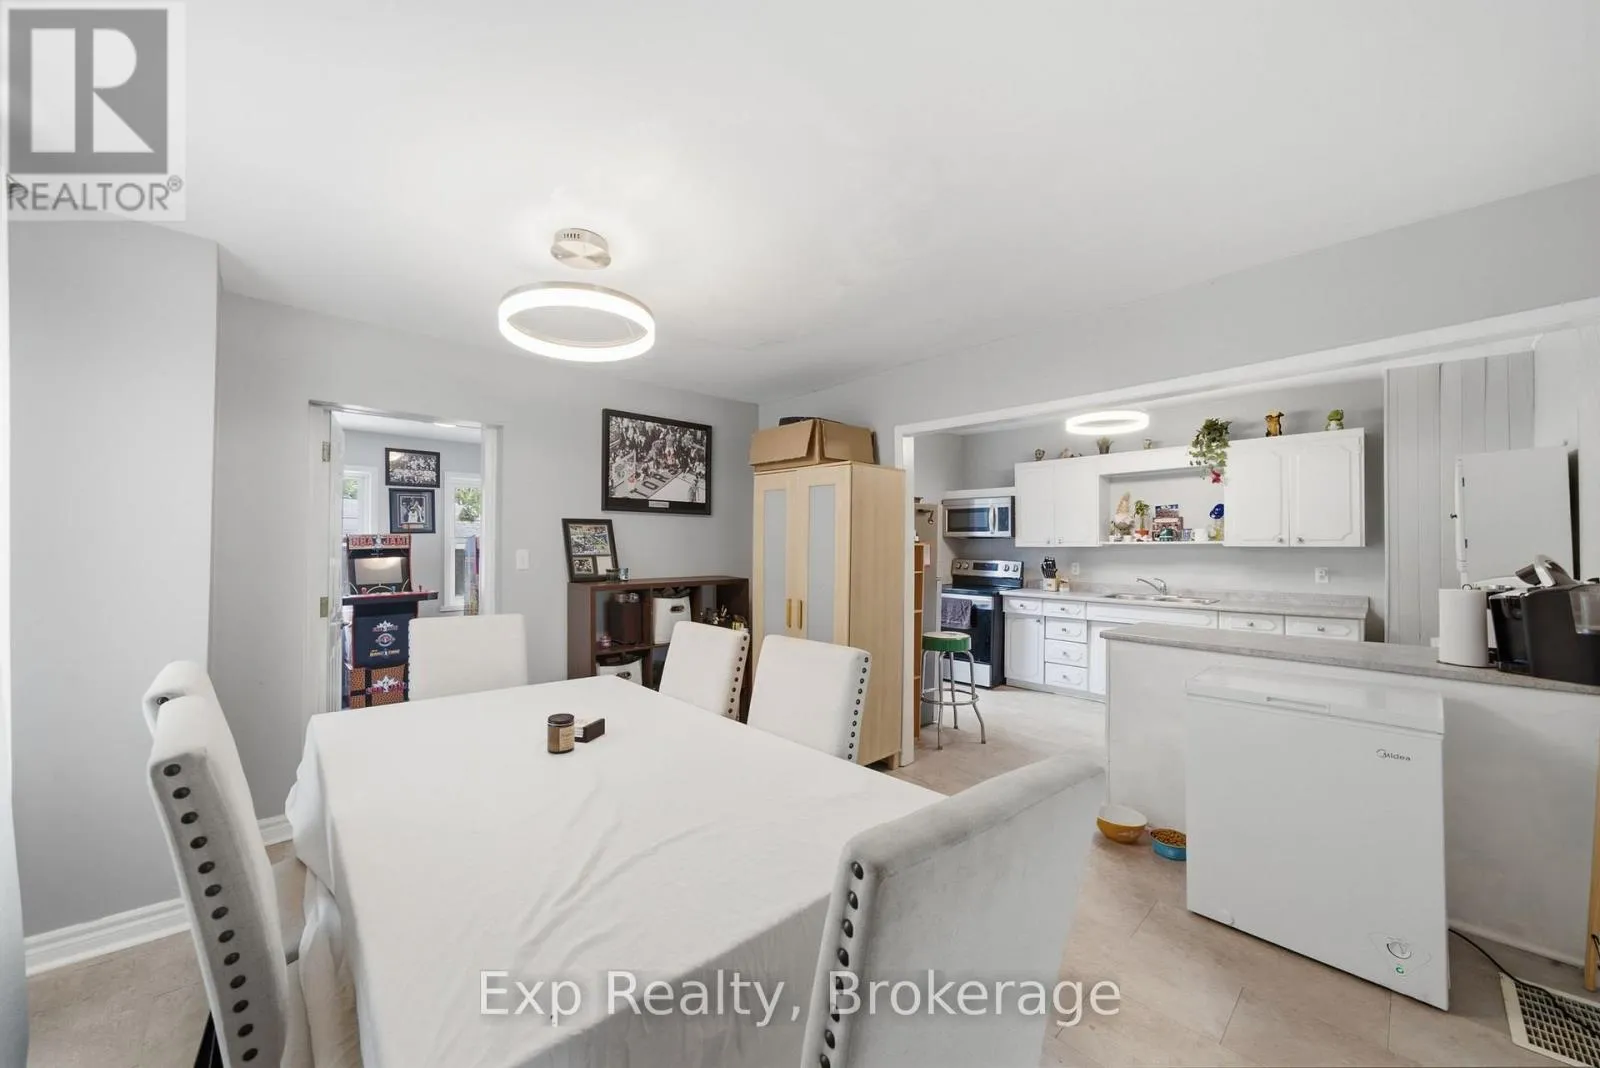
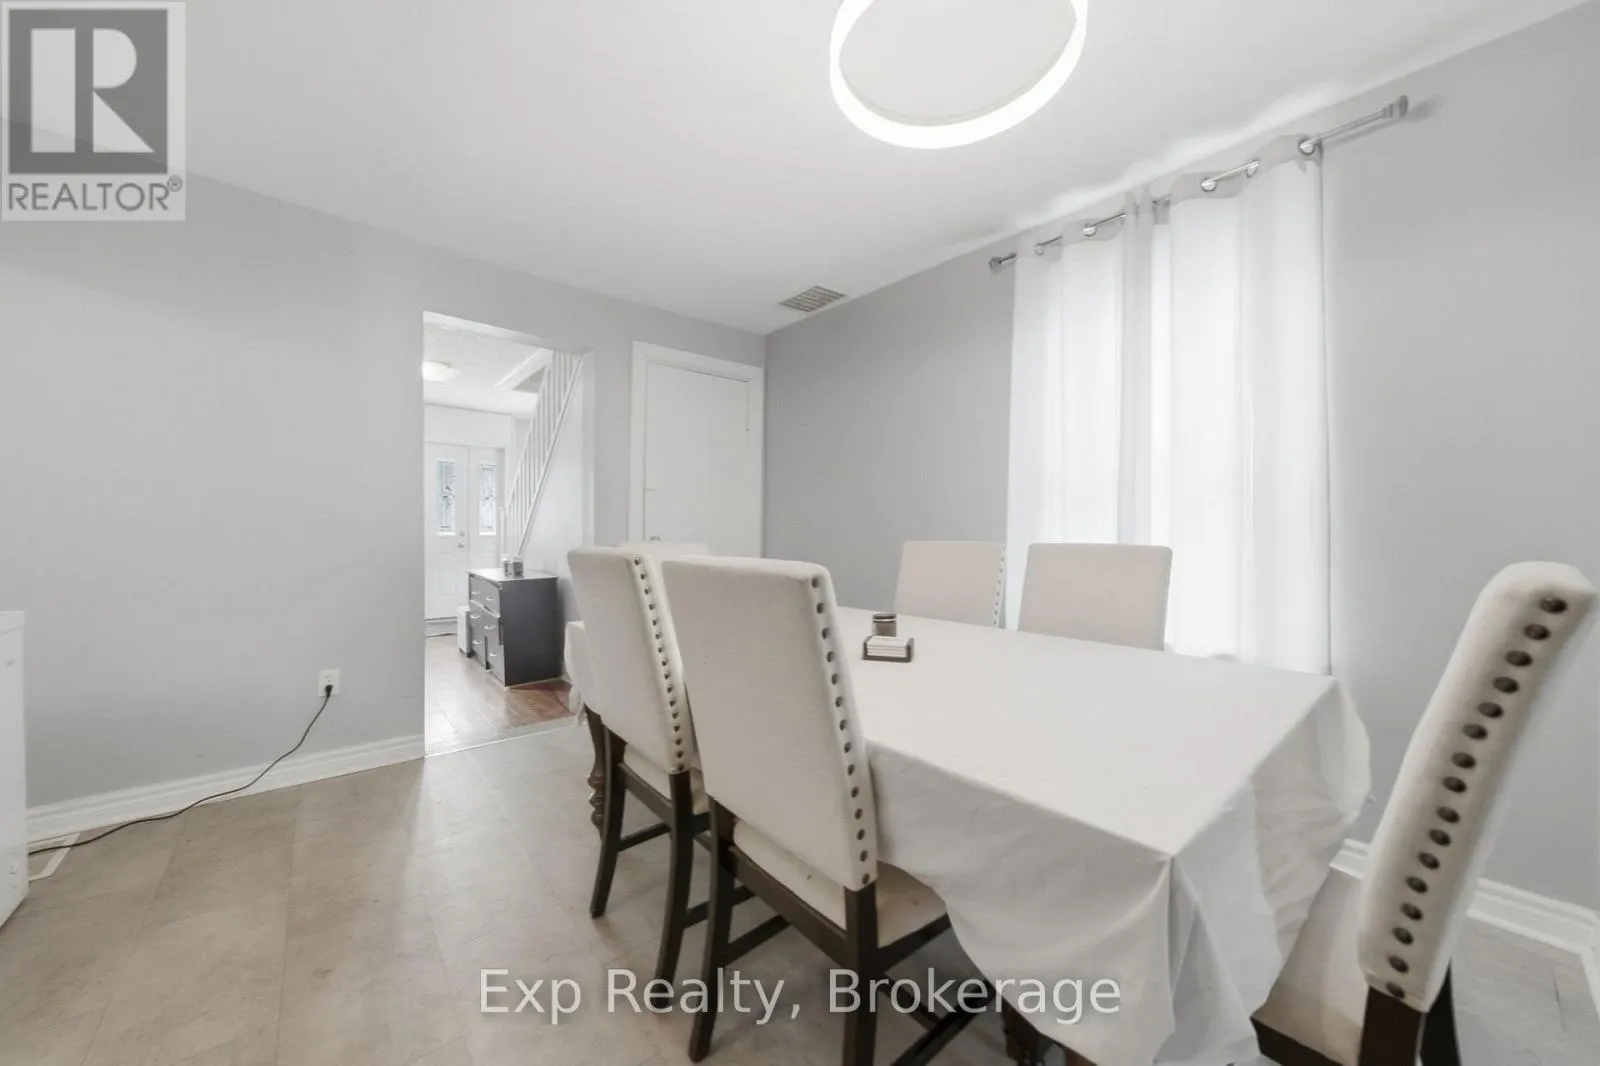
Dining room
Main level
3.54 m x 4 m
Kitchen
Main level
2.79 m x 3.92 m
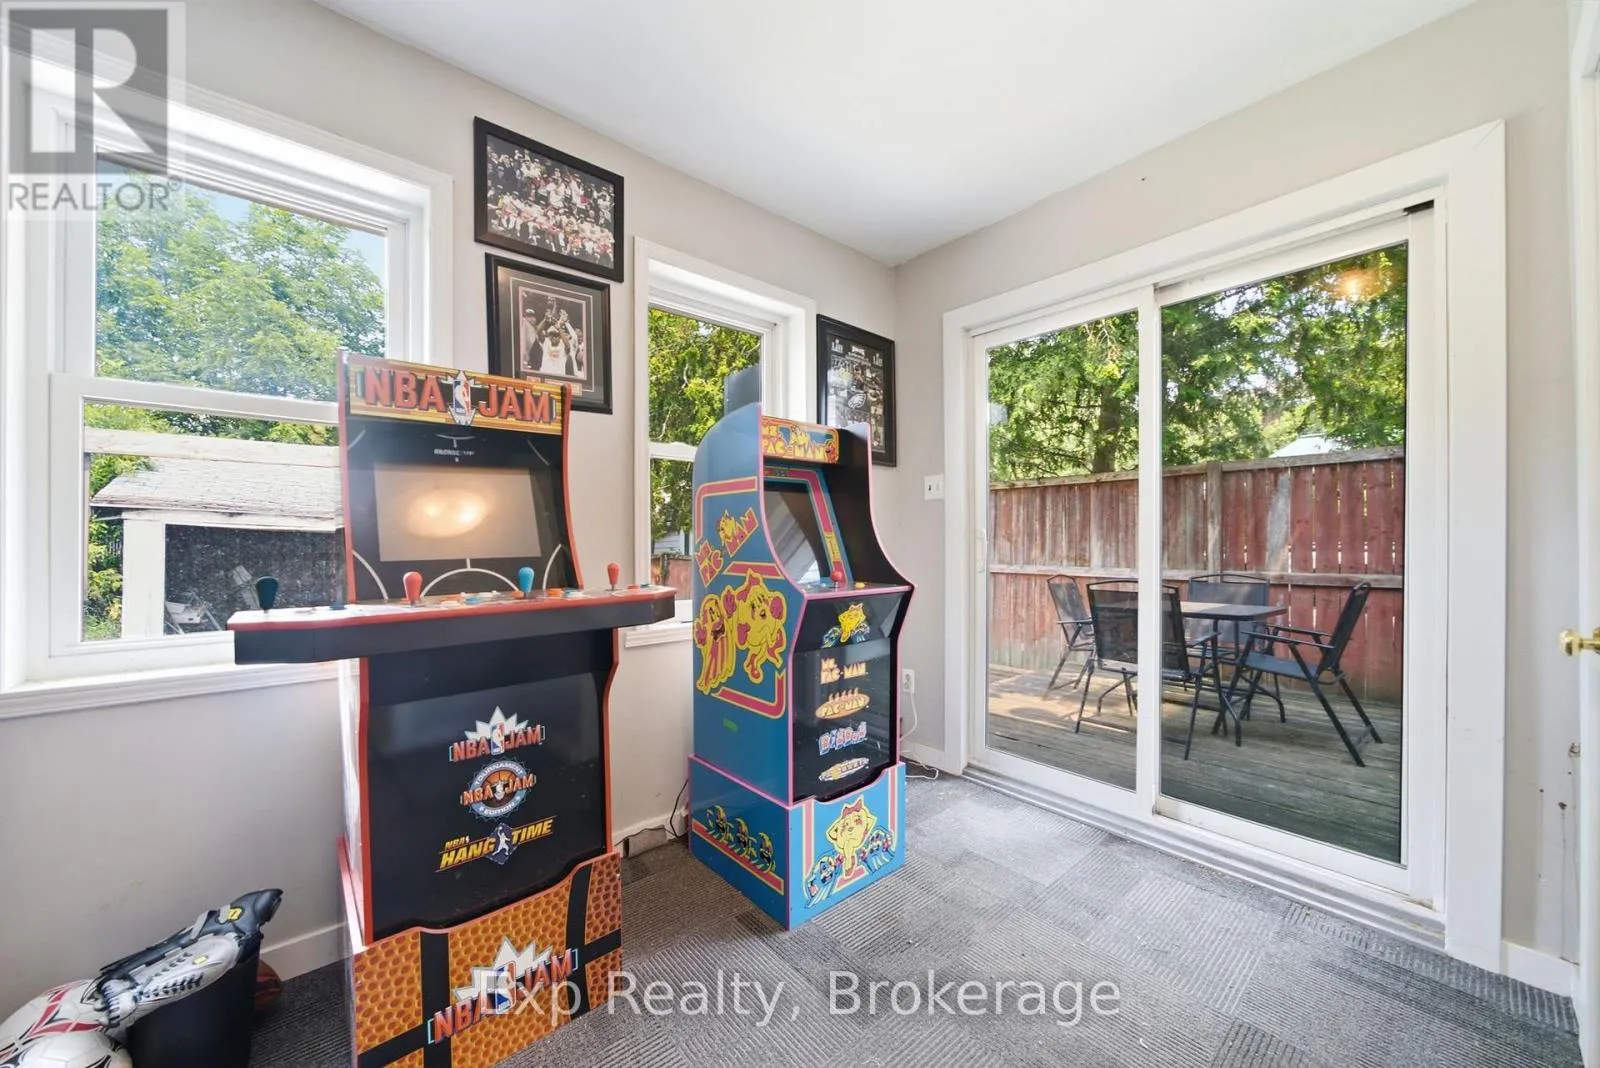
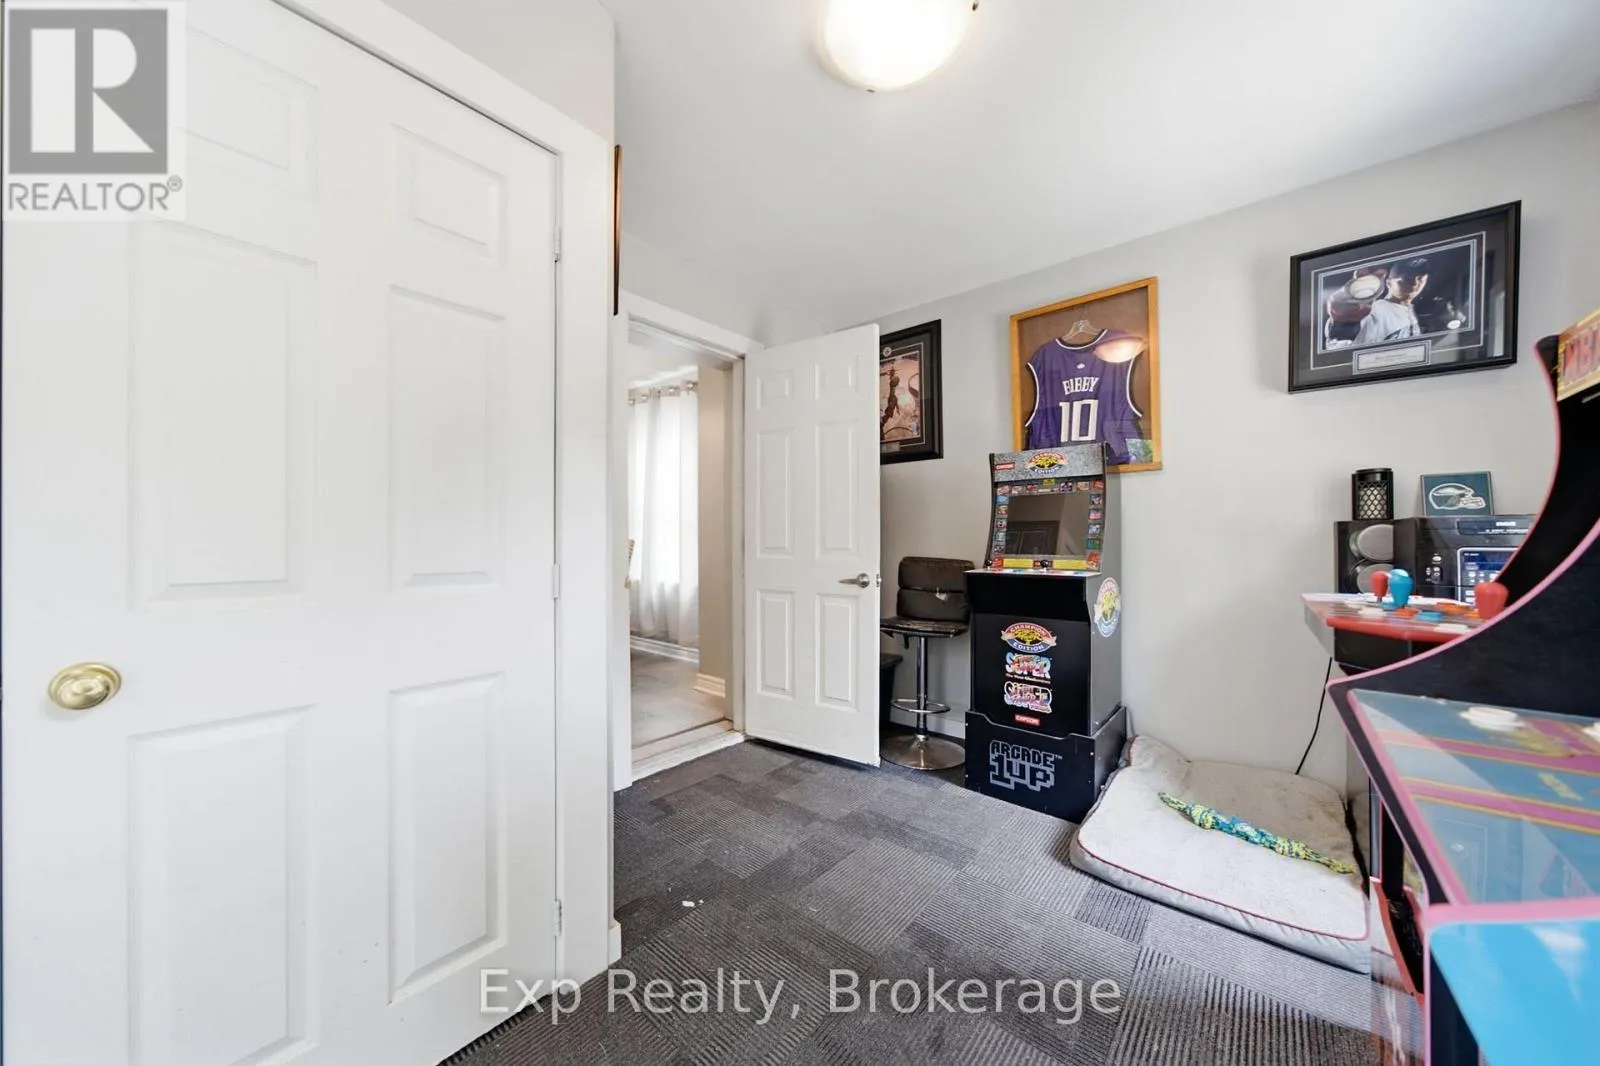
Recreational, Games room
Main level
3.37 m x 2.87 m

Location

Learn more about this property
Listing provided by:
Exp Realty
MLS® number:
X13577042
Agent:
Casey Hegadorn
*Indicates required field
Name is required
Email is required
Please enter a valid phone number (e.g., 416-111-1111).

Community Spotlight: Homes For sale in Your Neighborhood