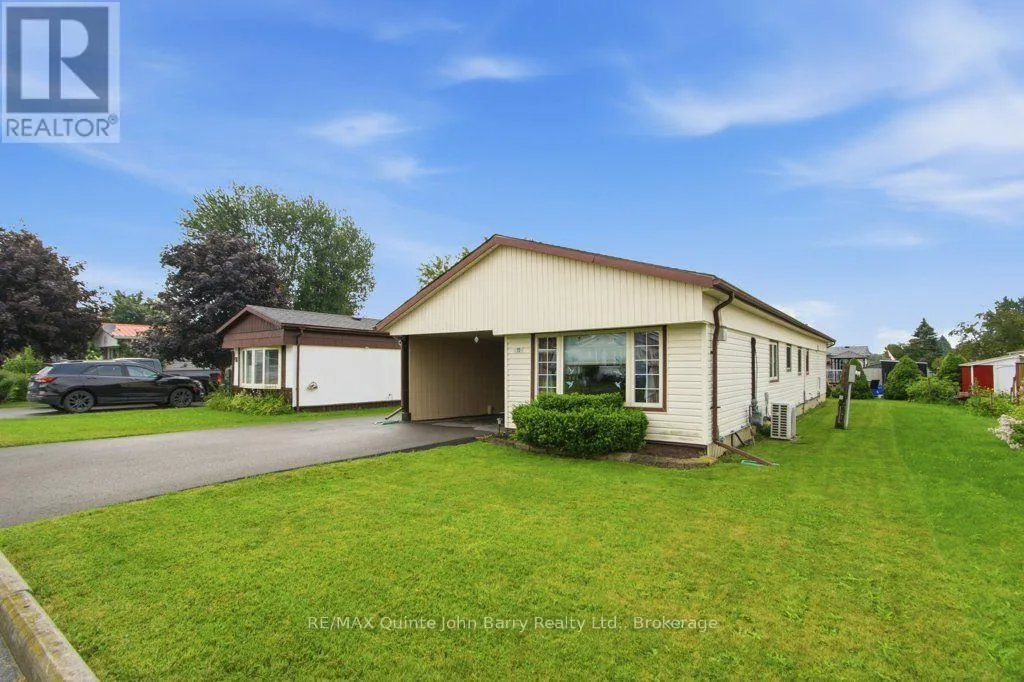
11 Killdeer Lane, Belleville, Ontario K8N 4Z3

Listed for:
$299,900
2 beds
1 baths
Listed 19 days ago
Mobile Home for rent: 11 Killdeer Lane, Belleville, Ontario K8N 4Z3

View all 24 photos

About

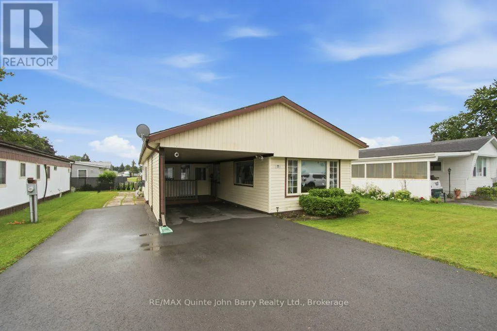
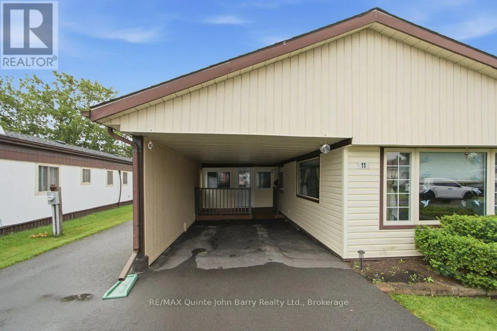
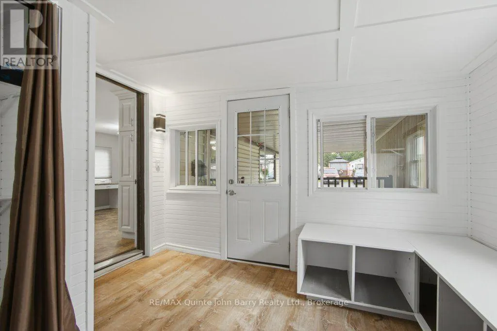
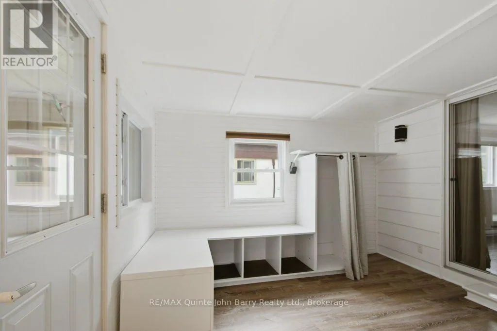
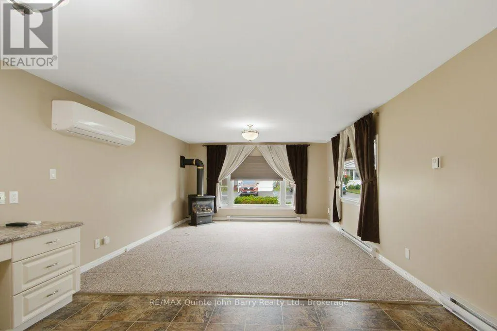
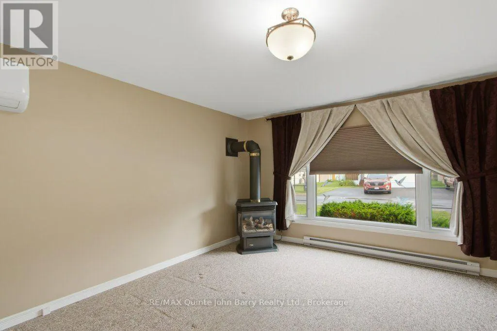
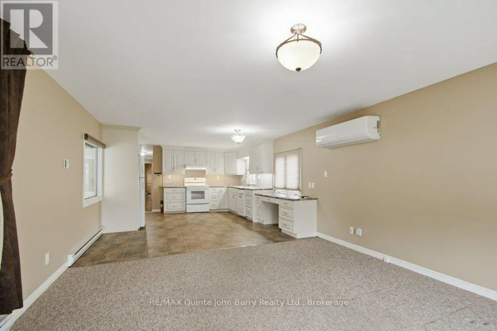
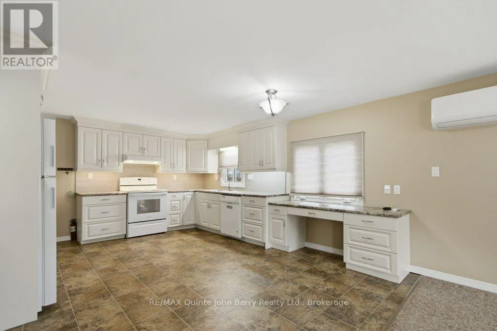
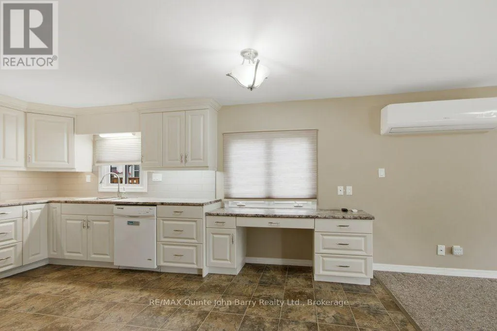
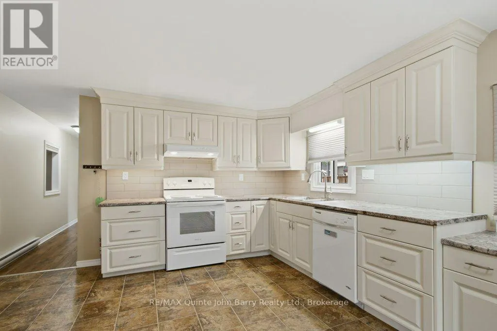
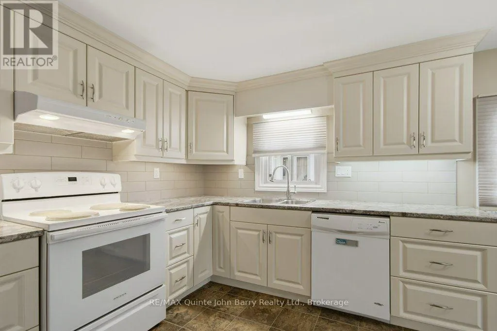
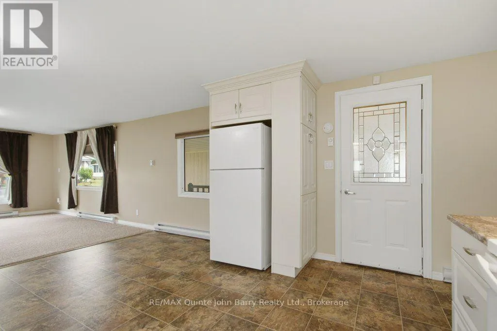
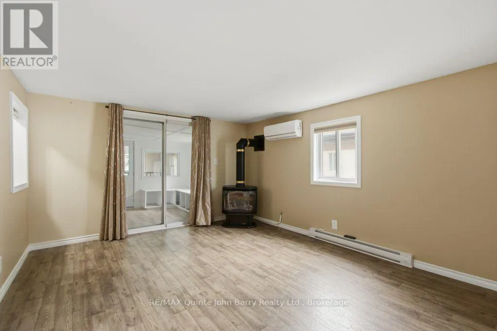
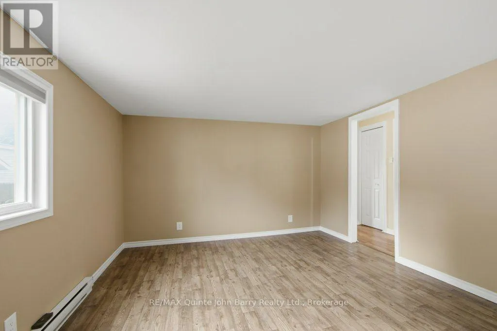
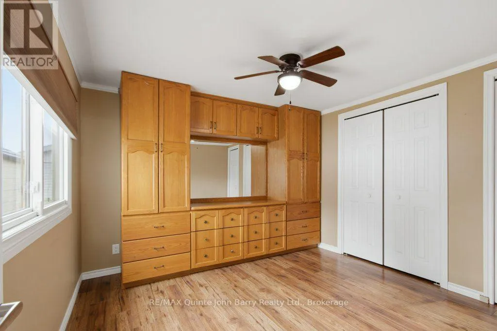
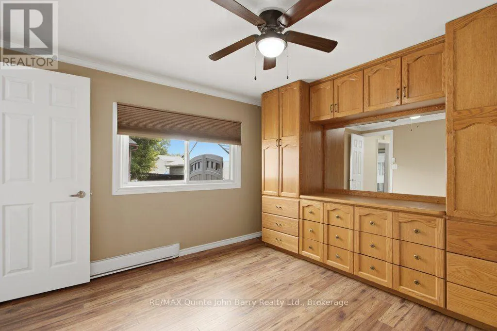
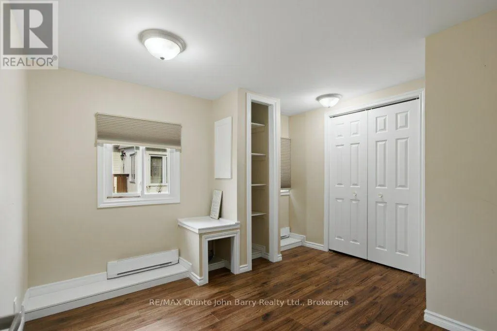
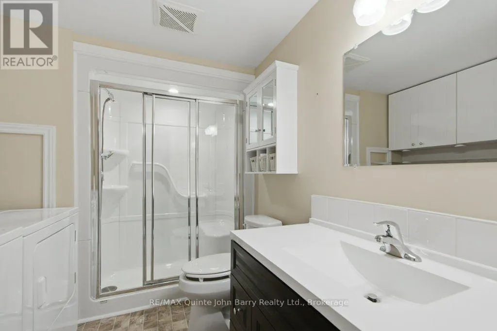
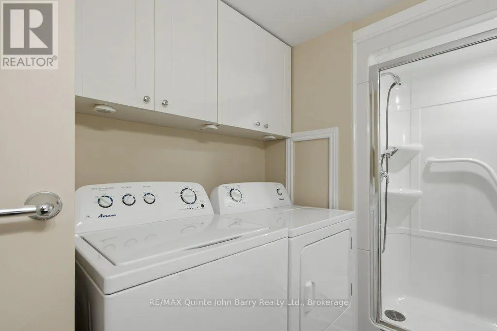
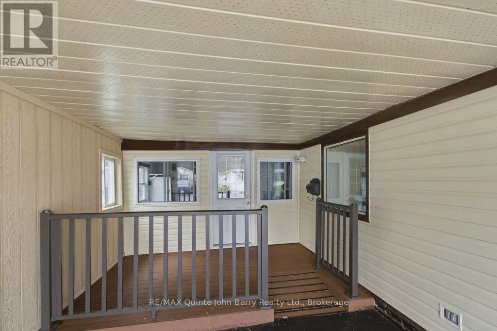
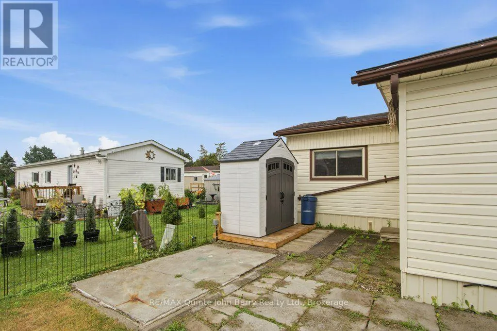
Cross Streets: Killdeer Lane & Maxfield Blvd. ** Directions: Highway 2 to Kenron Estates - Maxfield Blvd to Killdeer Lane. Welcome to Kenron Estates! This beautifully renovated and spacious 2 bedroom, 1 bath home offers comfortable, move in-ready living on a large lot in one of the area's most desirable communities.The bright, updated kitchen features an abundance of custom cabinetry, providing exceptional storage and workspace. Enjoy meals in the separate dining room, then relax in the generous living room filled with natural light and a cozy gas fireplace . A welcoming front entrance offers plenty of additional storage, while the spacious family room provides the perfect place to entertain or unwind.Recent updates include a new heat pump with central air conditioning, providing year round comfort and energy efficient heating and cooling. Additional features include an attached carport and numerous renovations throughout.Residents of Kenron Estates enjoy access to a community recreation center and a friendly, well maintained neighbourhood. This is an excellent opportunity to own a beautifully updated home in a welcoming community. Book your private showing today! (id:27476)

Property Highlights

MLS® Number
X13614504
Type
Single Family
Community Name
Belleville Ward
Land Size
50 x 100 FT
Parking Space Total
3

Building

Building Type
Mobile Home
Storeys
1.00
Square Footage
1100 - 1500 sqft
Bathrooms Total
1
Bedrooms Above Ground
2
Bedrooms Total
2
Amenities
Fireplace(s) Golf Nearby, Hospital
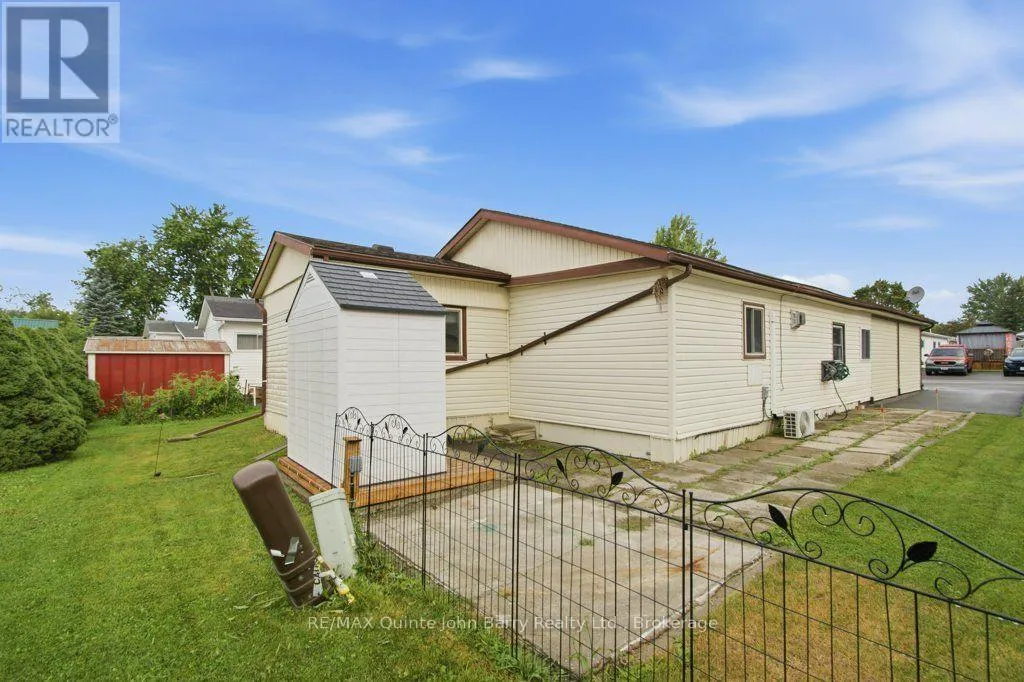
Exterior Finish
Vinyl siding
Fireplace Present
Yes
Basement Type
None
Basement Features
Building Heating Type
Heat Pump
Heating Fuel
Electric
Building Cooling Type
Central air conditioning

Utilities

Water
Municipal water
Utility Sewer
Sanitary sewer

Room Layout

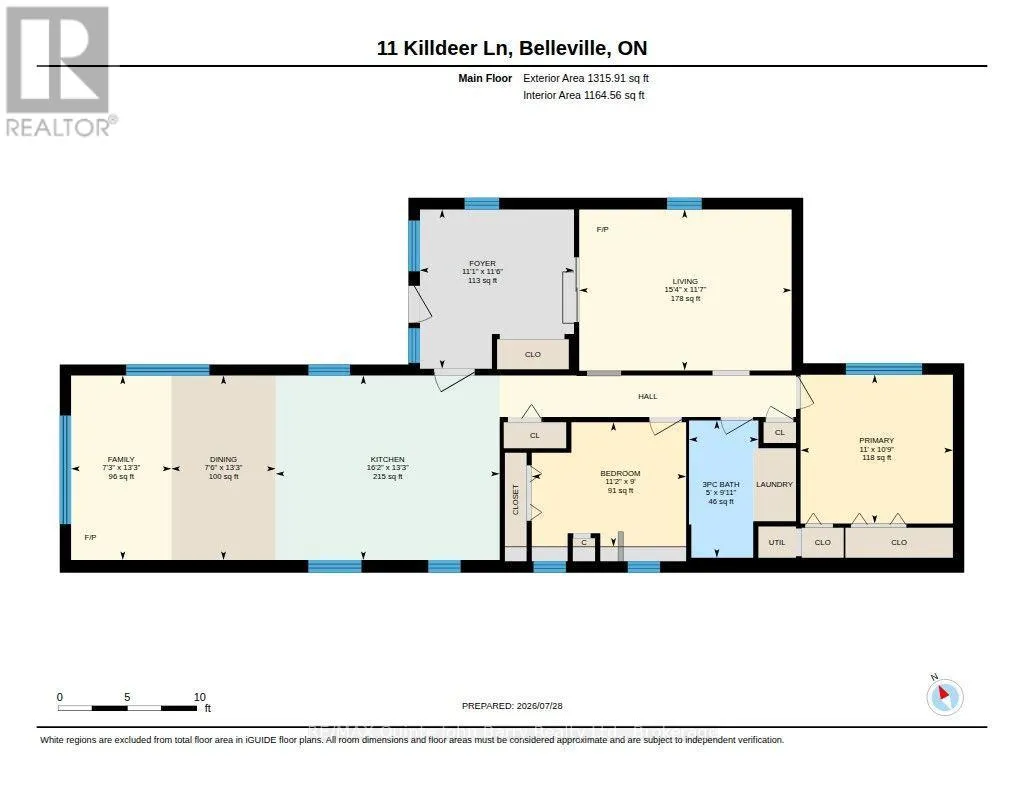
Kitchen
Main level
4.919 m x 4.034 m
Living room
Main level
4.615 m x 4.065 m
Family room
Main level
4.663 m x 3.566 m
Primary Bedroom
Main level
3.32 m x 3.279 m
Bedroom
Main level
3.438 m x 3.028 m

Location

Learn more about this property
Listing provided by:
RE/MAX Quinte John Barry Realty Ltd.
MLS® number:
X13614504
Agent:
Julie Struthers
*Indicates required field
Name is required
Email is required
Please enter a valid phone number (e.g., 416-111-1111).

Community Spotlight: Homes For sale in Your Neighborhood