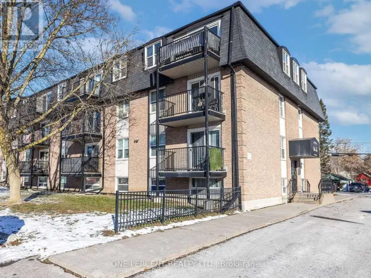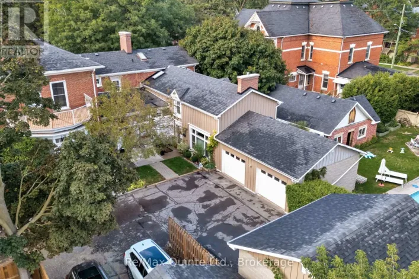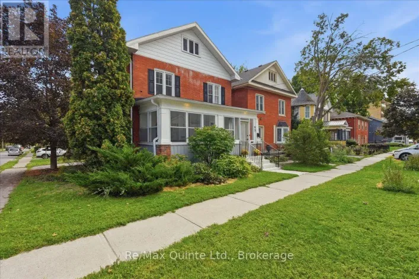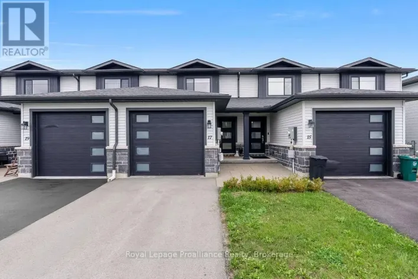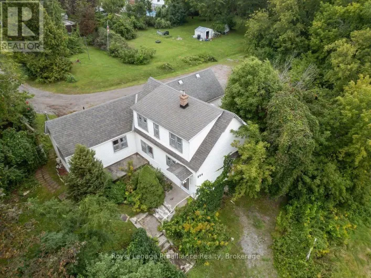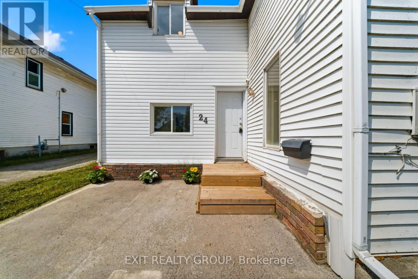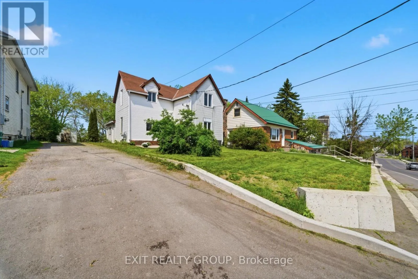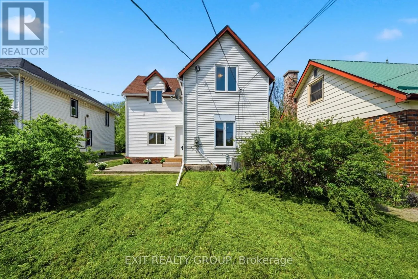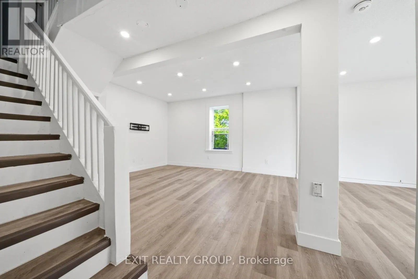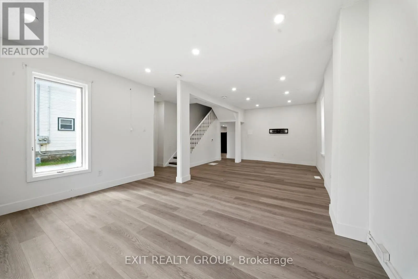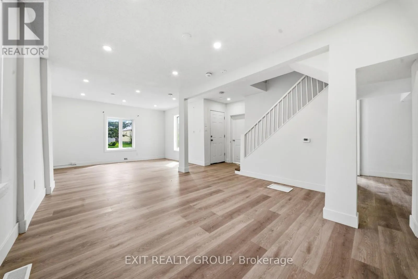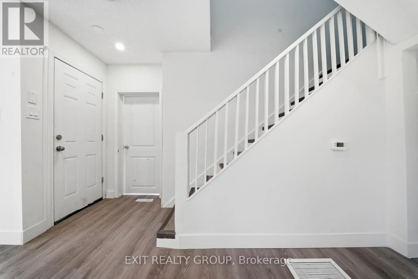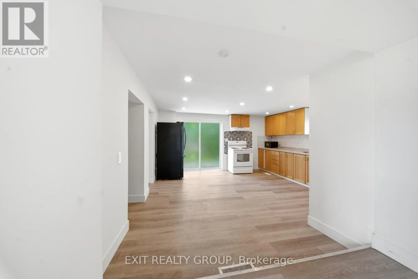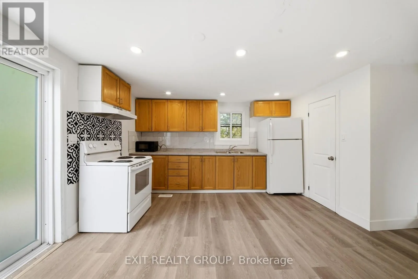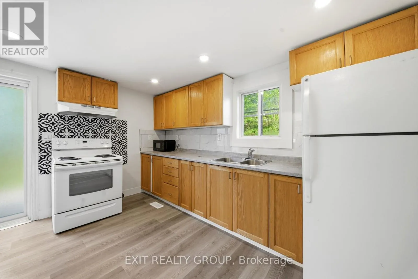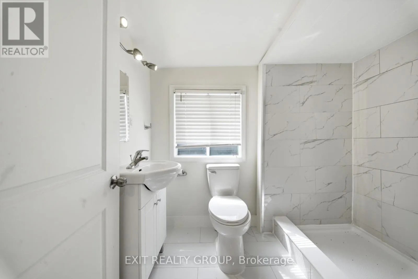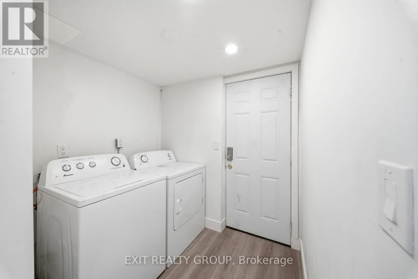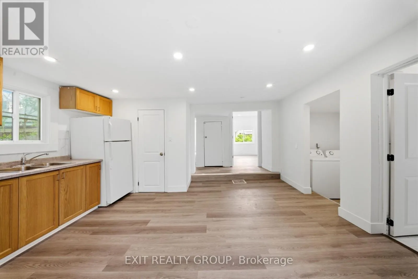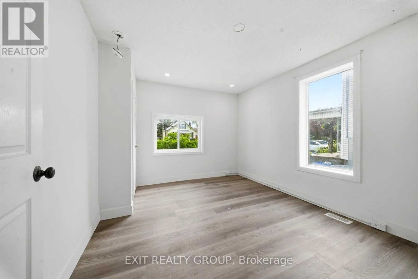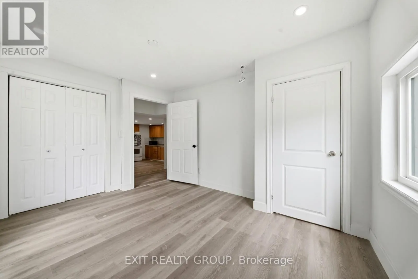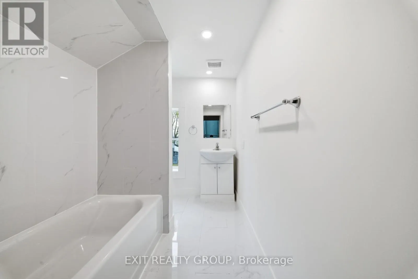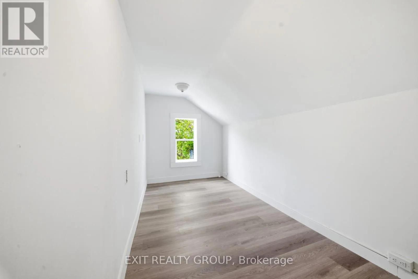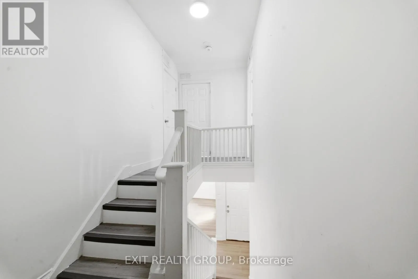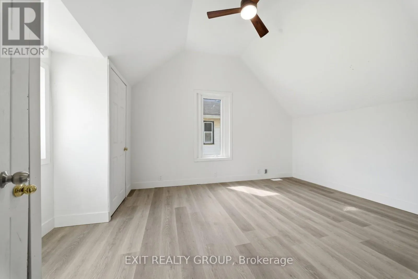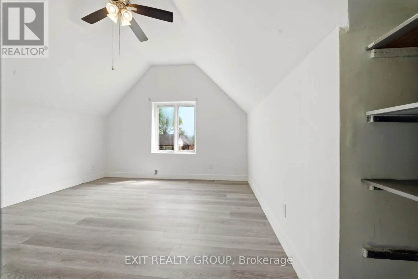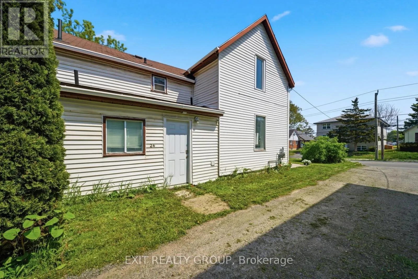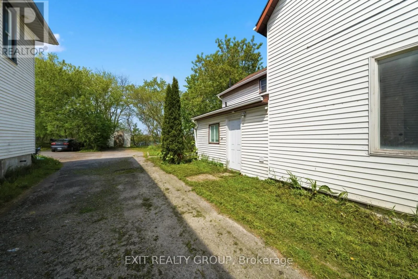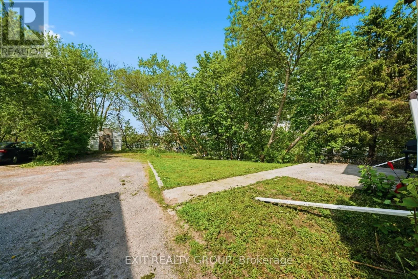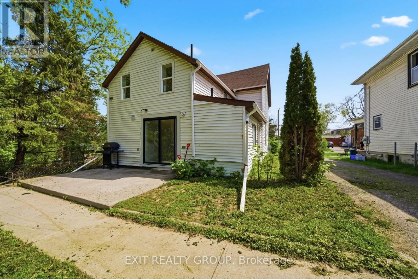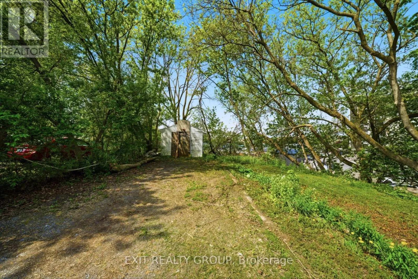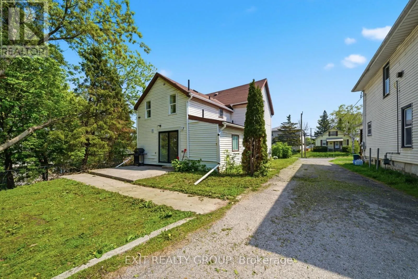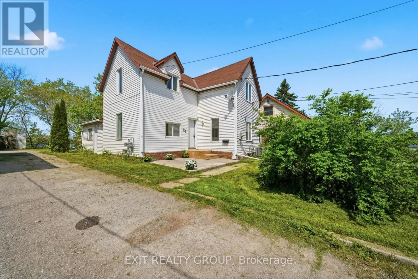
Cross Streets: Pine St. & Albion St. ** Directions: Station St to Albion St. $5,000 BUYER CASH-BACK INCENTIVE! Welcome to 24 Albion Street, where classic character, generous space, and modern updates come together at an attractive new price. The Sellers are offering a $5,000 cash-back incentive to the Buyer on closing with an acceptable Agreement of Purchase and Sale. This fully renovated 5-bedroom, 2-bathroom home offers 1,560 sq. ft. of finished living space and plenty of flexibility for first-time buyers, growing families, multi-generational households, or investors. Built in 1910 and thoughtfully refreshed throughout, the home features bright, spacious principal rooms, updated flooring, a functional kitchen with plenty of workspace and storage, and the convenience of main-floor laundry. A main-floor bedroom and renovated bathroom provide added versatility for guests, a home office, or those looking for main-level living options. Upstairs, you'll find four additional bedrooms, including a spacious primary bedroom highlighted by beautiful vaulted ceilings that bring warmth and character to the space. A second updated bathroom completes the upper level. Outside, the impressive 209-foot-deep lot offers an abundance of space to garden, entertain, play, or simply enjoy your own backyard. With schools, parks, shopping, transit, recreation, and everyday amenities nearby, the location adds even more convenience. New price. $5,000 Buyer incentive. Five bedrooms. A deep city lot. If you've been waiting for an opportunity to make your move, 24 Albion Street deserves another look. (id:27476)