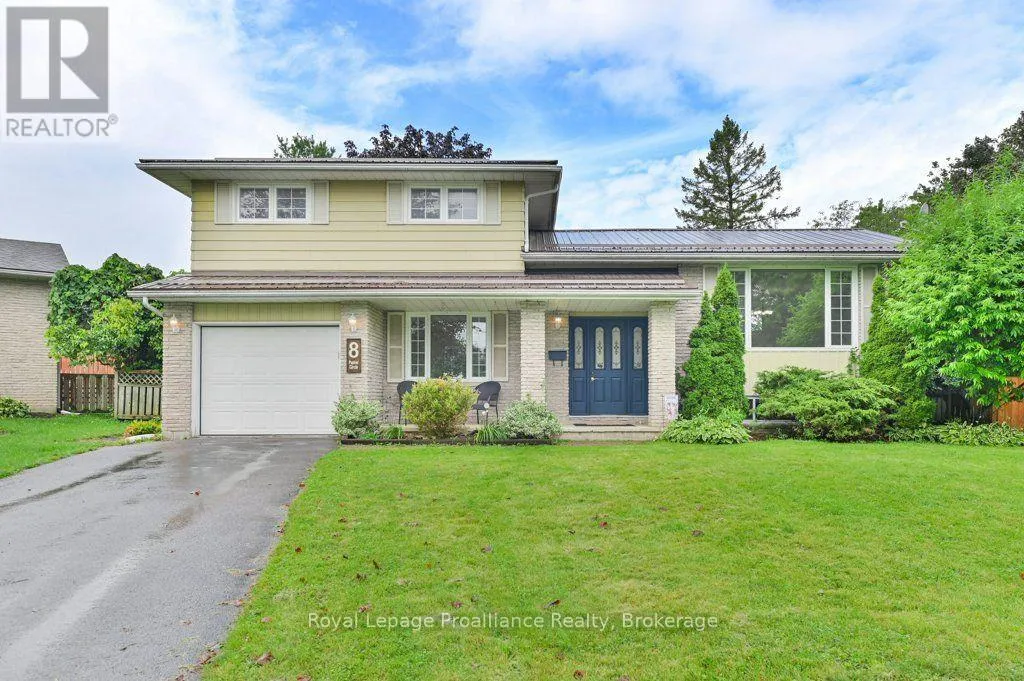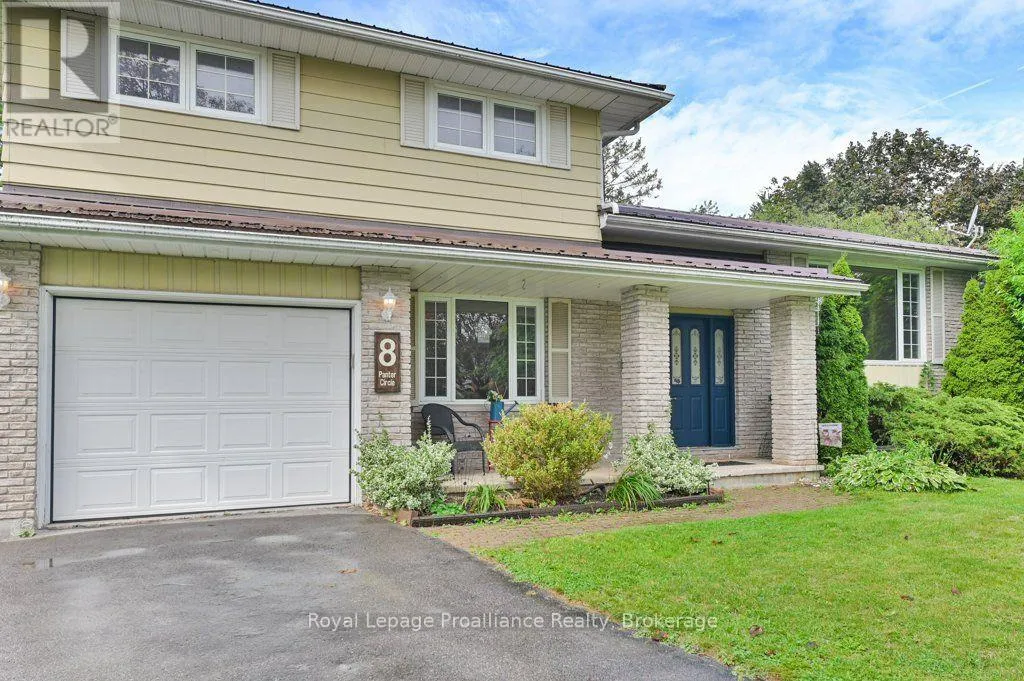
8 Panter Circle, Belleville, Ontario K8P 4S7

Listed for:
$524,900
3 beds
2 baths
Listed 36 days ago
House for rent: 8 Panter Circle, Belleville, Ontario K8P 4S7

View all 50 photos

About

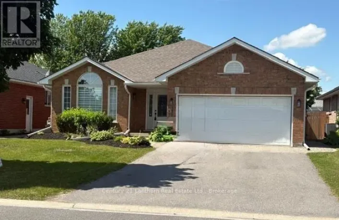
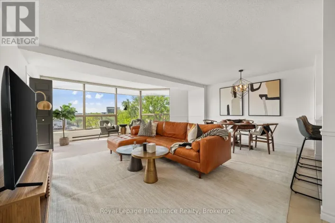
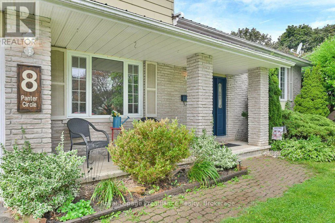
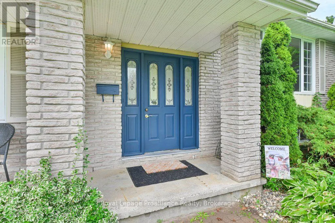
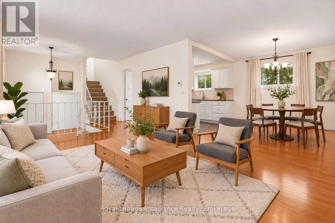
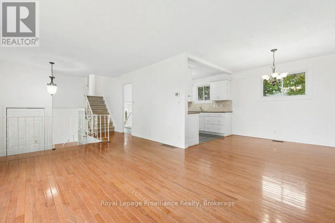
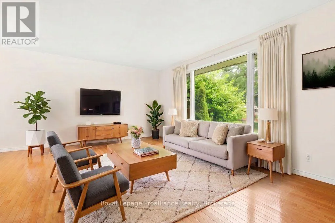
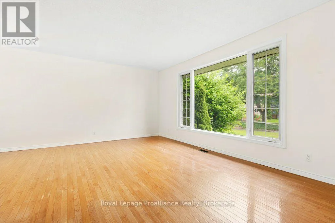
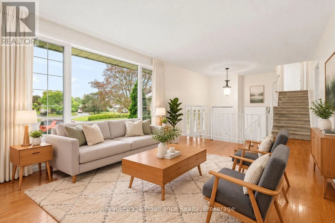
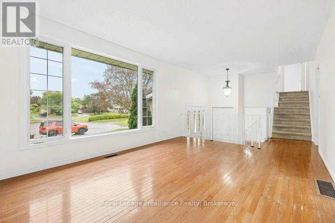
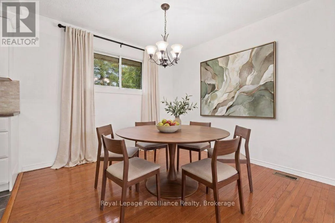
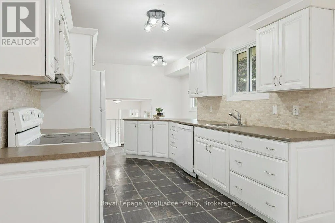
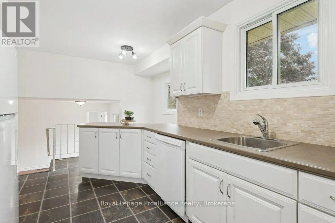
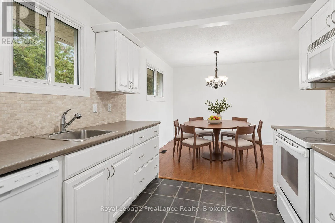
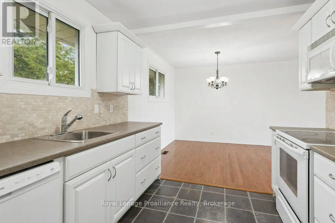
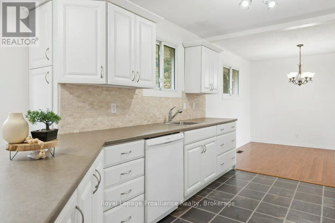
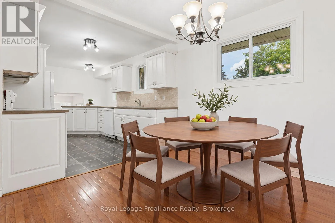
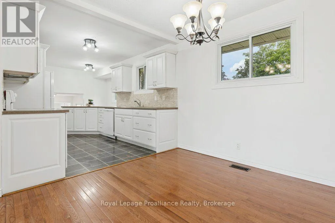
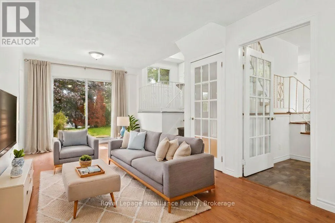
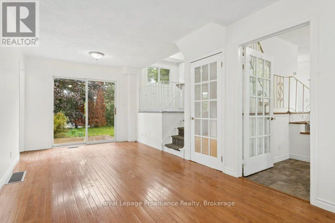
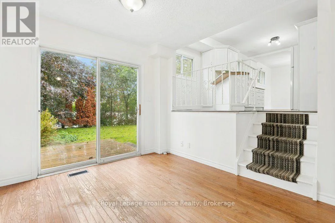
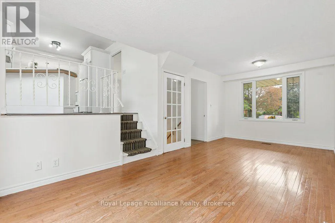
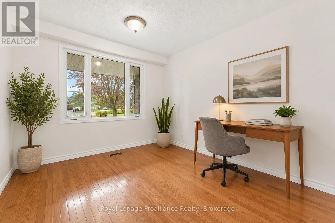
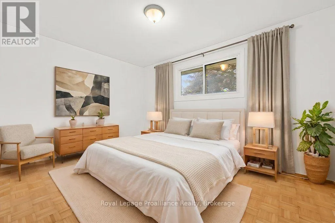
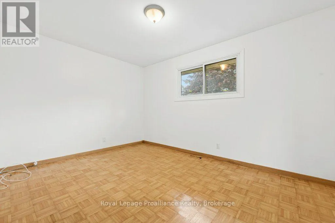
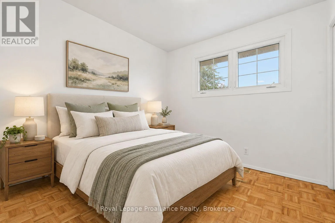
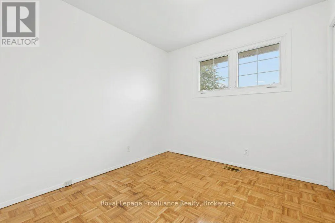
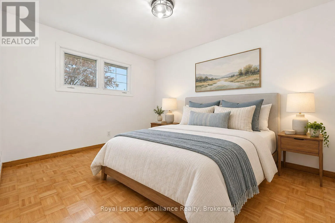
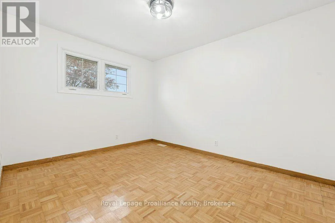
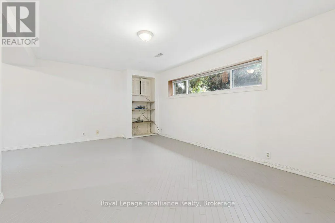
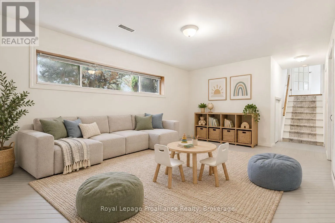
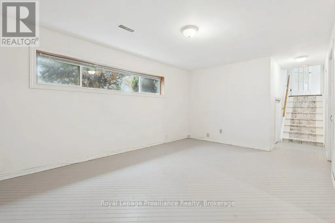
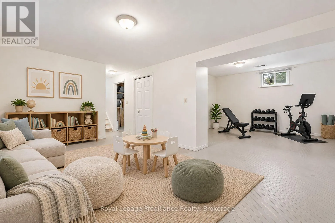
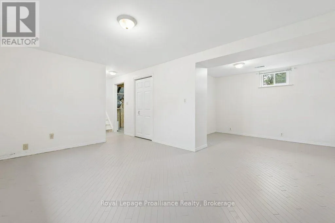
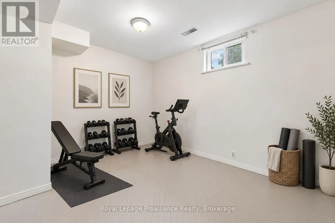
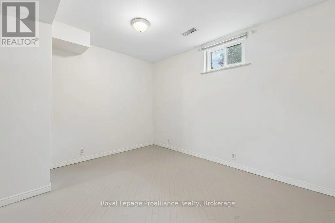
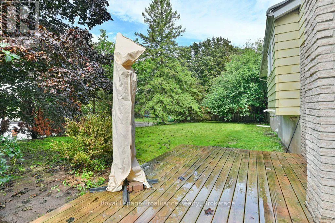
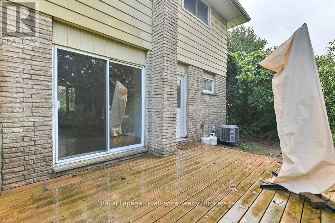
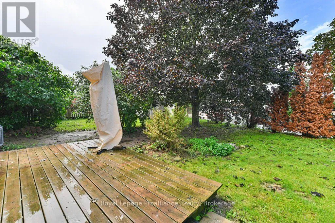
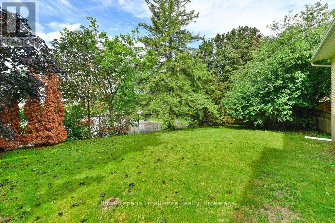
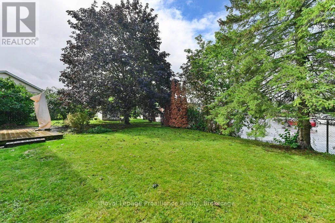
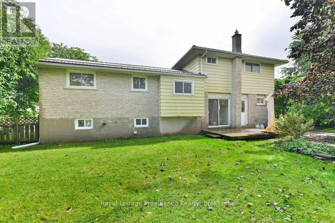
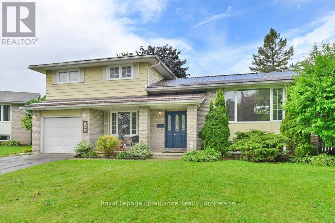
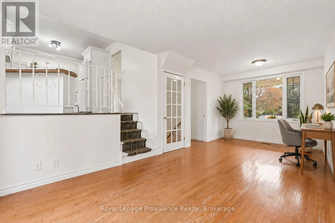
Glendale Road Still looking for that perfect family home? Check out this charming four-level split nestled at the quiet end of a desirable, family-friend cul-de-sac in central Belleville. Vacant, freshly painted throughout, and updated with modern light fixture and some new appliances, this turnkey property is ready for its next family to move right in. The bright interior boasts gleaming hardwood floors, three comfortable bedrooms, -1.5 baths, and an oversized kitchen perfect for family meal prep and hosting. Outside, the expansive, fully fenced backyard offers a safe private haven for kids and pets to play. The durable metal roof gives peace of mind. Situated in a close-knit, welcoming neighborhood just across the fence from the local elementary school, close to parks and shopping, this home delivers the ultimate blend of comfort, community and convenience. (id:27476)

Property Highlights

MLS® Number
X13711466
Type
Single Family
Community Name
Belleville Ward
Ownership Type
Freehold
Land Size
41.5 x 90 FT
Parking Space Total
3

Building

Building Type
House
Square Footage
1100 - 1500 sqft
Bathrooms Total
2
Bedrooms Above Ground
3
Bedrooms Total
3
Amenities
Park, Place of Worship, Schools
Exterior Finish
Brick, Vinyl siding
Fireplace Present
No
Basement Type
Partial (Finished)
Basement Features
Building Heating Type
Forced air
Heating Fuel
Natural gas
Building Cooling Type
Central air conditioning

Utilities

Water
Municipal water
Utility Sewer
Sanitary sewer

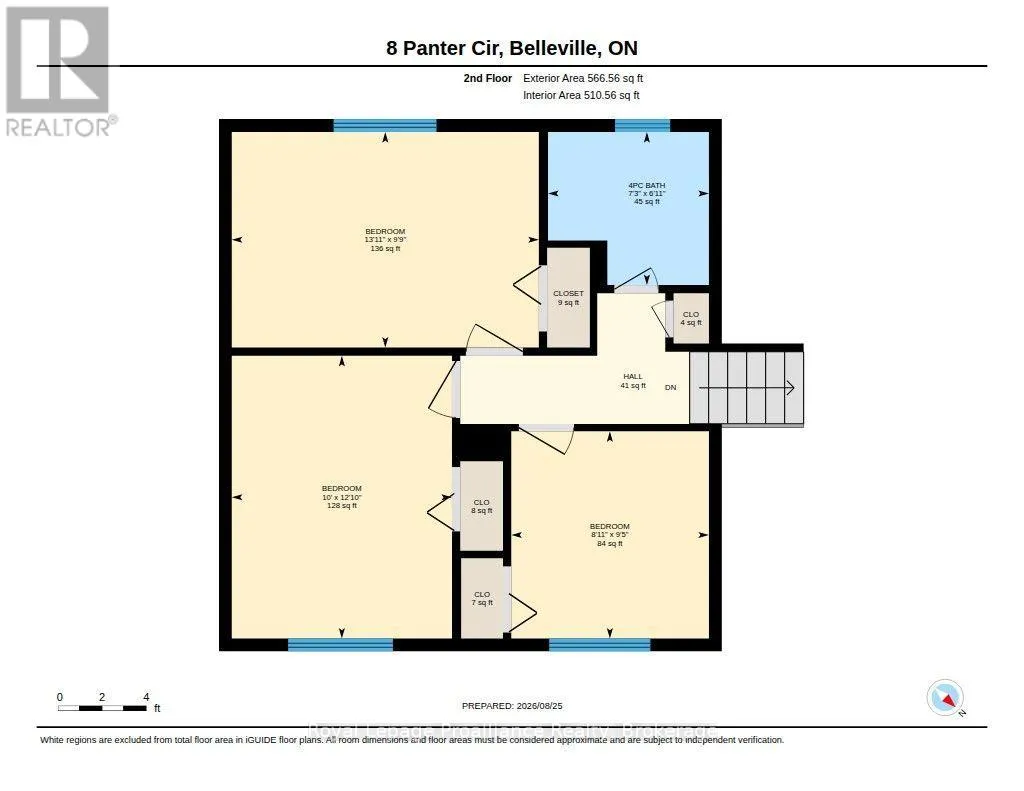
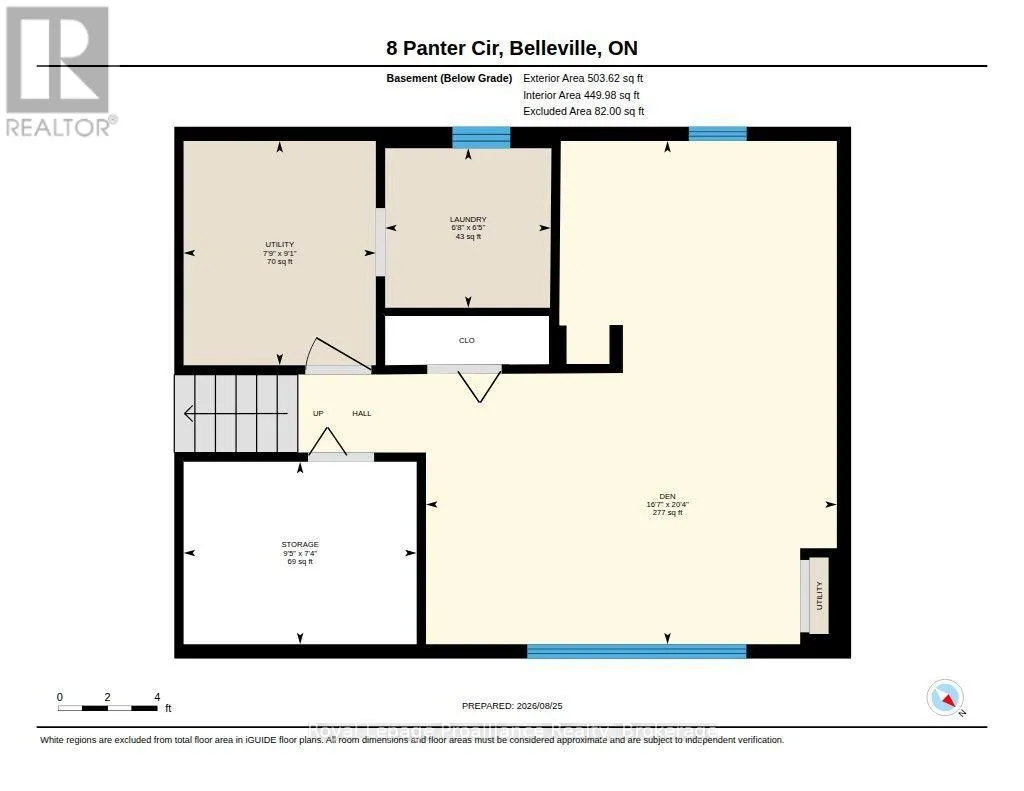
Room Layout

Primary Bedroom
Second level
4.24 m x 2.98 m
Bedroom 2
Second level
3.04 m x 3.91 m
Bedroom 3
Second level
2.73 m x 2.86 m
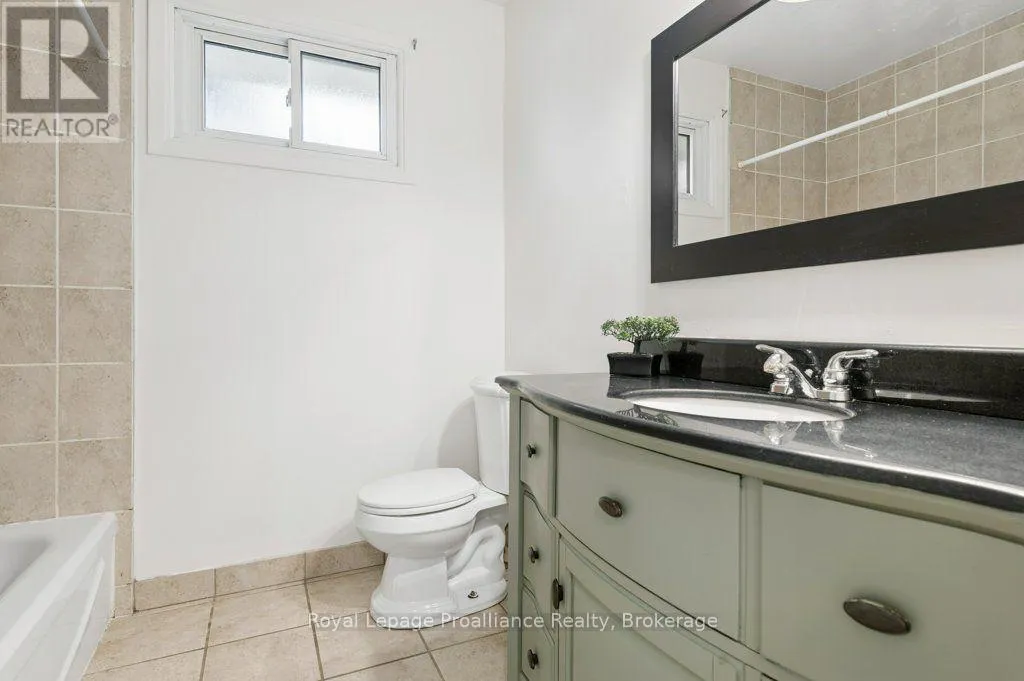
Bathroom
Second level
2.22 m x 2.12 m
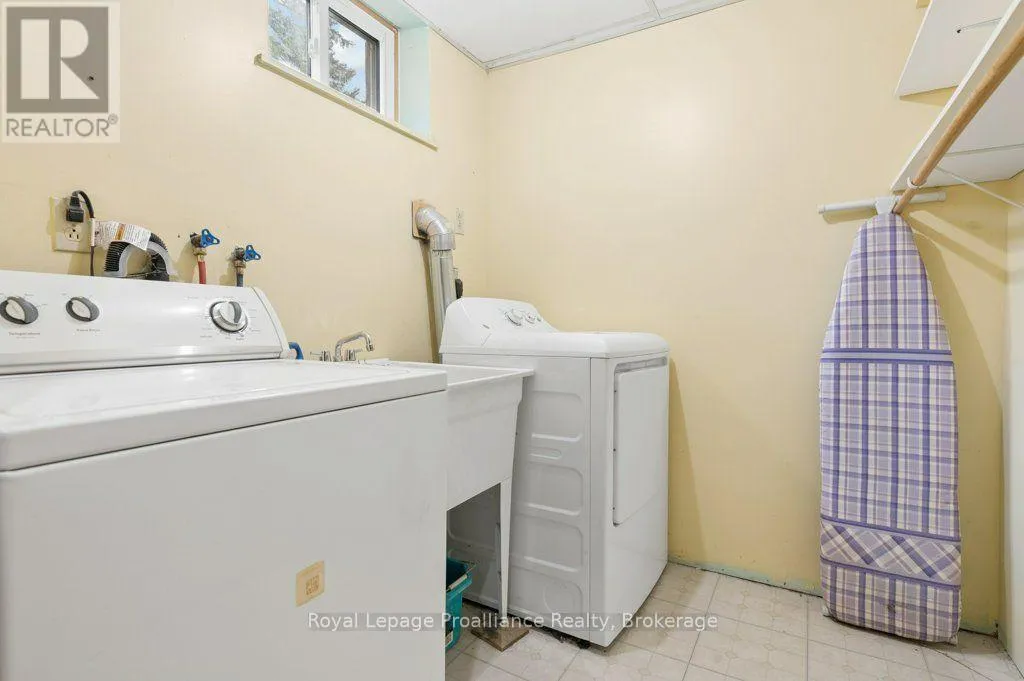
Laundry room
Lower level
2.04 m x 1.96 m
Den
Lower level
5.05 m x 6.19 m
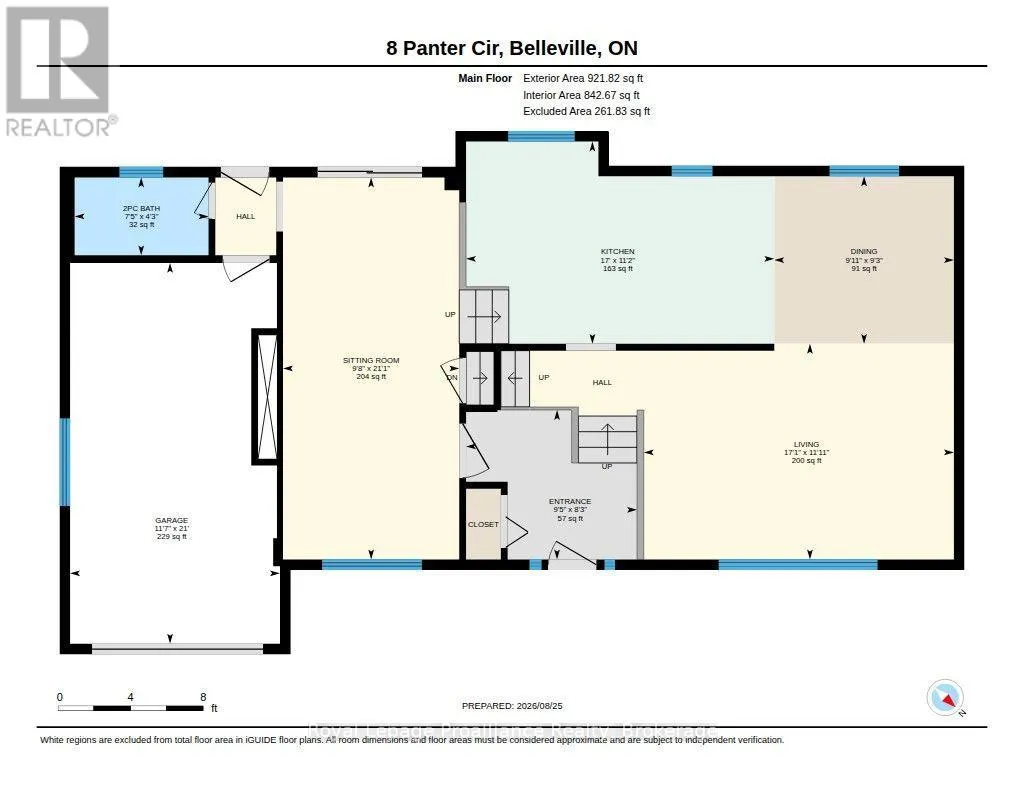
Living room
Main level
5.21 m x 3.62 m
Dining room
Main level
3.02 m x 2.81 m
Kitchen
Main level
5.18 m x 3.4 m
Sitting room
Main level
2.96 m x 6.341 m
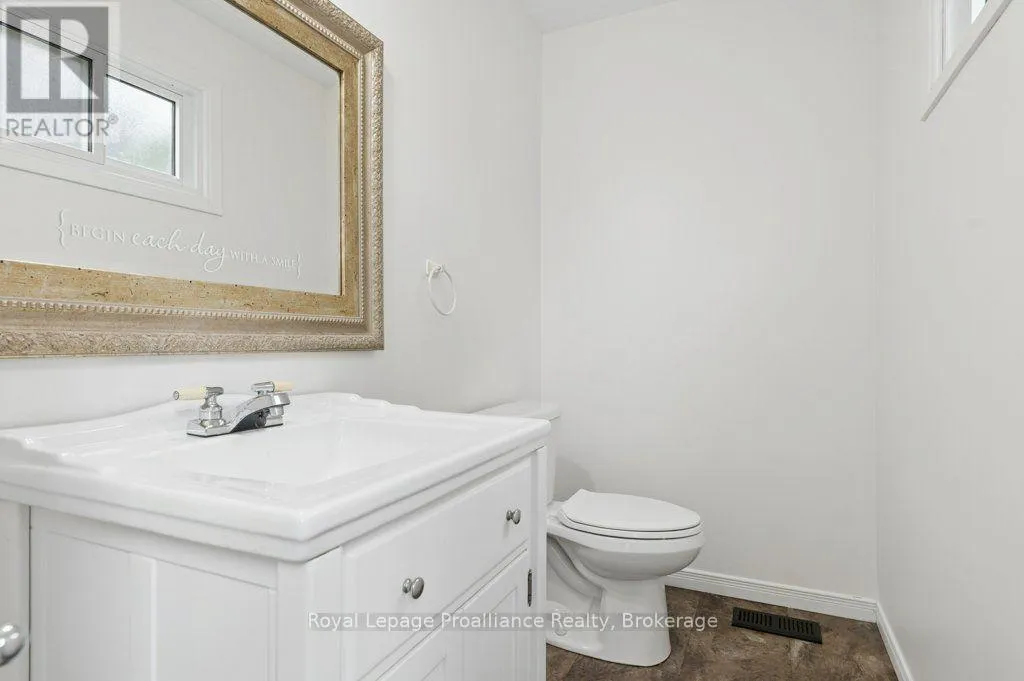
Bathroom
Main level
2.25 m x 1.31 m

Location

Learn more about this property
Listing provided by:
Royal Lepage Proalliance Realty
MLS® number:
X13711466
Agent:
Elaine Bouma
*Indicates required field
Name is required
Email is required
Please enter a valid phone number (e.g., 416-111-1111).

Community Spotlight: Homes For sale in Your Neighborhood