18 Conger Place, Belleville, Ontario K8P 4N8

Listed for:
$549,900
4 beds
2 baths
Listed 29 days ago
House for rent: 18 Conger Place, Belleville, Ontario K8P 4N8

View all 50 photos

About

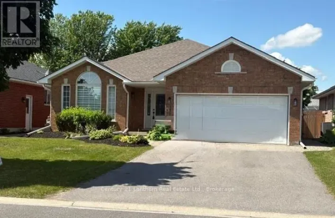
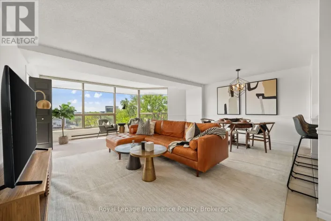
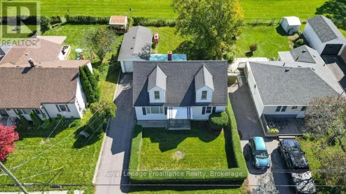
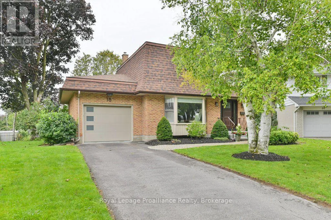
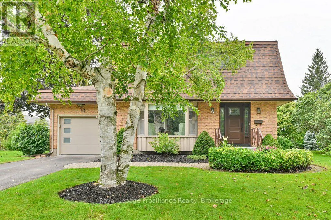
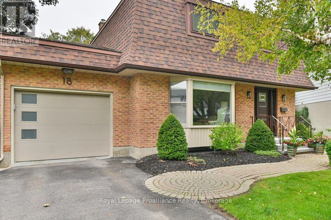
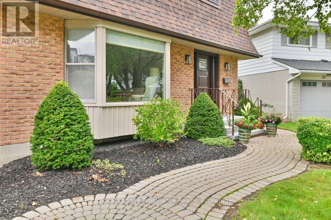
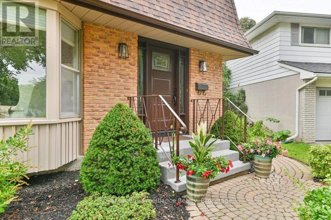
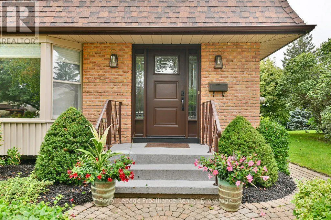
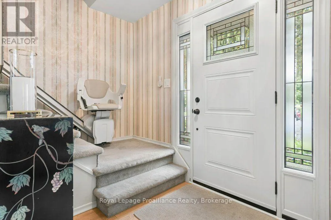
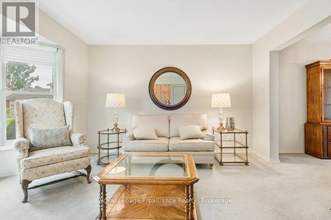
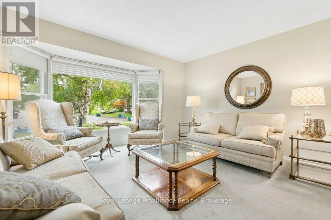
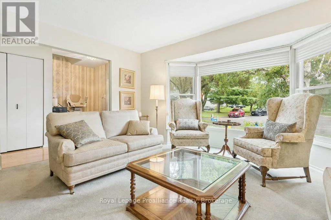
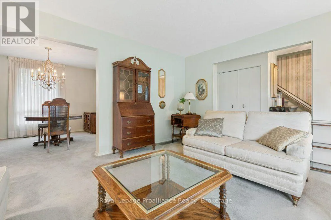
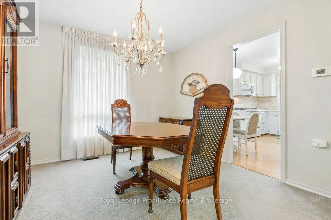
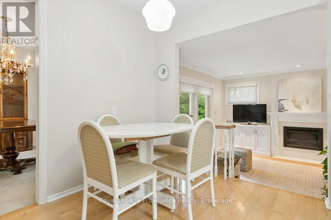
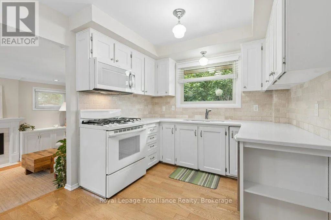
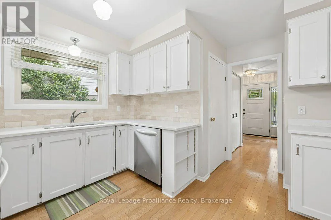
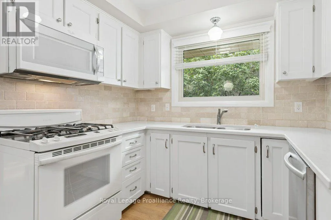
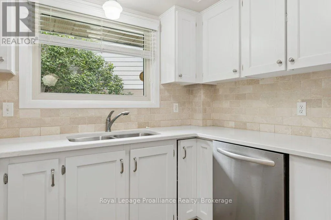
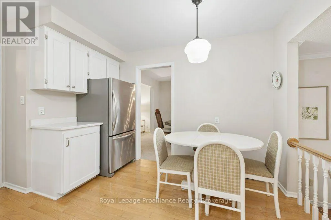
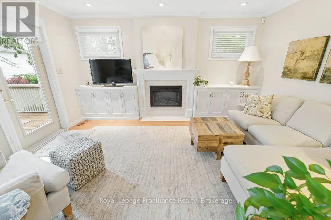
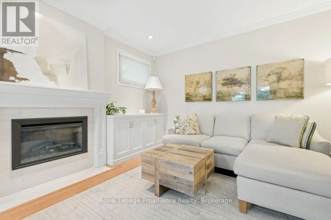
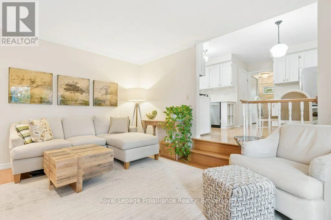
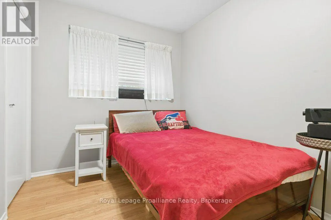
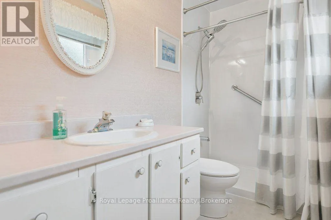
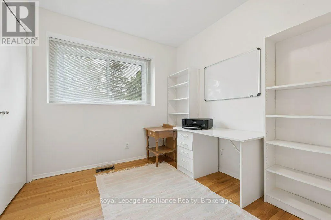
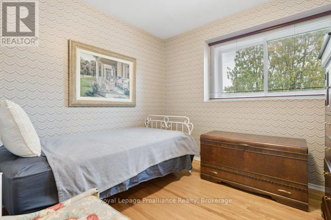
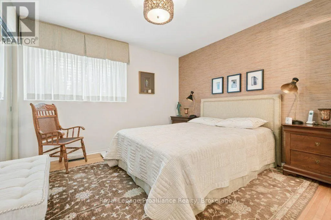
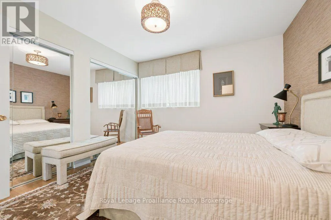
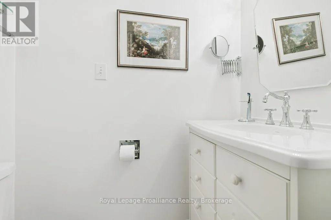
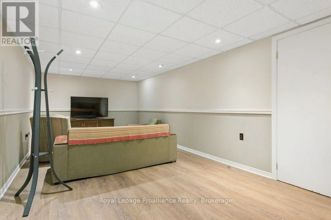
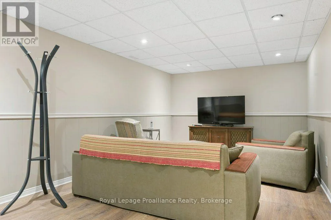
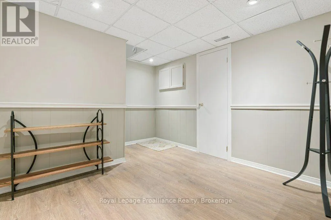
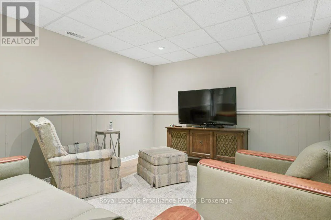
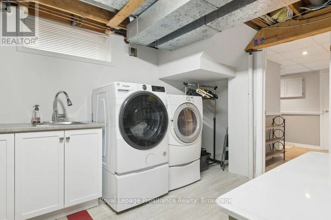
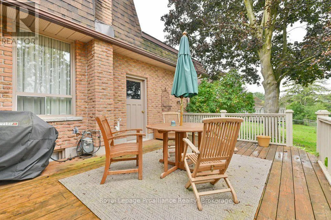
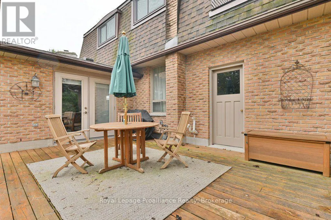
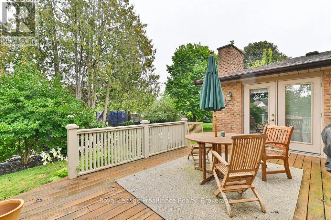
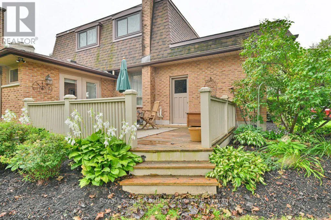
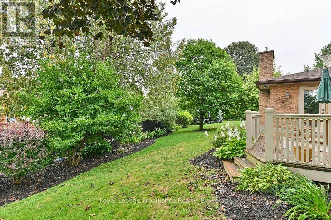
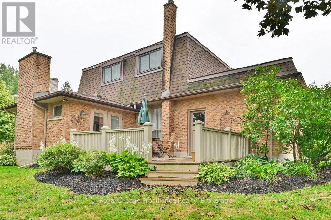
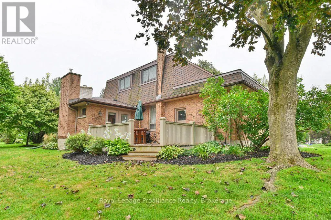
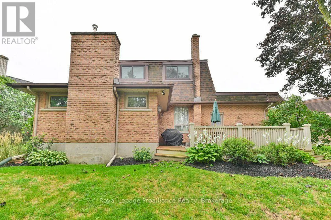
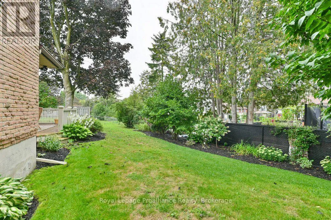
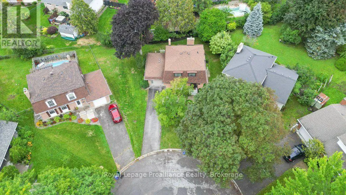
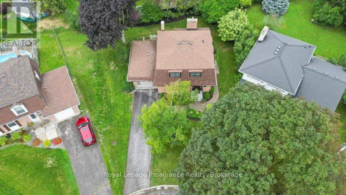
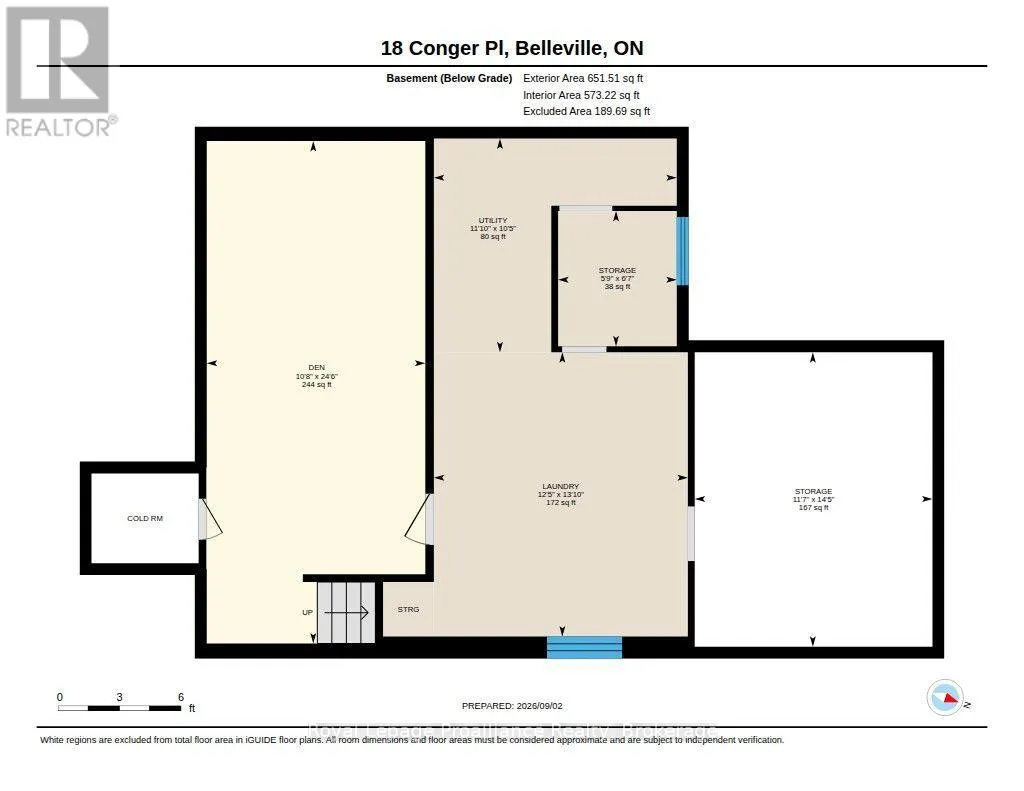
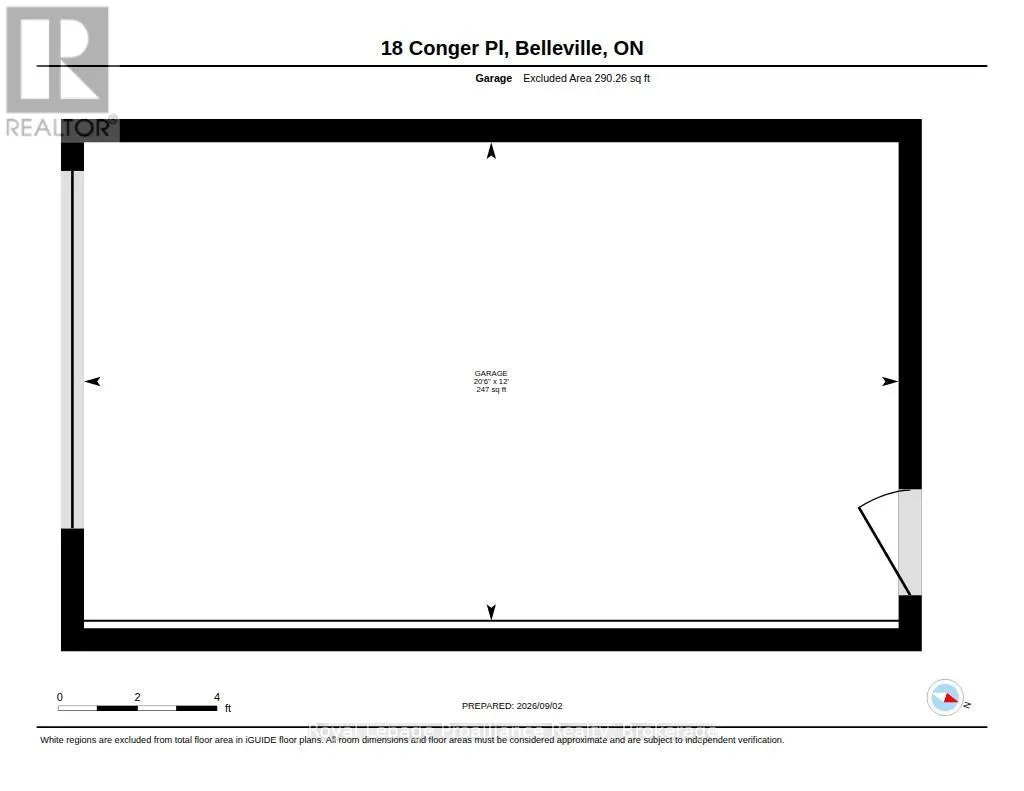
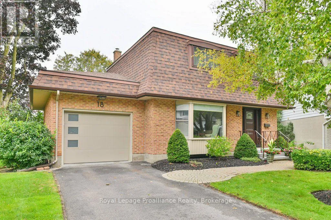
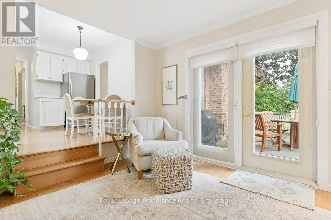
College St W/Conger Pl Welcome to 18 Conger Place, a beautifully maintained two-storey home tucked away on a quiet cul-de-sac just off College Street. Offering four bedrooms and two bathrooms, including a convenient two-piece en-suite, this inviting home features hardwood flooring in all four bedrooms, the kitchen, main foyer and family room. The updated kitchen includes a gas stove, refrigerator, dishwasher and microwave. The sunken living room offers a cozy fireplace, with built-in shelving and French doors leading to a large patio overlooking the beautifully landscaped grounds. A separate side entrance provides excellent potential for an in-law suite, while the laundry room offers a utility sink and ample storage. Additional features include a single-car garage, Generac backup generator, breaker panel, newer windows in the living and family rooms, a new front door, an owned hot water tank and all appliances, including the washer, dryer, basement refrigerator and freezer. Conveniently located close to schools, parks, shopping, restaurants and everyday amenities, with Belleville Transit available along College Street. A quicker closing can be accommodated. (id:27476)

Property Highlights

MLS® Number
X13737966
Type
Single Family
Community Name
Belleville Ward
Ownership Type
Freehold
Land Size
42.2 x 109.9 FT|under 1/2 acre
Parking Space Total
3

Building

Building Type
House
Storeys
2.00
Square Footage
1100 - 1500 sqft
Bathrooms Total
2
Bedrooms Above Ground
4
Bedrooms Total
4
Amenities
Fireplace(s) Park, Place of Worship, Public Transit, Schools
Exterior Finish
Brick, Vinyl siding
Fireplace Present
Yes
Basement Type
N/A (Partially finished), N/A
Basement Features
Walk-up
Building Heating Type
Forced air
Heating Fuel
Natural gas
Building Cooling Type
Central air conditioning

Utilities

Water
Municipal water
Utility Sewer
Sanitary sewer

Room Layout

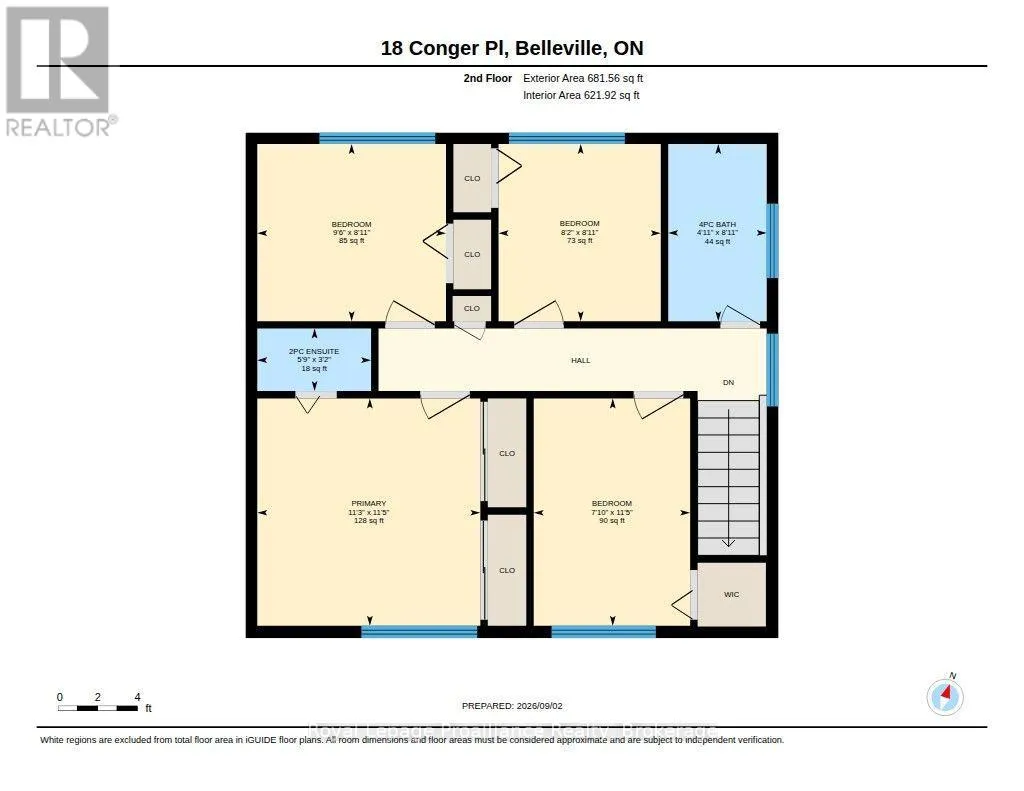
Bathroom
Second level
1.51 m x 2.72 m
Primary Bedroom
Second level
3.42 m x 3.49 m
Bedroom 2
Second level
2.49 m x 2.72 m
Bedroom 3
Second level
2.4 m x 3.49 m
Bedroom 4
Second level
2.9 m x 2.72 m
Bathroom
Second level
1.75 m x 0.96 m
Den
Basement
7.47 m x 3.25 m
Laundry room
Basement
4.23 m x 3.78 m
Utility room
Basement
3.18 m x 3.61 m
Other
Basement
4.38 m x 3.54 m
Other
Basement
2.01 m x 1.77 m
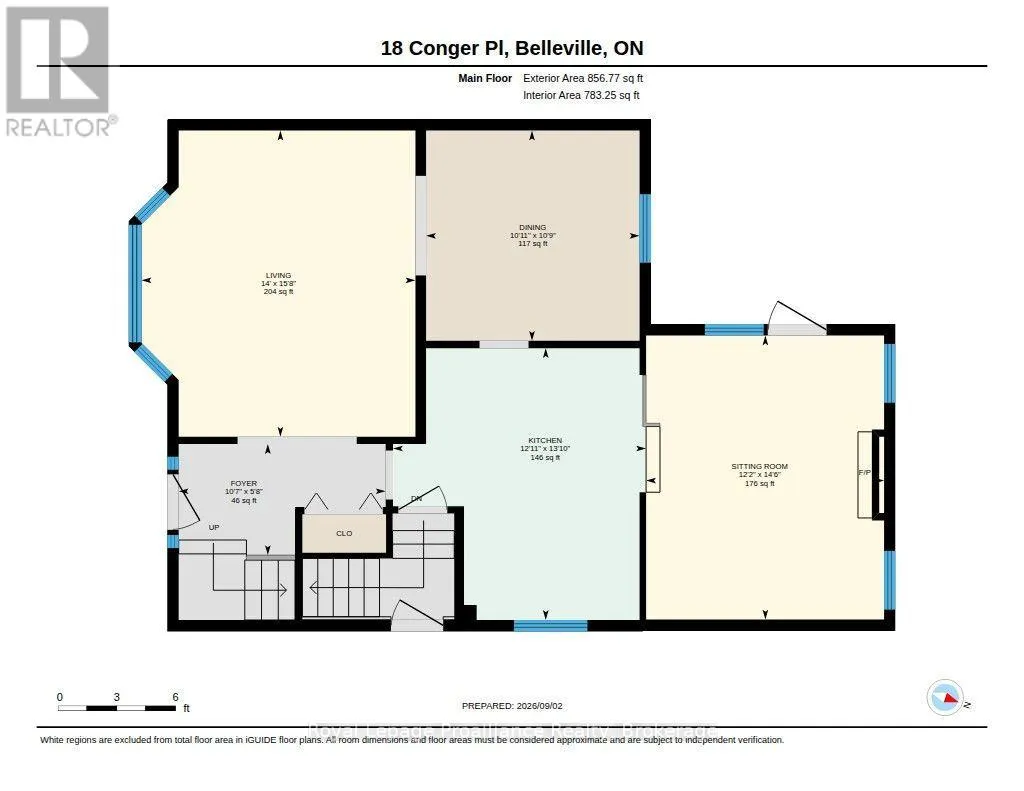
Foyer
Main level
1.73 m x 3.22 m
Kitchen
Main level
4.23 m x 3.94 m
Dining room
Main level
3.27 m x 3.32 m
Living room
Main level
4.76 m x 4.26 m
Sitting room
Main level
4.42 m x 3.7 m

Location

Learn more about this property
Listing provided by:
Royal Lepage Proalliance Realty
MLS® number:
X13737966
Agent:
Trish Clarke
*Indicates required field
Name is required
Email is required
Please enter a valid phone number (e.g., 416-111-1111).

Community Spotlight: Homes For sale in Your Neighborhood