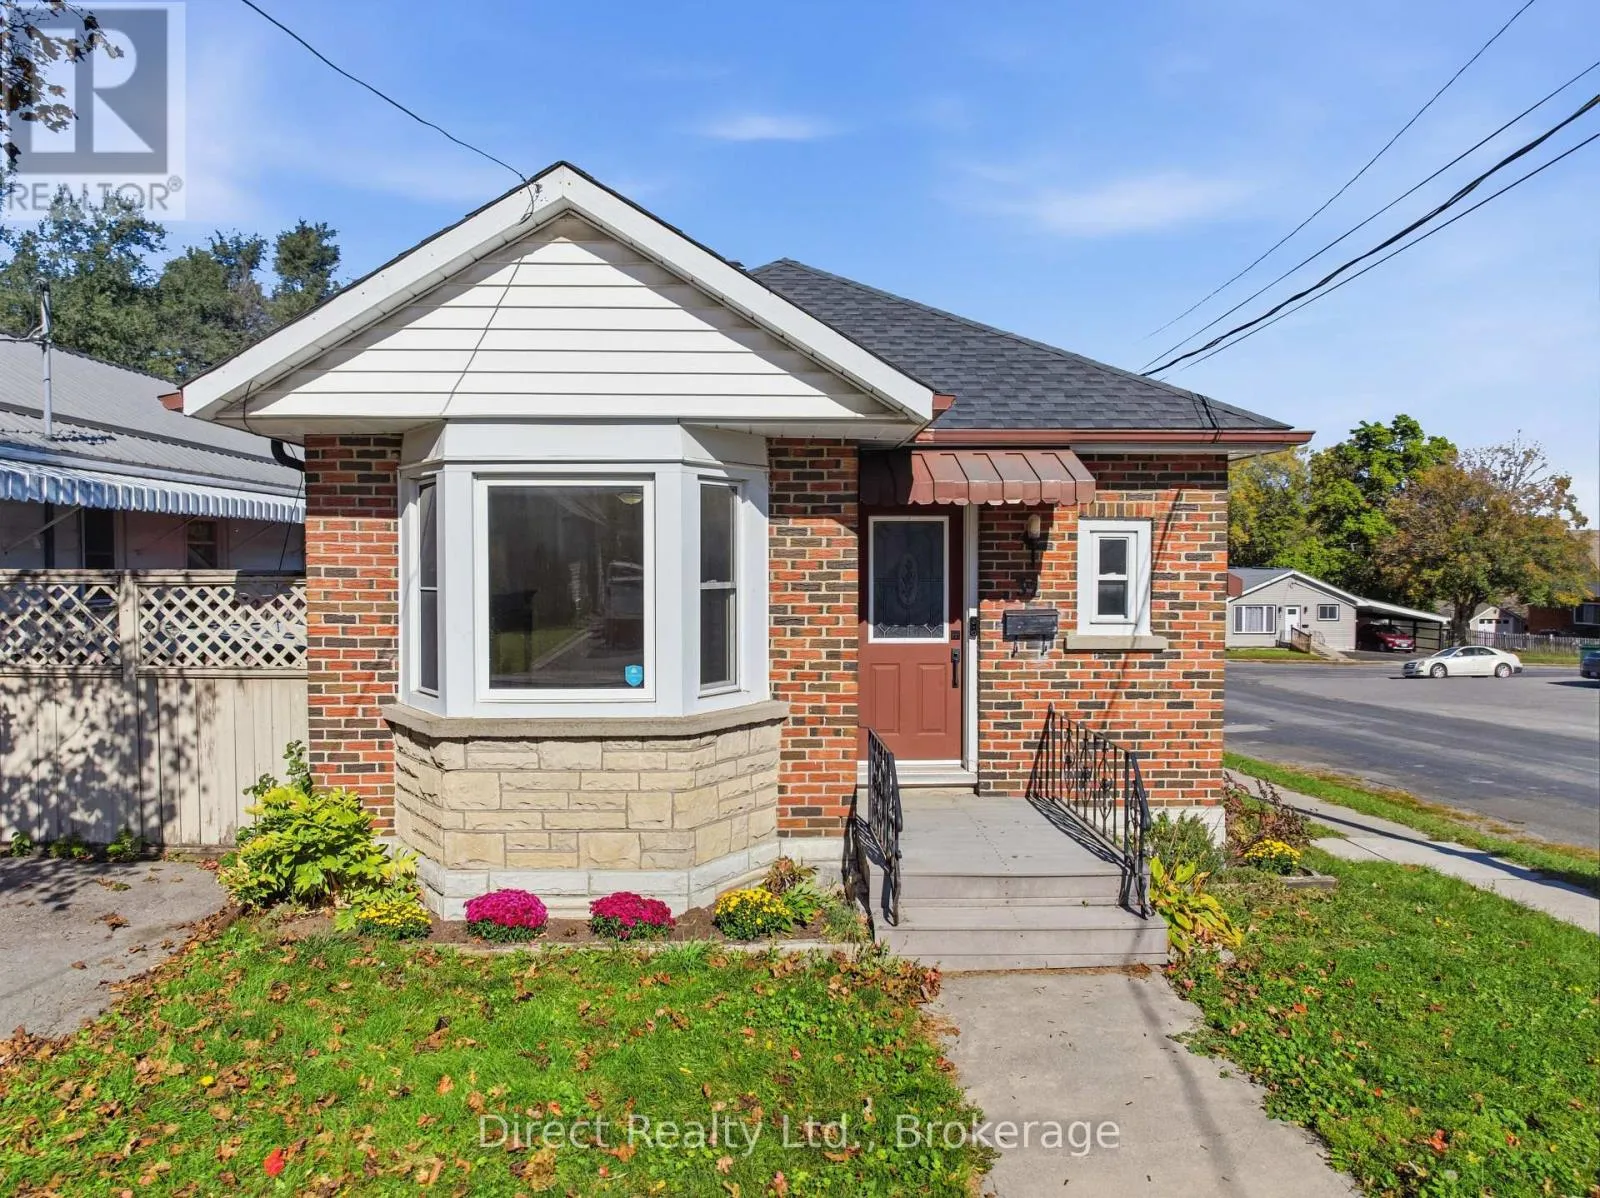
32 Meyers Street, Belleville, Ontario K8N 2N7

Listed for:
$349,900
3 beds
2 baths
Listed 37 days ago
House for rent: 32 Meyers Street, Belleville, Ontario K8N 2N7

View all 27 photos

About

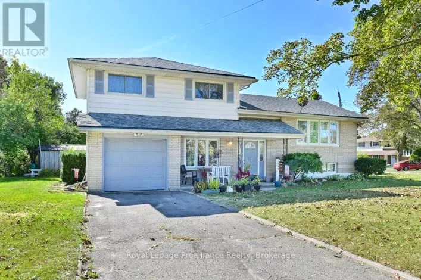
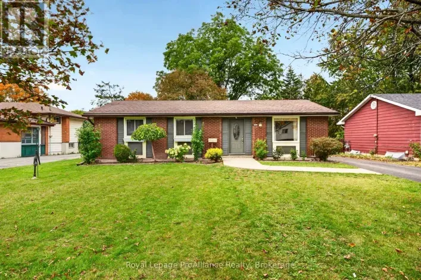
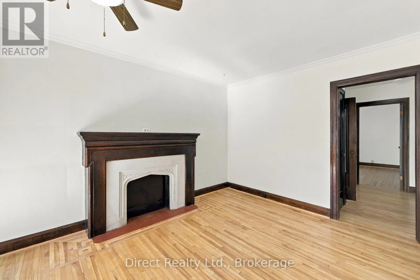
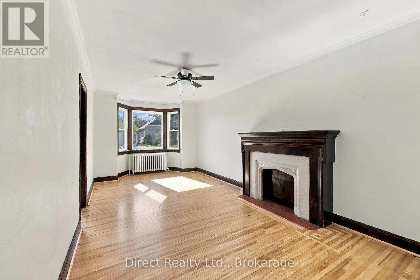
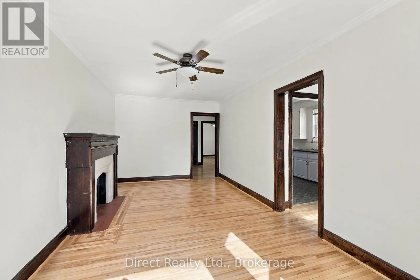
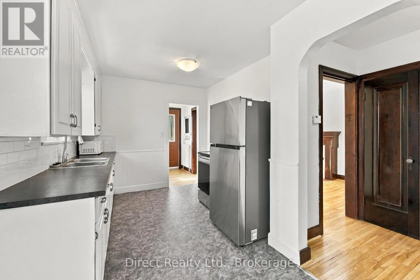
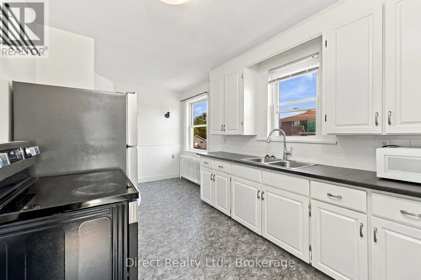
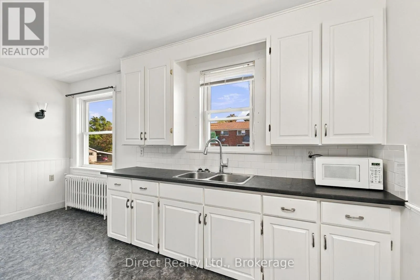
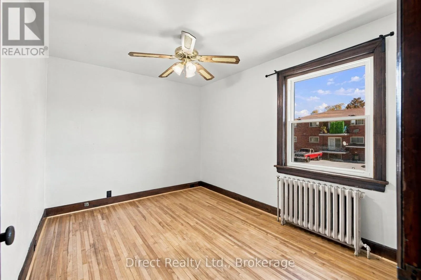
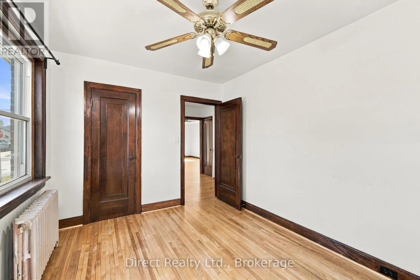
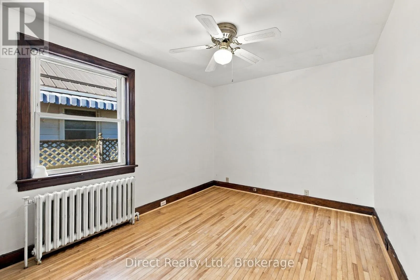
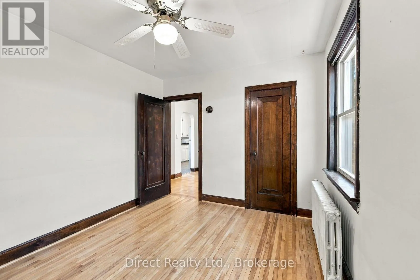
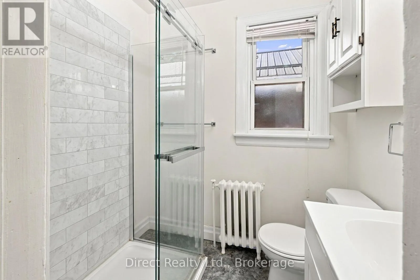
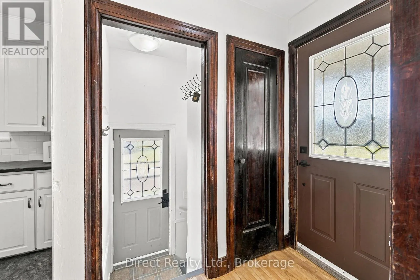
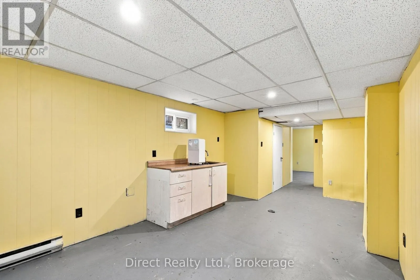
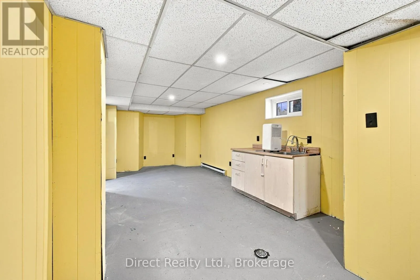
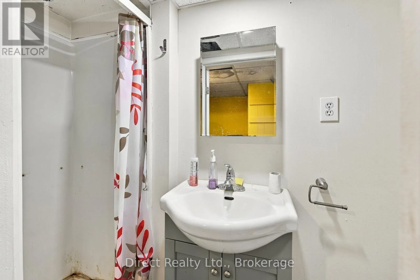
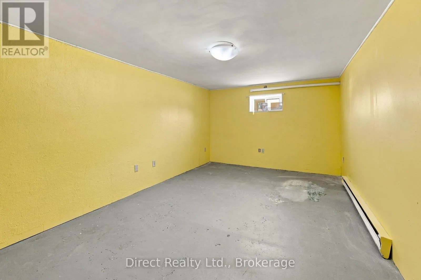
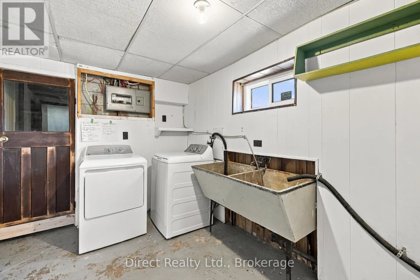
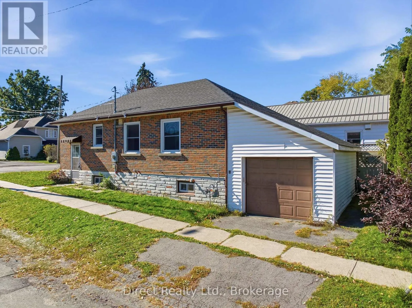
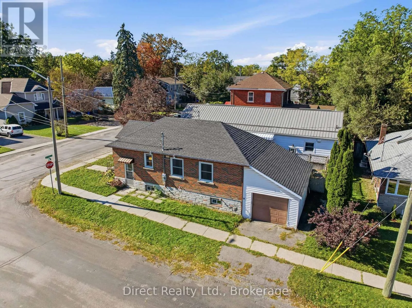
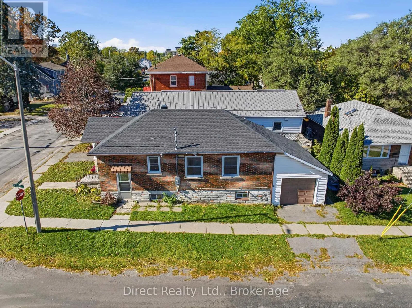
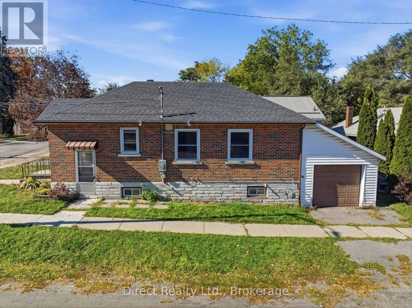
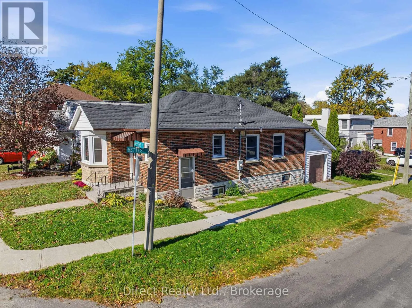
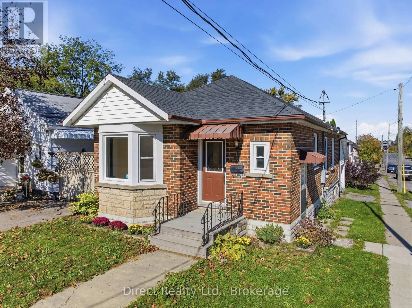
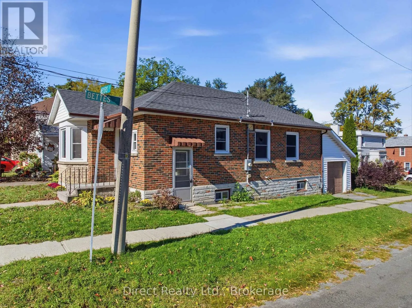
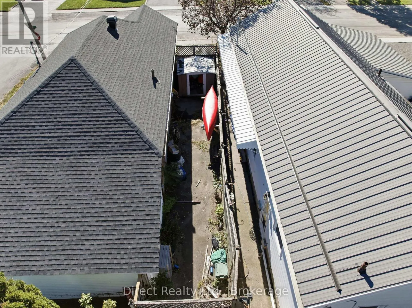
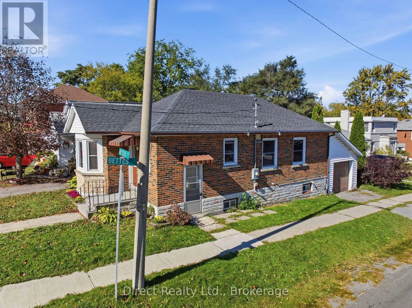
Cross Streets: Dufferin Ave. ** Directions: From Hwy 62 S., take County Rd 3 to Ryerson St in Prince Edward. Affordable Brick Bungalow with In-Law Suite Potential! Looking for an affordable home with room to make it your own? This three-bedroom brick bungalow offers immediate occupancy and plenty of potential for first-time buyers, downsizers, or those looking for flexible living space. The main level features two bedrooms, a three-piece bathroom, an eat-in kitchen, and a comfortable living room. Downstairs, the basement offers additional versatility, with a third bedroom, kitchenette, recreation room, laundry room, and utility room. With its' existing layout, the lower level offers potential for an in-law suite or additional family living space, subject to any required approvals. An attached single-car garage adds everyday convenience, while the shingles were replaced approximately two years ago. Whether you're looking to get into the market, accommodate extended family, or find a home with possibilities for the future, this brick bungalow is worth a closer look. Vacant and ready for immediate occupancy - book your showing today! (id:27476)

Property Highlights

MLS® Number
X13876232
Type
Single Family
Community Name
Belleville Ward
Ownership Type
Freehold
Land Size
35 x 69 FT
Parking Space Total
2

Building

Building Type
House
Storeys
1.00
Square Footage
700 - 1100 sqft
Bathrooms Total
2
Bedrooms Above Ground
3
Bedrooms Total
3
Exterior Finish
Brick, Vinyl siding
Fireplace Present
No
Basement Type
N/A (Partially finished), N/A
Basement Features
Separate entrance
Building Heating Type
Radiant heat
Heating Fuel
Natural gas
Building Cooling Type
None

Utilities

Water
Municipal water
Utility Sewer
Sanitary sewer

Room Layout

Recreational, Games room
Lower level
6.17 m x 3.18 m
Bedroom
Lower level
5.72 m x 3.28 m
Laundry room
Lower level
3.14 m x 2.17 m
Bathroom
Lower level
5.54 m x 0.89 m
Living room
Main level
6.43 m x 3.08 m
Kitchen
Main level
4.78 m x 2.69 m
Bedroom
Main level
3.61 m x 2.95 m
Bedroom 2
Main level
3.63 m x 2.85 m
Bathroom
Main level
1.93 m x 1.5 m

Location

Learn more about this property
Listing provided by:
Direct Realty Ltd.
MLS® number:
X13876232
Agent:
John Chisholm
*Indicates required field
Name is required
Email is required
Please enter a valid phone number (e.g., 416-111-1111).

Community Spotlight: Homes For sale in Your Neighborhood