4 Bogart Crescent, Belleville, Ontario K8P 5E8

Listed for:
$499,000
4 beds
2 baths
Listed 38 days ago
House for rent: 4 Bogart Crescent, Belleville, Ontario K8P 5E8

View all 30 photos

About

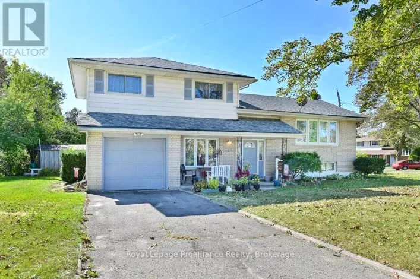
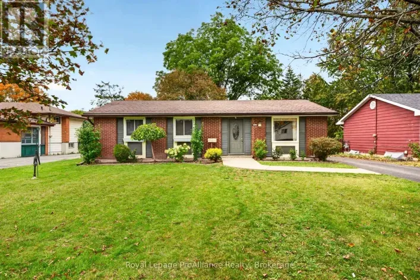
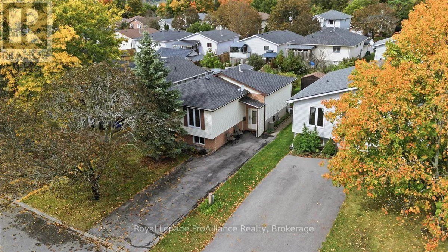
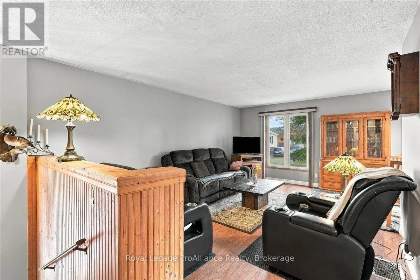
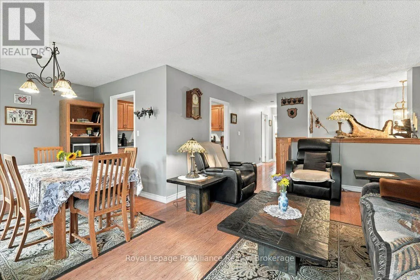
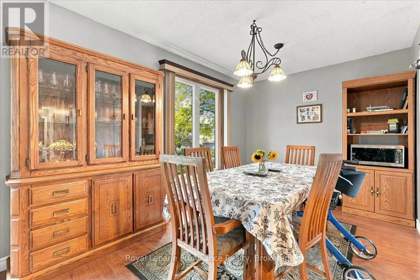
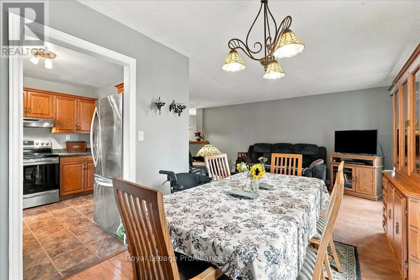
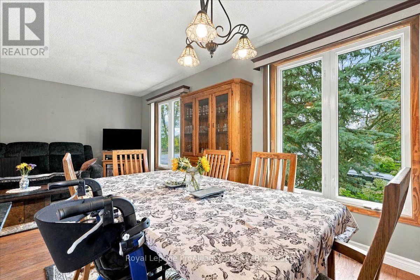
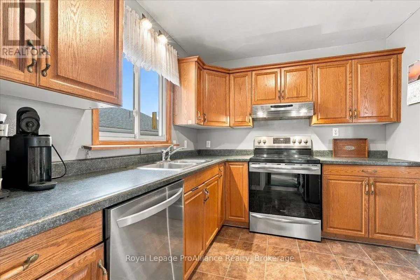
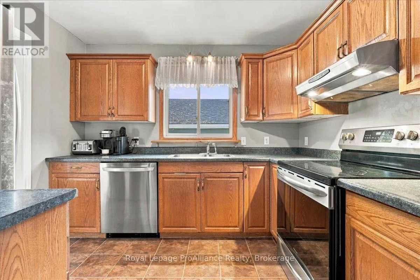
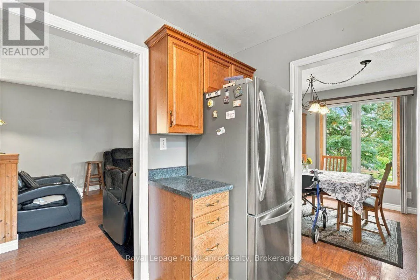
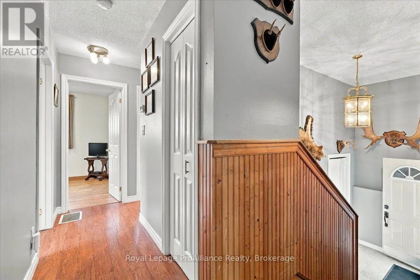
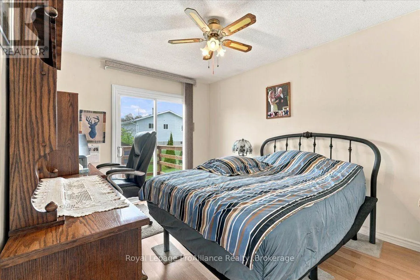
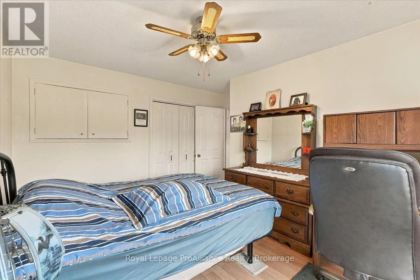
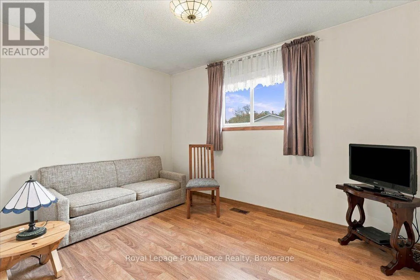
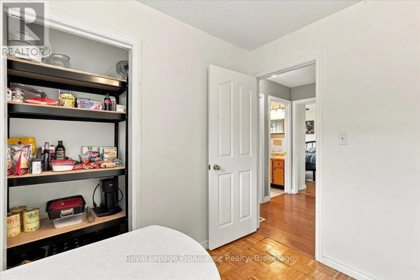
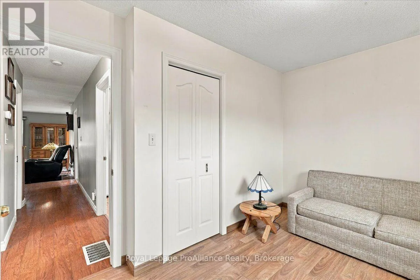
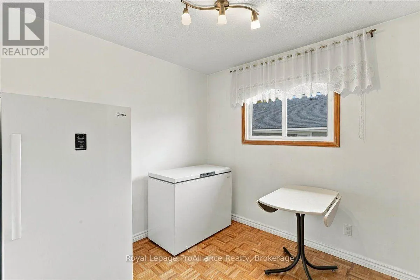
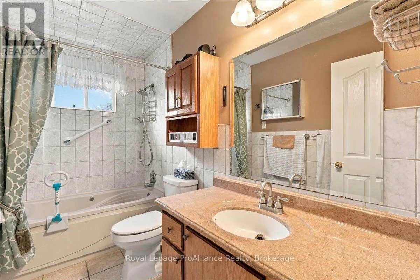
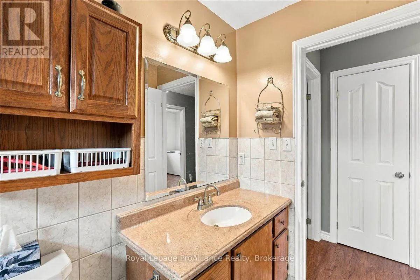
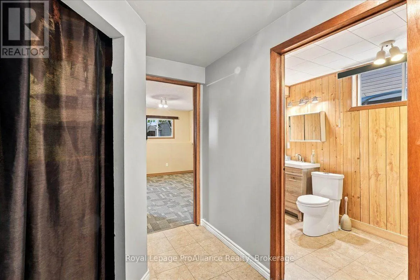
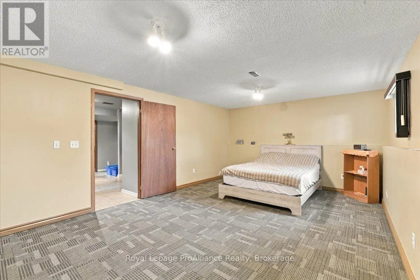
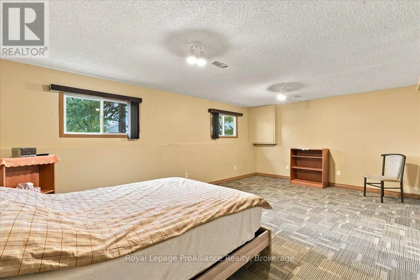
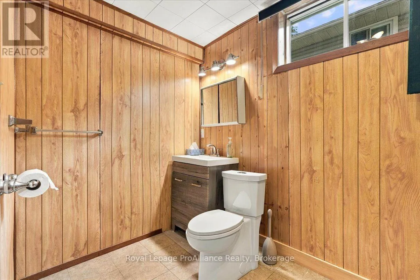
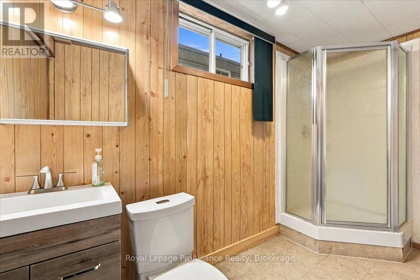
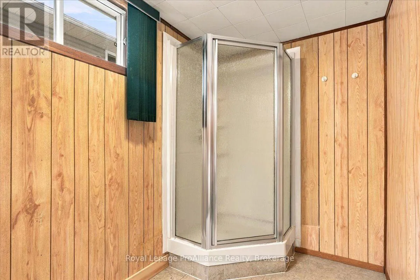
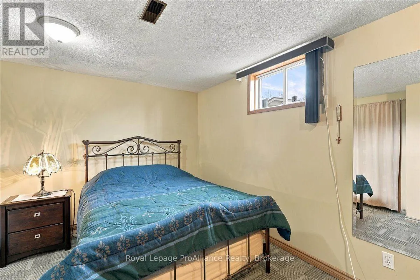
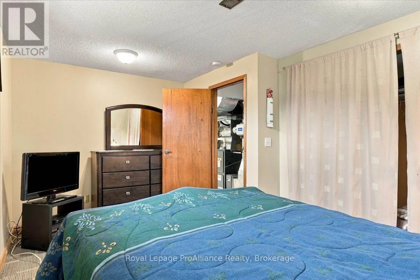
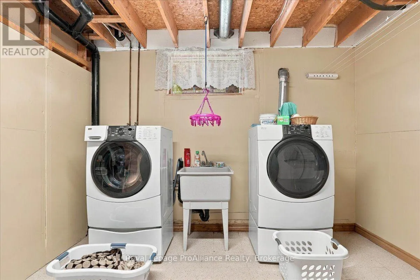
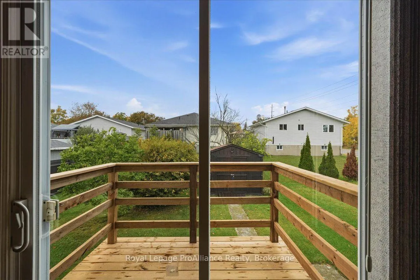
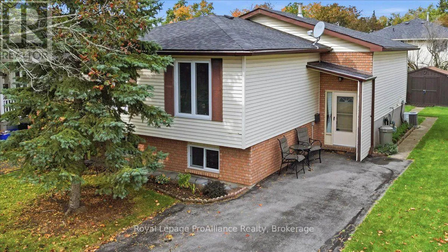
Palmer Rd to Bogart Cres Welcome to this exceptionally well-cared-for raised bungalow, perfectly situated in a peaceful, family-friendly neighbourhood. The inviting main level features a bright and spacious living room, a dining area, and a functional kitchen designed for everyday living and entertaining. Down the hall, you will find three generous bedrooms and a full four-piece bathroom, including a primary bedroom with a private walk-out directly to the sunny rear deck. The finished basement significantly extends your living space, offering a large recreation room, a fourth bedroom, a convenient three-piece bathroom, dedicated laundry facilities, and ample storage space throughout. (id:27476)

Property Highlights

MLS® Number
X13882770
Type
Single Family
Community Name
Belleville Ward
Ownership Type
Freehold
Land Size
40 x 100 FT|under 1/2 acre
Parking Space Total
4

Building

Building Type
House
Storeys
1.00
Square Footage
700 - 1100 sqft
Bathrooms Total
2
Bedrooms Above Ground
3
Bedrooms Total
4
Amenities
Golf Nearby, Hospital, Park, Place of Worship, Schools
Exterior Finish
Brick, Vinyl siding
Fireplace Present
No
Basement Type
Full (Finished)
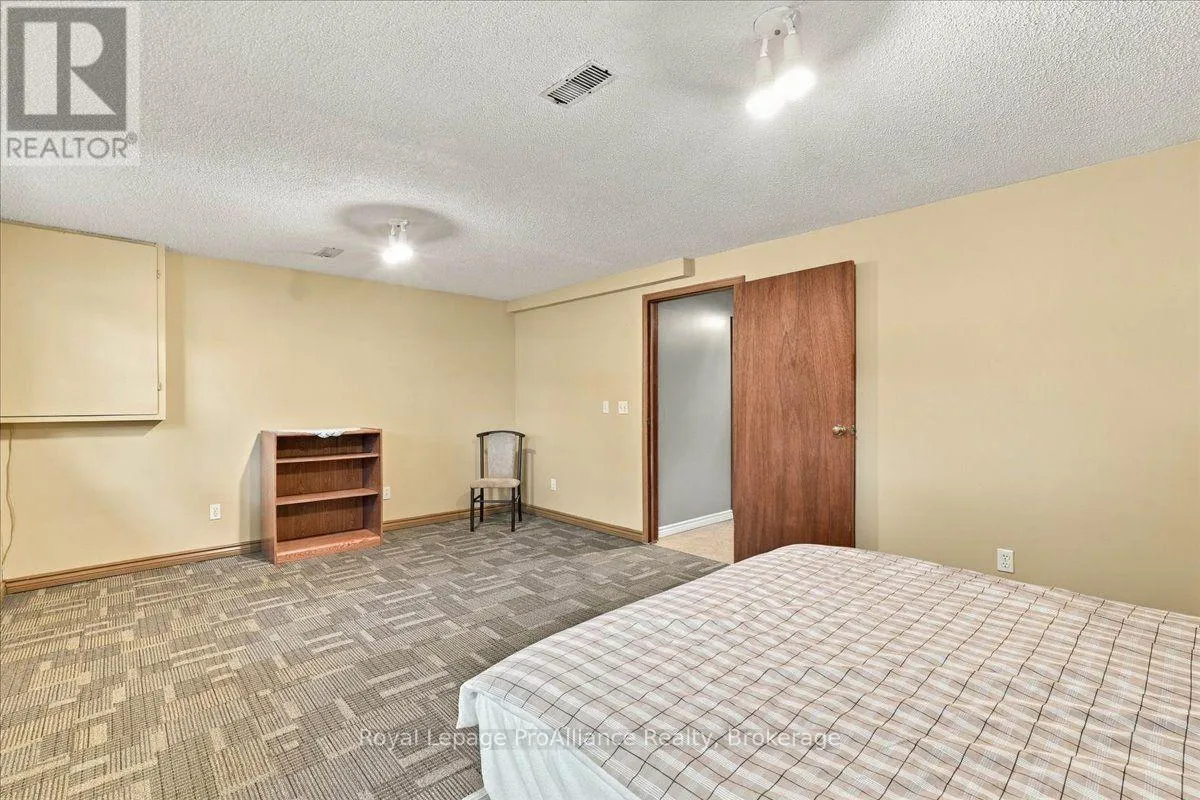
Basement Features
Building Heating Type
Forced air
Heating Fuel
Natural gas
Building Cooling Type
Central air conditioning

Utilities

Water
Municipal water
Utility Sewer
Sanitary sewer

Room Layout

Utility room
Lower level
4.72 m x 5.33 m
Recreational, Games room
Lower level
4.17 m x 6.19 m
Bathroom
Lower level
3.62 m x 1.72 m
Bedroom 4
Lower level
3.1 m x 4.58 m
Living room
Upper Level
7.42 m x 3.86 m
Dining room
Upper Level
2.79 m x 2.63 m
Kitchen
Upper Level
3.13 m x 2.63 m
Primary Bedroom
Upper Level
4.1 m x 3.7 m
Bedroom 2
Upper Level
2.8 m x 2.63 m
Bedroom 3
Upper Level
3.06 m x 3.76 m
Bathroom
Upper Level
3.06 m x 1.59 m

Location

Learn more about this property
Listing provided by:
Royal LePage ProAlliance Realty
MLS® number:
X13882770
Agent:
Tara Lyons
*Indicates required field
Name is required
Email is required
Please enter a valid phone number (e.g., 416-111-1111).

Community Spotlight: Homes For sale in Your Neighborhood