51 Craig Street, Belleville, Ontario K8P 2J9

Listed for:
$499,900
4 beds
2 baths
Listed 31 days ago
House for rent: 51 Craig Street, Belleville, Ontario K8P 2J9

View all 41 photos

About

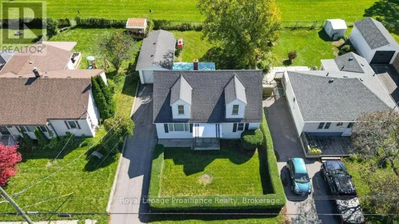
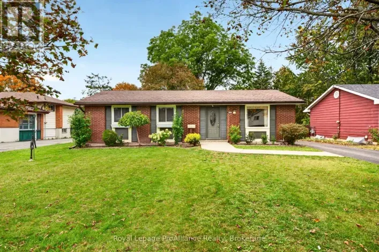
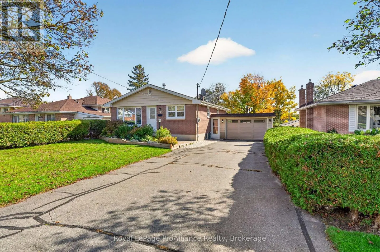
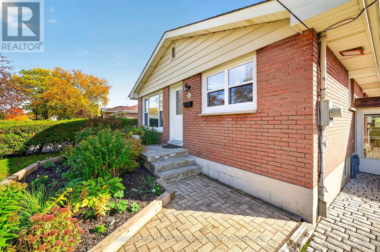
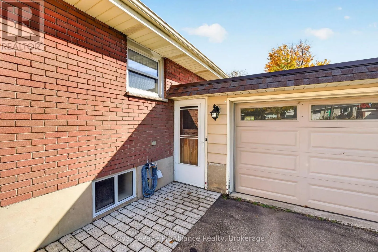
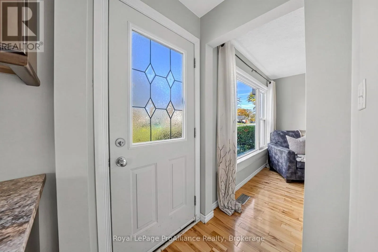
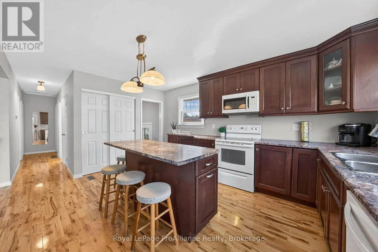
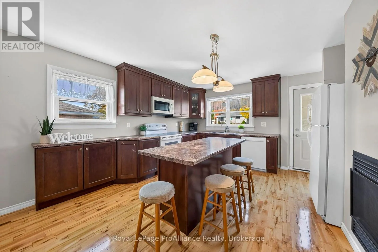
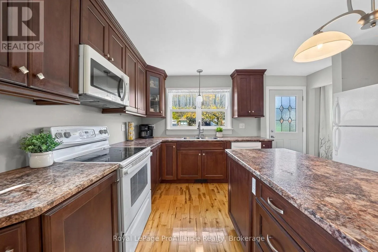
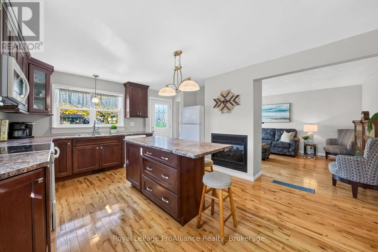
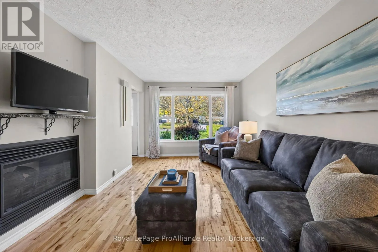
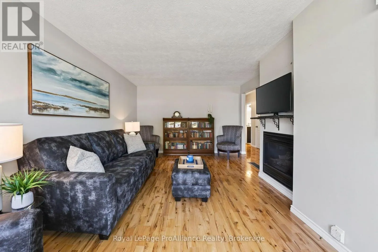
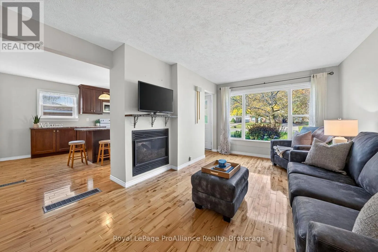
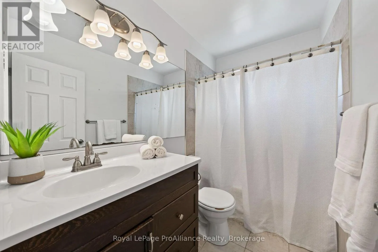
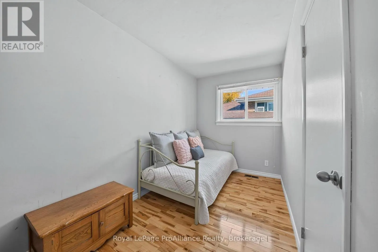
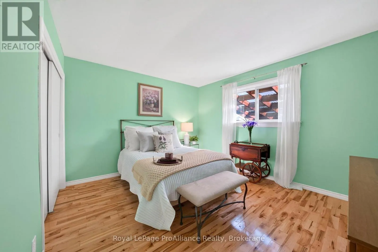
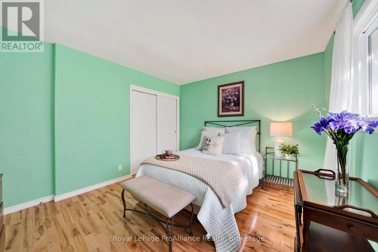
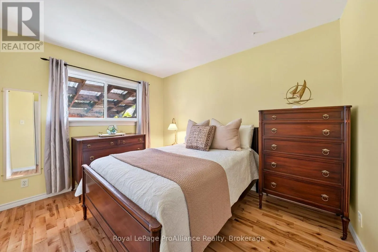
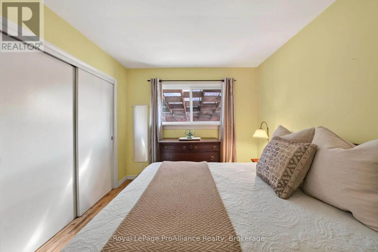
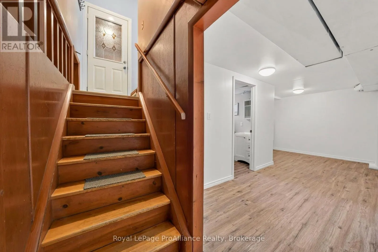
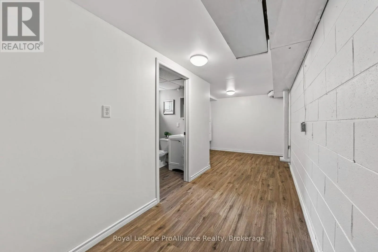
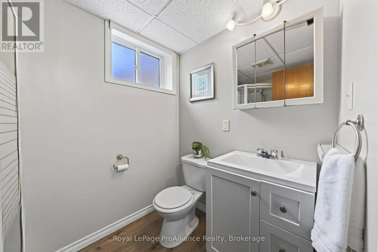
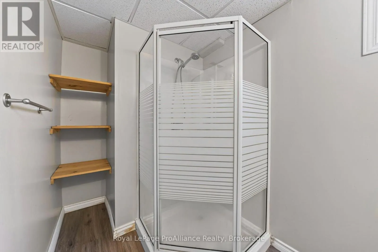
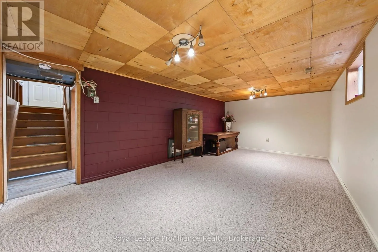
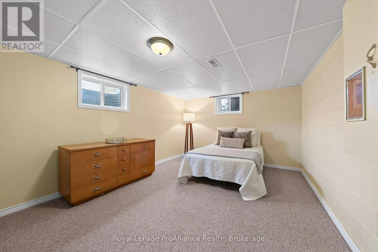
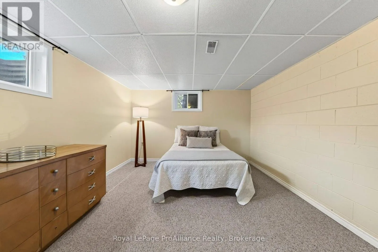
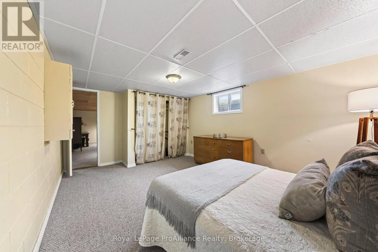
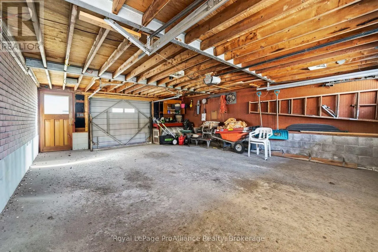
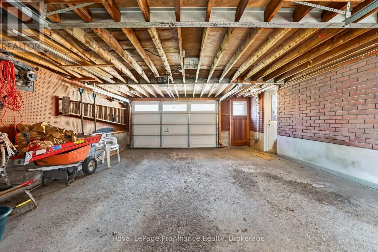
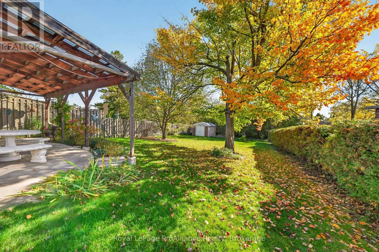
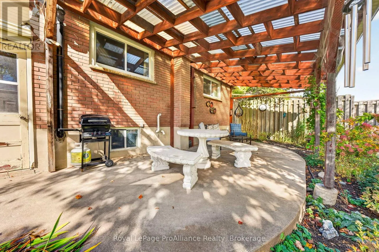
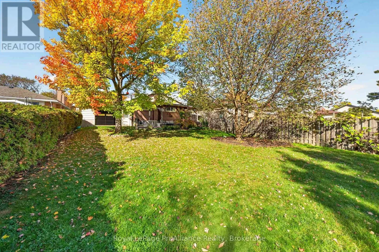
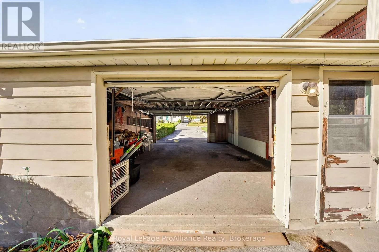
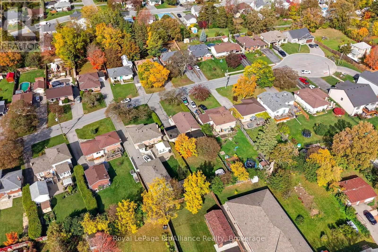
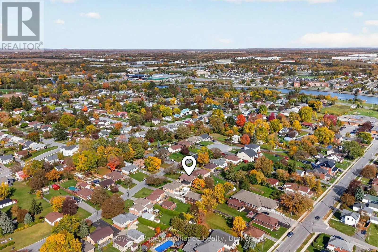
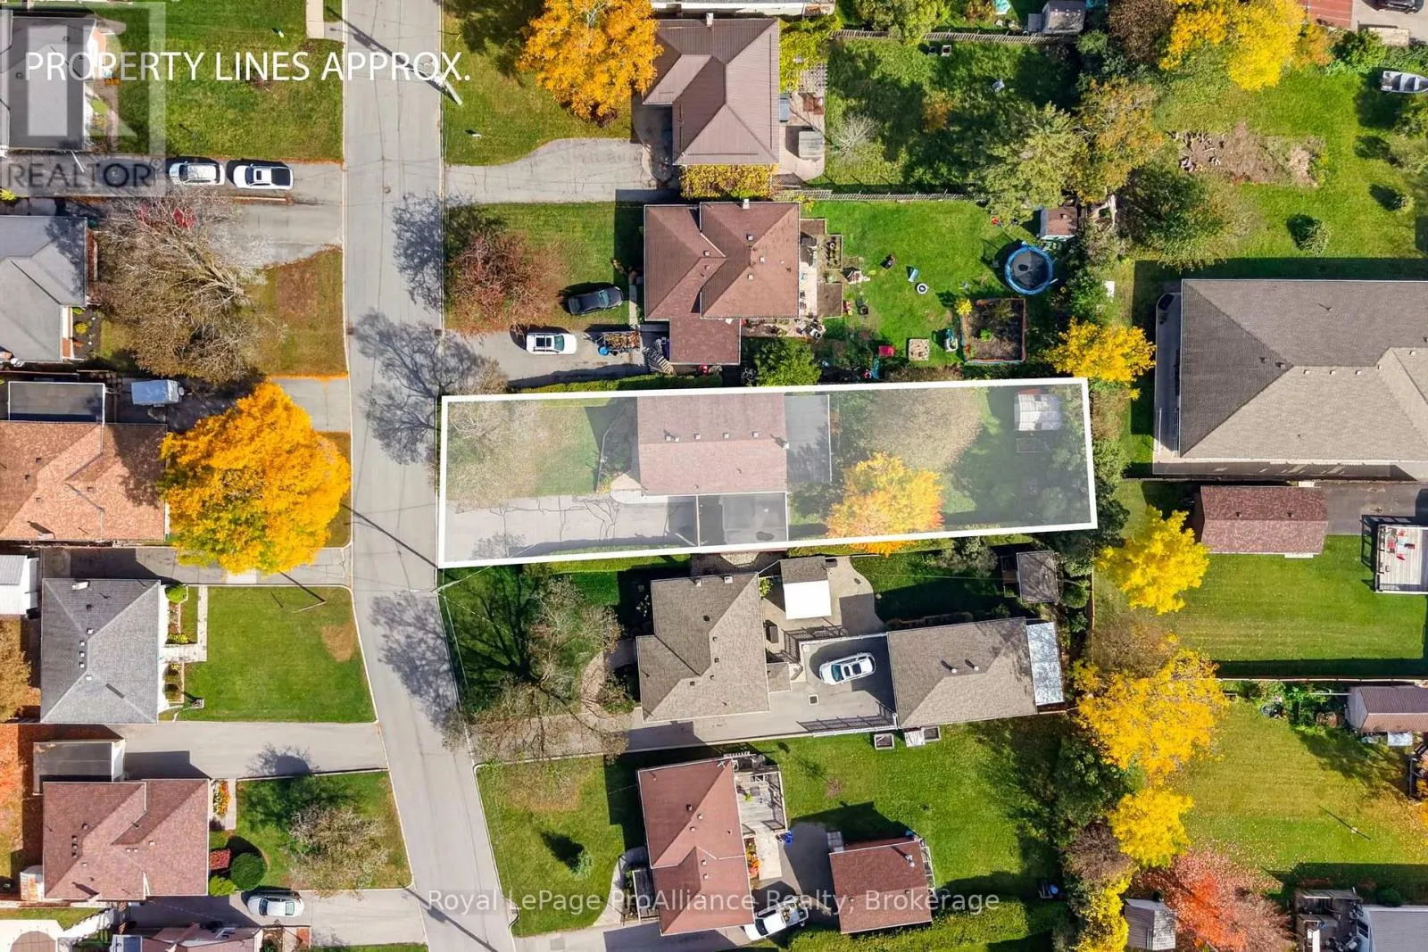
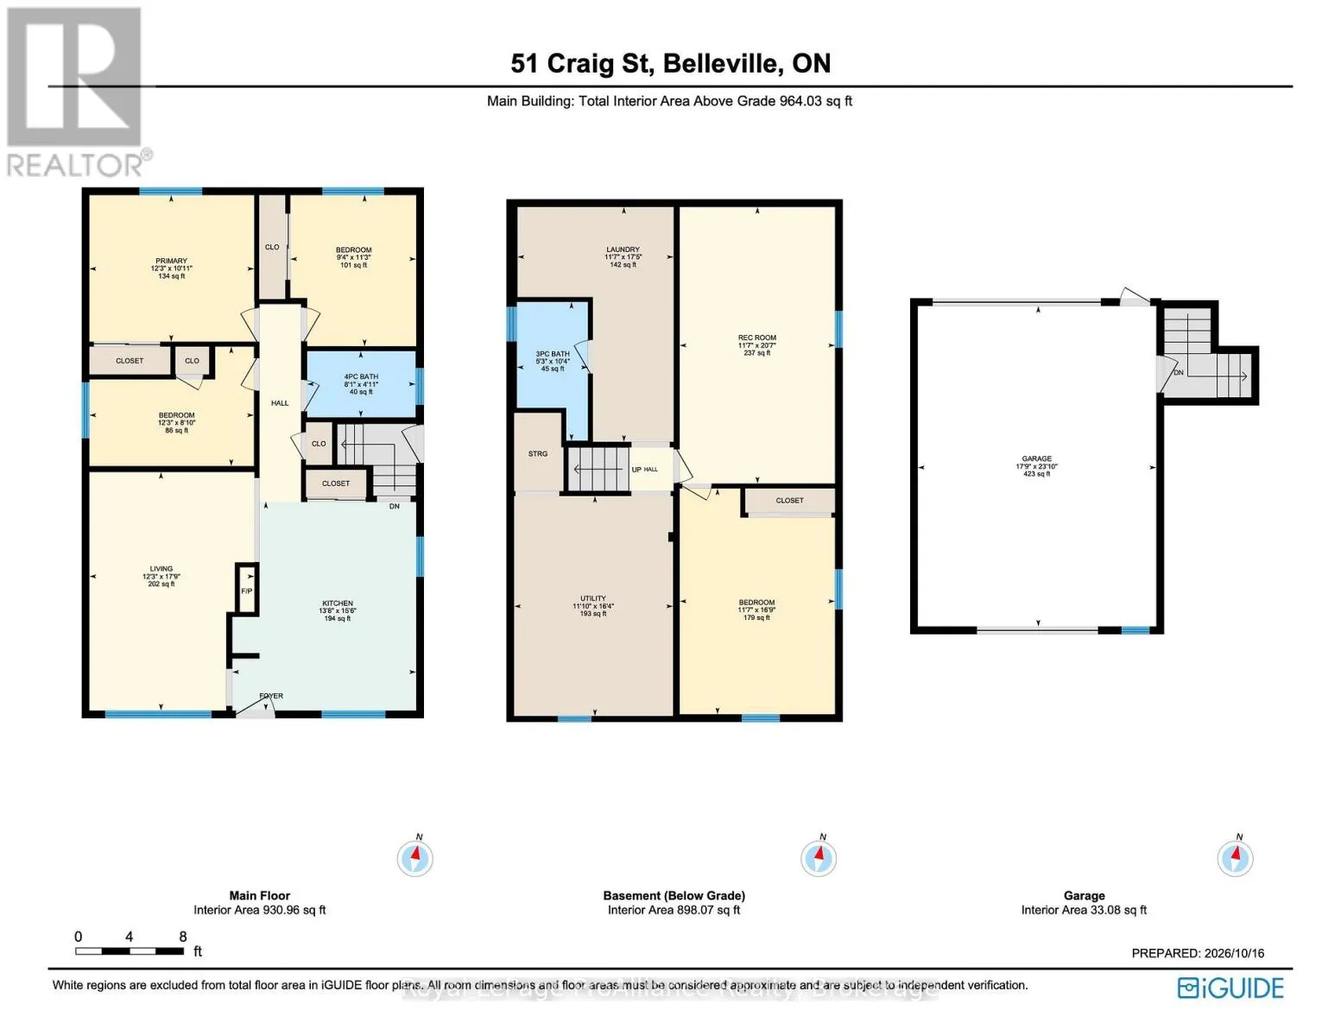
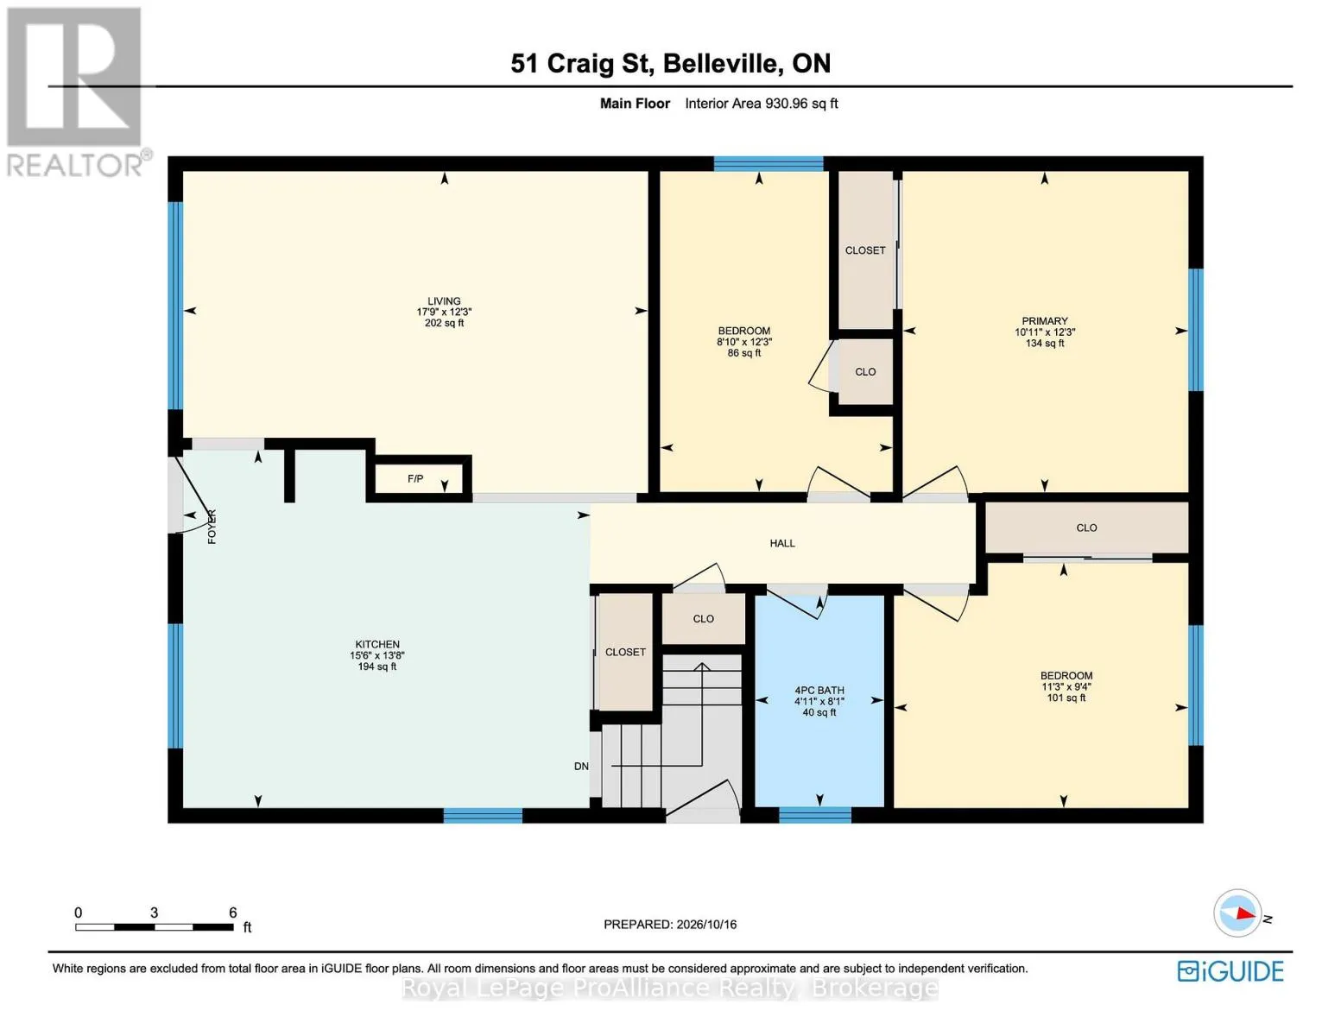
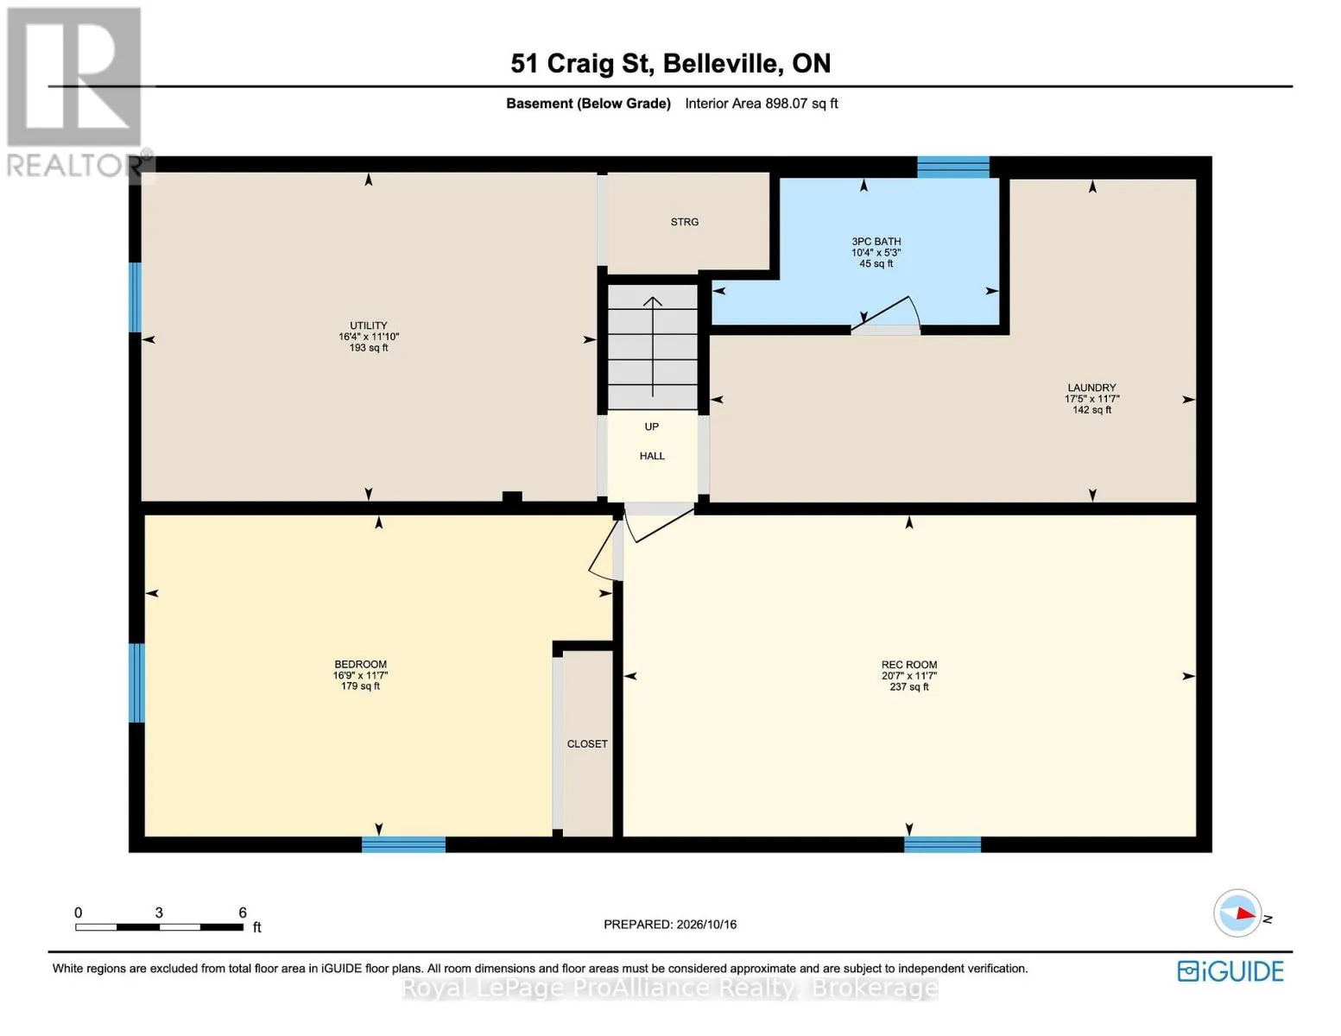
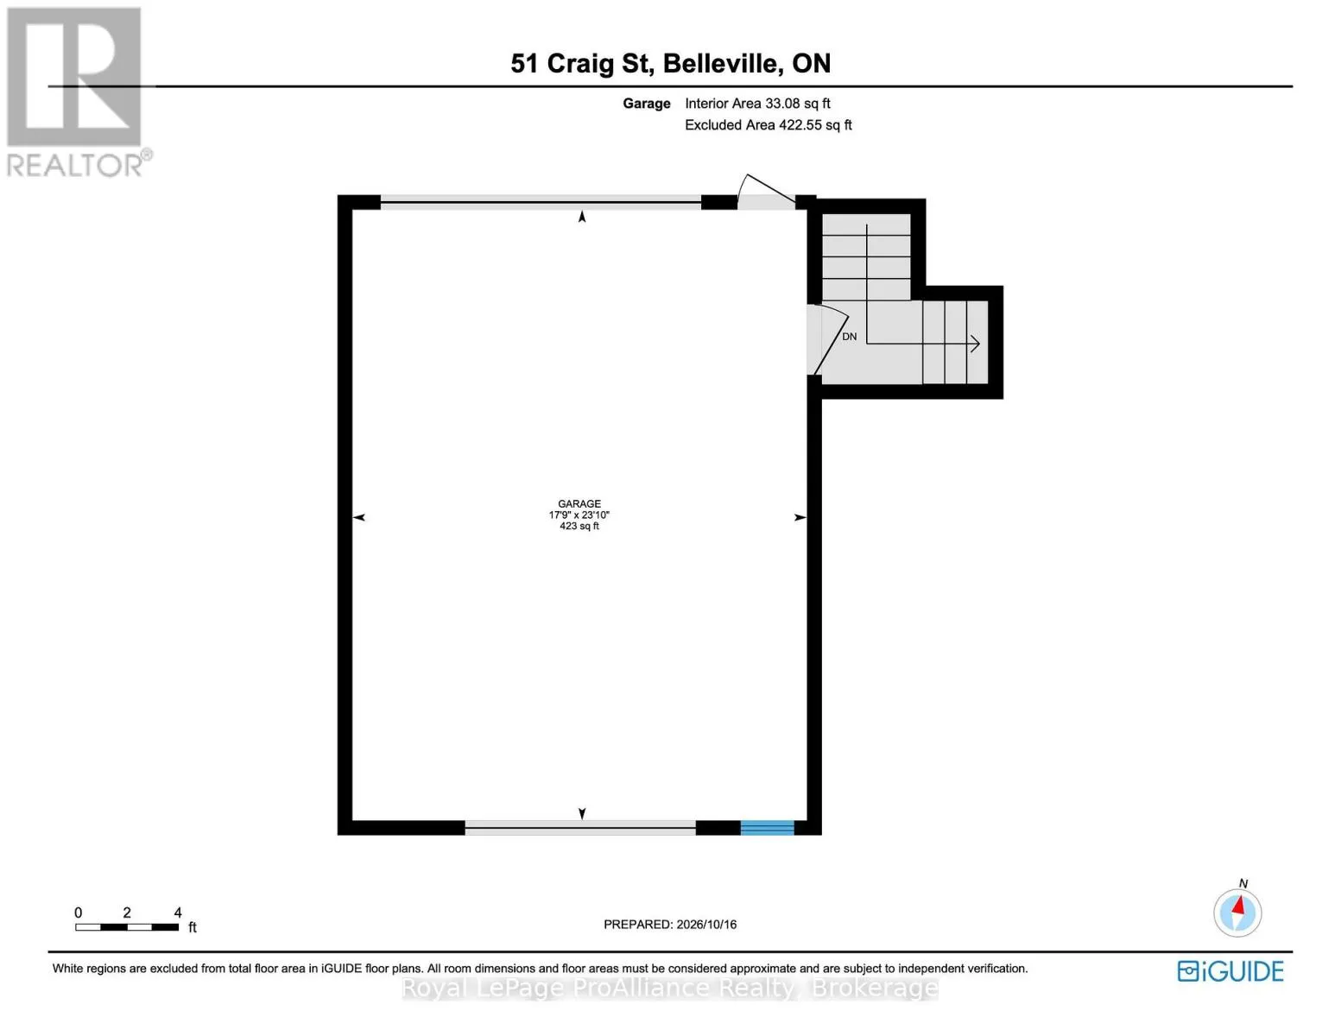
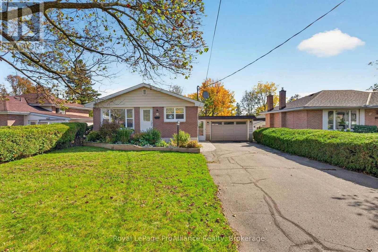
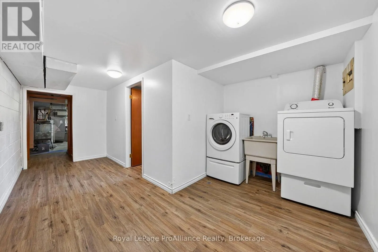
Cross Streets: North Park St, Craig St. ** Directions: From Belleville, north on Pinnacle Street/North Front Street, right onto Craig Street to #51. Is this your new home? Beautifully maintained brick bungalow sits on an in-town, dead-end street just waiting for the right home-owner. This solid 4-Bedroom, 2-Bathroom home has had many quality updates completed by the lovely lady who lived here for over 25 years. Improvements include: gleaming hardwood flooring on main floor (including bedrooms) , a complete kitchen redo (with 6ft island), 4-pcs bathroom redo, vinyl windows & doors, 2 gas fireplaces (double-sided), a high-efficiency gas furnace, a lower-level laundry room and 3-pcs bathroom...and the gardens..the back & front yard has beautiful perennial gardens maintained for years. Also included outside is the 1.5 car attached garage with double doors (front & back) for easy access and a large covered deck overlooking the fenced backyard. Great location, solid, cared for home...this may be the best one you've seen! *Be sure to check out our virtual walkthrough on Realtor.ca or on our website!* (id:27476)

Property Highlights

MLS® Number
X14087632
Type
Single Family
Community Name
Belleville Ward
Ownership Type
Freehold
Land Size
55 x 171 FT
Parking Space Total
4

Building

Building Type
House
Storeys
1.00
Square Footage
700 - 1100 sqft
Bathrooms Total
2
Bedrooms Above Ground
3
Bedrooms Total
4
Amenities
Canopy, Fireplace(s) Hospital, Schools
Exterior Finish
Brick
Fireplace Present
Yes
Basement Type
N/A (Finished)
Basement Features
Building Heating Type
Forced air
Heating Fuel
Natural gas
Building Cooling Type
Central air conditioning

Utilities

Water
Municipal water
Utility Sewer
Sanitary sewer

Room Layout

Bathroom
Basement
3.17 m x 1.62 m
Utility room
Basement
5 m x 3.38 m
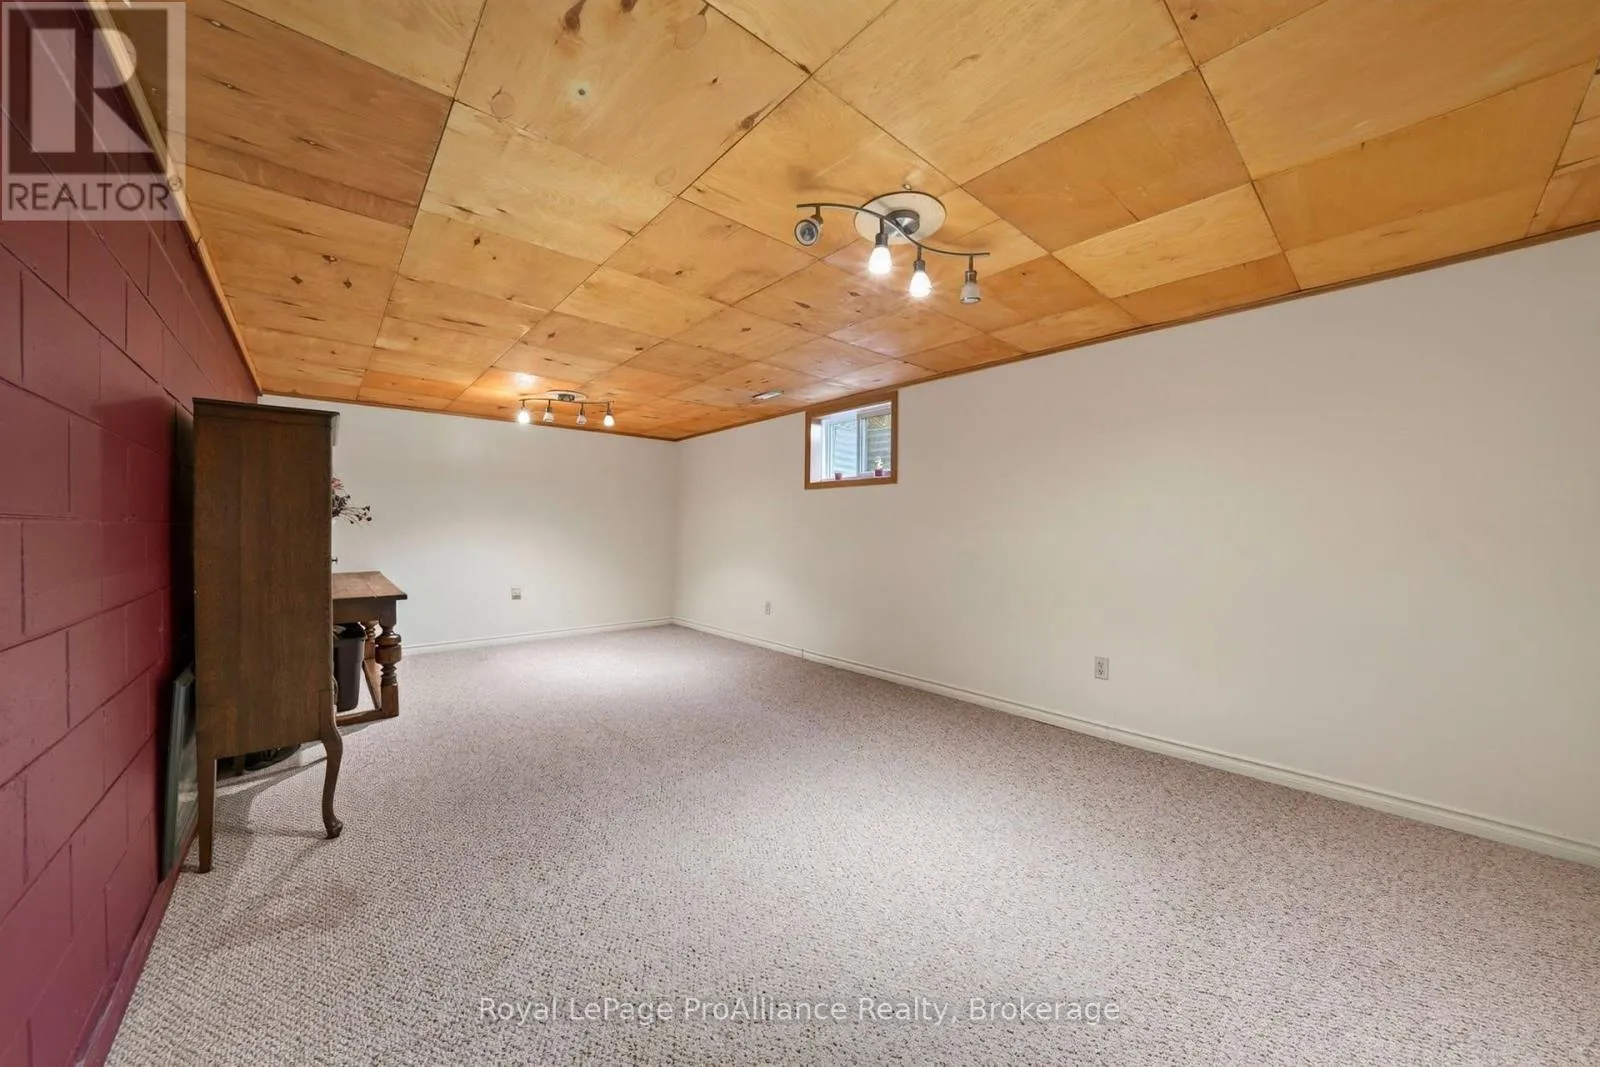
Bedroom 4
Basement
5.15 m x 3.57 m
Recreational, Games room
Basement
6.31 m x 3.57 m
Laundry room
Basement
5.33 m x 3.57 m
Kitchen
Main level
4.76 m x 4.21 m
Living room
Main level
5.46 m x 3.75 m
Bathroom
Main level
1.25 m x 2.47 m
Primary Bedroom
Main level
3.08 m x 3.75 m
Bedroom 2
Main level
2.47 m x 3.75 m
Bedroom 3
Main level
3.44 m x 2.87 m

Location

Learn more about this property
Listing provided by:
Royal LePage ProAlliance Realty
MLS® number:
X14087632
Agent:
Jo-anne Davies
*Indicates required field
Name is required
Email is required
Please enter a valid phone number (e.g., 416-111-1111).

Community Spotlight: Homes For sale in Your Neighborhood