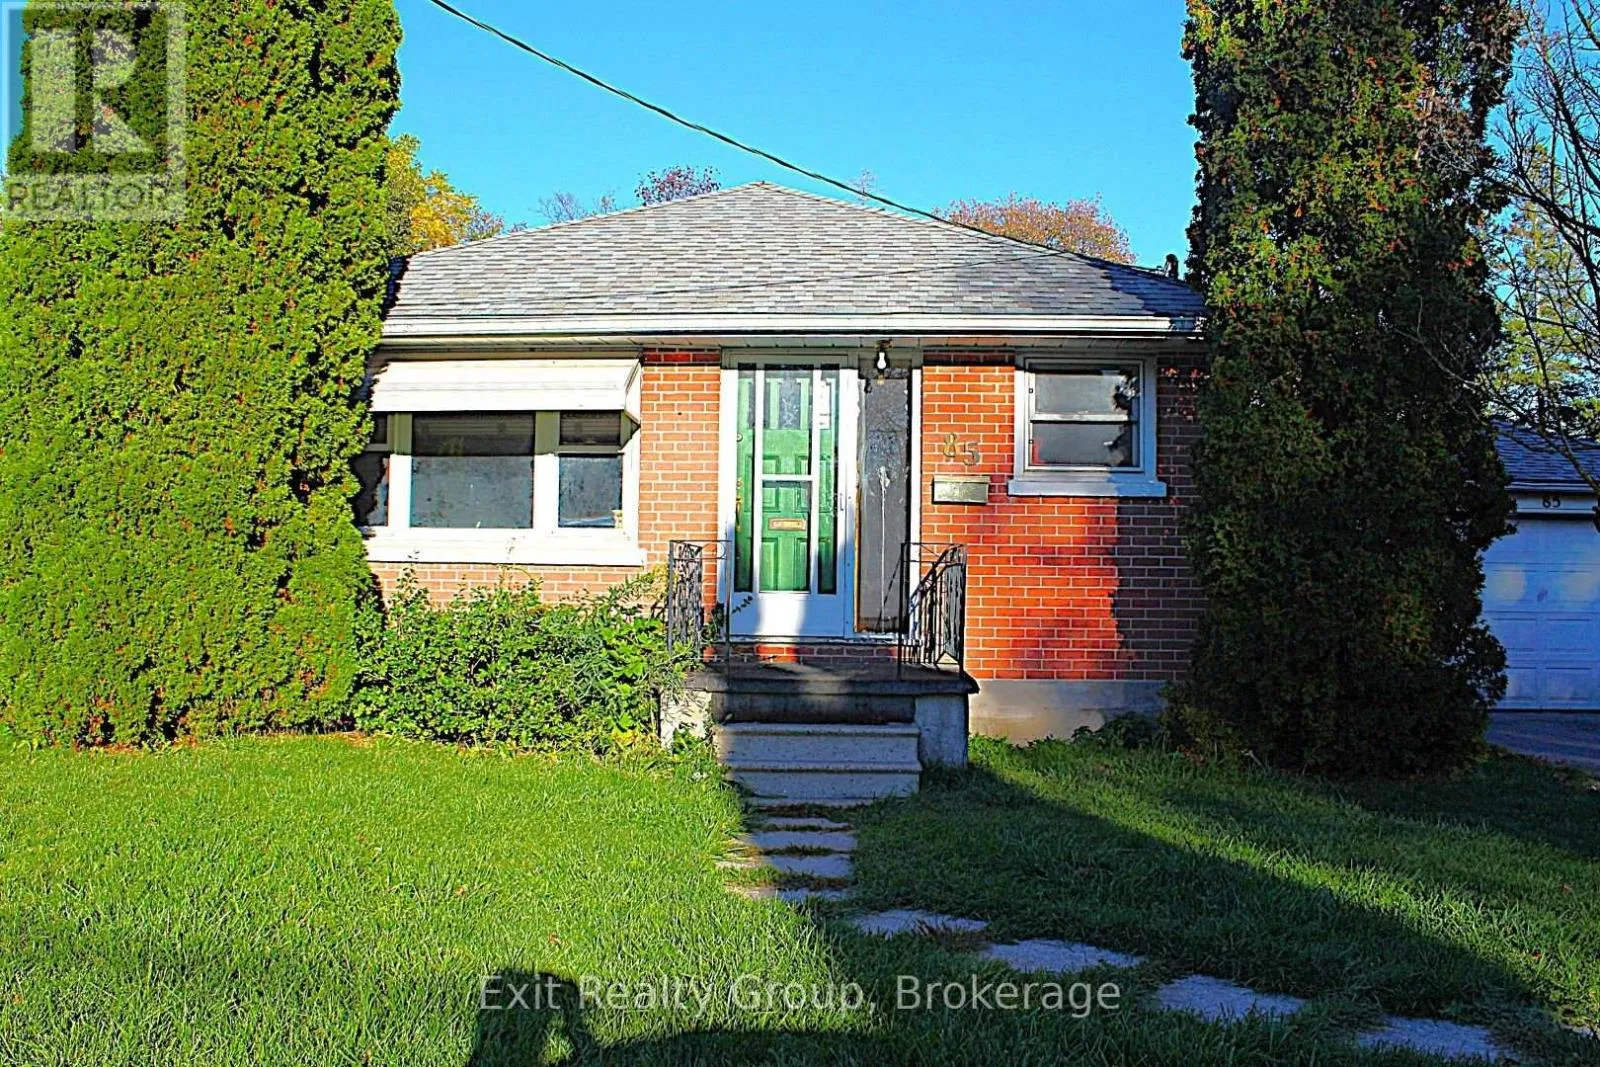
85 Wright Avenue, Belleville, Ontario K8P 4E7

Listed for:
$325,000
2 beds
1 baths
Listed 28 days ago
House for rent: 85 Wright Avenue, Belleville, Ontario K8P 4E7

View all 12 photos

About

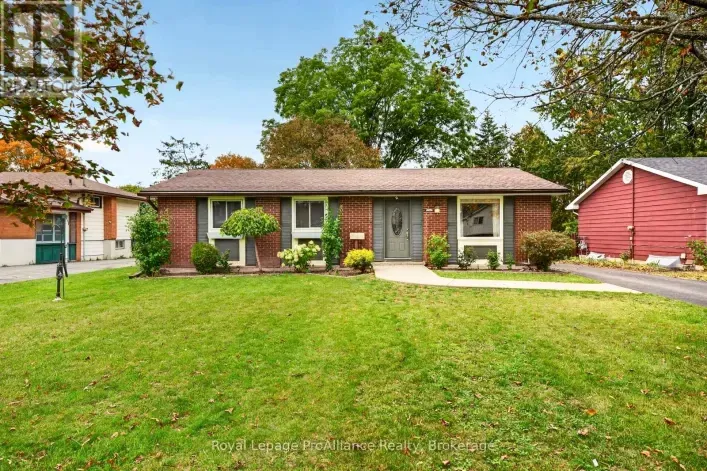
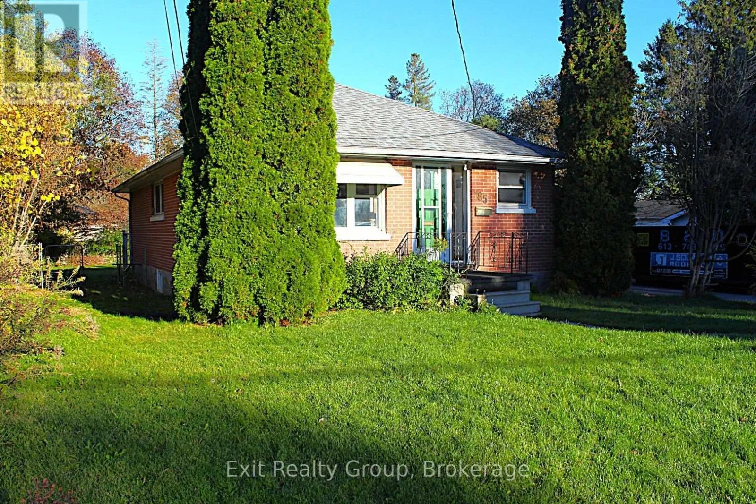
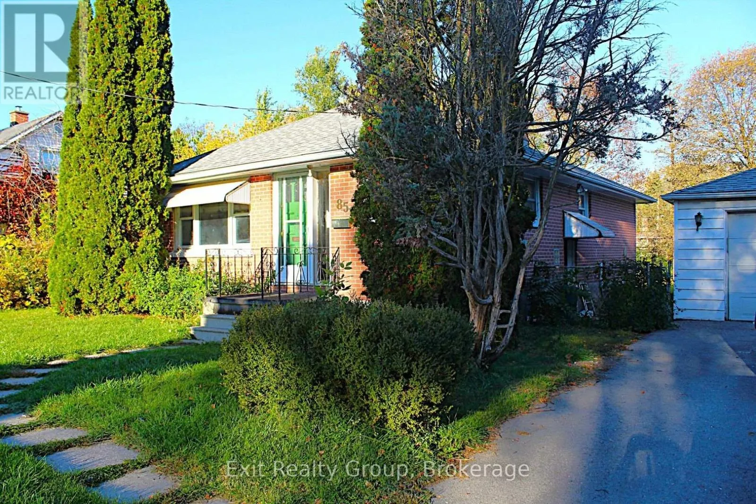
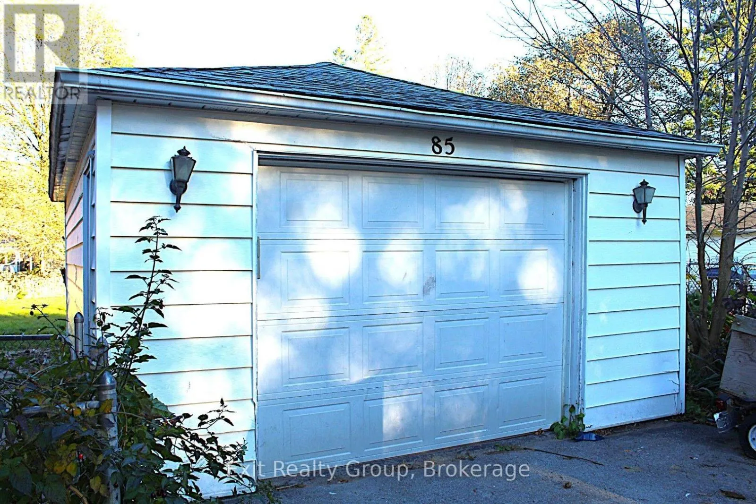
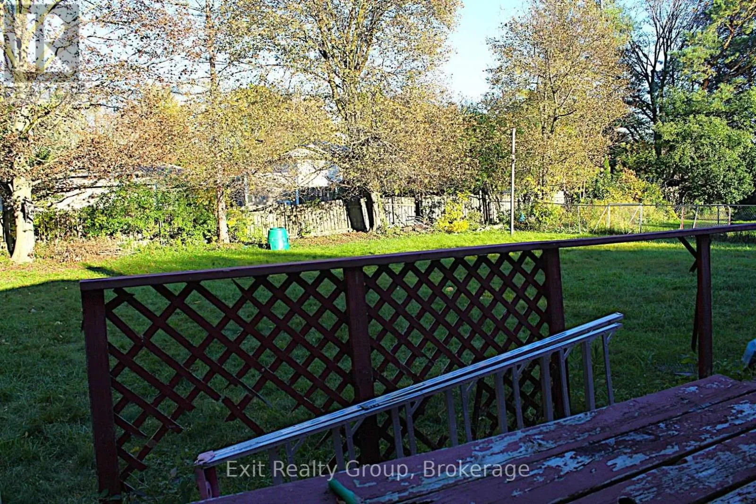
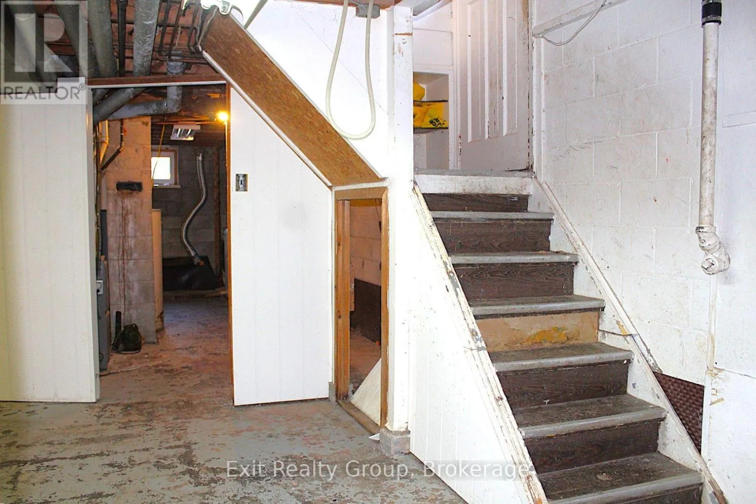
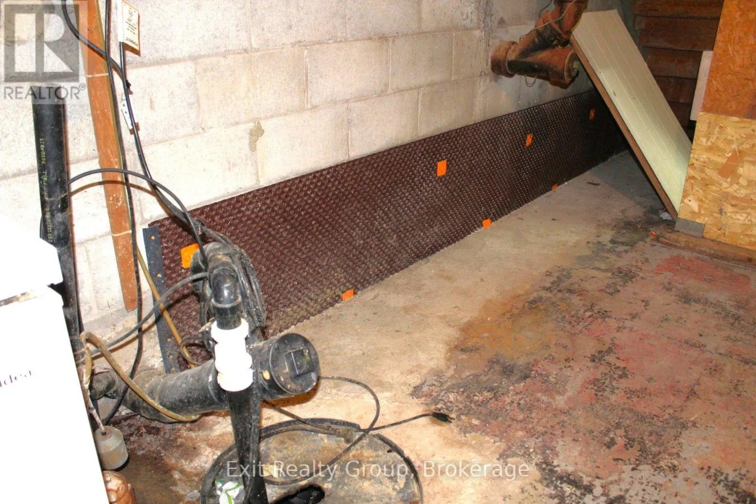
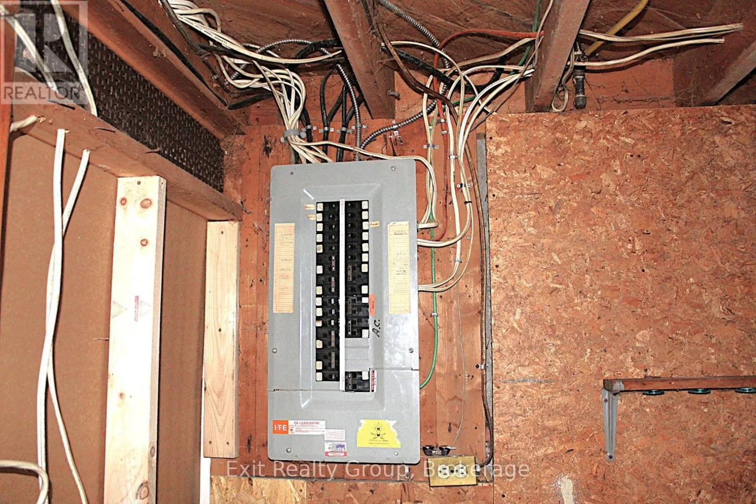
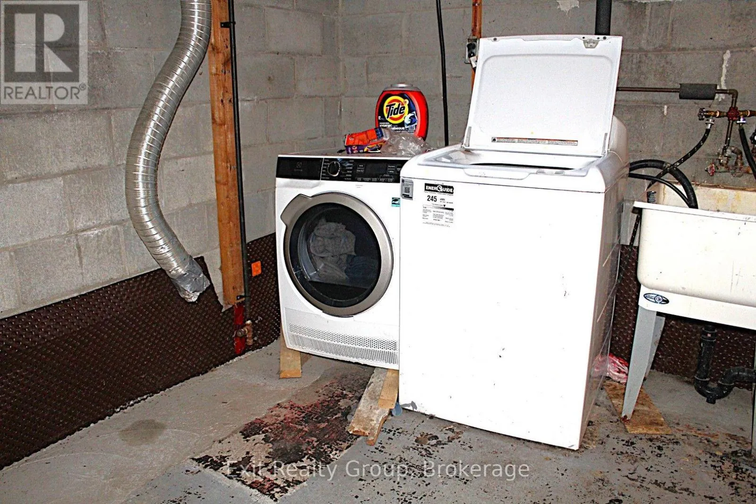
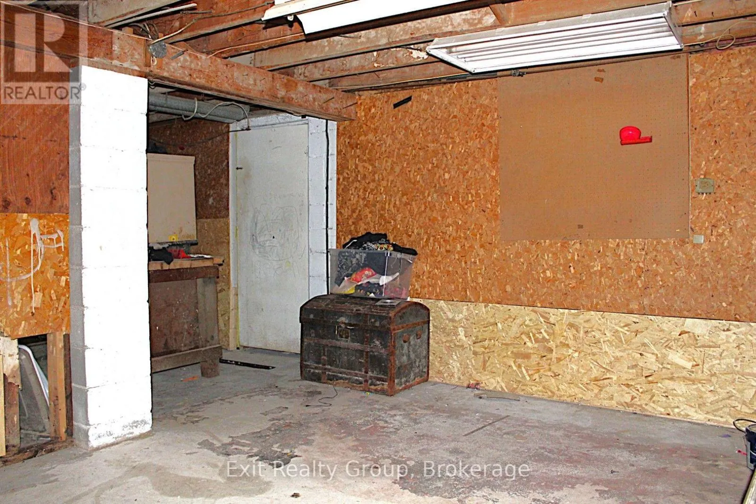
Cross Streets: Wright Ave & Dundas St W. ** Directions: From Dundas St W turn north onto Wright Ave. Property on the right. Charming brick bungalow, priced to sell and ready for your personal touch, nestled in a quiet, central Belleville neighborhood just steps from all local amenities. This solid two bedroom, one bathroom home offers incredible value, complete with a single car detached garage. Interior tile drainage work around the entire perimeter of the basement, totaling over $22,000, has already been completed, and a brand new roof has just been installed, meaning two of the biggest concerns for buyers are already handled. What's left is pure opportunity: bring your vision and cosmetic updates to transform this home into something truly your own, all while locking in instant equity and strong upside potential thanks to the below-market price. A rare chance for buyers or investors to add value fast and maximize their return in one of Belleville's most convenient, sought-after locations. (id:27476)

Property Highlights

MLS® Number
X14094624
Type
Single Family
Community Name
Belleville Ward
Ownership Type
Freehold
Land Size
68.7 x 144.6 FT ; 144.62 ft x 68.69ft x 145.29ft x 69.39ft|under 1/2 acre
Parking Space Total
5

Building

Building Type
House
Storeys
1.00
Square Footage
700 - 1100 sqft
Bathrooms Total
1
Bedrooms Above Ground
2
Bedrooms Total
2
Exterior Finish
Brick
Fireplace Present
No
Basement Type
N/A (Partially finished)
Basement Features
Building Heating Type
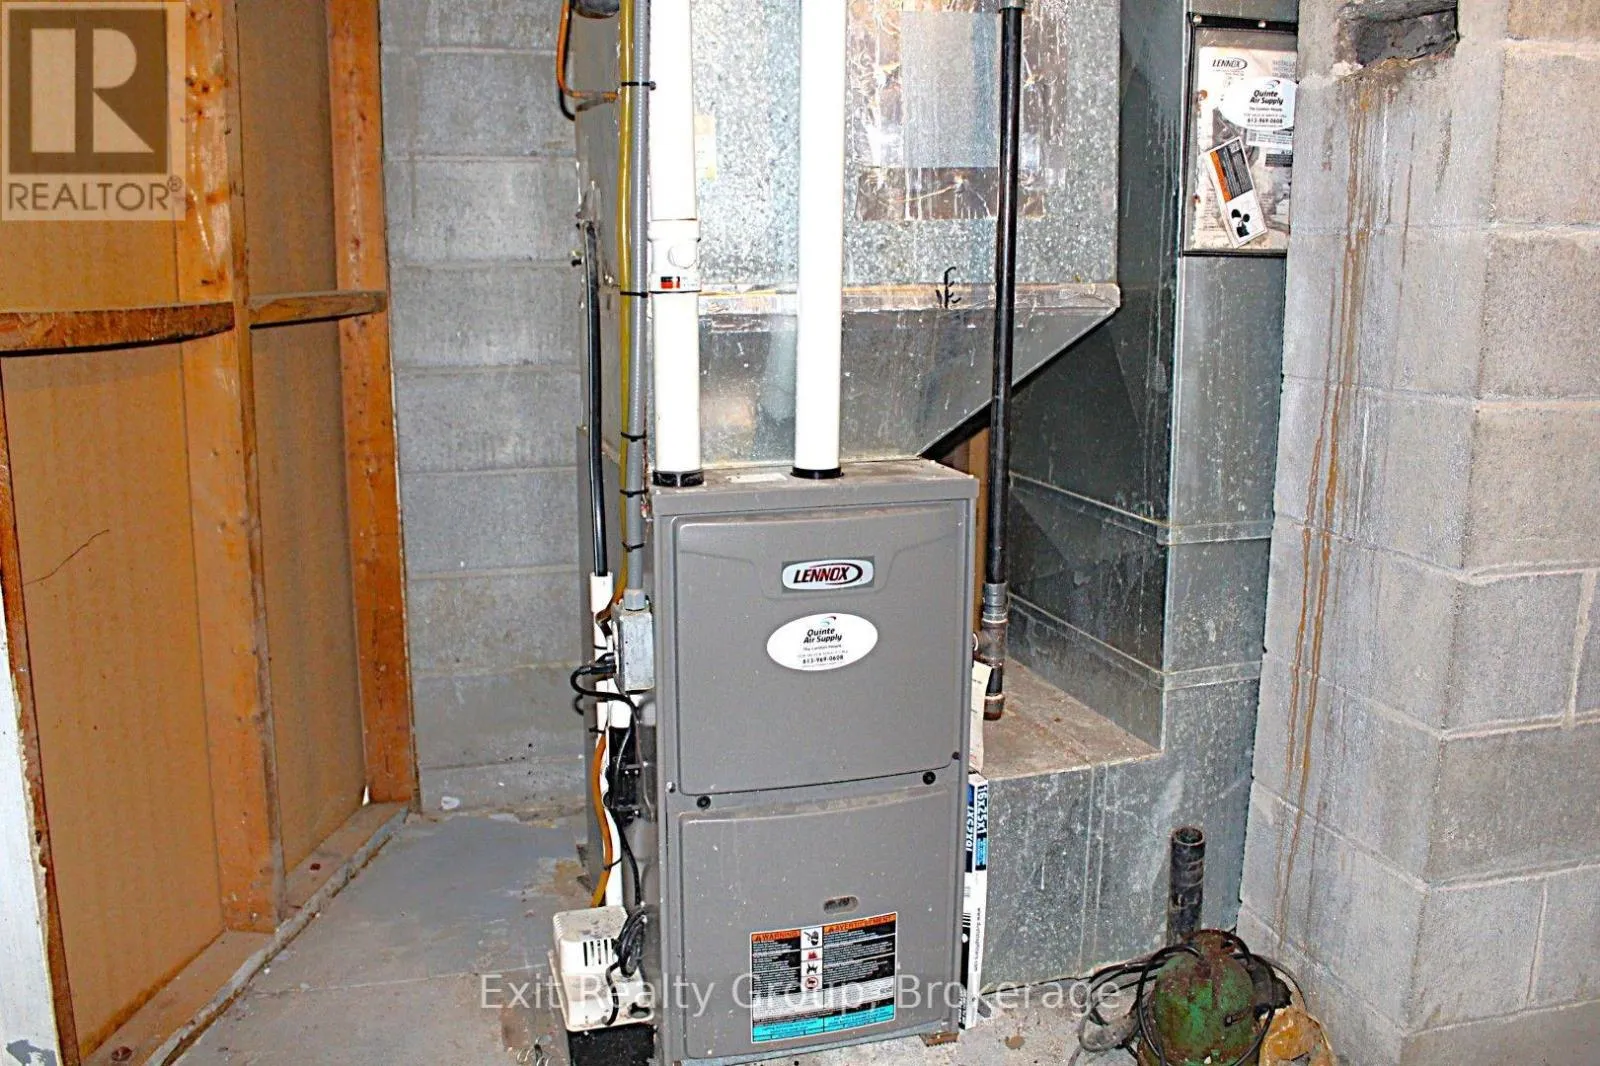
Forced air
Heating Fuel
Natural gas
Building Cooling Type
Central air conditioning

Utilities

Water
Municipal water
Utility Sewer
Sanitary sewer

Room Layout

Foyer
Ground level
1.6 m x 1.52 m
Dining room
Ground level
3.58 m x 2.67 m
Living room
Ground level
5.11 m x 3.58 m
Kitchen
Ground level
5.03 m x 4.12 m
Bathroom
Ground level
2.52 m x 1.83 m
Primary Bedroom
Ground level
4.12 m x 3.58 m
Bedroom 2
Ground level
3.58 m x 3.05 m

Location

Learn more about this property
Listing provided by:
Exit Realty Group
MLS® number:
X14094624
Agent:
Sandra Hussey
*Indicates required field
Name is required
Email is required
Please enter a valid phone number (e.g., 416-111-1111).

Community Spotlight: Homes For sale in Your Neighborhood