7 Yates Court, Belleville, Ontario K8P 4V5

Listed for:
$489,900
3 beds
2 baths
Listed 19 days ago
House for rent: 7 Yates Court, Belleville, Ontario K8P 4V5

View all 50 photos

About

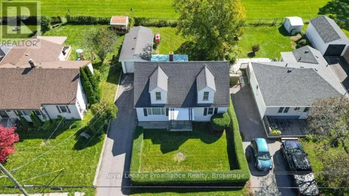
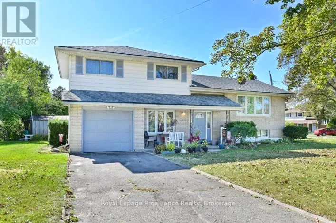
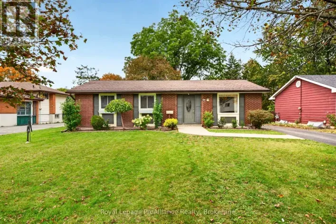
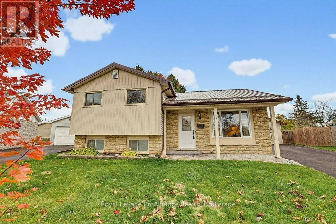
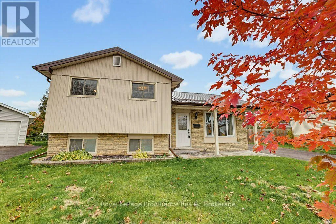
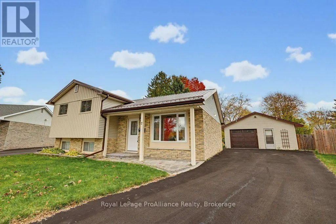
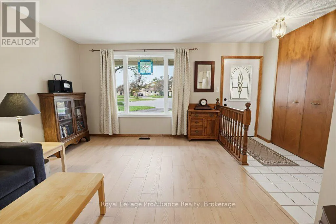
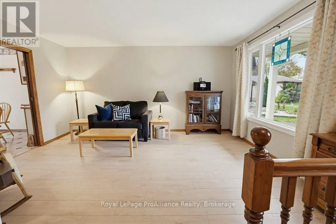
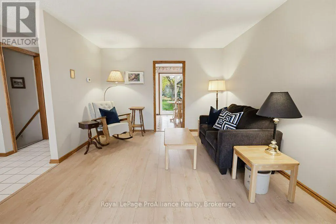
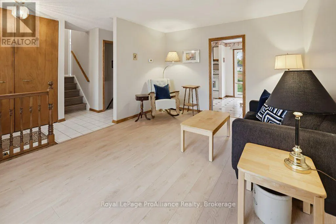
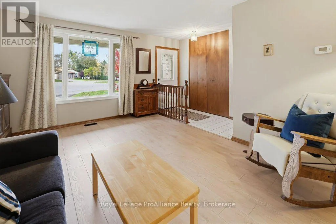
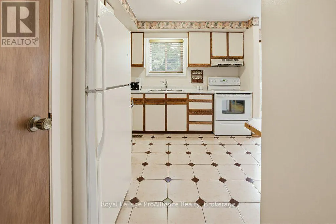
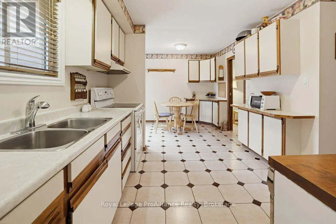
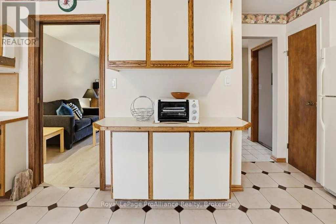
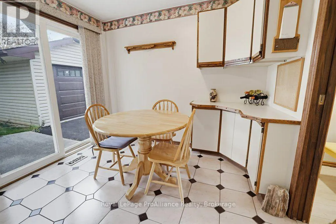
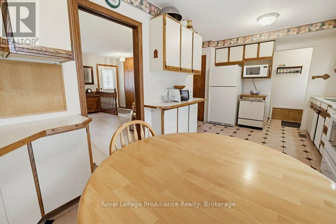
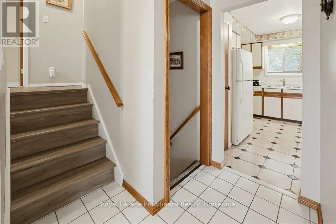
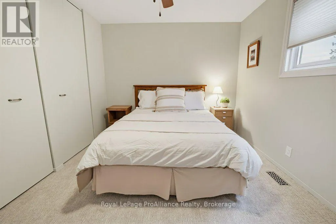
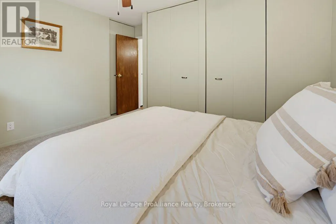
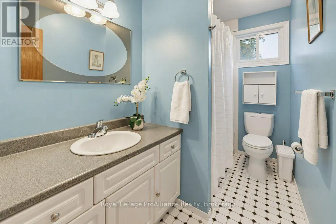
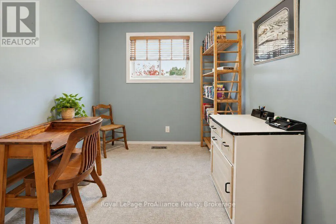
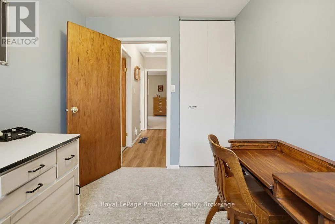
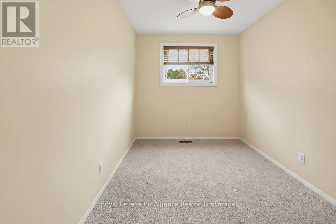
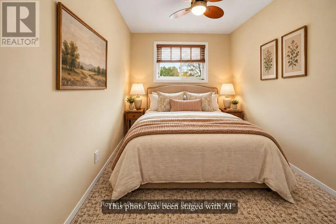
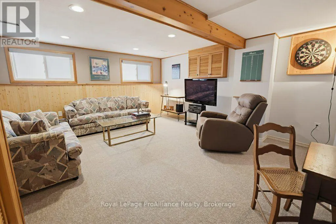
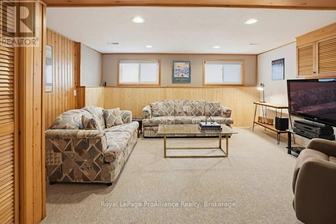
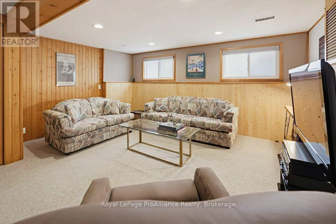
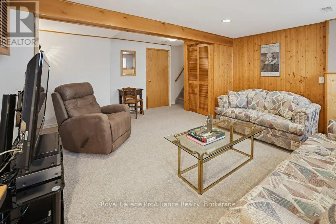
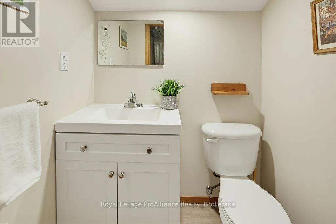
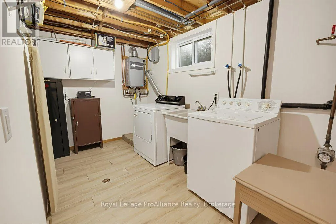
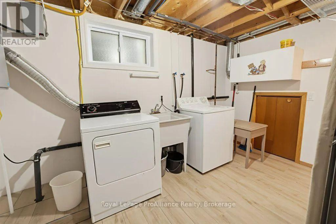
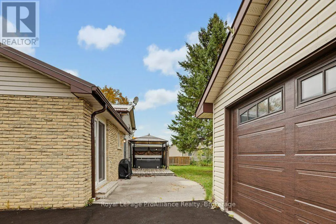
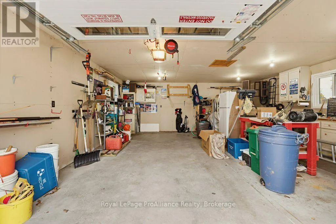
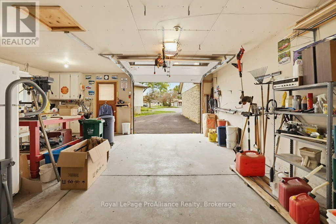
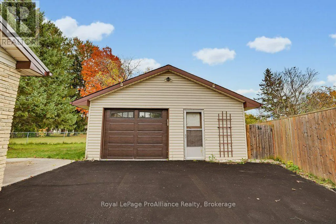
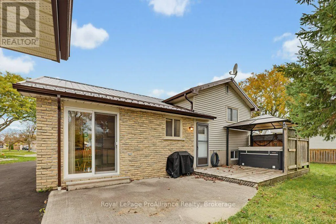
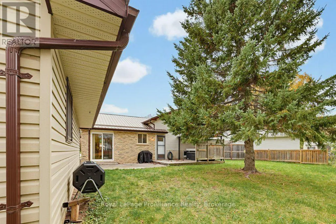
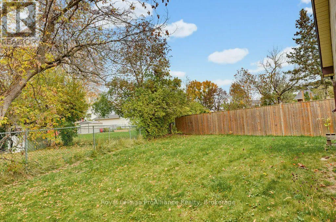
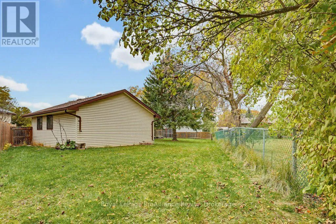
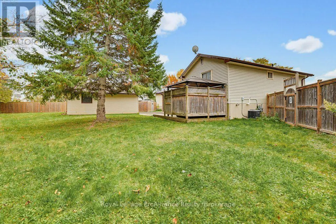
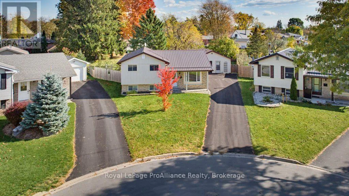
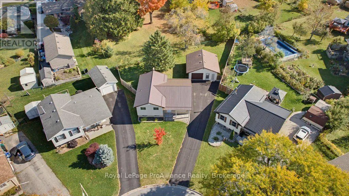
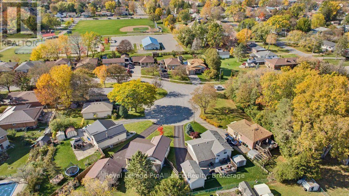
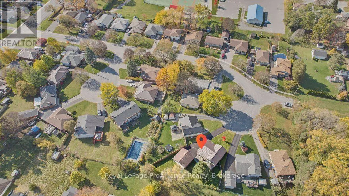
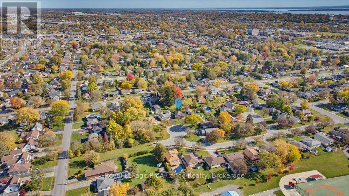
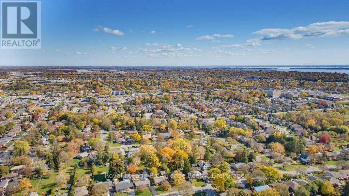
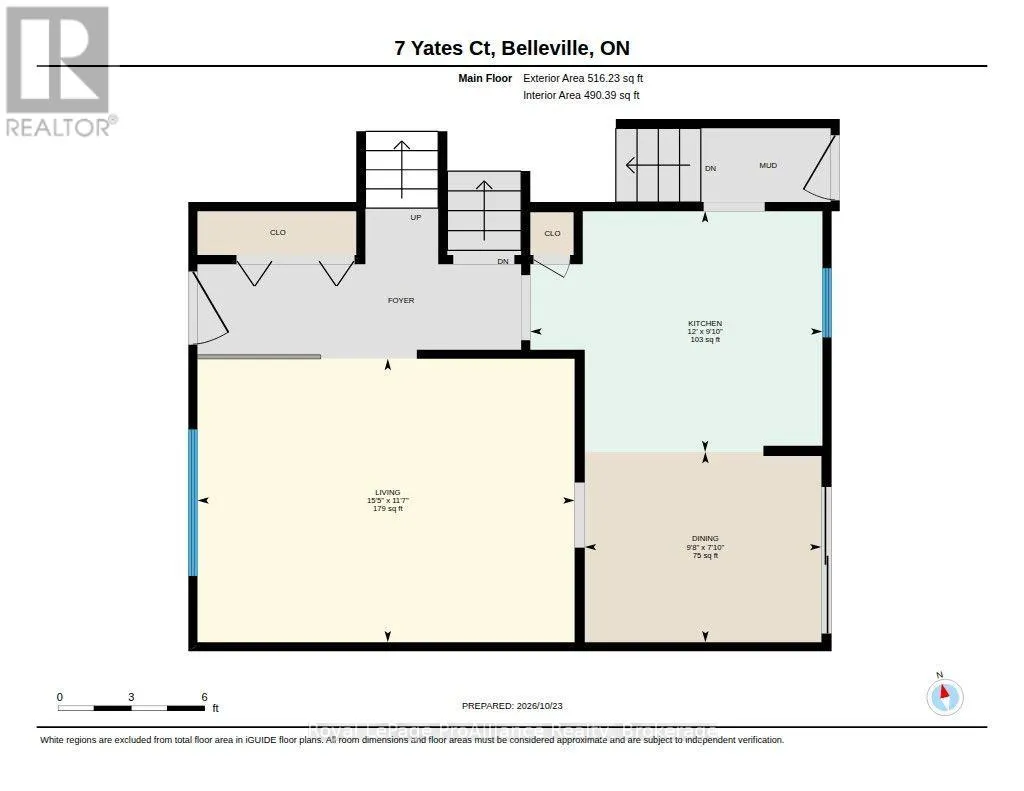
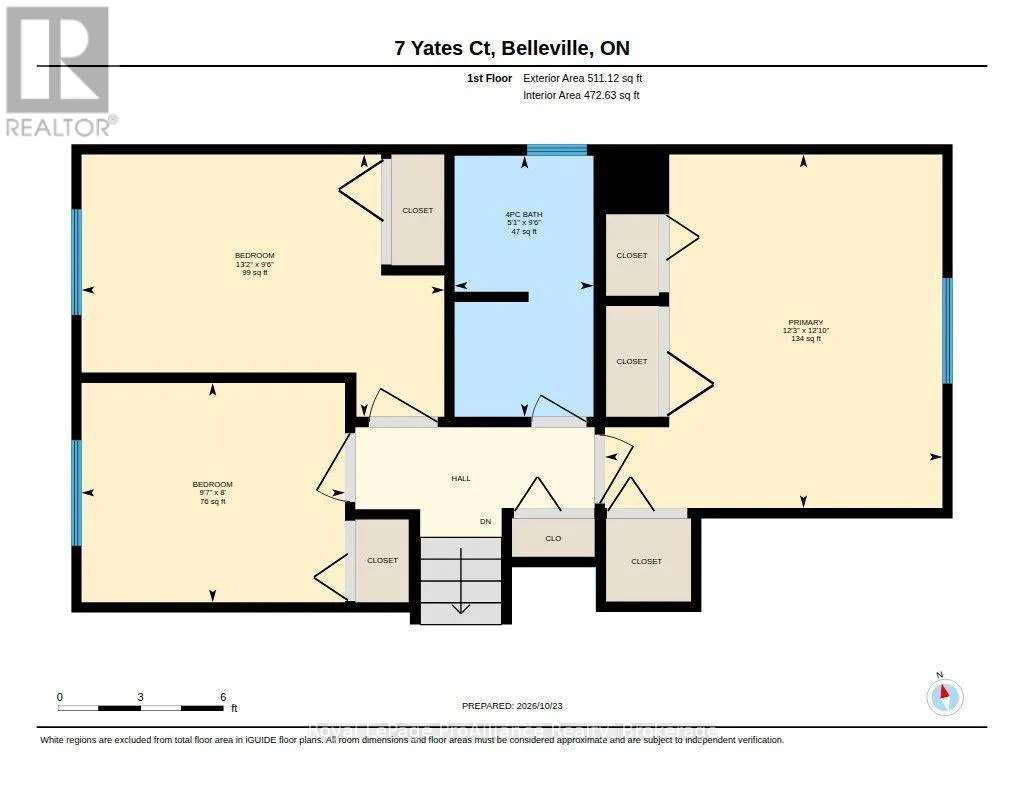
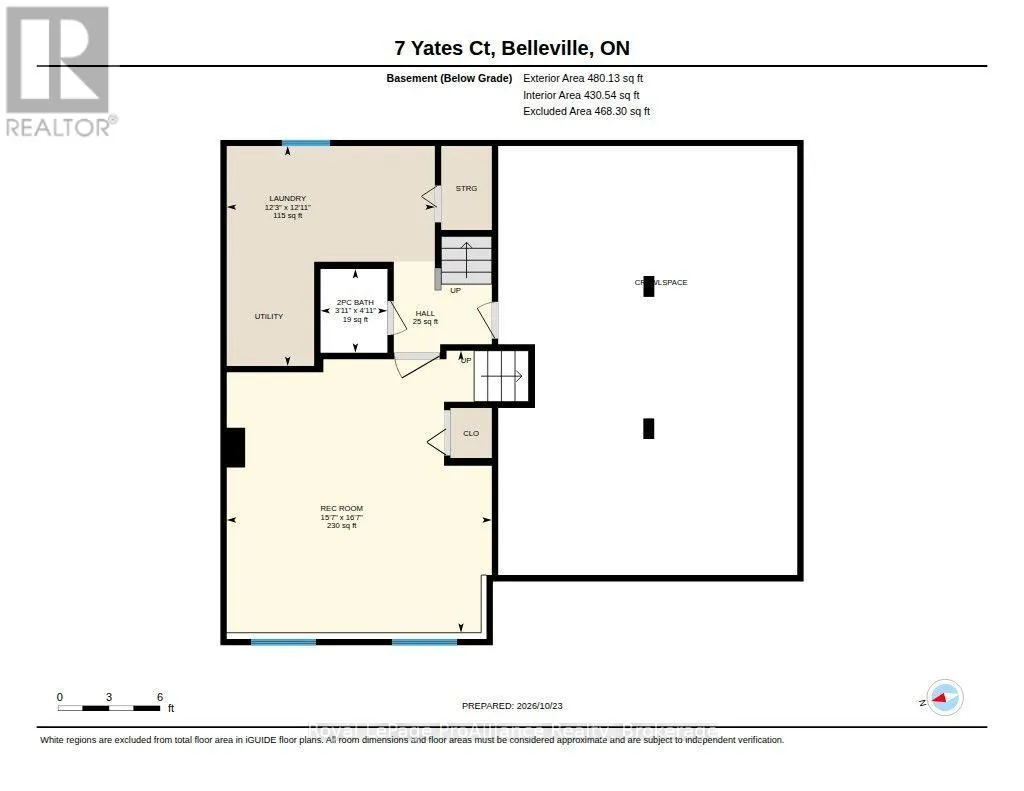
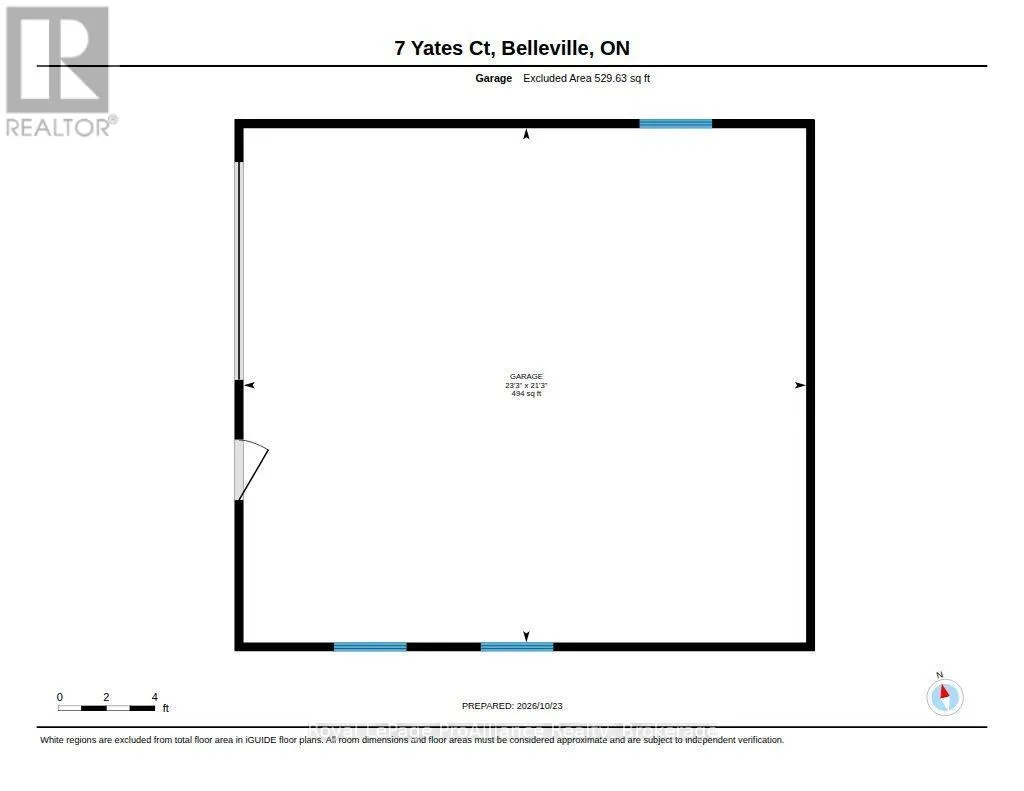
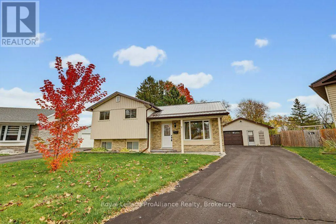
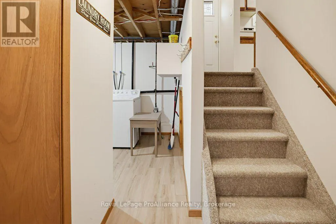
Cross Streets: Glendale Cres & Yates Court. ** Directions: Parkdale Ave to Glendale Cres to Yates Court. Have you been looking for a move in ready house in AN INCREDIBLE SPOT? Welcome to 7 Yates Cres, a street so well hidden, the only people that know about it, live there. This 3-bedroom home showcases an eat in kitchen with lots of cabinet space, includes all appliances and has access to the rear deck. The living room provides ample light and a great view of the beautiful street. Upstairs boasts a large primary, 4-piece updated bath and 2 other bedrooms. Downstairs unwind in your cozy rec room with handy 2-piece bath and convenient laundry area. Outside is picturesque with a deck & hot tub area, private yard & dream detached garage with space for all of your seasonal items, vehicle and storage needs. This home shows well, has been very well cared for, is in a great location and is close to everything! Welcome home! (id:27476)

Property Highlights

MLS® Number
X14118028
Type
Single Family
Community Name
Belleville Ward
Ownership Type
Freehold
Land Size
35.6 x 97.2 FT
Parking Space Total
7

Building

Building Type
House
Square Footage
700 - 1100 sqft
Bathrooms Total
2
Bedrooms Above Ground
3
Bedrooms Total
3
Amenities
Hospital, Park, Place of Worship, Public Transit
Exterior Finish
Aluminum siding, Brick
Fireplace Present
No
Basement Type
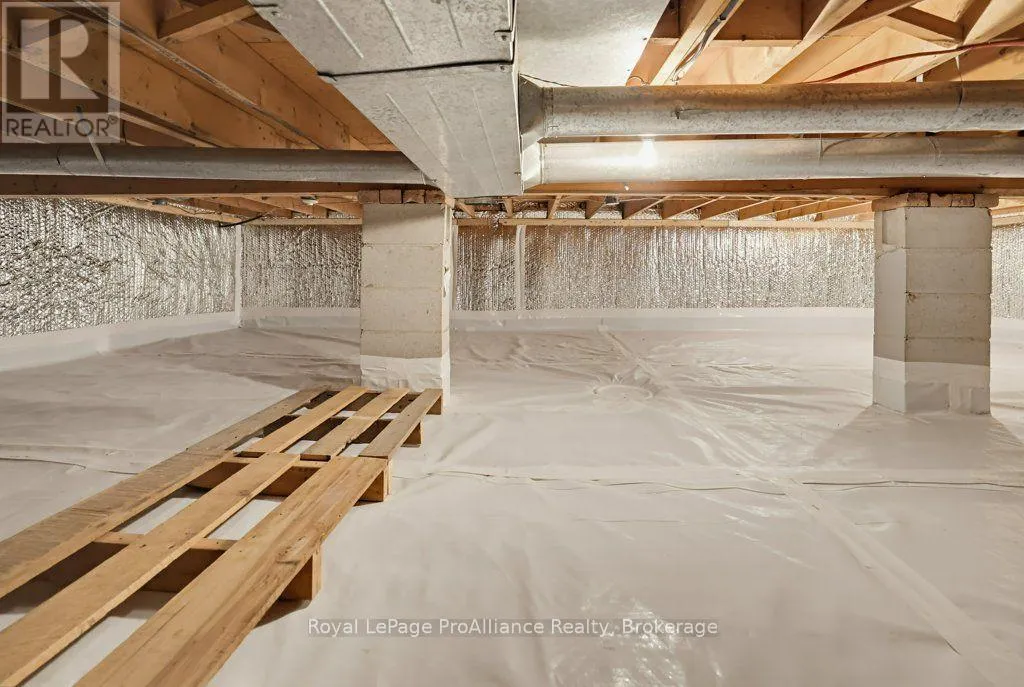
Crawl space, Partial, N/A (Partially finished)
Basement Features
Building Heating Type
Forced air
Heating Fuel
Natural gas
Building Cooling Type
Central air conditioning

Utilities

Water
Municipal water
Utility Sewer
Sanitary sewer

Room Layout

Recreational, Games room
Lower level
4.76 m x 5.05 m
Laundry room
Lower level
3.73 m x 3.94 m
Living room
Main level
3.54 m x 4.7 m
Dining room
Main level
2.38 m x 2.95 m
Kitchen
Main level
3 m x 3.65 m
Primary Bedroom
Upper Level
3.91 m x 3.73 m
Bedroom
Upper Level
2.9 m x 4.01 m
Bedroom
Upper Level
2.43 m x 2.92 m

Location

Learn more about this property
Listing provided by:
Royal LePage ProAlliance Realty
MLS® number:
X14118028
Agent:
Meaghan Cooke
*Indicates required field
Name is required
Email is required
Please enter a valid phone number (e.g., 416-111-1111).

Community Spotlight: Homes For sale in Your Neighborhood