14 Ernest Court, Belleville, Ontario K8P 4H7

Listed for:
$439,900
3 beds
2 baths
Listed 17 days ago
House for rent: 14 Ernest Court, Belleville, Ontario K8P 4H7

View all 29 photos

About

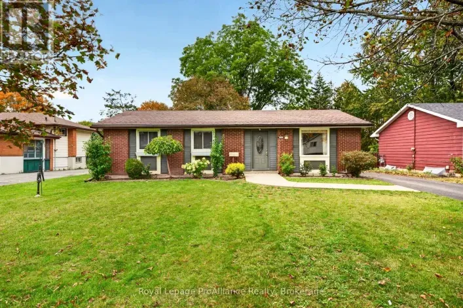
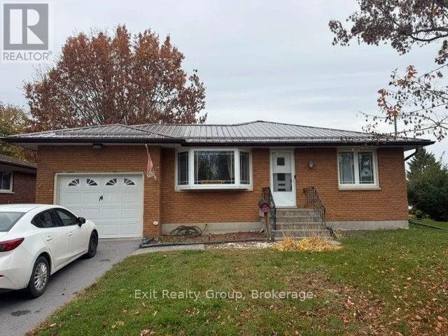
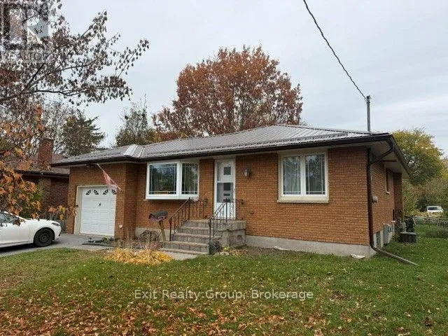
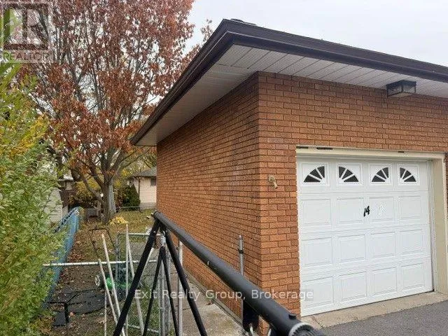
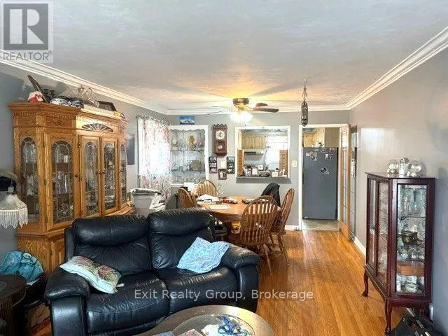
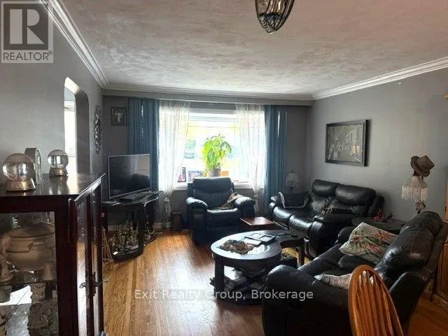
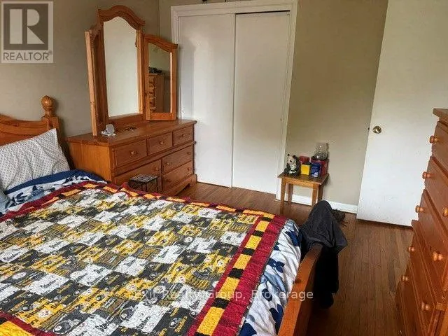
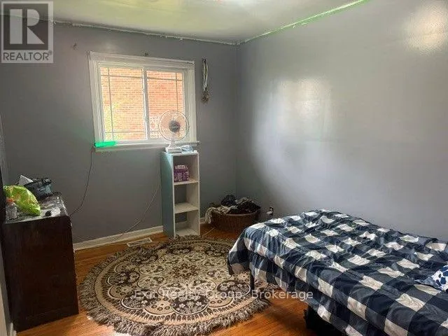
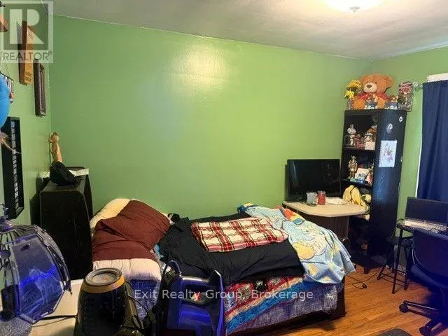
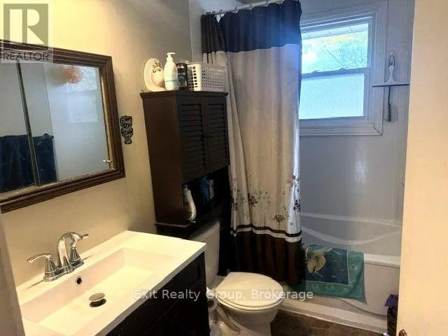
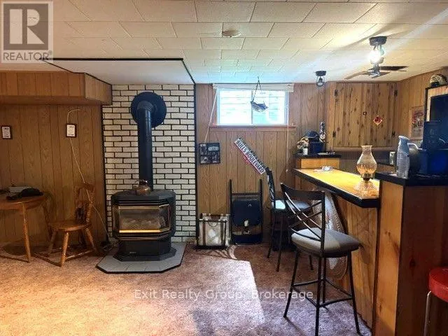
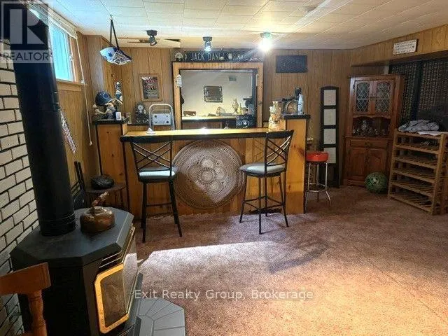
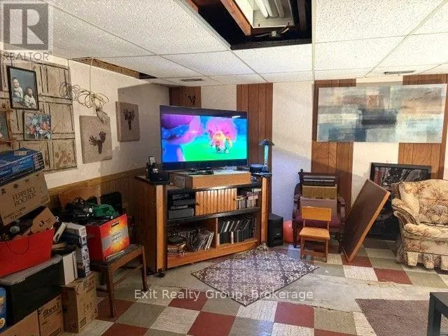
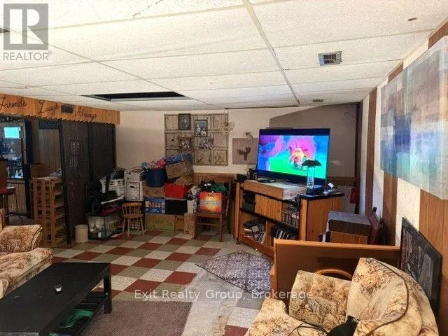
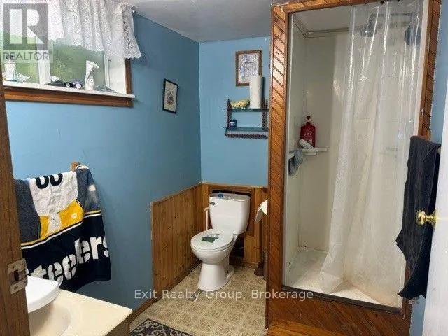
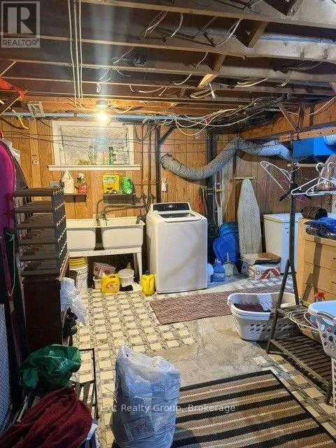
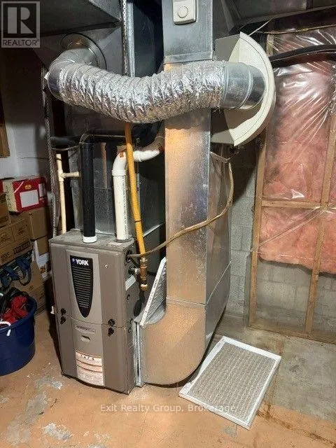
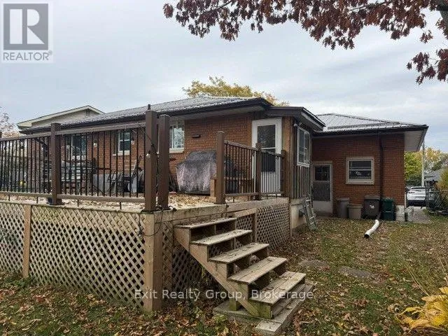
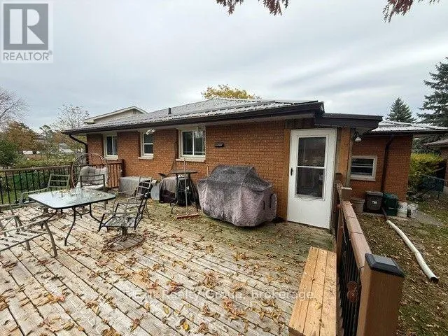
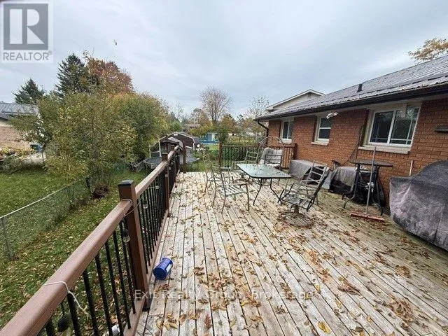
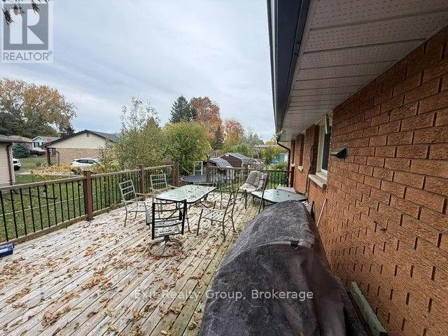
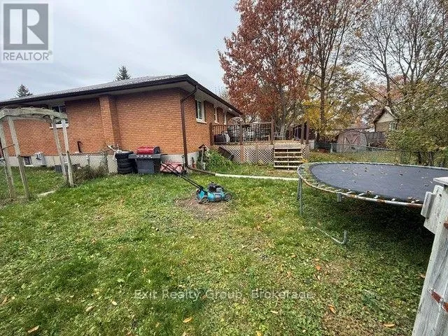
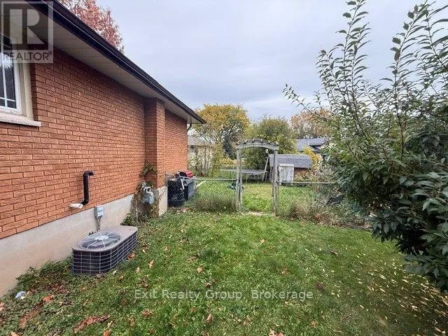
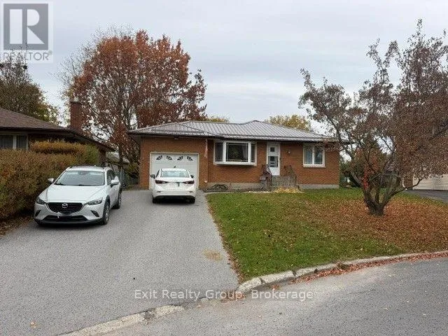
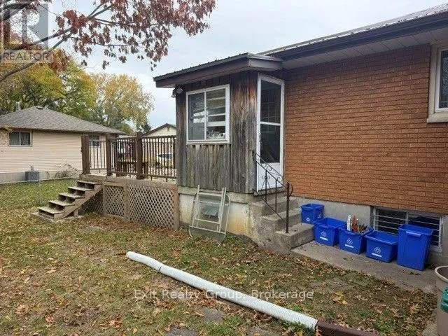
Cross Streets: Parkdale Dr & Sidney St. ** Directions: Sidney St turn east onto Parkdale Dr. Left on Glendale Rd, right on Ernest Ct. Charming Three-Bedroom Brick Bungalow with Numerous Updates! Welcome to this well-maintained three-bedroom brick bungalow offering comfortable living, generous space, and numerous recent updates. The main floor features three bedrooms, a full bathroom, and beautiful hardwood floors. The spacious lower level offers a large recreation room complete with a gas fireplace and built-in bar, perfect for entertaining family and friends. A second bathroom, large utility room, and plenty of additional storage space complete the lower level. Outside, enjoy the large pie-shaped backyard and spacious deck, complete with a natural gas hookup for your barbecue-ideal for summer entertaining and relaxing outdoors. Recent updates include: New metal roof completed in 2023; New paved driveway in 2022; New sewer and water lines installed in 2021; New eavestroughs in 2020. With its classic brick exterior, hardwood floors, spacious recreation area, and generous outdoor space, this property offers a wonderful combination of comfort, functionality, and value. A great opportunity to own a well-maintained home with many important improvements already completed! (id:27476)

Property Highlights

MLS® Number
X14119572
Type
Single Family
Community Name
Belleville Ward
Ownership Type
Freehold
Land Size
55.9 x 96.2 FT ; Lot Size Irregular-See Realtor Remarks|under 1/2 acre
Parking Space Total
3

Building

Building Type
House
Storeys
1.00
Square Footage
1100 - 1500 sqft
Bathrooms Total
2
Bedrooms Above Ground
3
Bedrooms Total
3
Amenities
Fireplace(s) Park, Public Transit
Exterior Finish
Brick
Fireplace Present
Yes
Basement Type
N/A (Finished)
Basement Features
Building Heating Type
Forced air
Heating Fuel
Natural gas
Building Cooling Type
Central air conditioning

Utilities

Water
Municipal water
Utility Sewer
Sanitary sewer

Room Layout

Recreational, Games room
Basement
5.49 m x 4.27 m
Media
Basement
5.49 m x 4.27 m
Laundry room
Basement
5.49 m x 4.27 m
Utility room
Basement
4.27 m x 2.74 m
Living room
Ground level
4.27 m x 3.66 m
Dining room
Ground level
3.66 m x 2.74 m
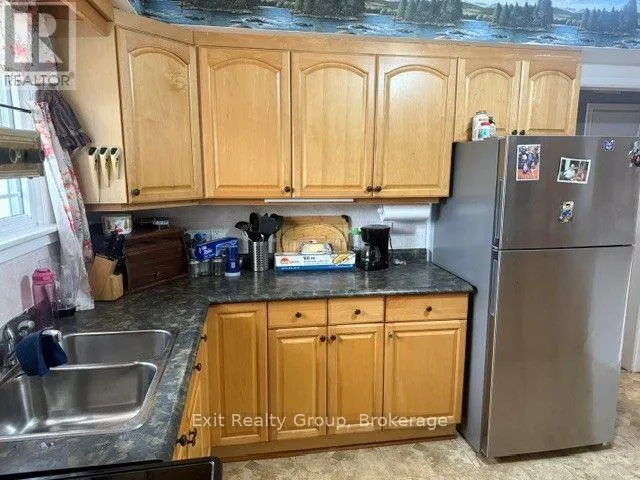
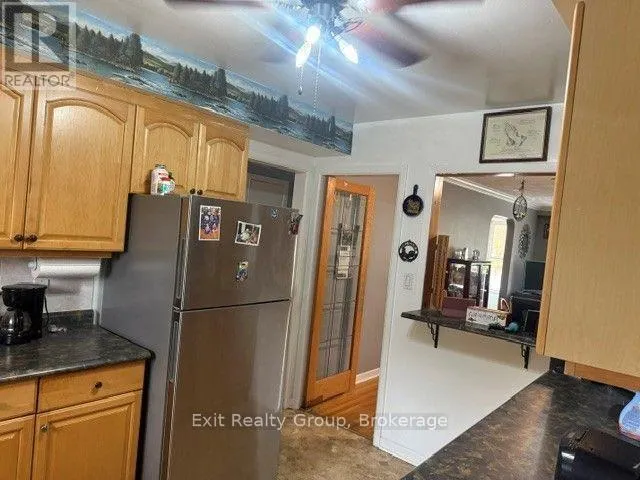
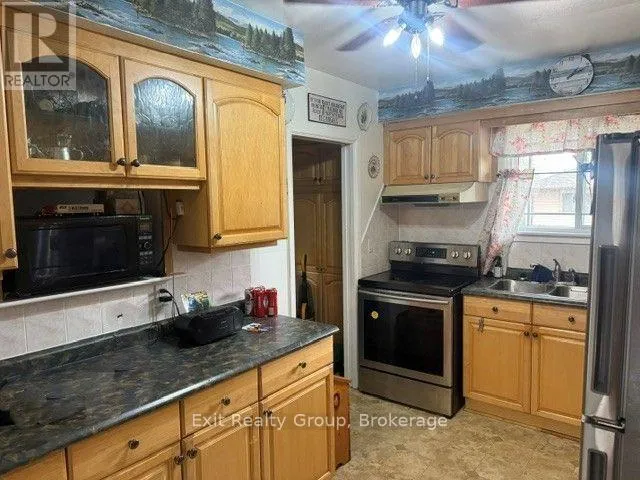
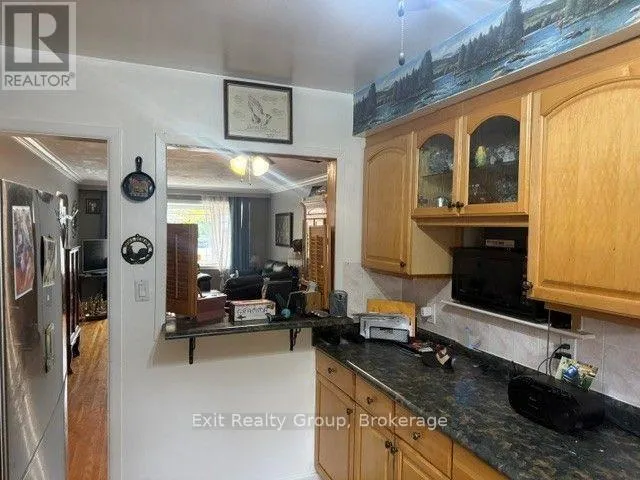
Kitchen
Ground level
3.71 m x 2.64 m
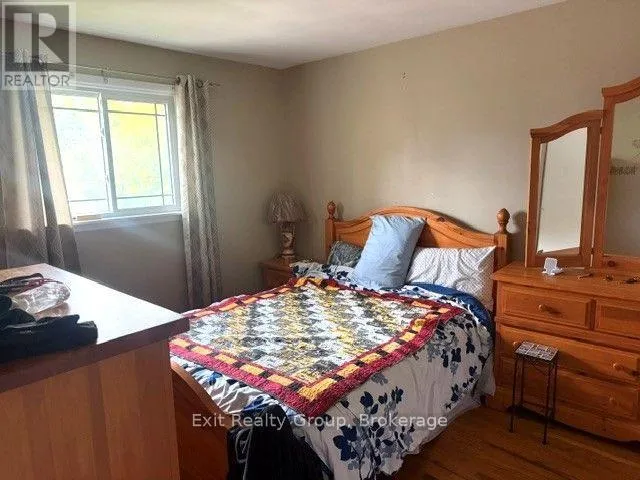
Primary Bedroom
Ground level
3.96 m x 3.2 m
Bedroom 2
Ground level
3.66 m x 2.74 m
Bedroom 3
Ground level
3.35 m x 2.92 m

Location

Learn more about this property
Listing provided by:
Exit Realty Group
MLS® number:
X14119572
Agent:
Randy Kerr
*Indicates required field
Name is required
Email is required
Please enter a valid phone number (e.g., 416-111-1111).

Community Spotlight: Homes For sale in Your Neighborhood