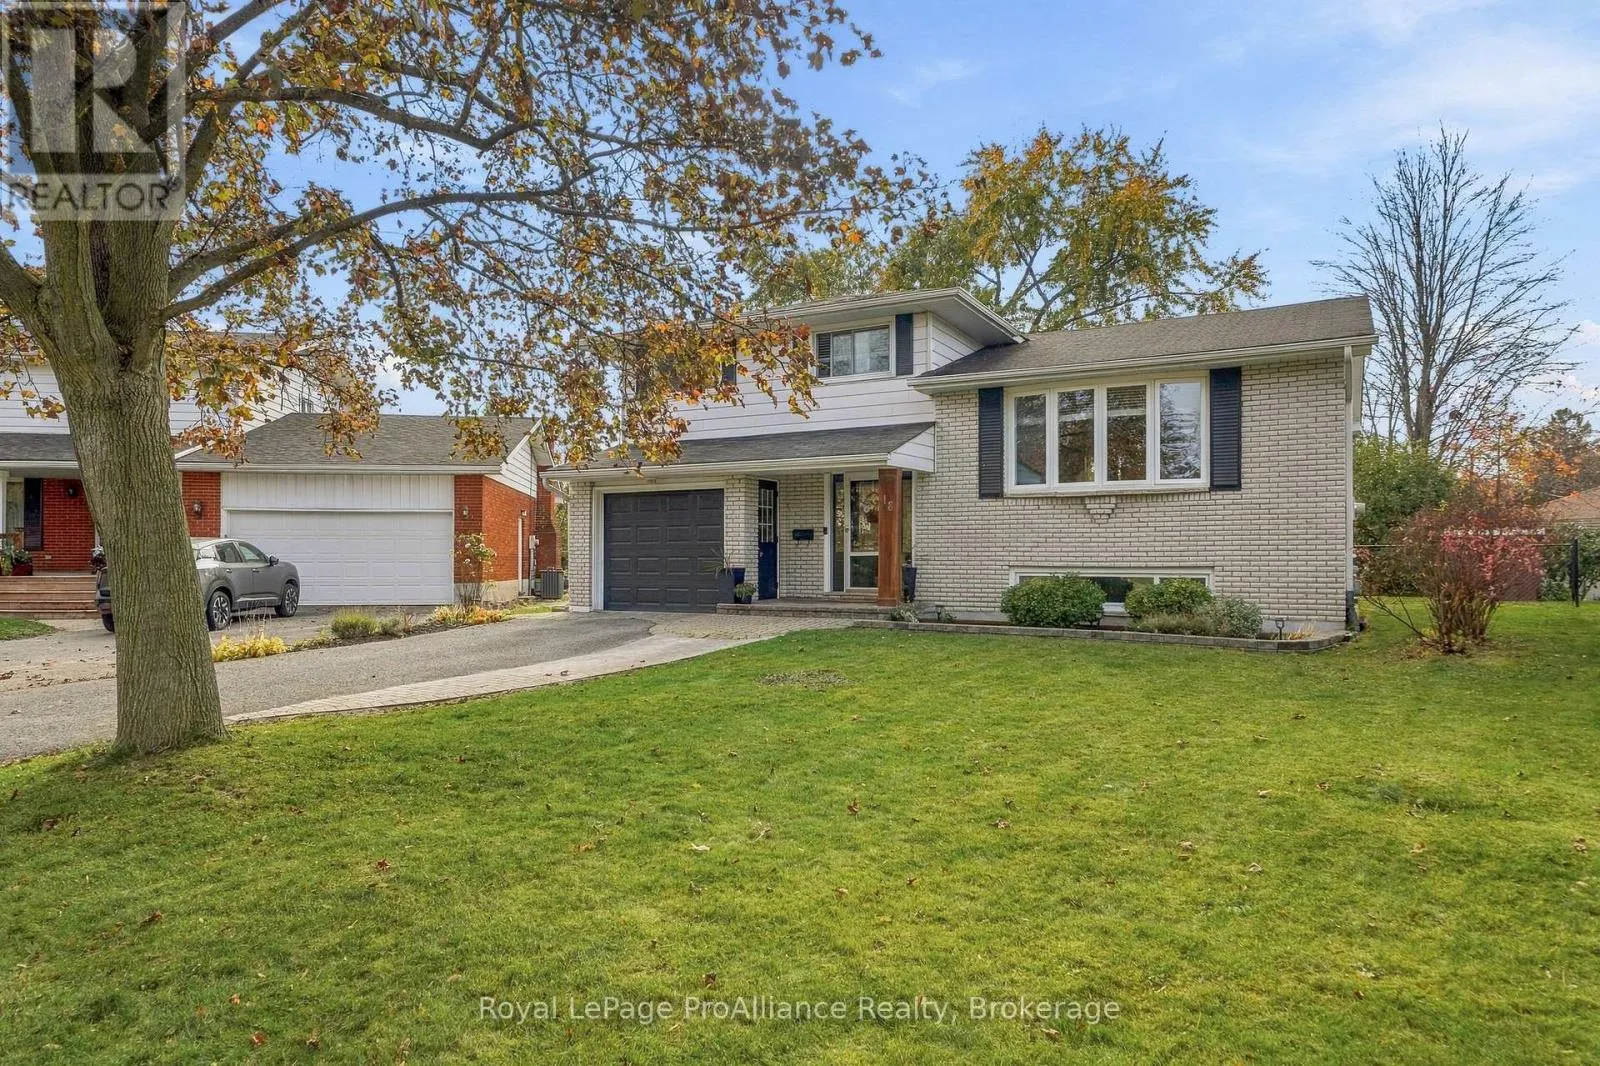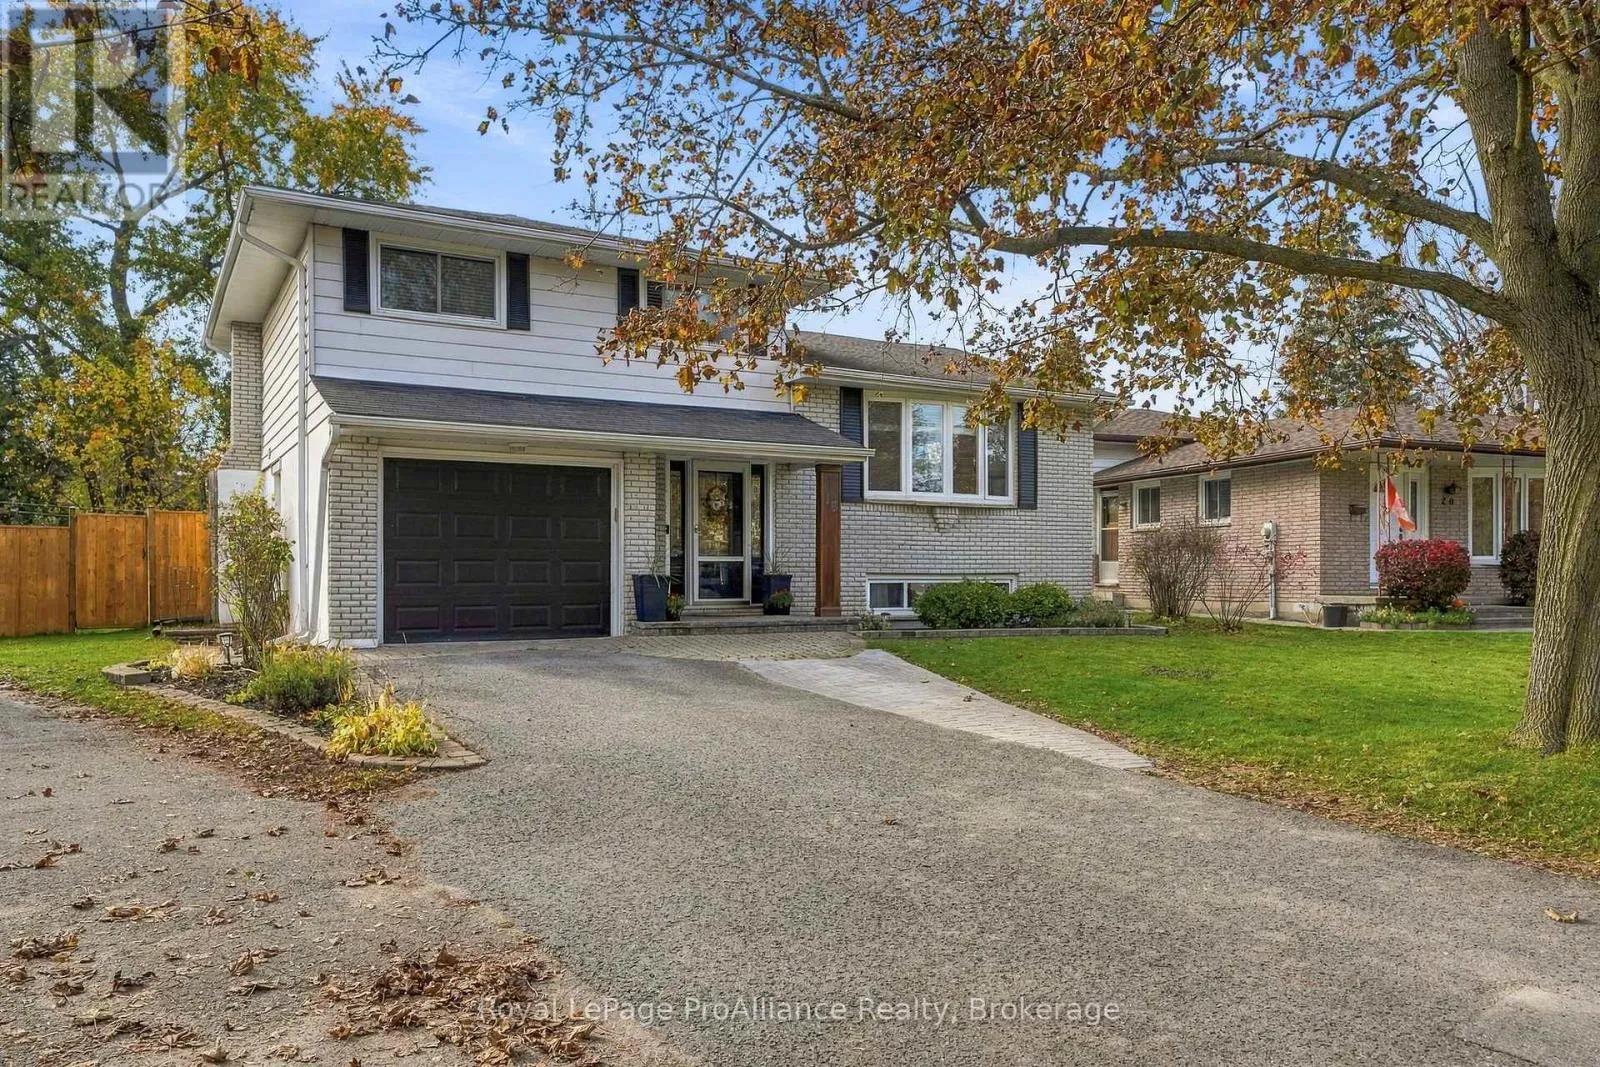
18 Diamond Crescent, Belleville, Ontario K8N 5G6

Listed for:
$530,000
3 beds
2 baths
Listed 14 days ago
House for rent: 18 Diamond Crescent, Belleville, Ontario K8N 5G6

View all 29 photos

About

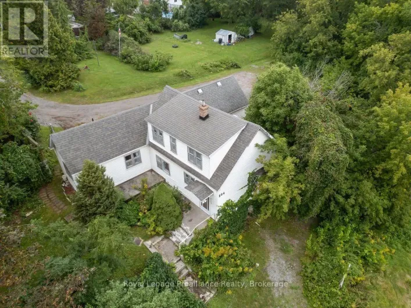
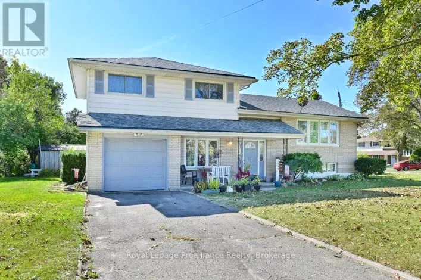
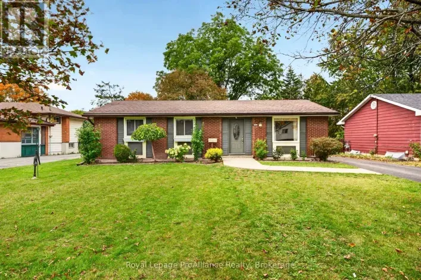
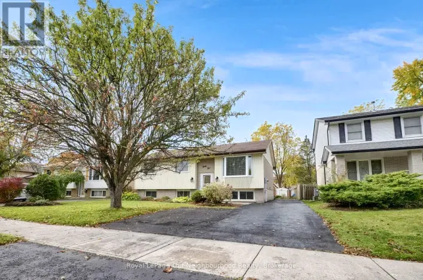
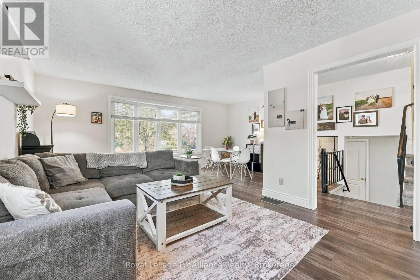
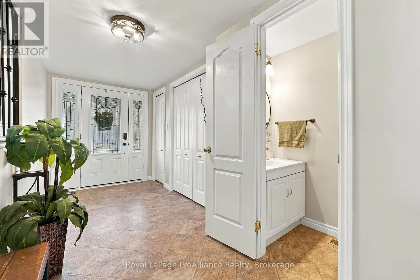
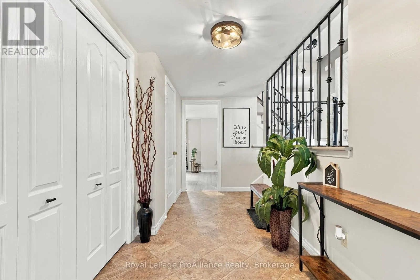
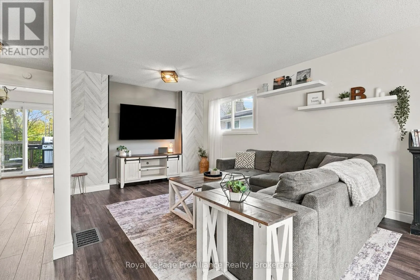
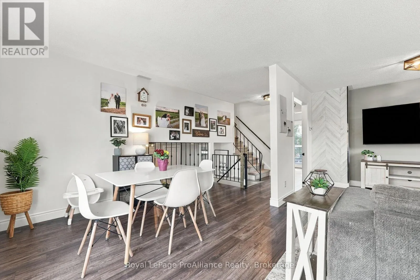
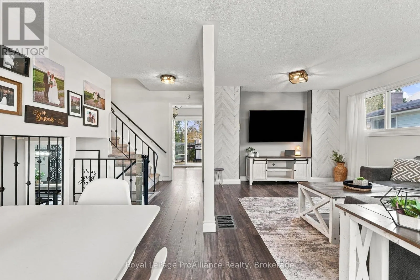
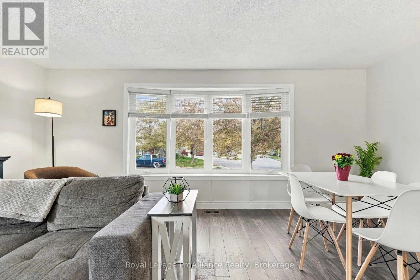
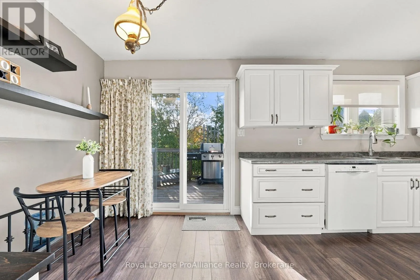
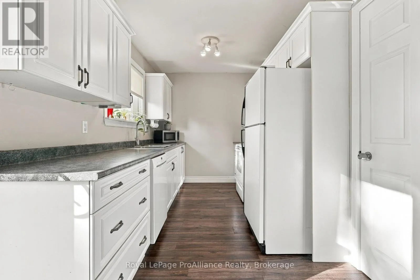
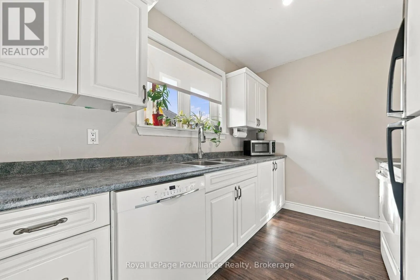
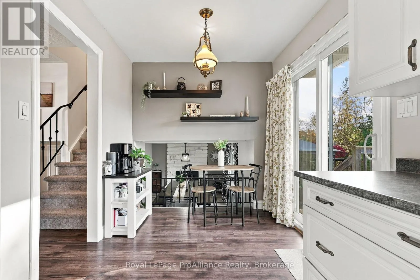
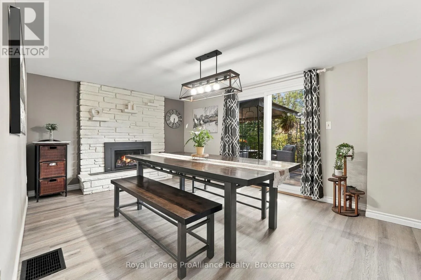
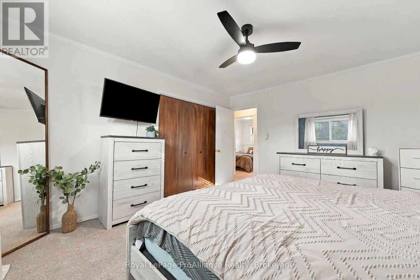
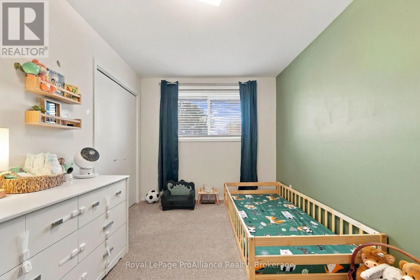
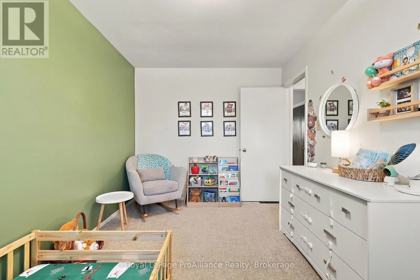
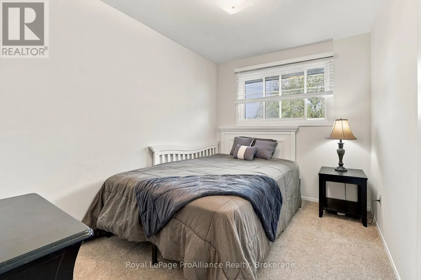
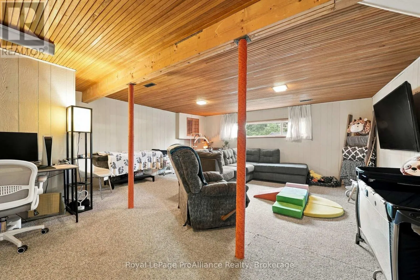
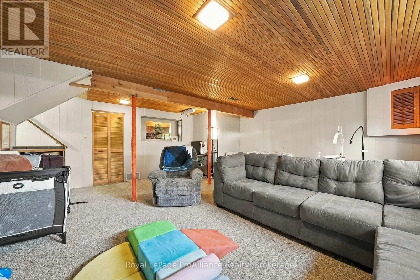
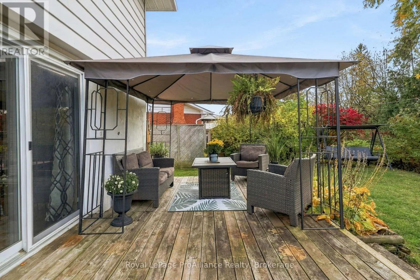
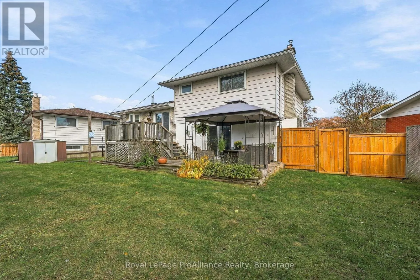
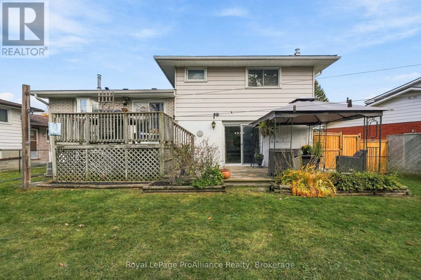
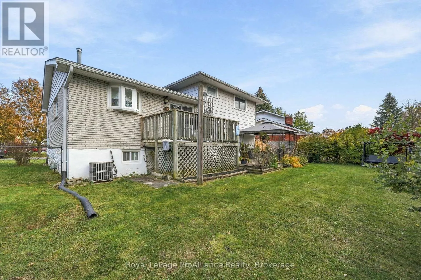
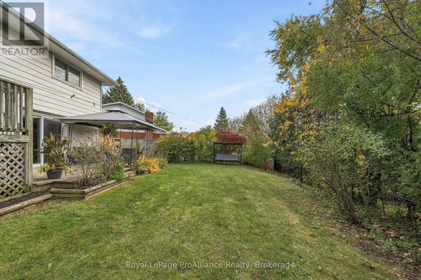
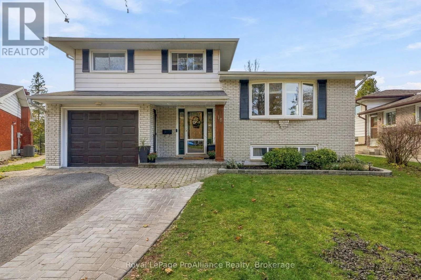
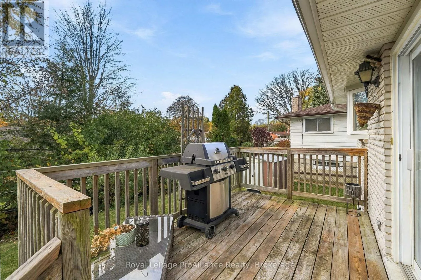
Cross Streets: Haig Road & Diamond Crescent. ** Directions: East of Bridge Street to Haig Road. Left on Haig to Diamond Crescent. Do not hesitate to visit 18 Diamond Crescent. This well maintained 3-bedroom, 4 level side split smiles in this mature well established neighbourhood, on this sought after street with many other longtime home owners. Notice how the bright kitchen overlooks the spacious relaxing family room with a fireplace. Both the kitchen and the family room allow for the view of two decks with access for extending social space and quiet time in the private fully fenced yard. The large bay window in the living room invites the morning sun to start your day. With 3 bedrooms there is room for a growing family or guests. The lower level rec room allows for further living space with potential to renovate to your needs. Some very recent improvements include some new flooring, widened driveway and new backyard fence. (id:27476)

Property Highlights

MLS® Number
X14131974
Type
Single Family
Community Name
Belleville Ward
Ownership Type
Freehold
Land Size
44.4 x 105.2 FT|under 1/2 acre
Parking Space Total
4

Building

Building Type
House
Square Footage
1100 - 1500 sqft
Bathrooms Total
2
Bedrooms Above Ground
3
Bedrooms Total
3
Amenities
Fireplace(s) Park, Public Transit, Schools
Exterior Finish
Aluminum siding, Brick
Fireplace Present
Yes
Basement Type
Full (Partially finished)
Basement Features
Building Heating Type
Forced air
Heating Fuel
Natural gas
Building Cooling Type
Central air conditioning

Utilities

Water
Municipal water
Utility Sewer
Sanitary sewer

Room Layout

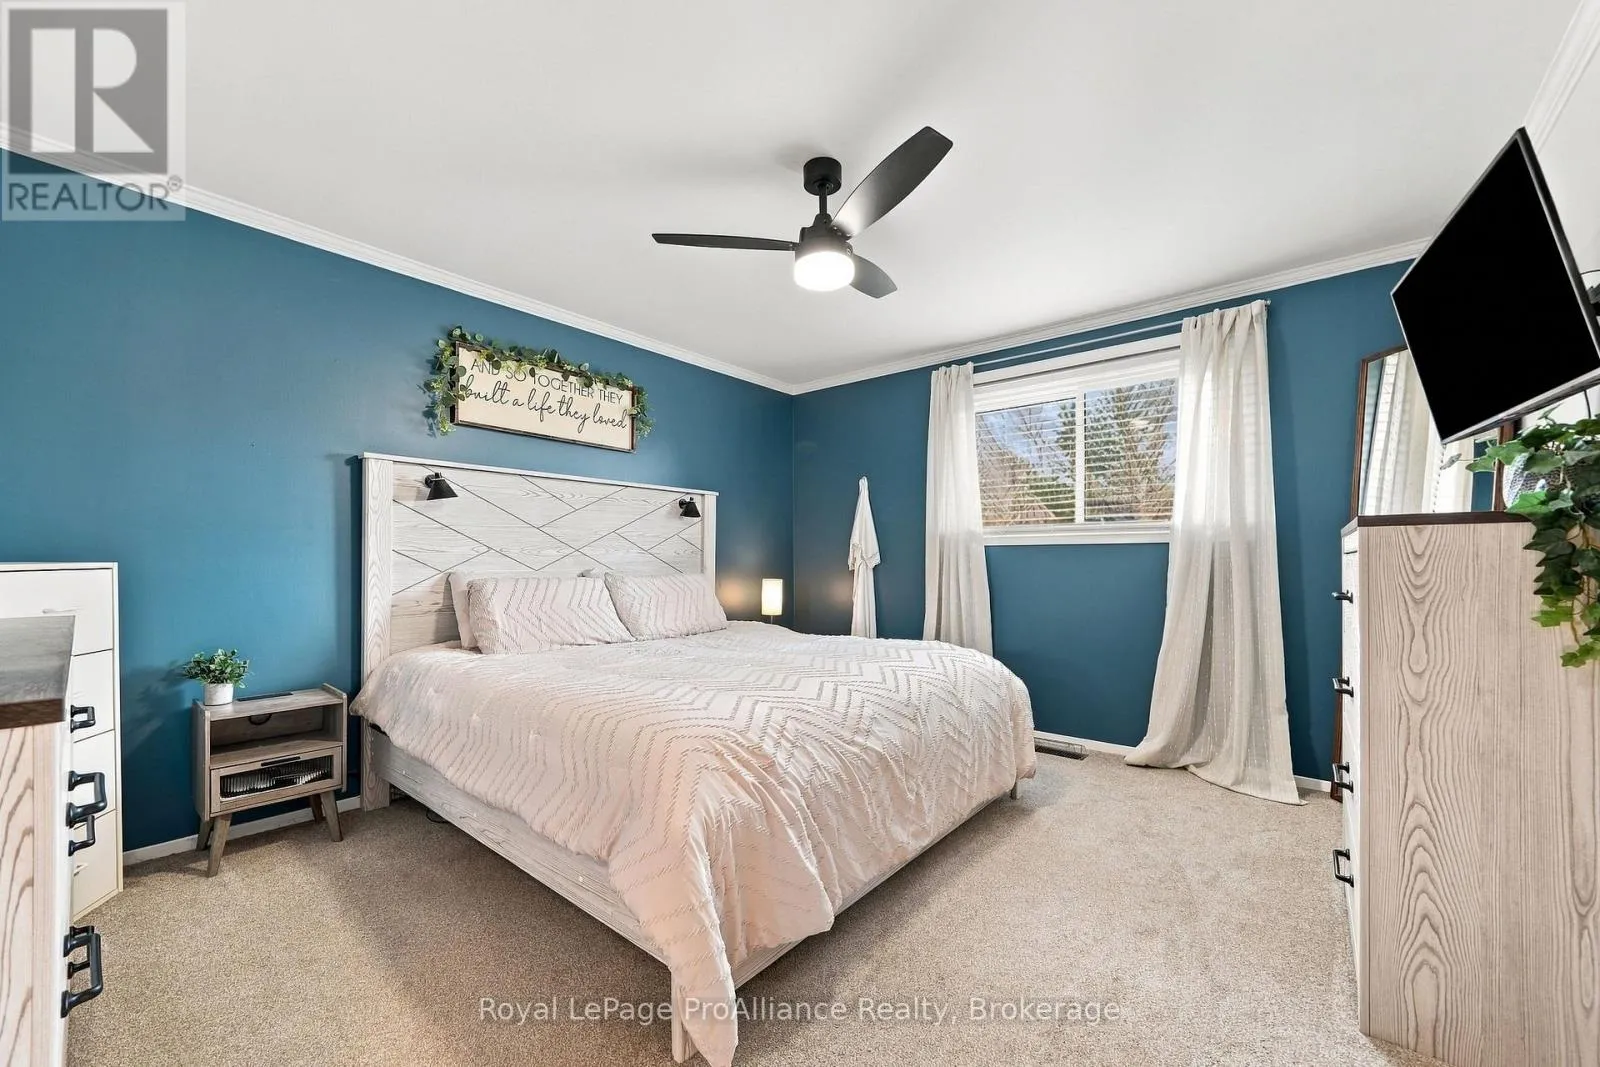
Primary Bedroom
Second level
4.27 m x 3.73 m
Bedroom 2
Second level
4.15 m x 2.69 m
Bedroom 3
Second level
3.08 m x 2.53 m
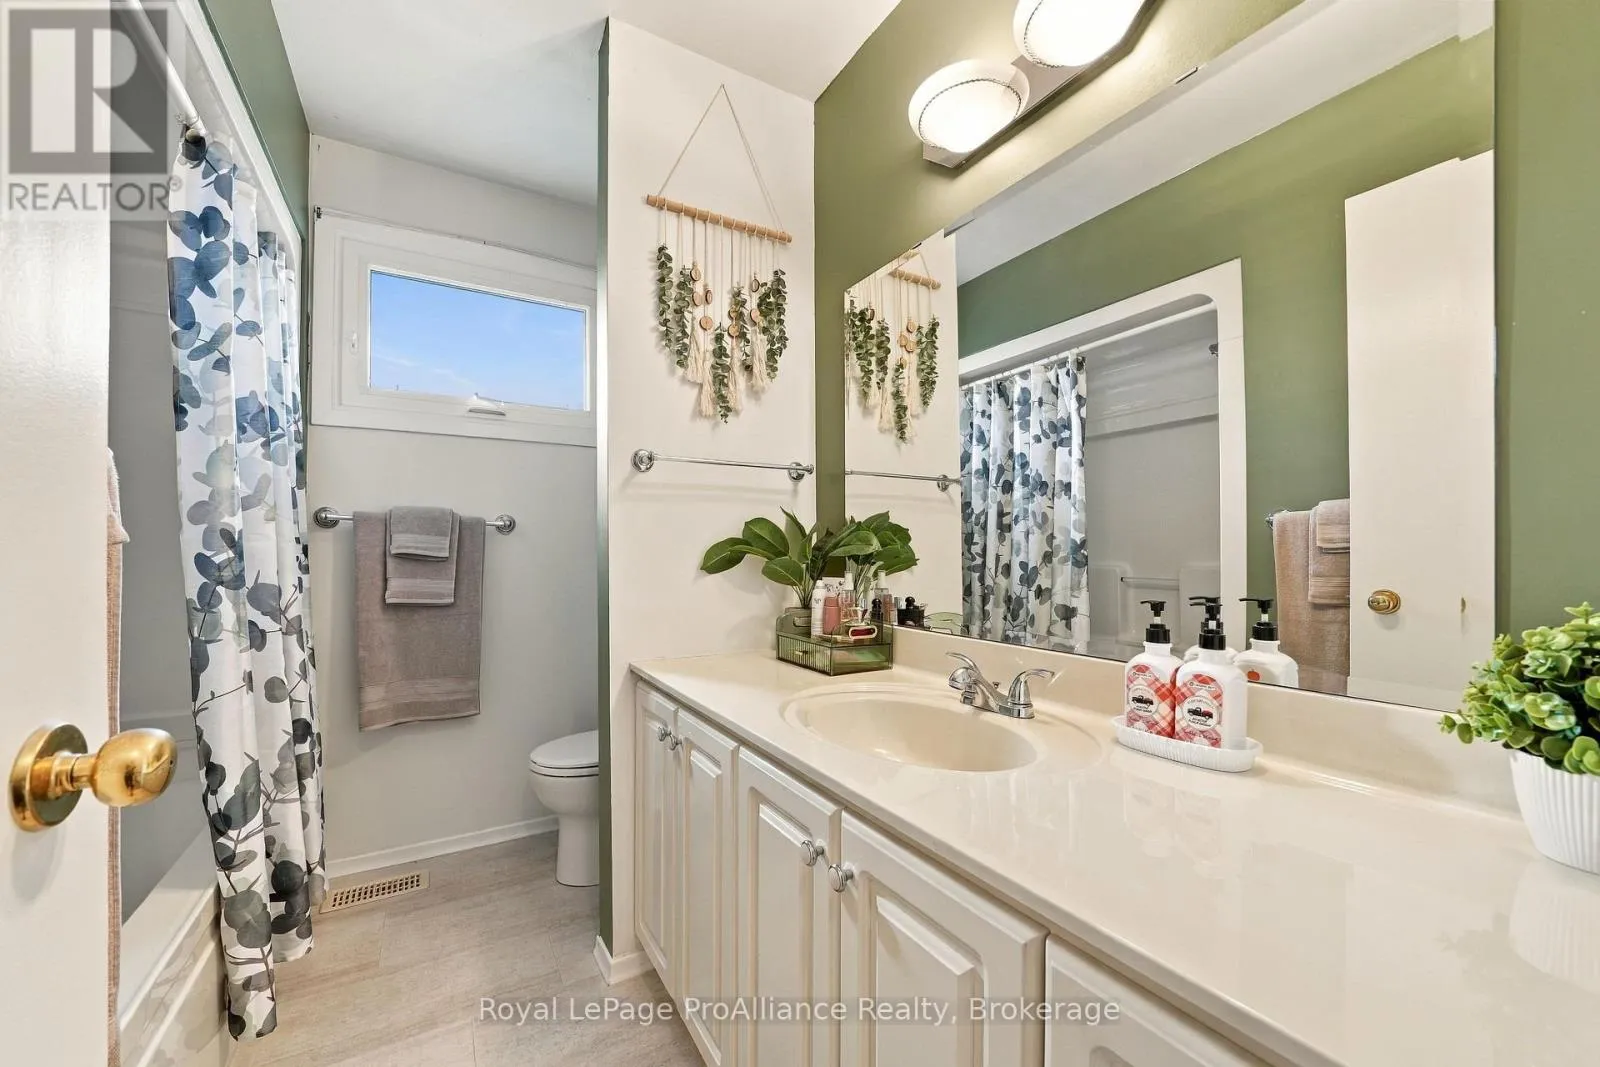
Bathroom
Second level
2.46 m x 2.21 m
Utility room
Basement
3.65 m x 5.58 m
Recreational, Games room
Basement
5.93 m x 5.52 m
Family room
Main level
5.91 m x 3.32 m
Kitchen
Main level
5.59 m x 2.32 m
Eating area
Main level
2.05 m x 3.92 m
Living room
Main level
3.55 m x 5.99 m
Bathroom
Main level
0.81 m x 1.94 m

Location

Learn more about this property
Listing provided by:
Royal LePage ProAlliance Realty
MLS® number:
X14131974
Agent:
Patricia Guernsey
*Indicates required field
Name is required
Email is required
Please enter a valid phone number (e.g., 416-111-1111).

Community Spotlight: Homes For sale in Your Neighborhood