18 Brimley Court, Belleville, Ontario K8N 5L5

Listed for:
$549,900
4 beds
3 baths
Listed 16 days ago
House for rent: 18 Brimley Court, Belleville, Ontario K8N 5L5

View all 47 photos

About

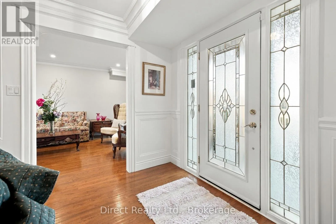
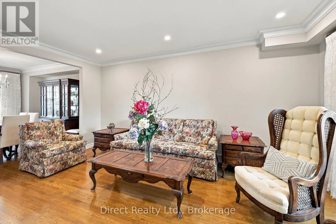
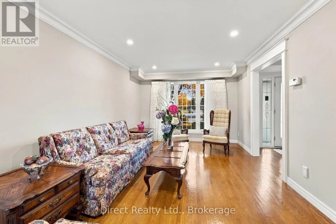
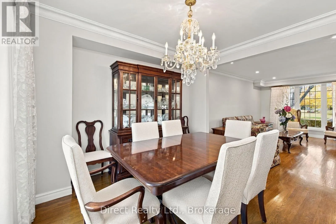
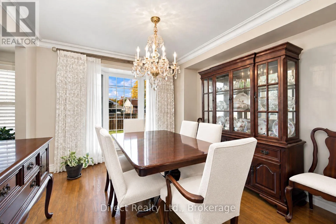
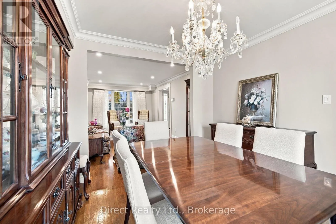
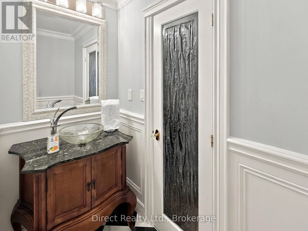
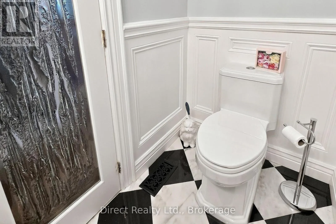
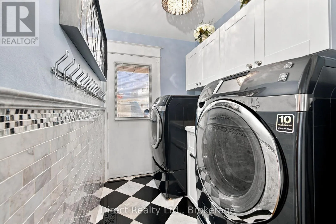
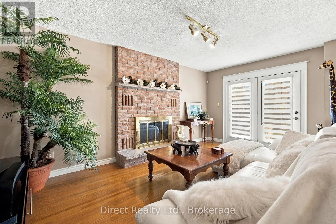
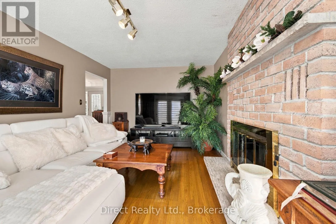
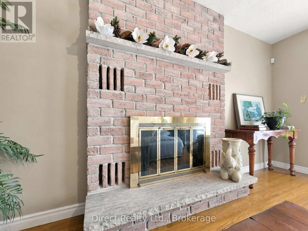
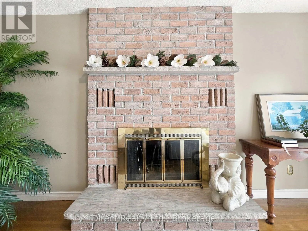
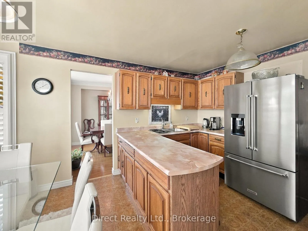
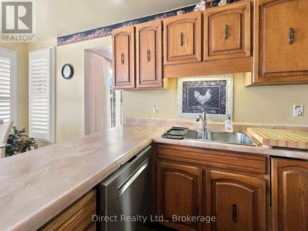
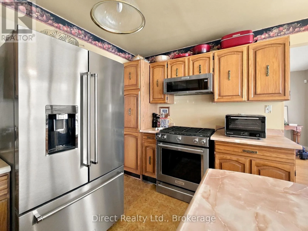
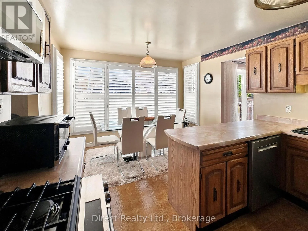
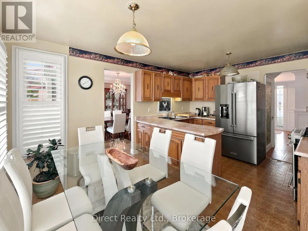
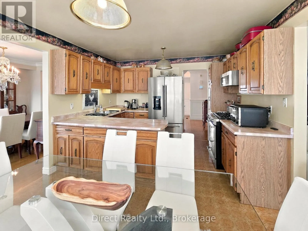
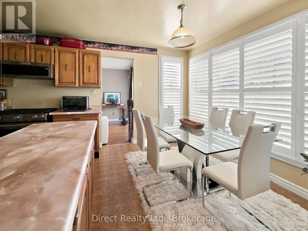
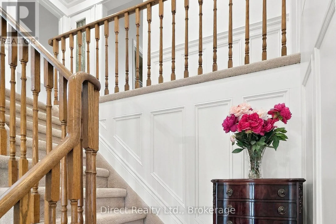
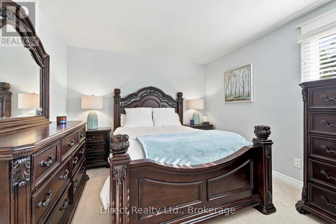
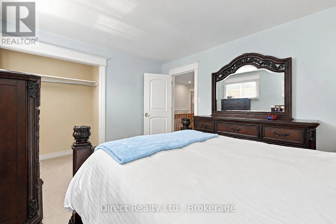
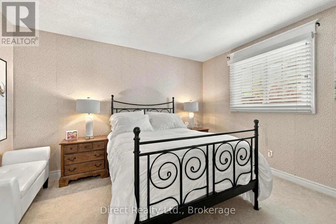
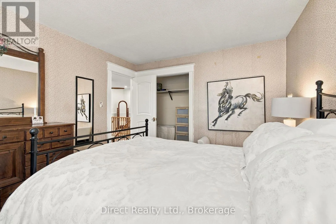
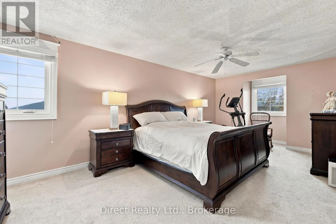
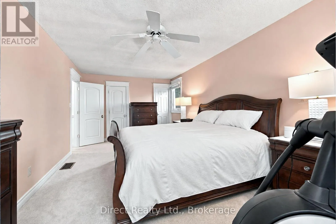
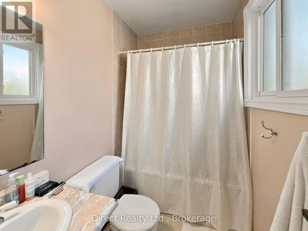
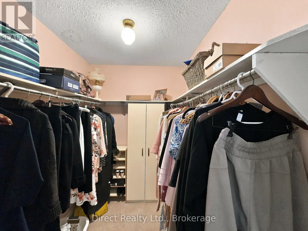
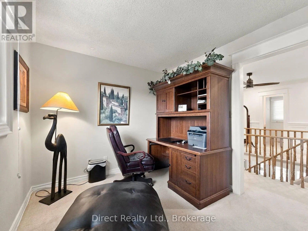
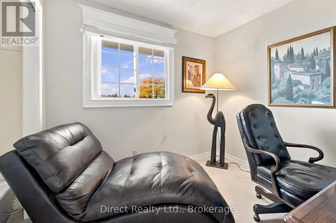
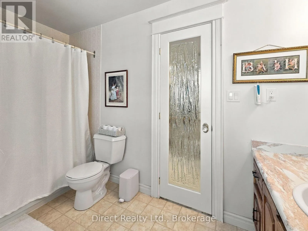
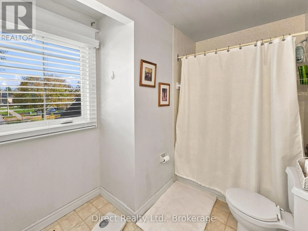
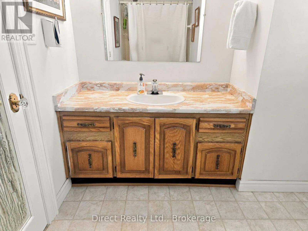
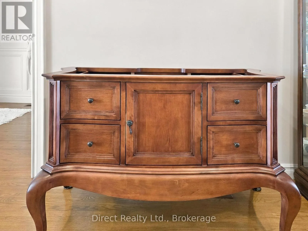
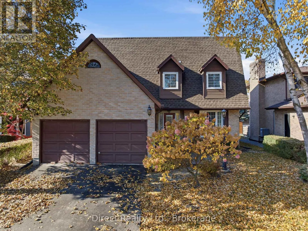
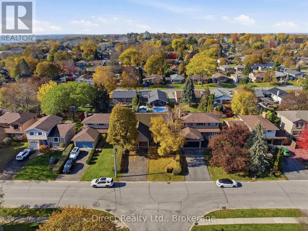
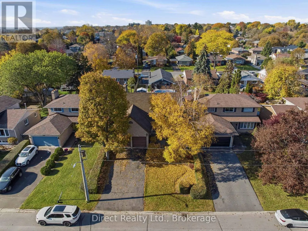
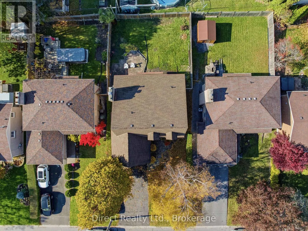
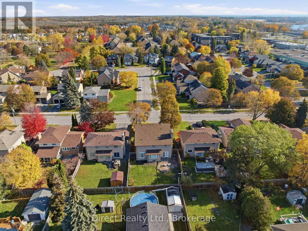
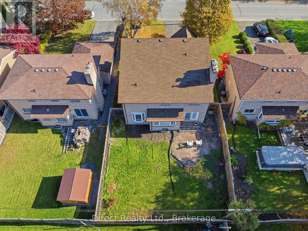
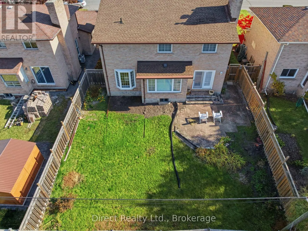
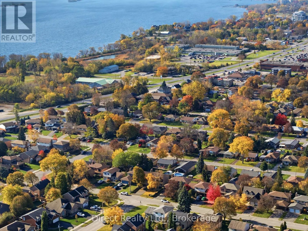
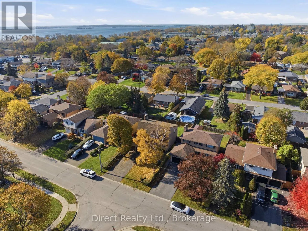
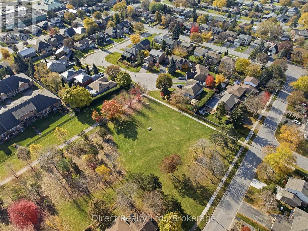
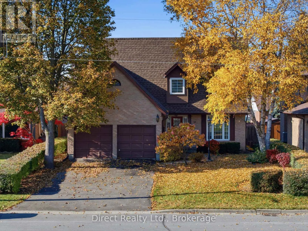
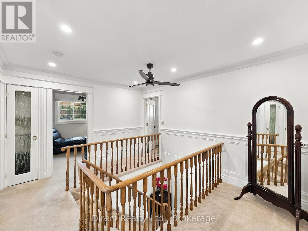
Cross Streets: Bridge St E & Haig Rd. ** Directions: Hwy 401 Exit 544, Hwy 37 S to Station St, continue onto Haig Rd, right on Bridge St E, left on Parrott Dr, right on Brimley Ct. Welcome to this spacious, all-brick, 2 storey home offering 4 bedrooms and an attached 2 car garage. The inviting front entrance leads to a separate living room and dining room with an upgraded bay window overlooking the backyard. The well-appointed kitchen offers ample cabinetry, a gas stove, a good-sized refrigerator and an extended eating area with plenty of room for a family-sized table. The comfortable family room features a woodburning fireplace and garden doors leading to the patio, creating the perfect space for relaxing or entertaining. A convenient main floor laundry room and 2 pc. powder room complete the main level. Upstairs, you'll find a generously sized primary bedroom featuring a 4 pc. ensuite and spacious walk-in closet, along with 3 additional bedrooms and a 4 pc. main bathroom with an included antique-style vanity cabinet, not installed (no countertop, sink or faucet). The unfinished basement offers excellent potential with exterior walls already insulated and ready for drywall. Additional updates include shingles replaced in 2018 and upgraded windows. Ideally located close to schools, shopping, parks and the hospital, this home offers plenty of space, comfort and convenience for the whole family. A wonderful opportunity to make this property your own! (id:27476)

Property Highlights

MLS® Number
X14135958
Type
Single Family
Community Name
Belleville Ward
Ownership Type
Freehold
Land Size
50 x 115.1 FT
Parking Space Total
4

Building

Building Type
House
Storeys
2.00
Square Footage
2000 - 2500 sqft
Bathrooms Total
3
Bedrooms Above Ground
4
Bedrooms Total
4
Amenities
Fireplace(s) Hospital, Park, Public Transit, Place of Worship
Exterior Finish
Brick
Fireplace Present
Yes
Basement Type
Full (Unfinished)
Basement Features
Building Heating Type
Forced air
Heating Fuel
Natural gas
Building Cooling Type
Central air conditioning

Utilities

Water
Municipal water
Utility Sewer
Sanitary sewer

Room Layout

Bedroom
Second level
3.76 m x 3.38 m
Bathroom
Second level
3.45 m x 2.24 m
Primary Bedroom
Second level
6.2 m x 3.35 m
Bathroom
Second level
2.26 m x 1.52 m
Bedroom
Second level
2.69 m x 2.74 m
Bedroom
Second level
3.66 m x 3.3 m
Utility room
Lower level
4.67 m x 3.28 m
Recreational, Games room
Lower level
6.65 m x 4.82 m
Furnace
Lower level
3.66 m x 3.53 m
Other
Lower level
4.19 m x 4.17 m
Other
Lower level
3.15 m x 1.63 m
Living room
Main level
4.95 m x 3.38 m
Dining room
Main level
3.3 m x 3.26 m
Kitchen
Main level
4.67 m x 3.56 m
Family room
Main level
5.08 m x 3.3 m
Laundry room
Main level
2.26 m x 1.59 m
Bathroom
Main level
2.13 m x 1.14 m

Location

Learn more about this property
Listing provided by:
Direct Realty Ltd.
MLS® number:
X14135958
Agent:
John Chisholm
*Indicates required field
Name is required
Email is required
Please enter a valid phone number (e.g., 416-111-1111).

Community Spotlight: Homes For sale in Your Neighborhood