22 Parkwood Gardens, Belleville, Ontario K8P 0A7

Listed for:
$639,900
4 beds
3 baths
Listed 14 days ago
House for rent: 22 Parkwood Gardens, Belleville, Ontario K8P 0A7

View all 29 photos

About

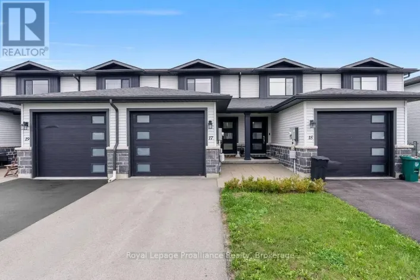
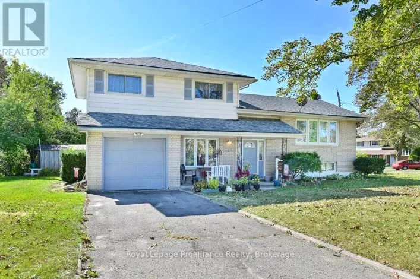
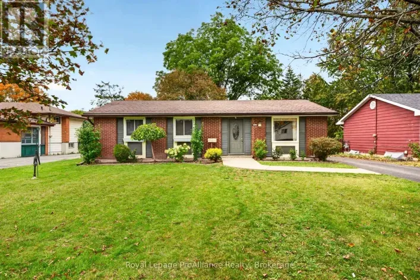
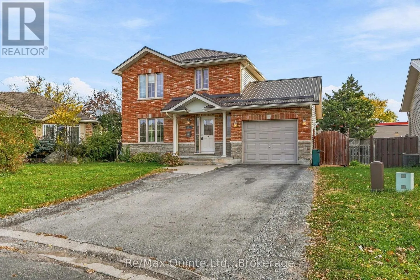
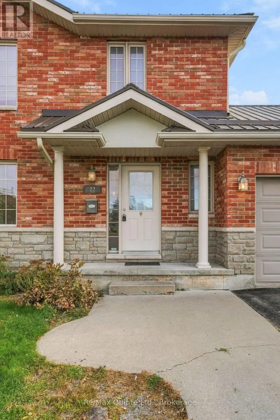
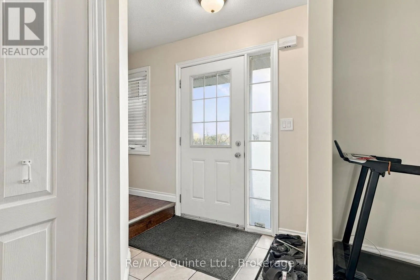
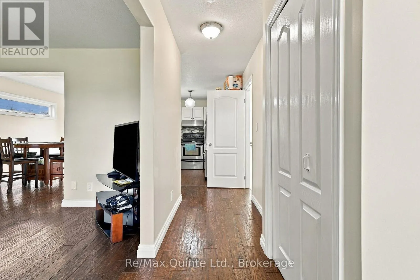
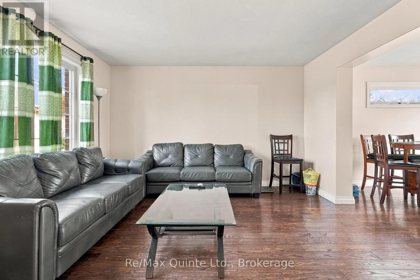
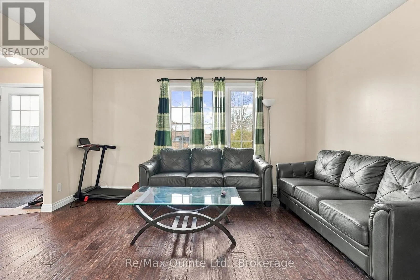
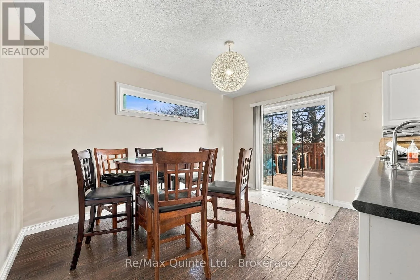
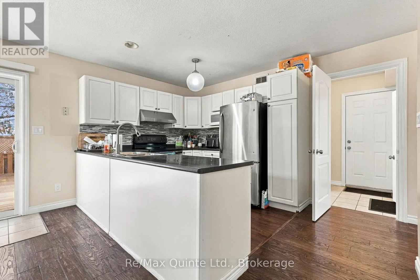
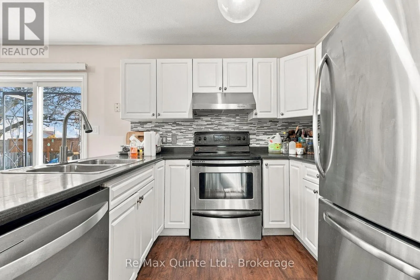
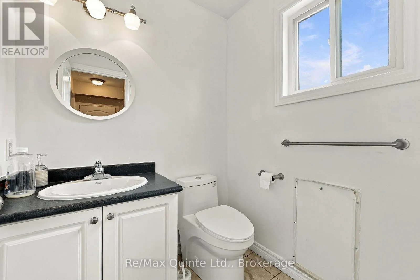
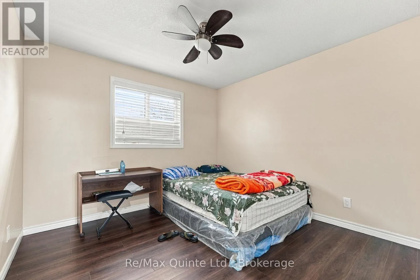
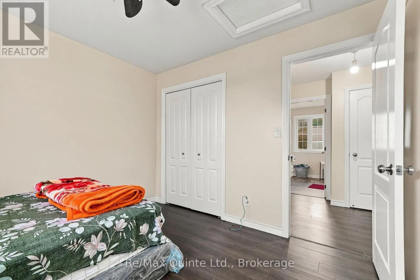
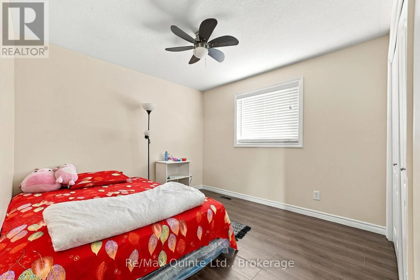
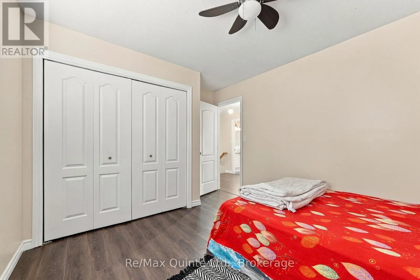
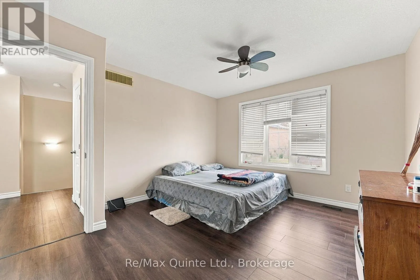
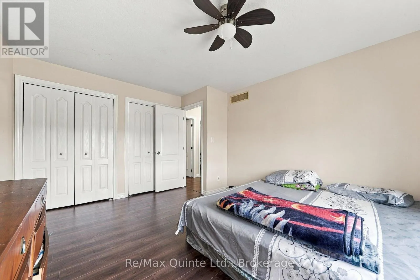
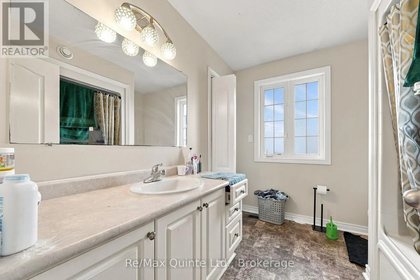
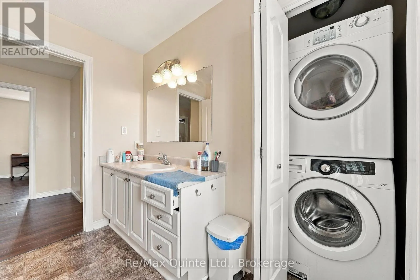
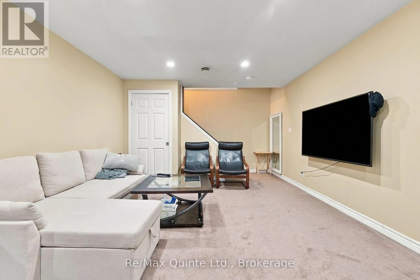
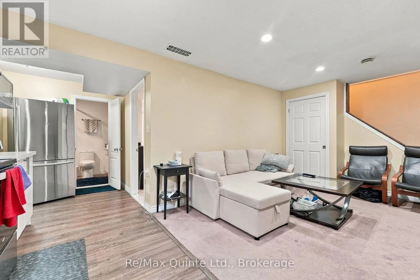
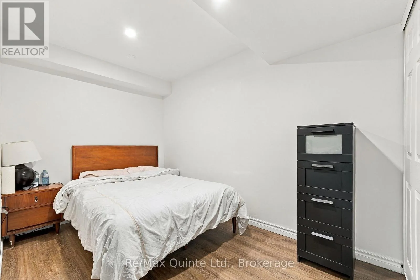
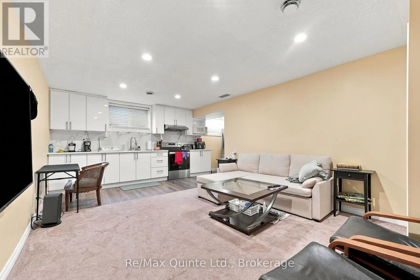
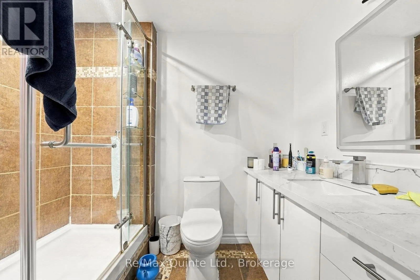
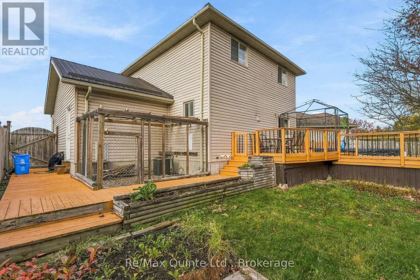
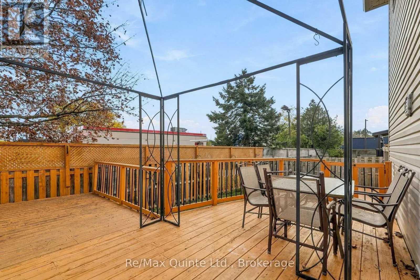
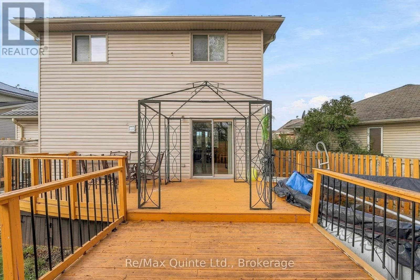
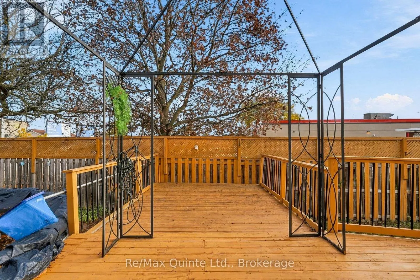
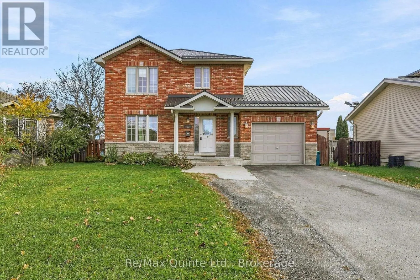
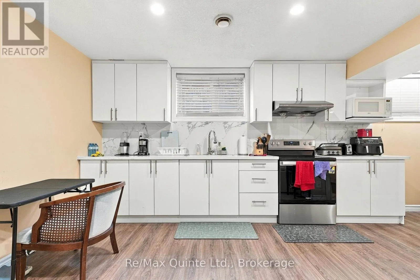
Cross Streets: Finch Drive/Parkwood Gardens. ** Directions: From North Front St- West onto Tracy, Left onto Finch, Left onto Parkwood Gardens. Functional and full of potential, 3-bedroom, 3-bathroom, two-storey brick home nestled in a fantastic neighbourhood on a quiet cul-de-sac! Featuring an attached garage and a functional layout, this home is ideally located just minutes from Quinte Mall, schools, shopping, trails and everyday amenities, with CFB Trenton only 15 minutes away.The main floor offers a U-shaped kitchen and an open-concept living and dining area, perfect for everyday living and entertaining. Patio doors lead to the backyard deck, complete with a pool and enclosed fenced area, creating a great space to enjoy the warmer months. A convenient 2-piece powder room and direct access to the attached garage complete this level.Upstairs, you'll find three generously sized bedrooms, a 4-piece bathroom and a convenient laundry area. The lower level offers additional versatility with a second kitchen, bathroom, den and living area, along with a dedicated storage space and separate laundry room.With its desirable location, practical layout and added living space, this home offers plenty of possibilities for families or those looking for extra flexibility. (id:27476)

Property Highlights

MLS® Number
X14141742
Type
Single Family
Community Name
Belleville Ward
Ownership Type
Freehold
Land Size
43.6 FT ; Pie Shape
Parking Space Total
3

Building

Building Type
House
Storeys
2.00
Square Footage
1100 - 1500 sqft
Bathrooms Total
3
Bedrooms Above Ground
3
Bedrooms Total
4
Exterior Finish
Brick, Stone
Fireplace Present
No
Basement Type
Full (Finished)
Basement Features
Building Heating Type
Forced air
Heating Fuel
Natural gas
Building Cooling Type
Central air conditioning

Utilities

Water
Municipal water
Utility Sewer
Sanitary sewer

Room Layout

Primary Bedroom
Second level
4.12 m x 3.59 m
Bedroom 2
Second level
3.19 m x 3.96 m
Bedroom 3
Second level
3.19 m x 3.23 m
Bathroom
Second level
2.7 m x 2.38 m
Den
Basement
3.94 m x 2.65 m
Bathroom
Basement
1.66 m x 2.4 m
Utility room
Basement
3.94 m x 2.15 m
Recreational, Games room
Basement
3.82 m x 5.03 m
Kitchen
Basement
6.1 m x 1.93 m
Living room
Main level
3.91 m x 4.24 m
Dining room
Main level
3.98 m x 2.88 m
Kitchen
Main level
3.98 m x 2.69 m
Bathroom
Main level
1.55 m x 1.6 m

Location

Learn more about this property
Listing provided by:
Re/Max Quinte Ltd.
MLS® number:
X14141742
Agent:
Sarah Dean
*Indicates required field
Name is required
Email is required
Please enter a valid phone number (e.g., 416-111-1111).

Community Spotlight: Homes For sale in Your Neighborhood