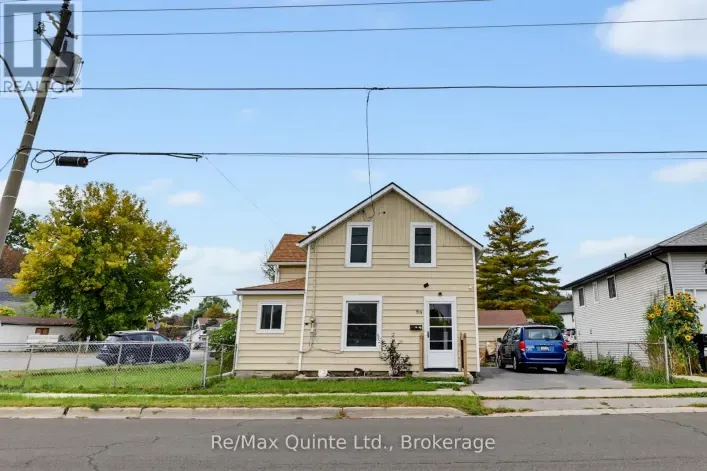
56 Ritchie Avenue, Belleville, Ontario K8P 3W1

Listed for:
$299,000
3 beds
1 baths
Listed Today
House for rent: 56 Ritchie Avenue, Belleville, Ontario K8P 3W1

View all 24 photos

About

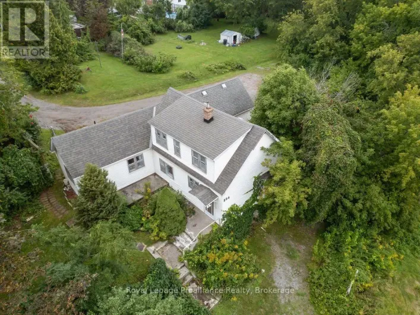
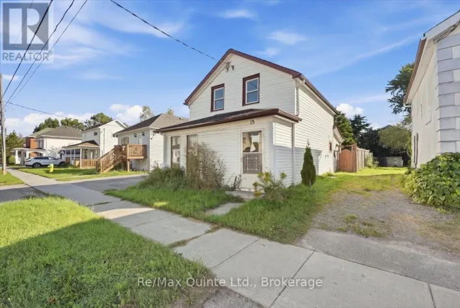
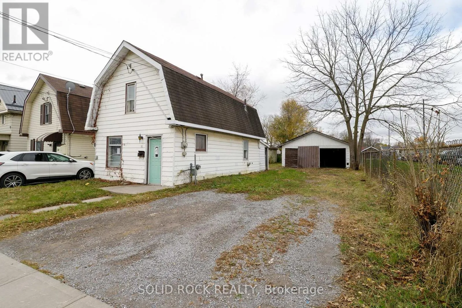
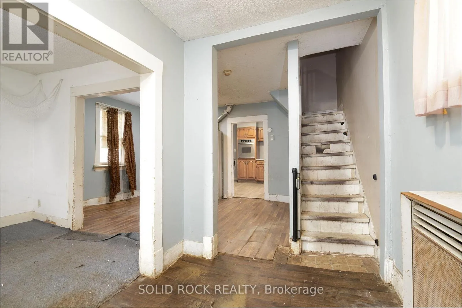
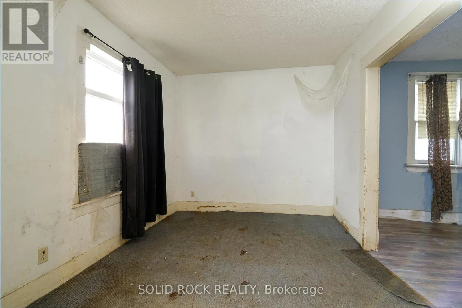
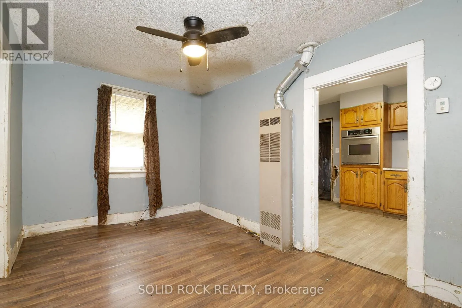
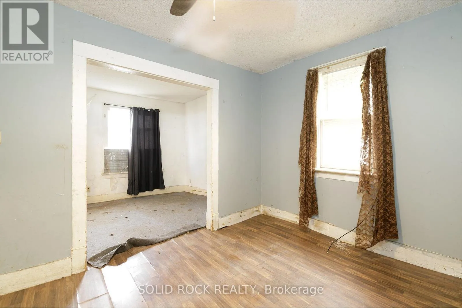
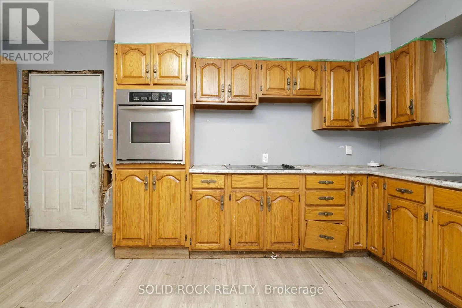
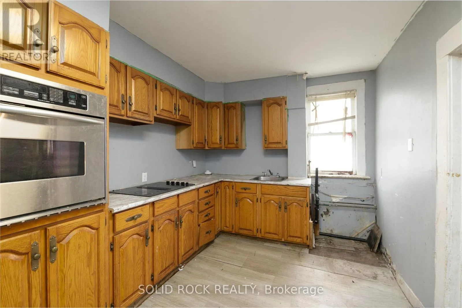
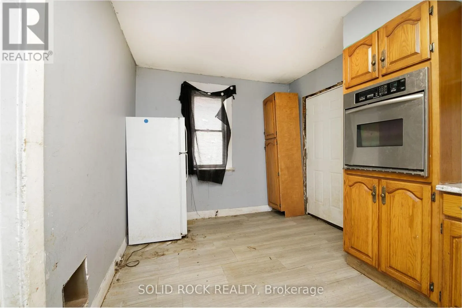
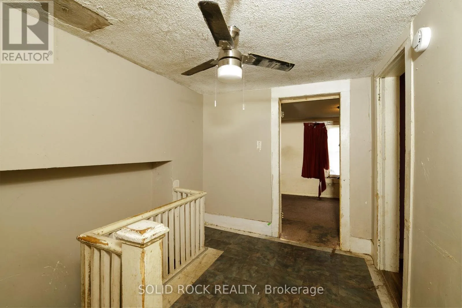
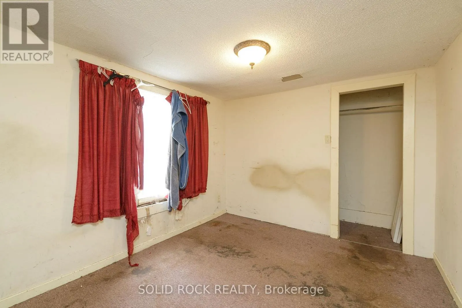
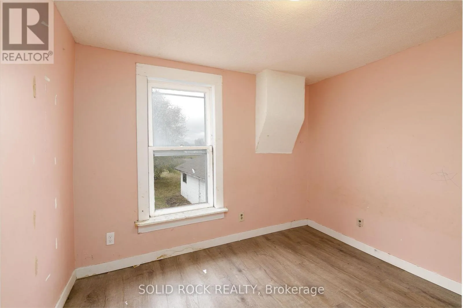
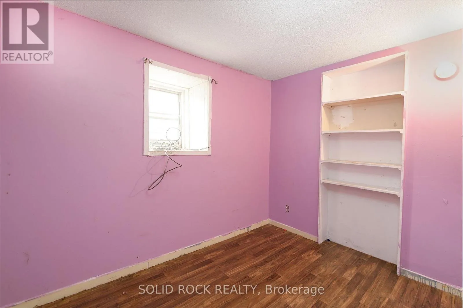
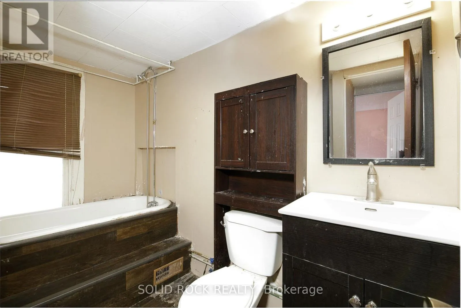
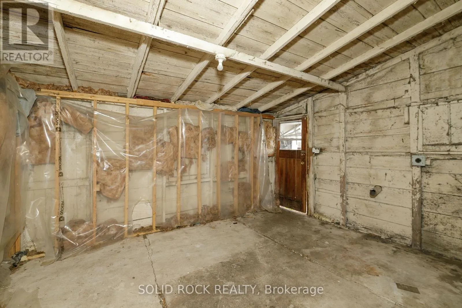
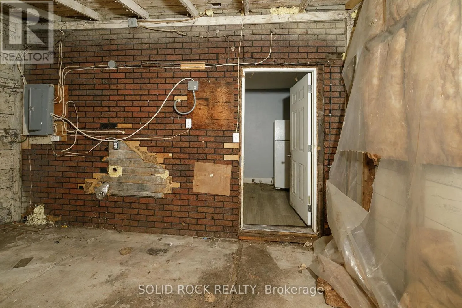
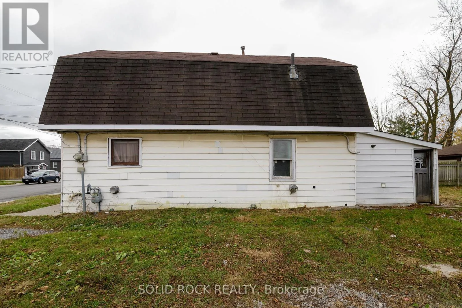
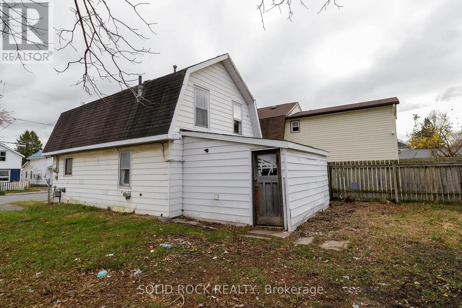
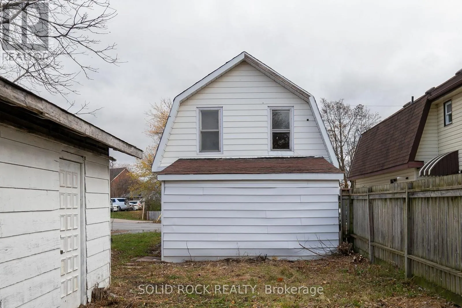
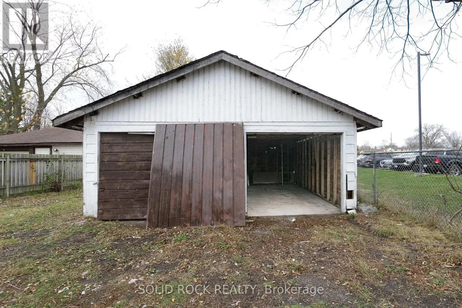
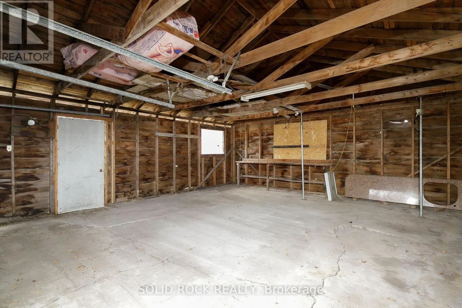
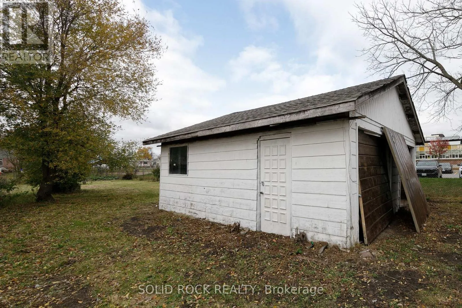
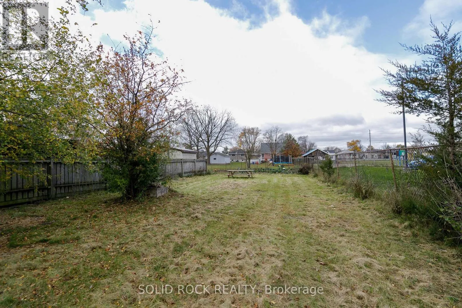
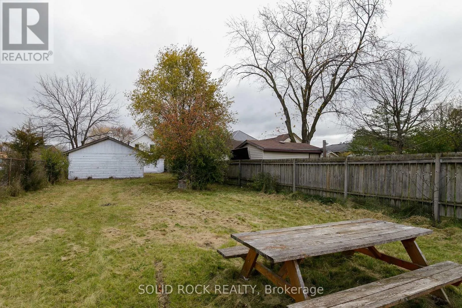
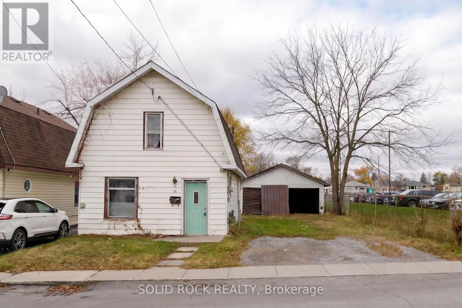
Cross Streets: Yeomans and Catharine. ** Directions: Dundas to Sidney. North on Sidney to Catharine. Catharine to Ritchie. Property is on the left at the end of the street. Opportunity is calling you! Are you Handy? A Contractor looking to improve a property with sweat equity? Do you have a vision to build your dream home but you've been looking for the right lot/ location? This property is waiting for you! Bring your vision and transform this property! Zoned R2, look at the permitted uses on the City of Bellville zoning map! There are LOTS of possibilities here on this fantastic 42' x 175 lot right next to Prince Charles Public School. Transform this property into a great starter home, income property, or multi-unit investment project. The convenient location makes it an attractive option for future tenants or owner-occupants. And check out the detached double garage- covenient storage while you work on the property! This 3-bedroom, 1-bathroom handyman special is waiting for you. Taxes per Geowarehouse. Sold under power of sale. Sold As-Is, Where Is. Sold without representation or warranty. (id:27476)

Property Highlights

MLS® Number
X14177420
Type
Single Family
Community Name
Belleville Ward
Ownership Type
Freehold
Land Size
42.2 x 175.8 FT
Parking Space Total
8

Building

Building Type
House
Storeys
2.00
Square Footage
700 - 1100 sqft
Bathrooms Total
1
Bedrooms Above Ground
3
Bedrooms Total
3
Exterior Finish
Vinyl siding
Fireplace Present
No
Basement Type
None
Basement Features
Building Heating Type
Other
Heating Fuel
Natural gas
Building Cooling Type
None

Utilities

Water
Municipal water
Utility Sewer
Sanitary sewer

Room Layout

Primary Bedroom
Second level
3.58 m x 2.92 m
Bedroom 2
Second level
1.98 m x 2.85 m
Bedroom 3
Second level
2.82 m x 2.9 m
Bathroom
Second level
1.75 m x 1.47 m
Foyer
Main level
2.85 m x 2.16 m
Living room
Main level
2.85 m x 2.92 m
Dining room
Main level
5.18 m x 279.5 m
Kitchen
Main level
5.16 m x 2.9 m

Location

Learn more about this property
Listing provided by:
SOLID ROCK REALTY
MLS® number:
X14177420
Agent:
Gina Rose Cristello
*Indicates required field
Name is required
Email is required
Please enter a valid phone number (e.g., 416-111-1111).

Community Spotlight: Homes For sale in Your Neighborhood