4 John Avenue, Bluewater, Ontario N0M 1G0

Listed for:
$829,900
5 beds
2 baths
Listed 11 days ago
House for rent: 4 John Avenue, Bluewater, Ontario N0M 1G0

View all 47 photos

About

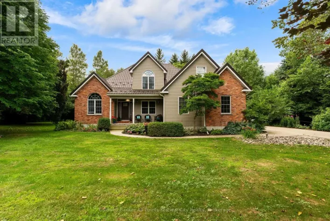
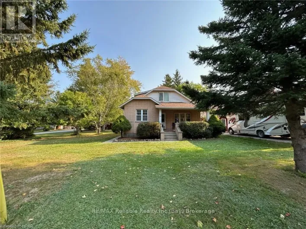
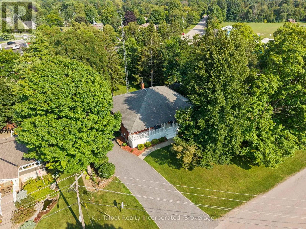
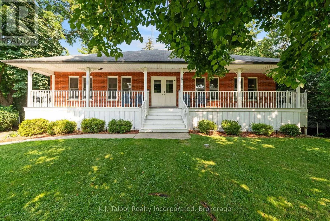
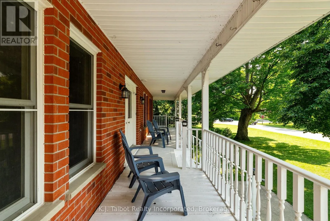
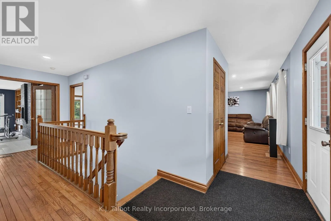
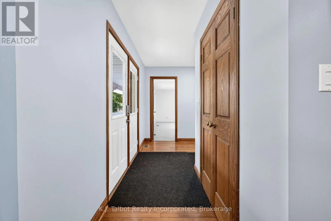
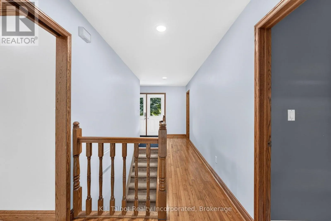
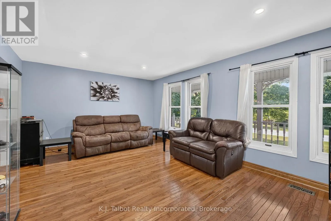
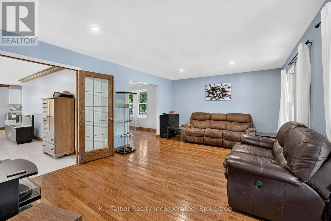
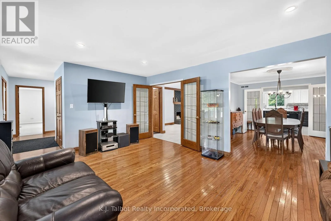
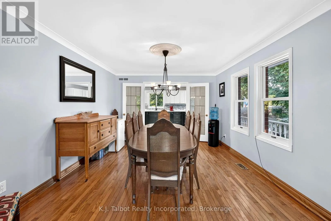
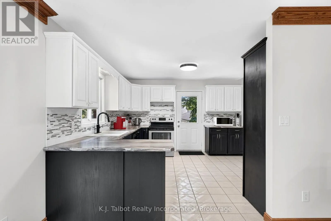
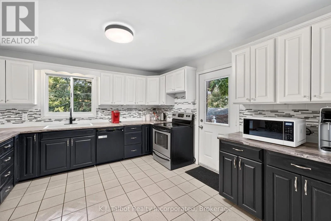
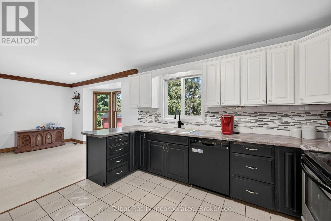
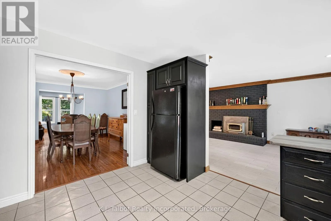
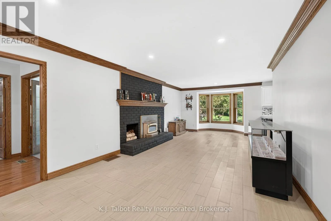
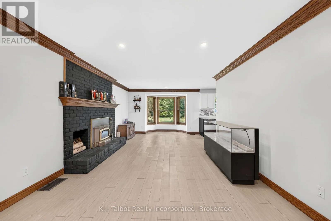
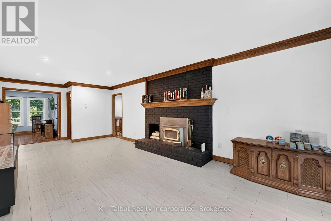
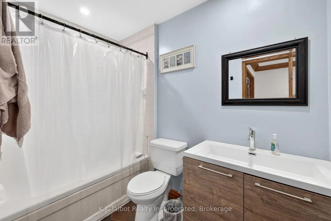
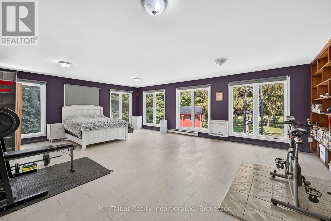
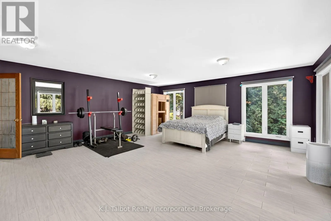
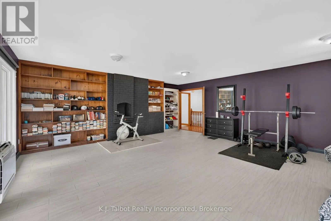
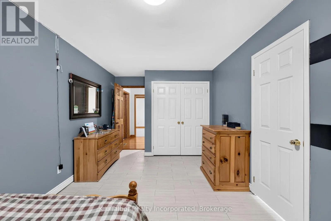
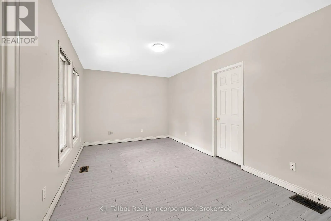
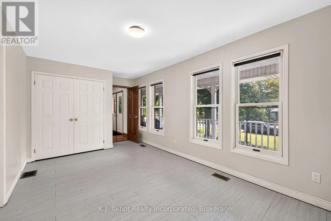
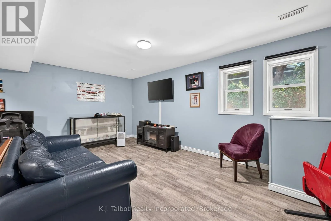
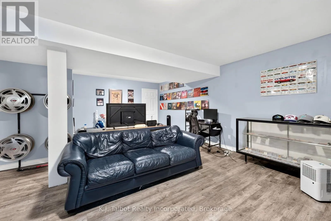
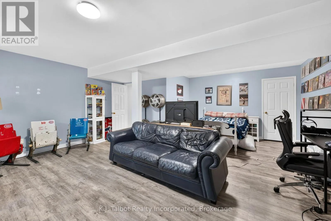
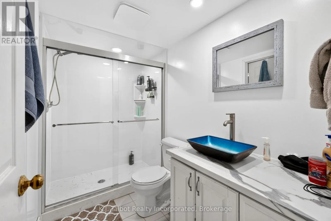
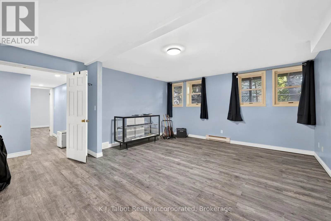
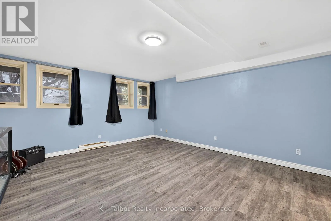
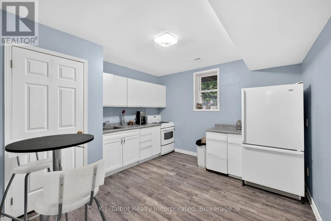
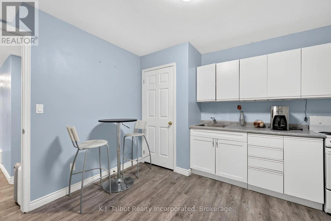
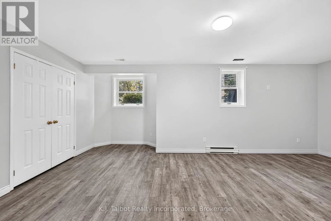
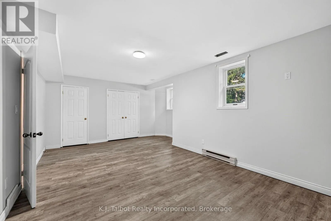
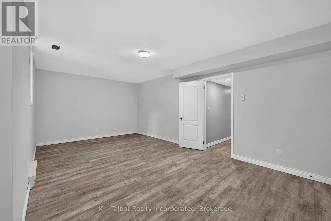
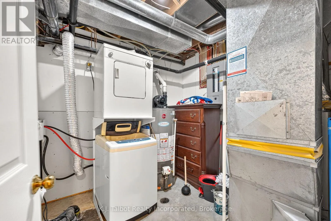
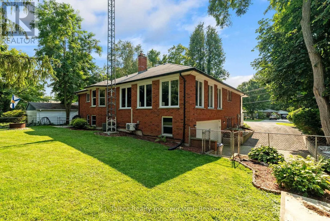
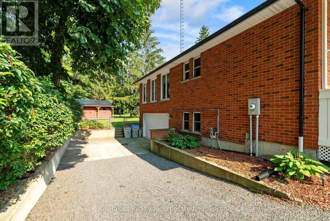
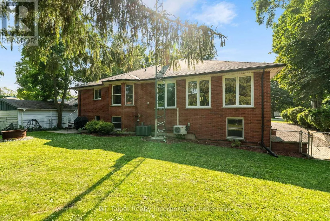
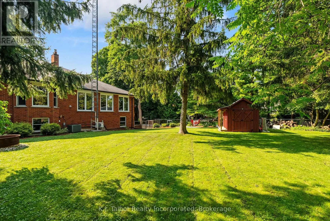
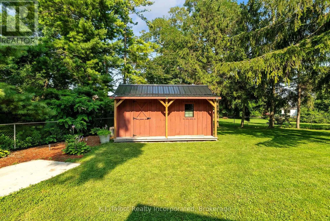
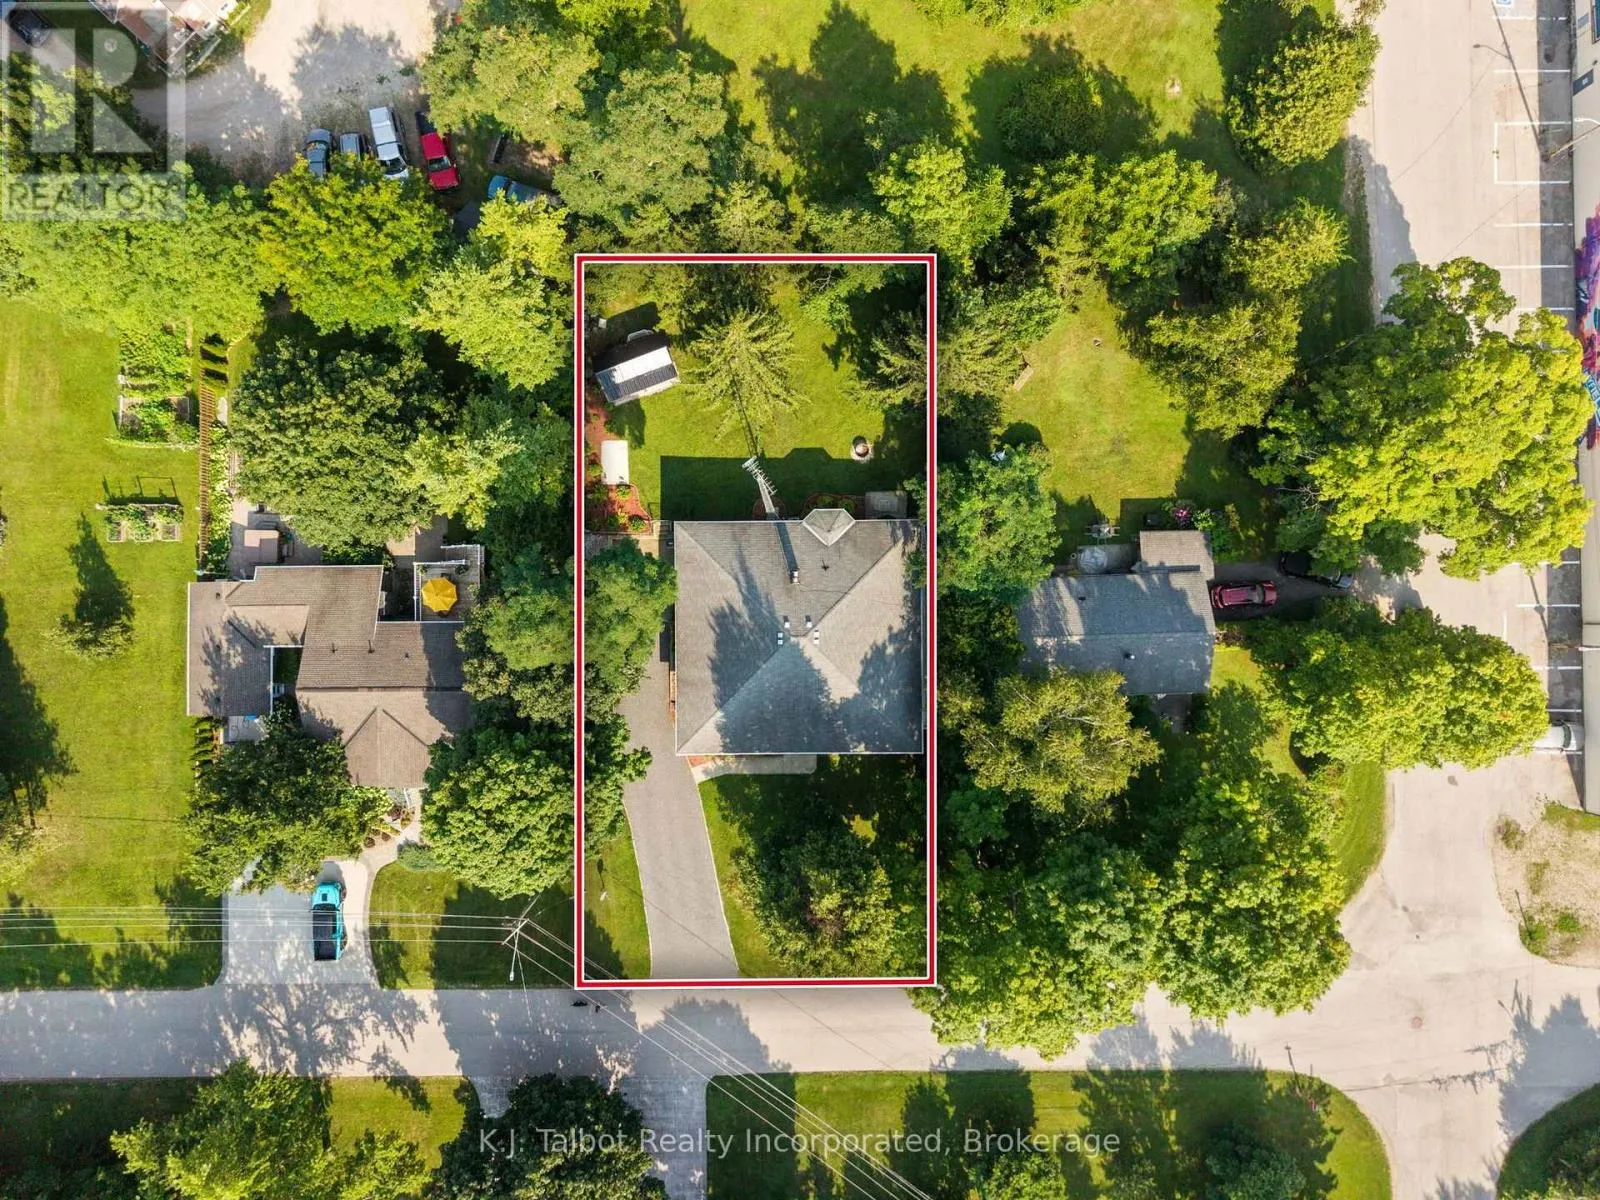
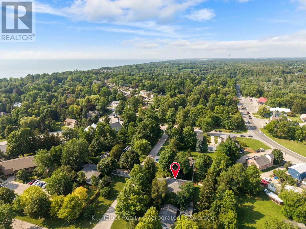
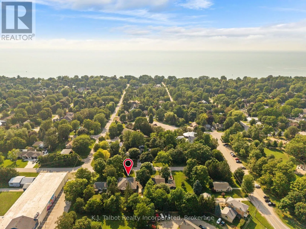
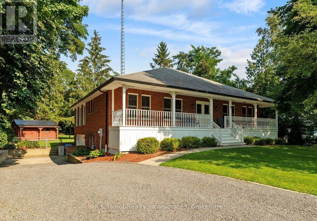
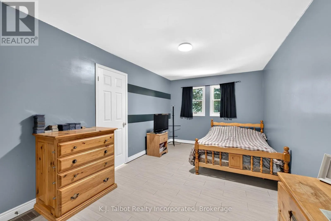
Cross Streets: The Square & Jane St. ** Directions: Take Clan Gregor Square to John Ave. Watch for sign. FLEXIBLE LIVING OPPORTUNITY - BAYFIED. Located on a mature tree-lined street and steps from Clan Gregor Square and Bayfield's charming boutiques and restaurants, this spacious brick home offers exceptional flexibility in a sought-after location. The inviting front porch opens to a bright interior featuring generous living, family, and dining rooms. With three main-level bedrooms, including a spacious primary bedroom, plus two additional lower-level bedrooms, there is plenty of room for extended or multigenerational living. Upper and lower kitchens and laundry areas provide excellent in-law suite potential. The home also features a four-piece main-floor bathroom, a three-piece lower-level bathroom, and a comfortable lower-level family room. Outside, enjoy a spacious lot and storage shed. The home includes a heated two-car attached garage. A wonderful opportunity to enjoy space, versatility, and everything Bayfield has to offer. (id:27476)

Property Highlights

MLS® Number
X13658426
Type
Single Family
Community Name
Bayfield
Ownership Type
Freehold
Land Size
82.5 x 132 FT
Parking Space Total
8

Building

Building Type
House
Storeys
1.00
Square Footage
2000 - 2500 sqft
Bathrooms Total
2
Bedrooms Above Ground
3
Bedrooms Total
5
Amenities
Fireplace(s) Beach, Park, Place of Worship
Exterior Finish
Brick
Fireplace Present
Yes
Basement Type
Full, N/A (Finished), N/A
Basement Features
Walk out
Building Heating Type
Forced air
Heating Fuel
Natural gas
Building Cooling Type
Central air conditioning

Utilities

Water
Municipal water
Utility Sewer
Sanitary sewer

Room Layout

Bedroom 4
Basement
6.3 m x 4.42 m
Bedroom 5
Basement
6.6 m x 5.74 m
Utility room
Basement
2.69 m x 2.16 m
Recreational, Games room
Basement
5.77 m x 4.75 m
Kitchen
Basement
3.48 m x 3.48 m
Foyer
Main level
3.63 m x 6.07 m
Living room
Main level
5.77 m x 3.86 m
Dining room
Main level
3.63 m x 4.39 m
Kitchen
Main level
3.73 m x 3.76 m
Family room
Main level
3.71 m x 9.12 m
Primary Bedroom
Main level
7.67 m x 6.02 m
Bedroom 2
Main level
5.69 m x 3 m
Bedroom 3
Main level
5.69 m x 3 m

Location

Learn more about this property
Listing provided by:
K.J. Talbot Realty Incorporated
MLS® number:
X13658426
Agent:
Kevin Talbot
*Indicates required field
Name is required
Email is required
Please enter a valid phone number (e.g., 416-111-1111).

Community Spotlight: Homes For sale in Your Neighborhood