74445 Parr Line, Bluewater, Ontario N0M 2R0

Listed for:
$689,000
4 beds
1 baths
Listed 41 days ago
House for rent: 74445 Parr Line, Bluewater, Ontario N0M 2R0

View all 50 photos

About

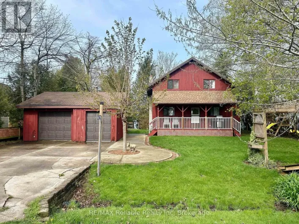
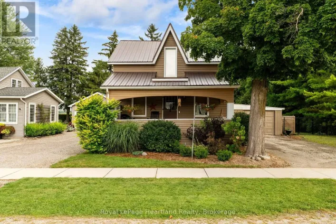
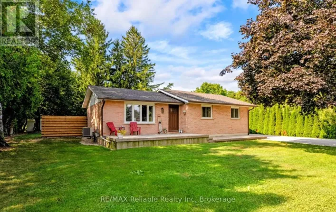
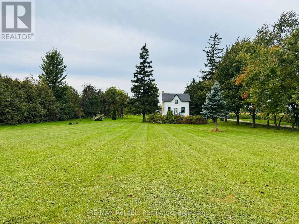
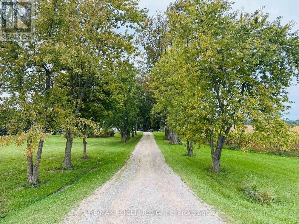
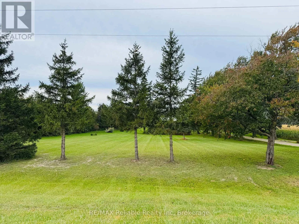
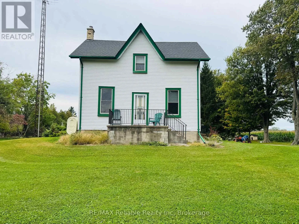
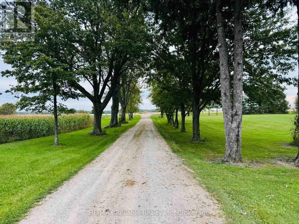
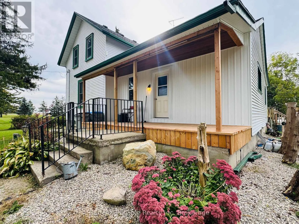
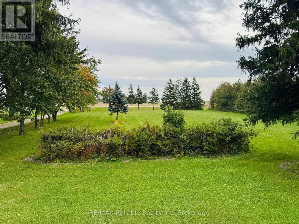
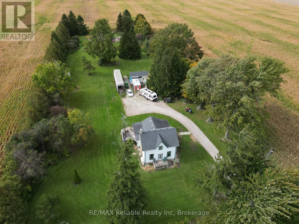
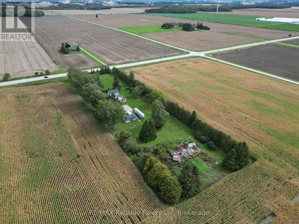
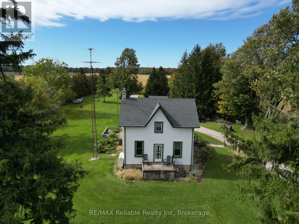
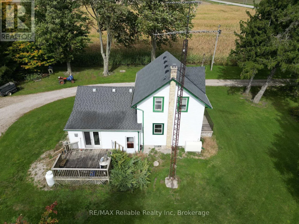
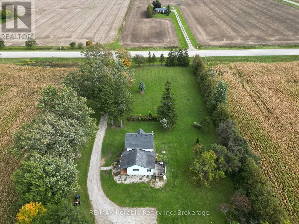
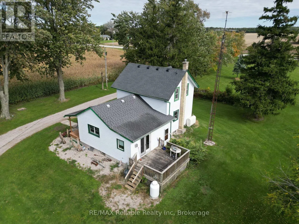
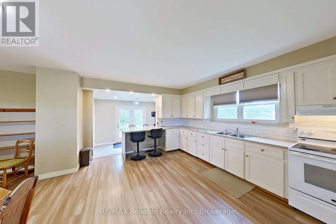
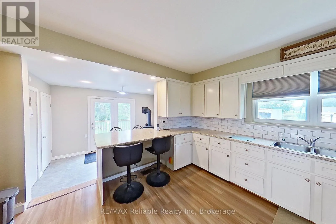
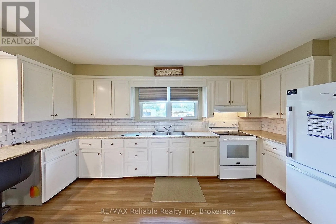
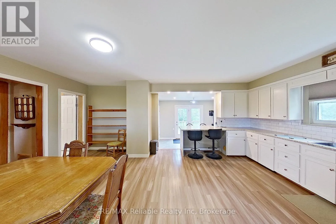
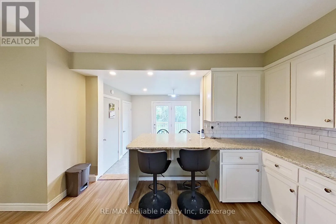
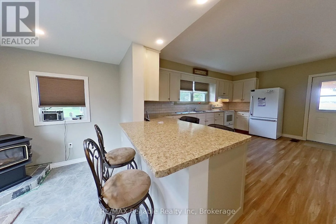
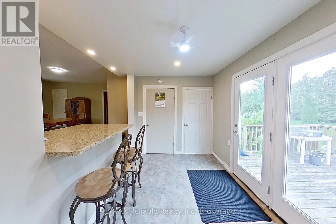
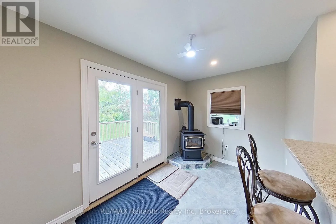
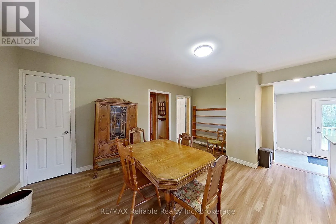
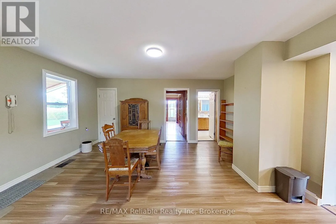
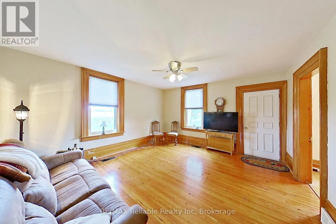
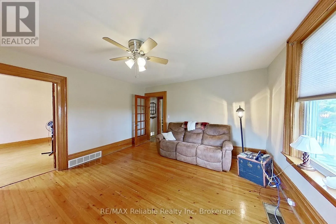
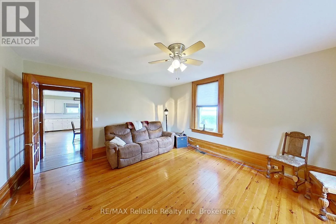
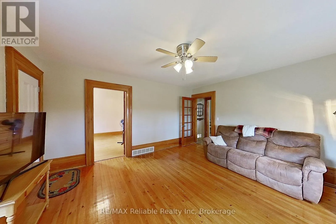
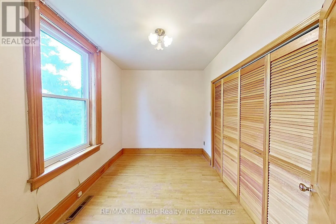
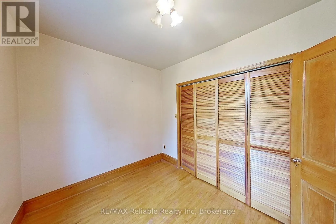
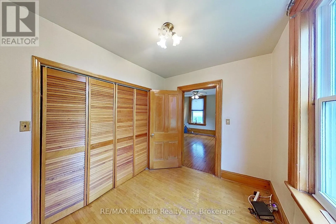
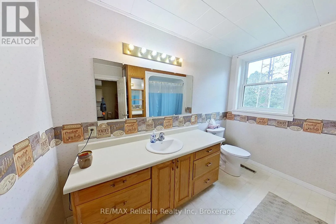
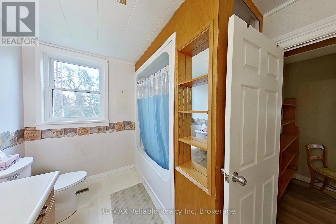
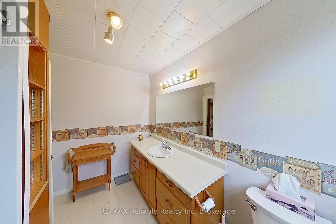
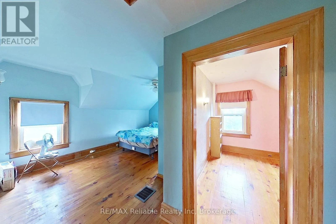
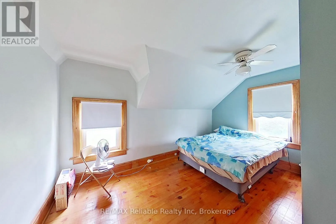
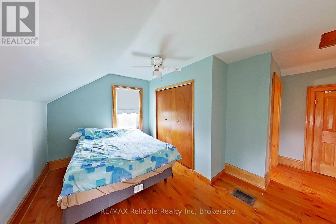
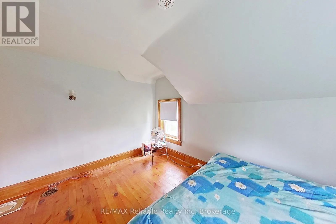
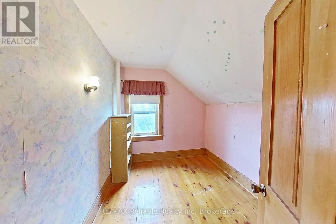
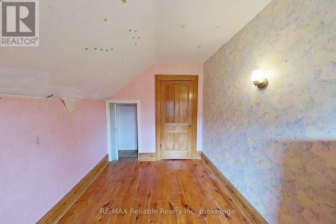
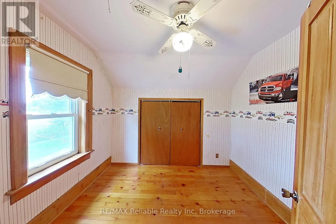
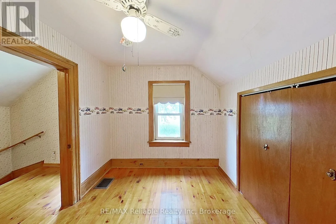
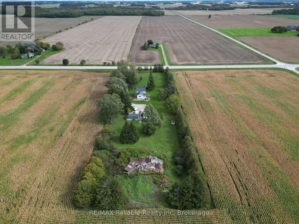
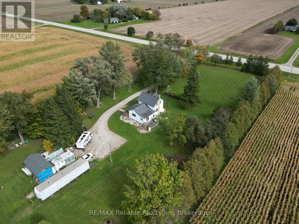
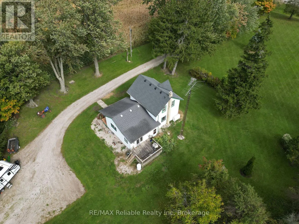
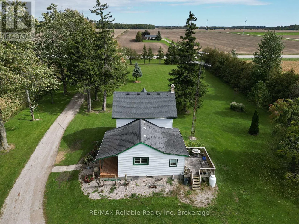
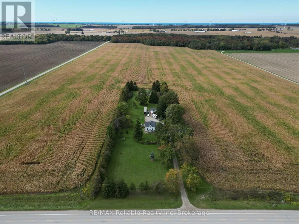
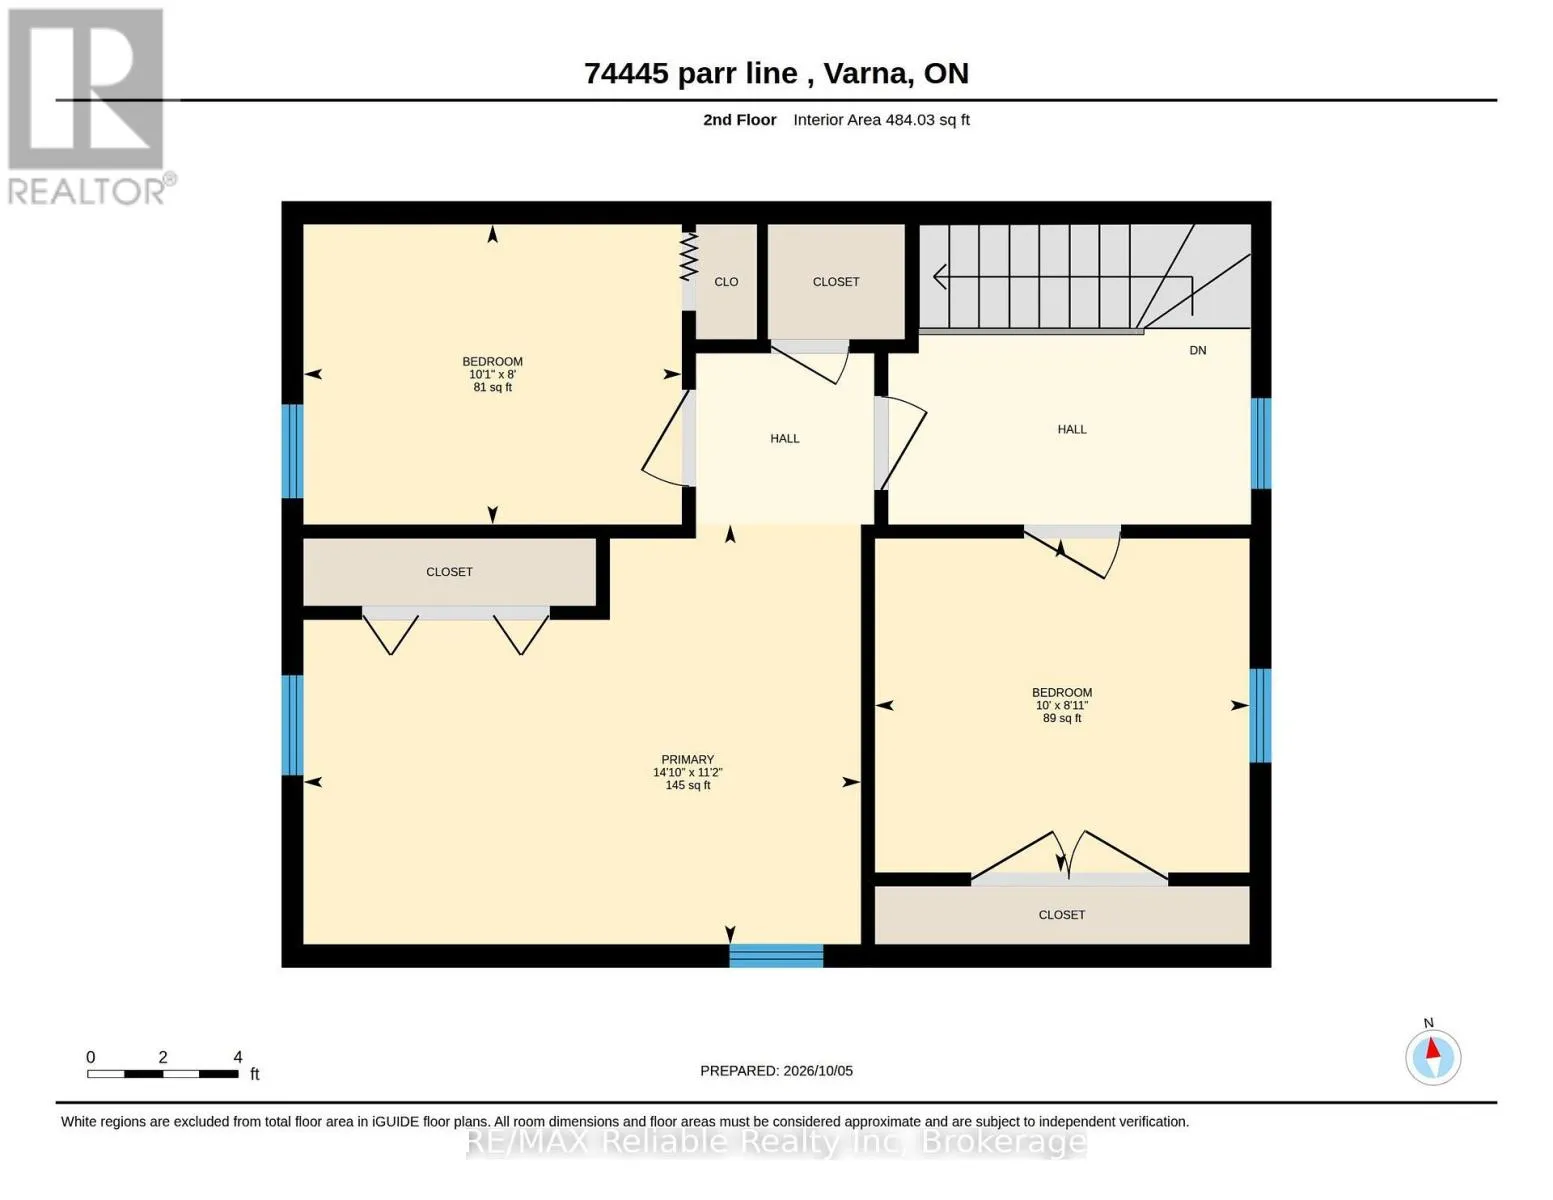
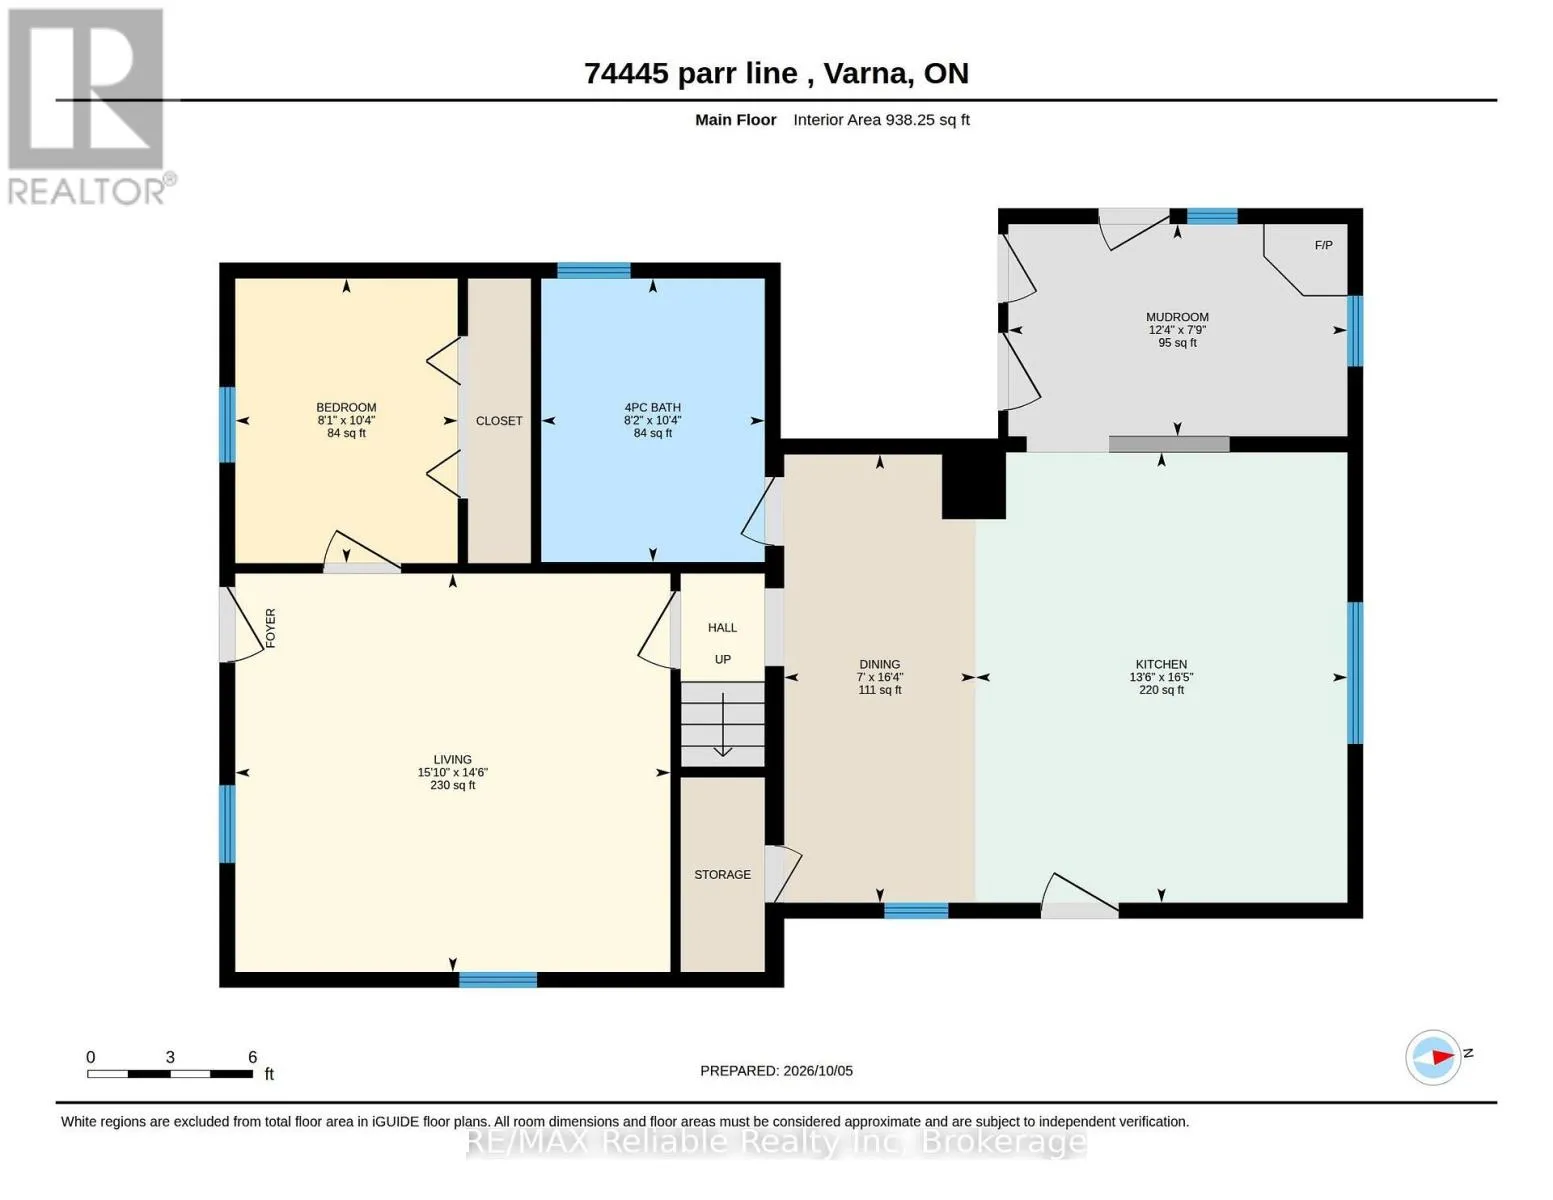
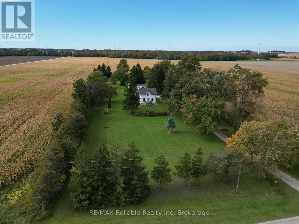
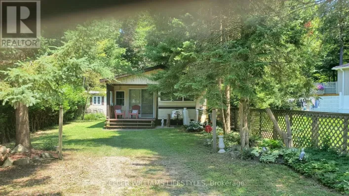
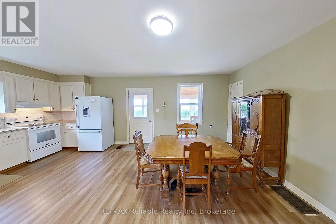
Cross Streets: Parr Line and Centennial Rd. ** Directions: From Varna, turn south onto Parr Line. Property on your right before Centennial Rd. COUNTRY SETTING!! Located just south of Varna, this charming 3+ bedroom home is nestled on 2.5+ acres of peaceful privacy.The remodelled kitchen features a spacious dining area that opens onto the side deck, offering beautiful views of the surrounding countryside. The inviting living room boasts beautiful woodwork, trim, and flooring throughout, while the separate den provides excellent flexibility and could easily serve as a 4th bedroom.The main level is completed by a 4-piece bathroom and a propane fireplace that adds warmth and character. Upstairs, you'll find 3 large bedrooms, offering plenty of space for family and guests.Additional features include appliances, an oil furnace, drilled well, and natural gas available at the property. A tree-lined laneway leads to the home, while towering mature trees and a tranquil yard create a private country retreat.Enjoy your morning coffee on the newer side porch while taking in the peaceful surroundings. A wonderful opportunity to enjoy country living with space, privacy, and plenty of character!. (id:27476)

Property Highlights

MLS® Number
X13872872
Type
Single Family
Community Name
Stanley
Ownership Type
Freehold
Land Size
177.2 x 656.5 FT
Parking Space Total
8

Building

Building Type
House
Storeys
1.50
Square Footage
1100 - 1500 sqft
Bathrooms Total
1
Bedrooms Above Ground
4
Bedrooms Total
4
Amenities
Fireplace(s)
Exterior Finish
Aluminum siding, Vinyl siding
Fireplace Present
Yes
Basement Type
N/A (Unfinished)
Basement Features
Building Heating Type
Forced air
Heating Fuel
Oil
Building Cooling Type
None

Utilities

Utility Sewer
Septic System

Room Layout

Bedroom
Second level
3.07 m x 2.44 m
Bedroom
Second level
3.05 m x 2.72 m
Primary Bedroom
Second level
4.52 m x 3.4 m
Bathroom
Main level
3.15 m x 2.49 m
Bedroom
Main level
3.15 m x 2.46 m
Dining room
Main level
4.98 m x 2.13 m
Kitchen
Main level
5 m x 4.12 m
Living room
Main level
4.42 m x 4.83 m
Mud room
Main level
2.36 m x 3.76 m

Location

Learn more about this property
Listing provided by:
RE/MAX Reliable Realty Inc
MLS® number:
X13872872
Agent:
Brian Coombs
*Indicates required field
Name is required
Email is required
Please enter a valid phone number (e.g., 416-111-1111).

Community Spotlight: Homes For sale in Your Neighborhood