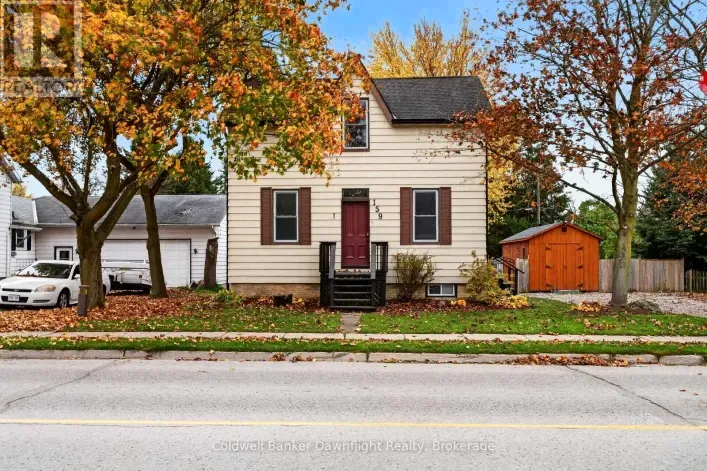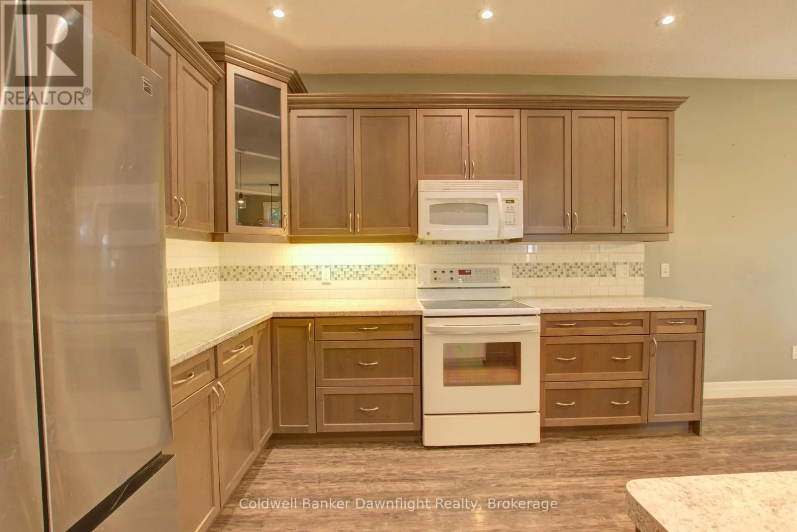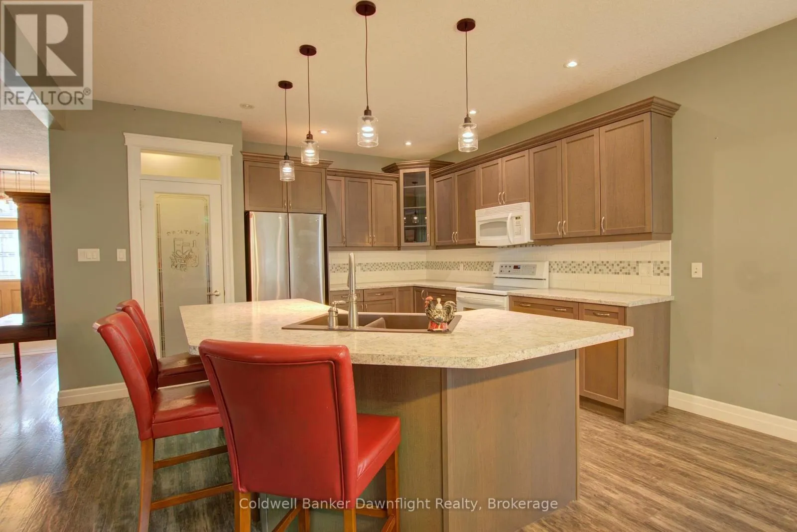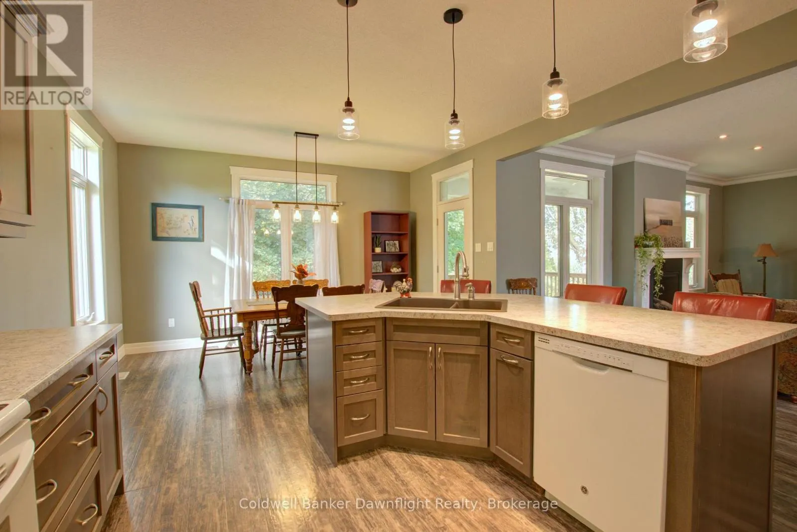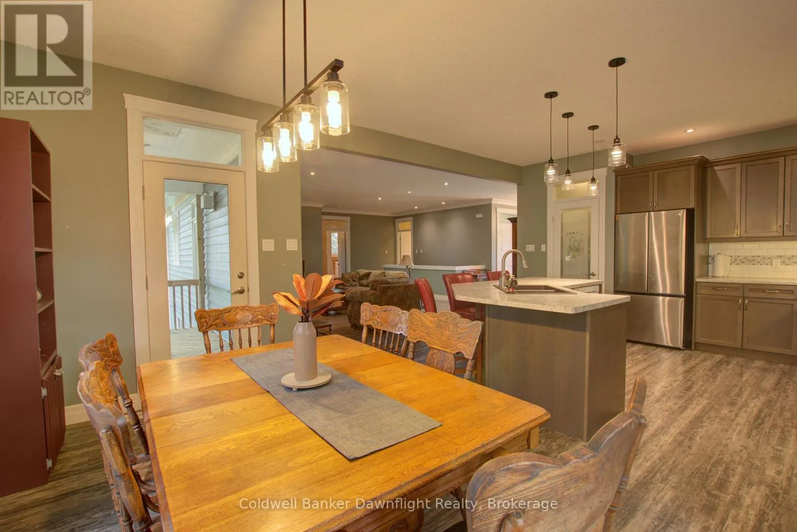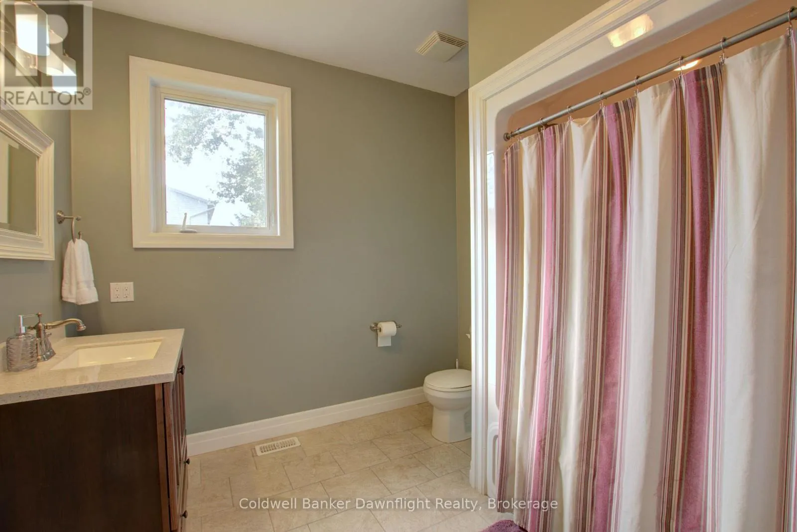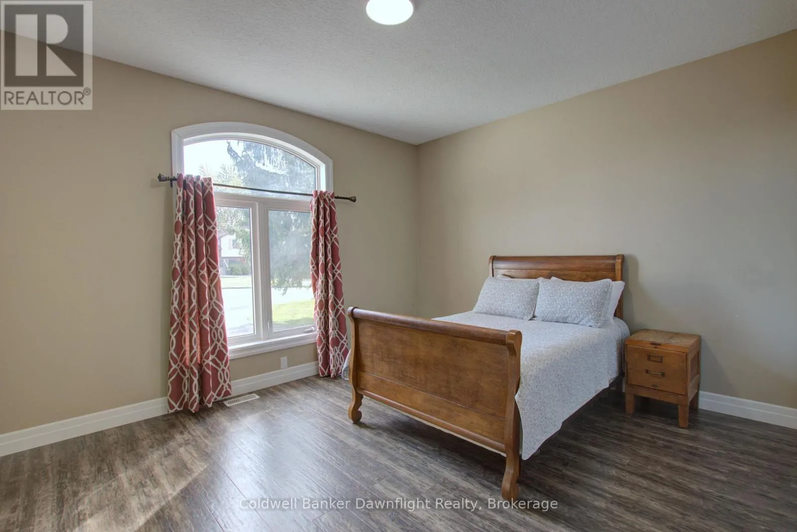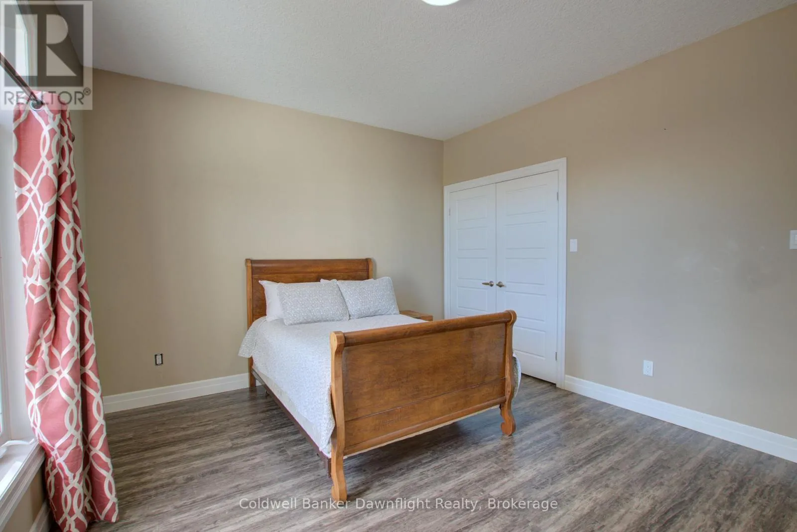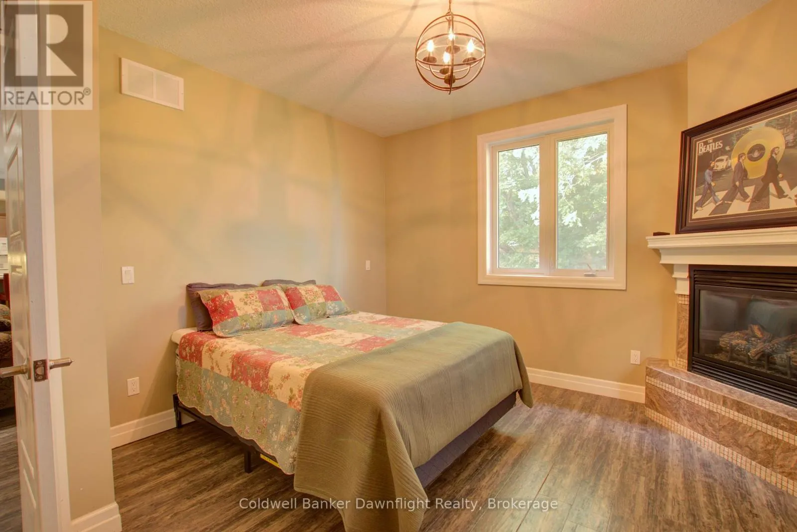
54 Lorne Avenue, Bluewater, Ontario N0M 1X0

Listed for:
$599,900
3 beds
3 baths
Listed 39 days ago
House for rent: 54 Lorne Avenue, Bluewater, Ontario N0M 1X0

View all 40 photos

About

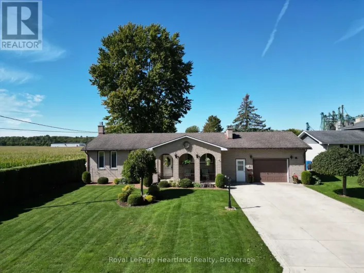
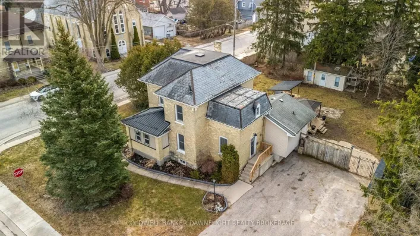
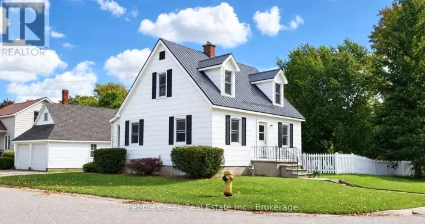
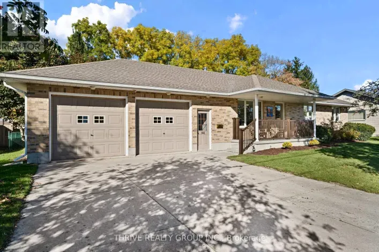
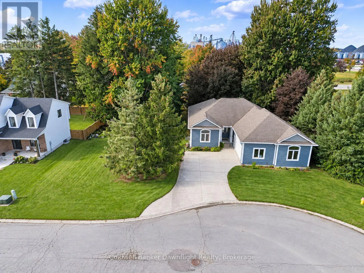
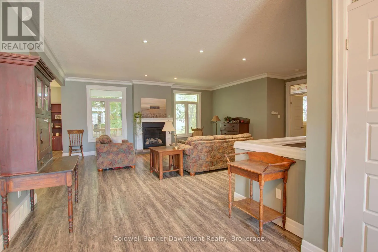
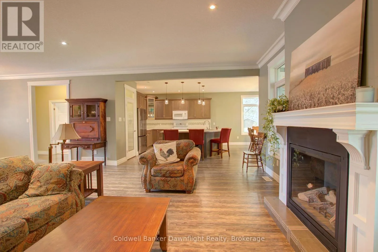
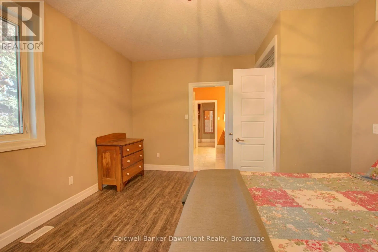
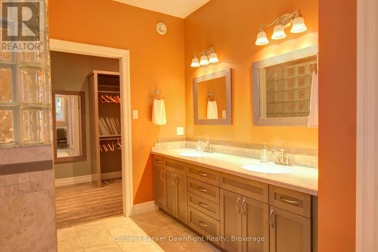
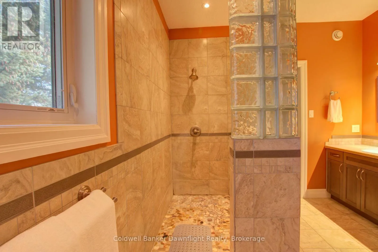
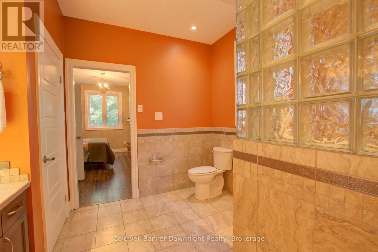
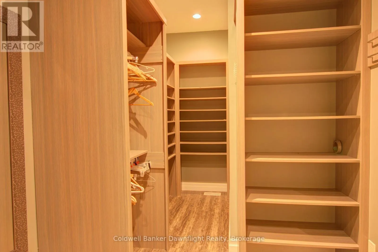
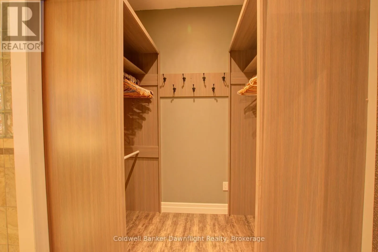
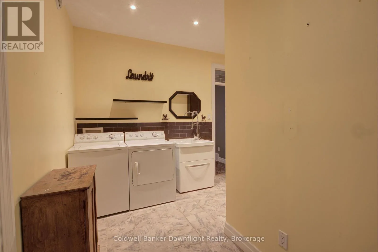
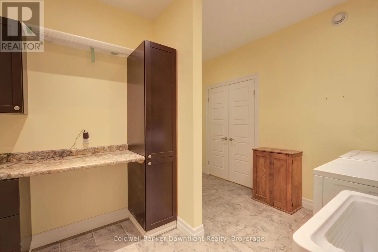
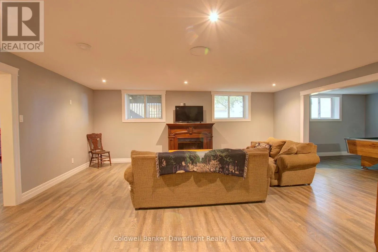
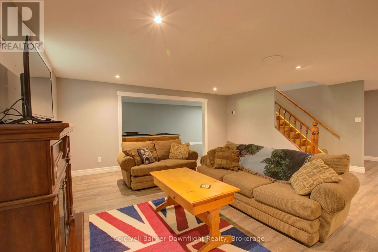
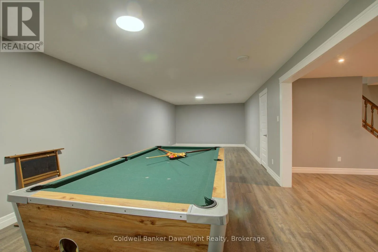
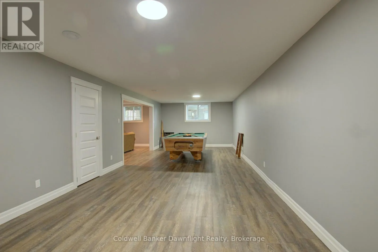
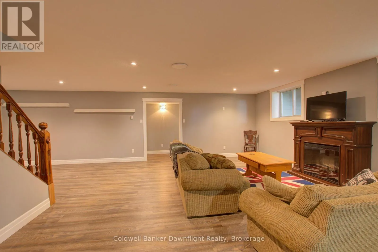
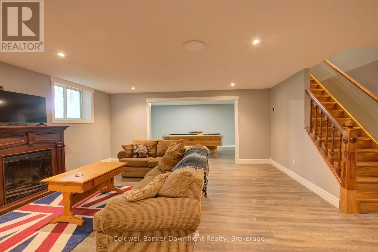
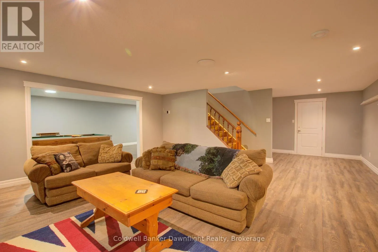
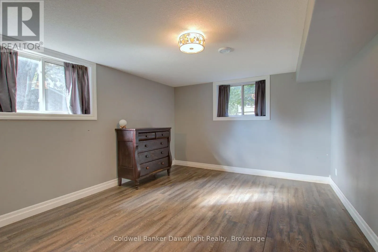
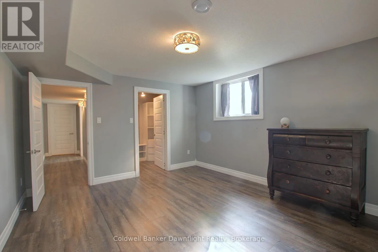
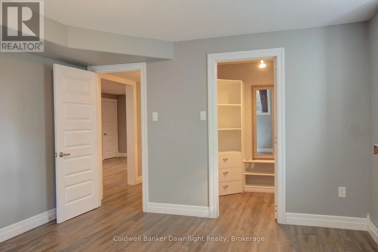
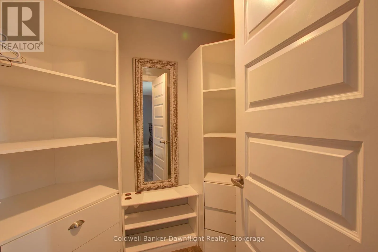
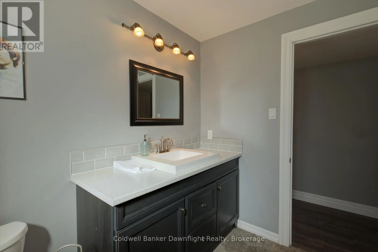
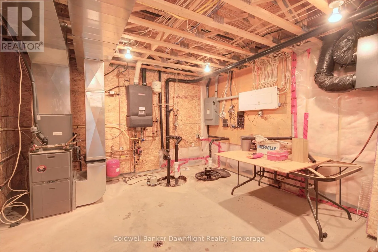
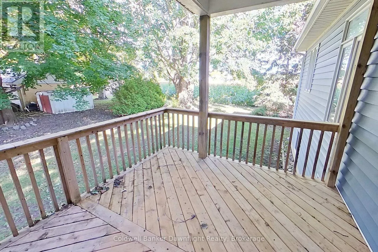
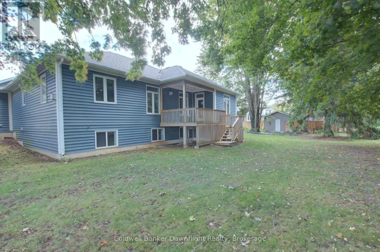
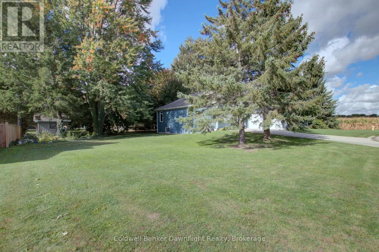
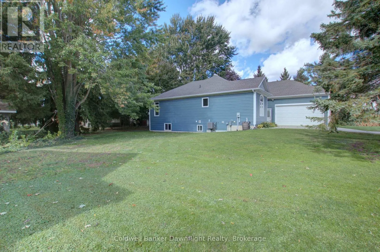
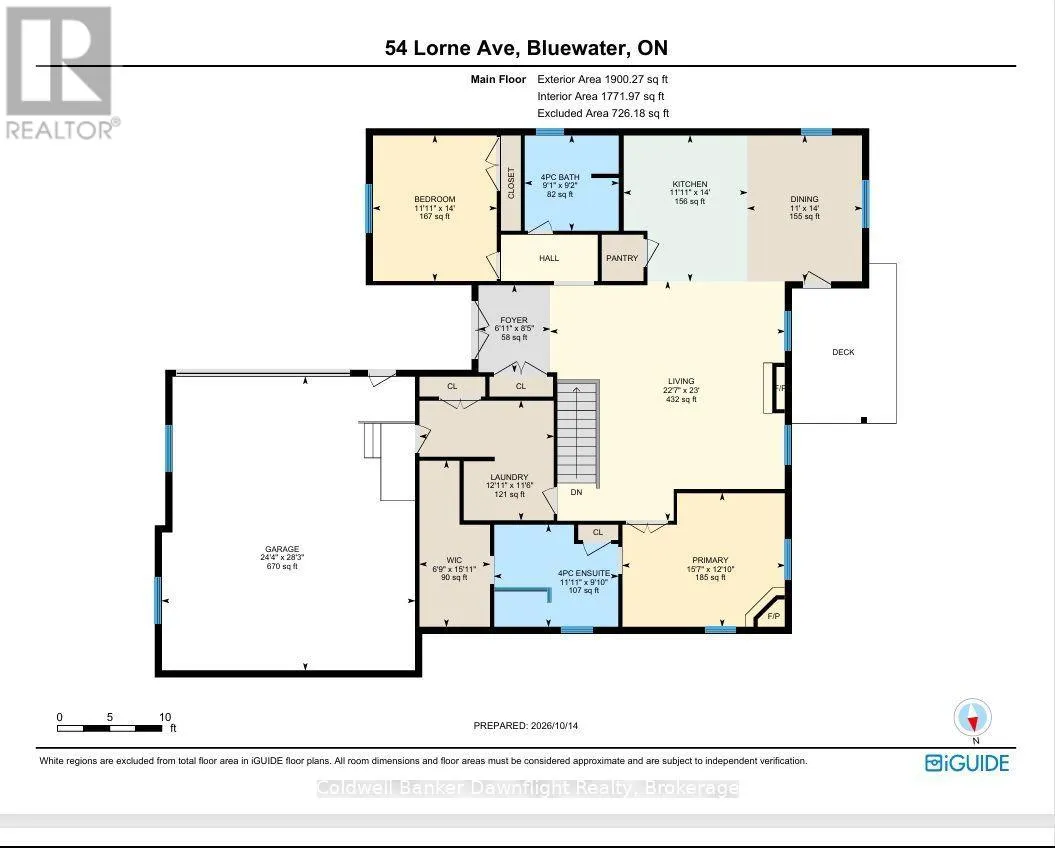
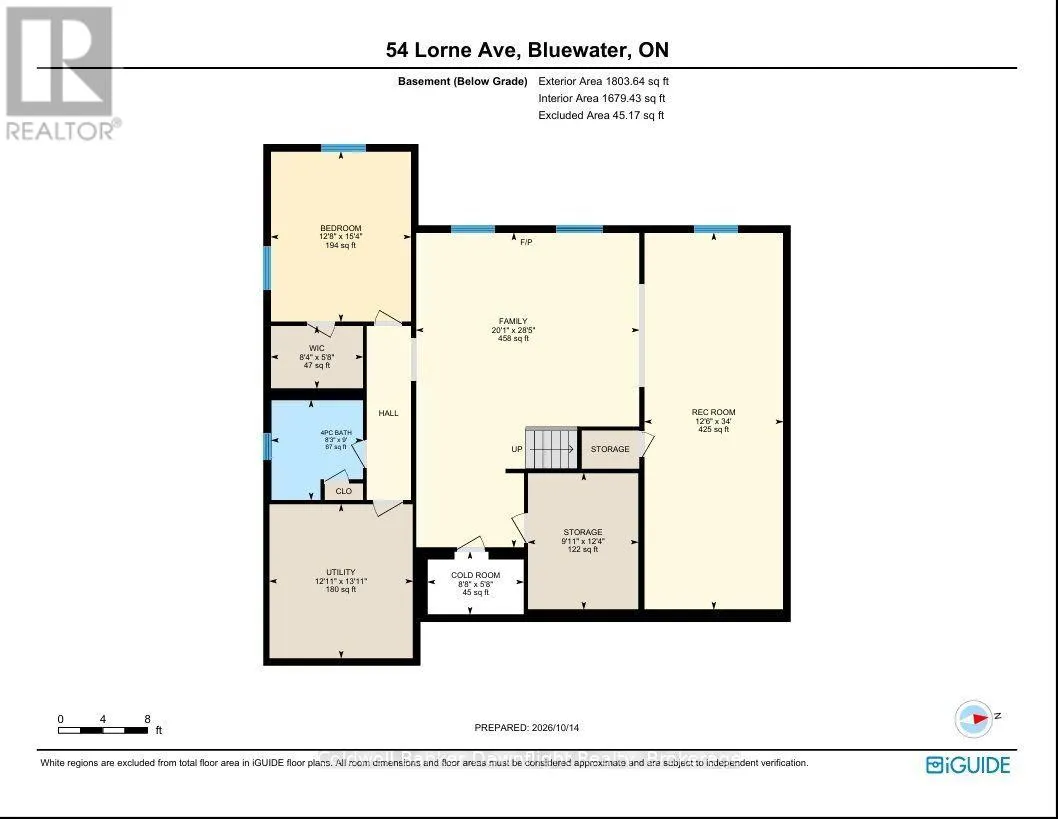
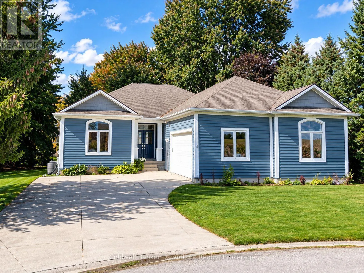
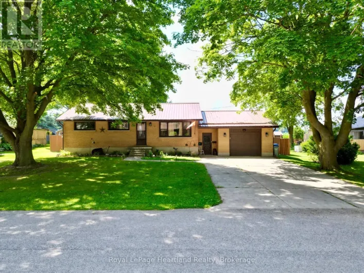
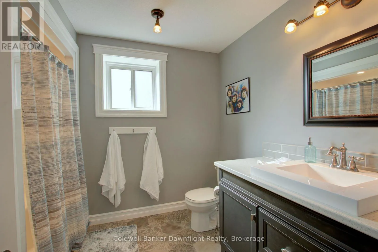
Cross Streets: Lorne Ave & Richmond St. N. ** Directions: Heading north on London Rd turn right onto Richmond St N. Left onto Lorne Ave. Property at end of street. Welcome to 54 Lorne Avenue in Hensall! Built in 2014, this well-maintained bungalow offers comfortable main-floor living, a fully finished lower level and plenty of space both inside and out. The main floor features two bedrooms, including a primary bedroom with its own ensuite and gas fireplace, a second full bathroom and convenient main-floor laundry. A second gas fireplace adds warmth and character to the main living room. Downstairs, the fully finished basement offers a third bedroom, full bathroom, spacious recreation room with a third gas fireplace and additional flexible living space. In-floor heating in both the basement and attached double garage provides added comfort, supplied by an on-demand water heating system that also serves the home's domestic hot water. Outside, the property sits on an impressive approximately 137' x 119' lot, offering considerably more outdoor space than typically found with newer homes. The attached double garage provides plenty of room for vehicles, storage or workshop use. Located in the community of Hensall, this property combines newer construction, generous living space and thoughtful comfort features in a well-established residential setting. (id:27476)

Property Highlights

MLS® Number
X14029004
Type
Single Family
Community Name
Hensall
Ownership Type
Freehold
Land Size
132 x 119.9 FT
Parking Space Total
5

Building

Building Type
House
Storeys
1.00
Square Footage
1500 - 2000 sqft
Bathrooms Total
3
Bedrooms Above Ground
3
Bedrooms Total
3
Amenities
Fireplace(s)
Exterior Finish
Vinyl siding
Fireplace Present
Yes
Basement Type
N/A (Finished)
Basement Features
Building Heating Type
Forced air, Radiant heat
Heating Fuel
Natural gas
Building Cooling Type
Central air conditioning

Utilities

Water
Municipal water
Utility Sewer
Sanitary sewer

Room Layout

Recreational, Games room
Basement
3.81 m x 10.36 m
Cold room
Basement
2.97 m x 1.73 m
Bedroom 3
Basement
3.86 m x 4.67 m
Bathroom
Basement
2.52 m x 2.74 m
Utility room
Basement
3.94 m x 4.42 m
Family room
Basement
6.12 m x 8.66 m
Foyer
Main level
2.57 m x 2.11 m
Living room
Main level
6.91 m x 6.88 m
Kitchen
Main level
4.37 m x 3.68 m
Dining room
Main level
4.37 m x 3.35 m
Bedroom
Main level
3.91 m x 4.75 m
Bathroom
Main level
3 m x 3.63 m
Bedroom
Main level
4.27 m x 3.63 m
Bathroom
Main level
3 m x 3.63 m
Workshop
Main level
8.61 m x 7.42 m

Location

Learn more about this property
Listing provided by:
Coldwell Banker Dawnflight Realty, Brokerage
MLS® number:
X14029004
Agent:
Dan Mccarter
*Indicates required field
Name is required
Email is required
Please enter a valid phone number (e.g., 416-111-1111).

Community Spotlight: Homes For sale in Your Neighborhood