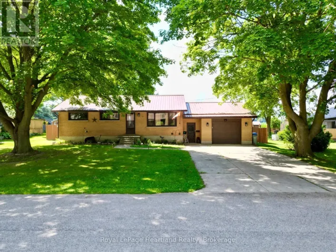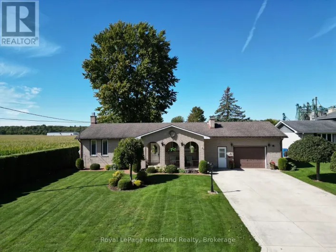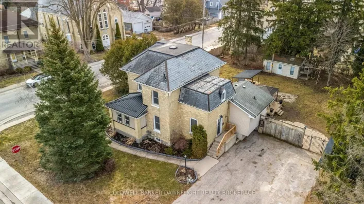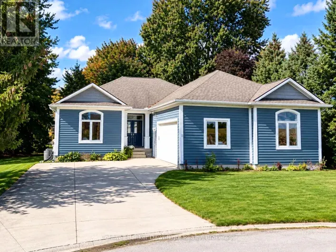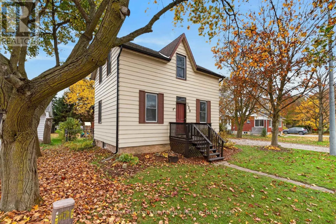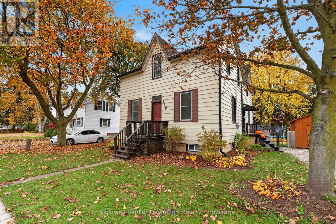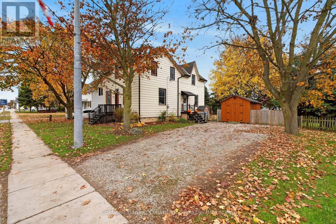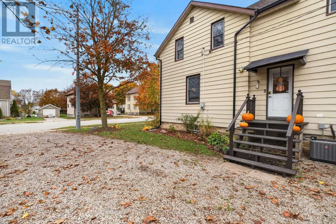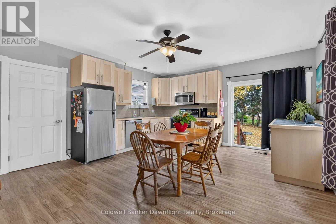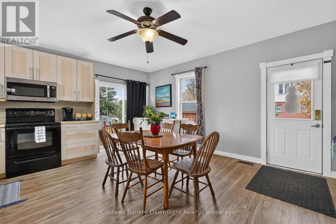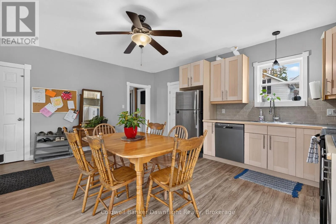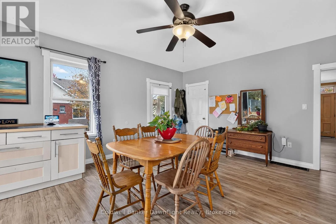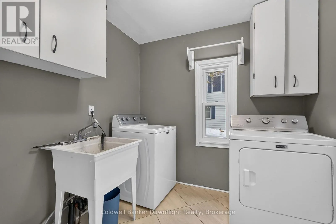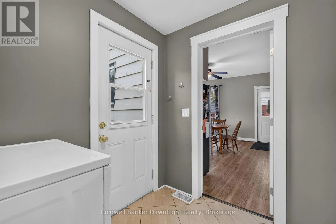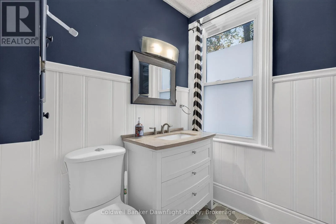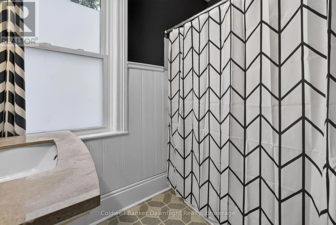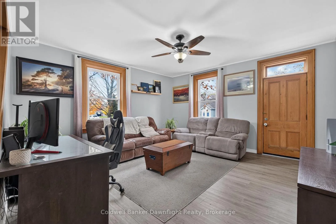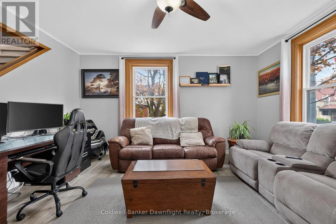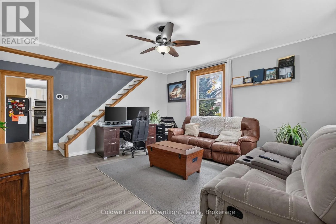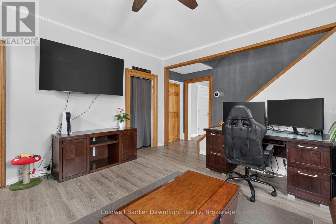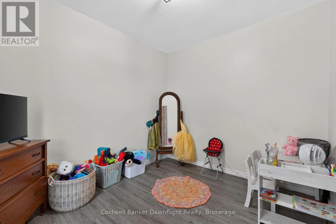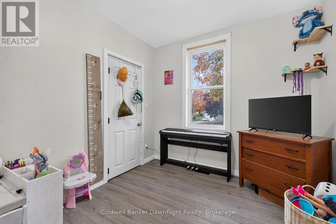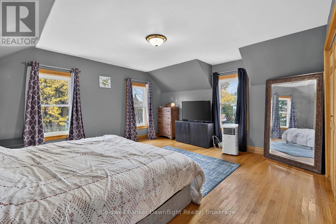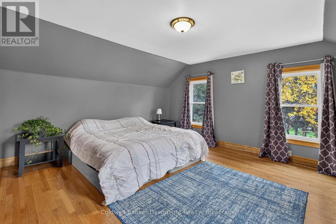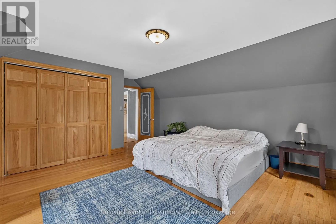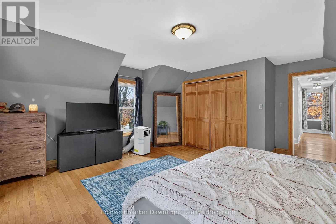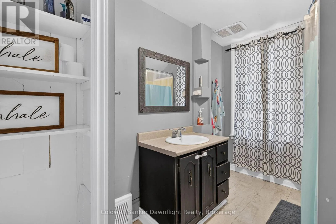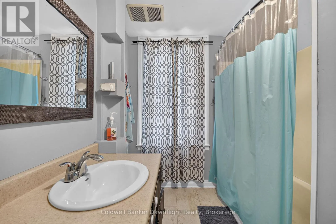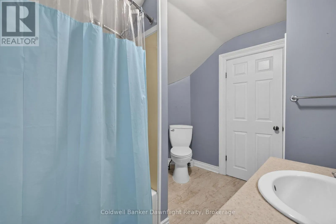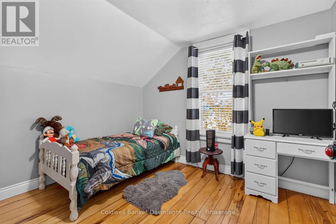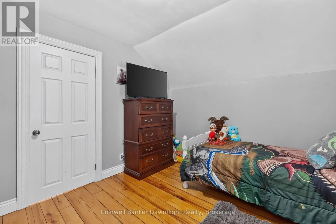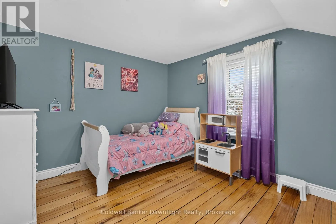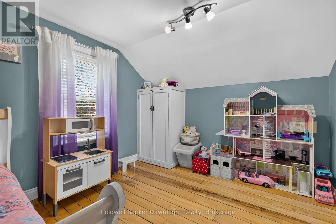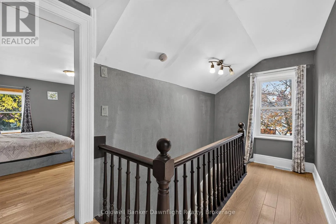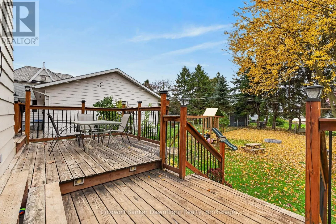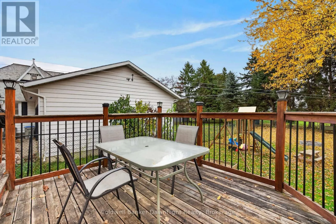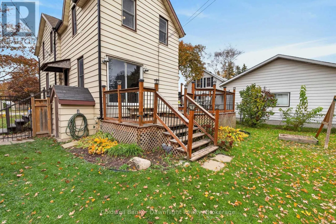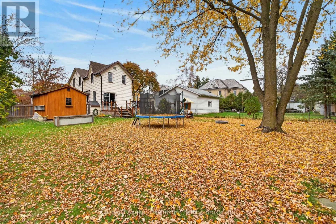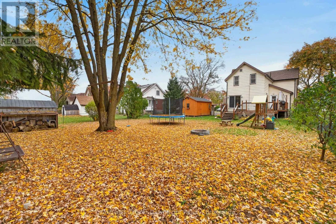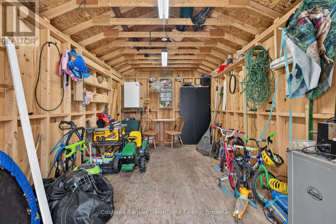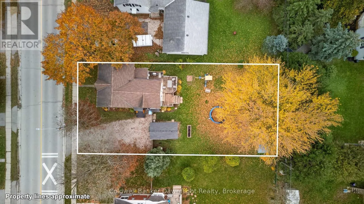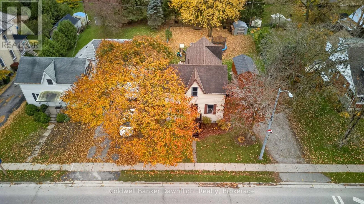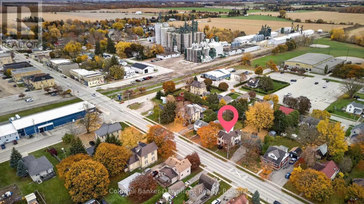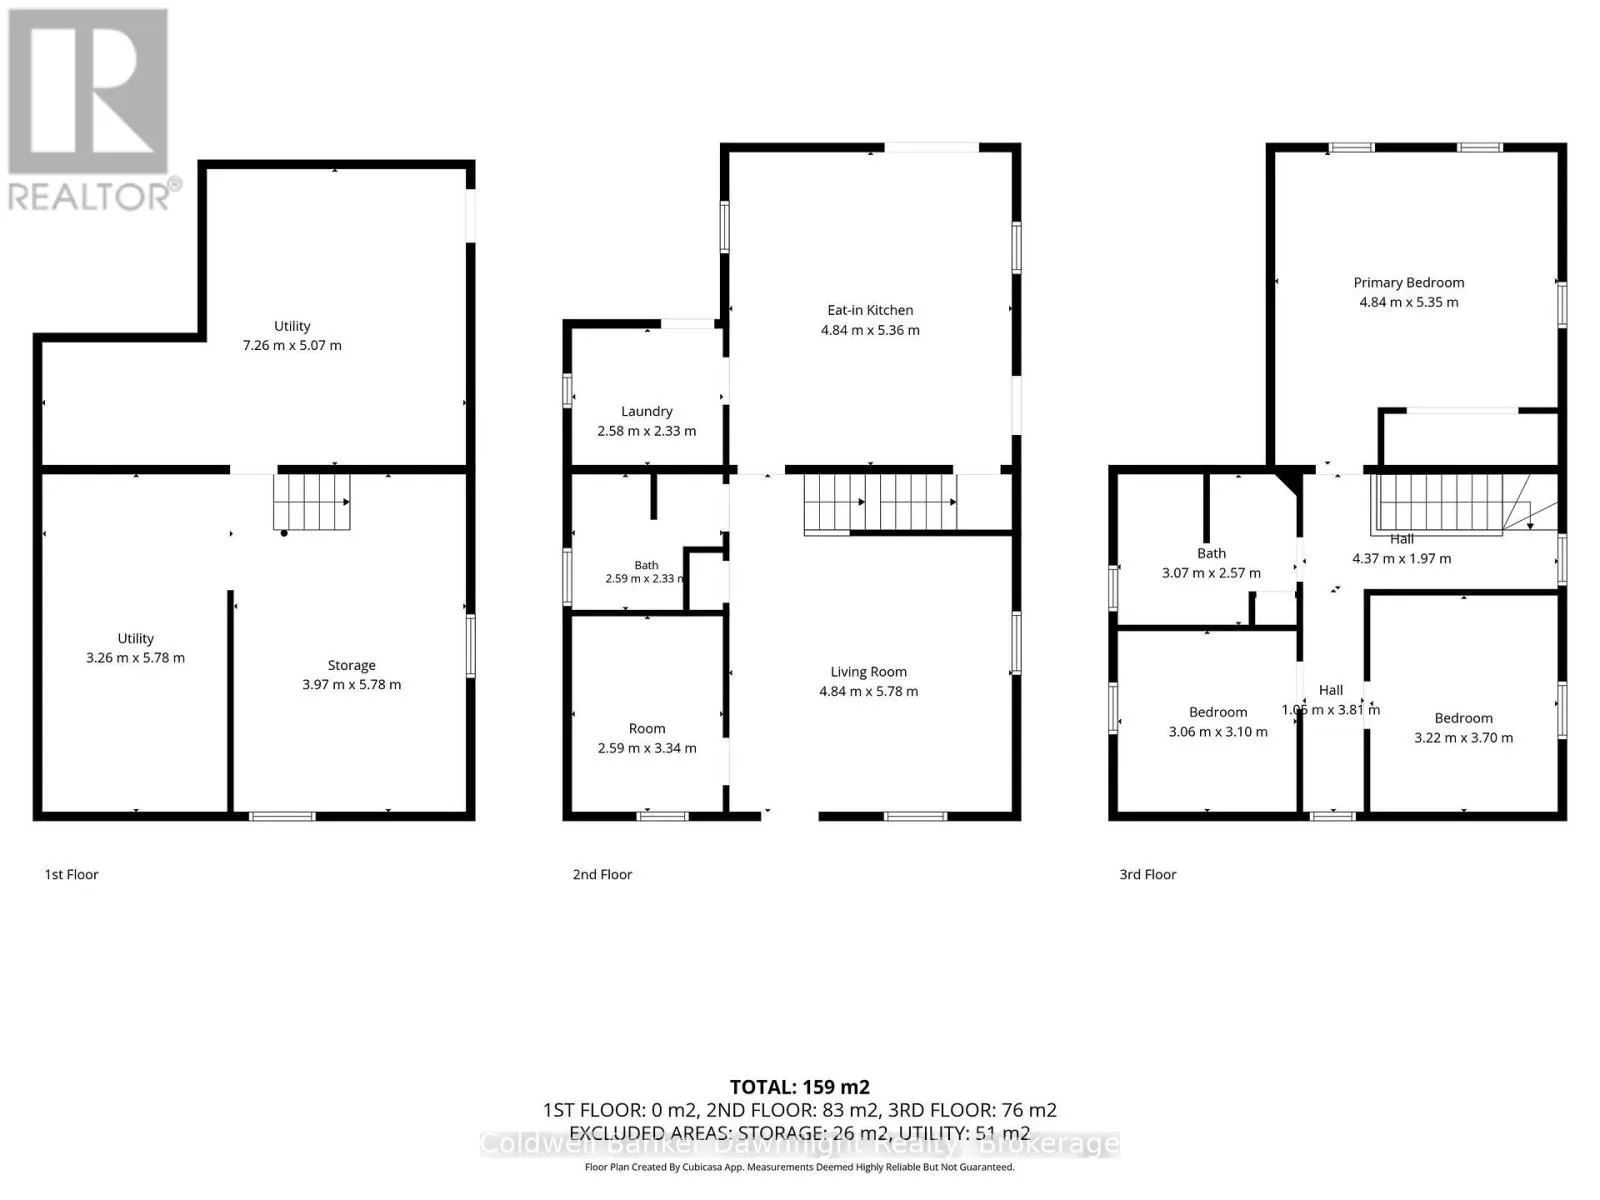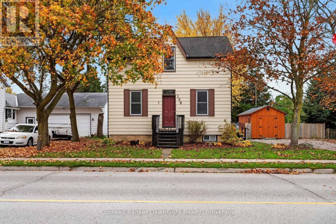
Cross Streets: King Street. ** Directions: Head north on Hwy 4, turn west onto King Street Hensall. Property is at the west end of King Street on the left hand side of the street. Welcome to this inviting 3+1bedroom, 2-bathroom home located on the west side of Hensall, offering comfortable living, thoughtful updates, and plenty of space for the whole family. Ideally situated close to parks, the splash pad, recreation centre, and with an easy commute out of town, this home is perfectly positioned for both convenience and small-town living.Step inside to the bright eat-in kitchen, featuring newer cabinets and flooring, along with a patio door that provides easy access to the spacious backyard deck. The main-floor laundry room adds everyday convenience, while the updated 4-piece bathroom offers a fresh and functional space.The main floor also features a versatile additional room that can be used as a home office, playroom, den, or fourth bedroom to suit your family's needs. Upstairs, you'll find three comfortable bedrooms along with a second 4-piece bathroom, providing plenty of space for everyone.Outside, the oversized deck is perfect for summer entertaining, family gatherings, or relaxing outdoors. The fully fenced backyard offers a safe space for children and pets to enjoy, while two utility sheds provide excellent storage - including a workshop with hydro, perfect for the hobbyist or handy homeowner.Move-in ready and full of possibilities, this home is an excellent opportunity for a growing family looking to put down roots in the welcoming community of Hensall. Come see why this could be the perfect place to call home! (id:27476)