153 Romanelli Crescent, Bradford West Gwillimbury, Ontario L3Z 0X6

Listed for:
$1,349,900
5 beds
5 baths
Listed 29 days ago
House for rent: 153 Romanelli Crescent, Bradford West Gwillimbury, Ontario L3Z 0X6

View all 50 photos

About

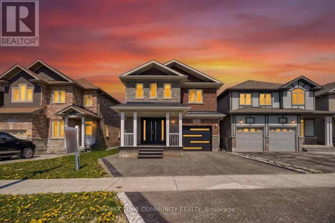
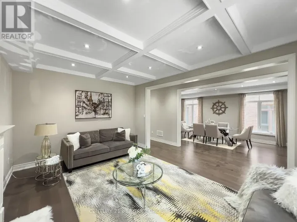
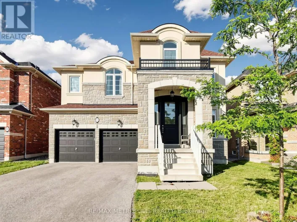
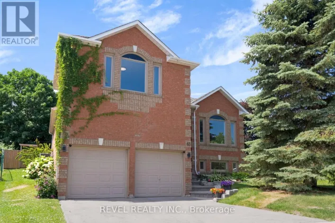
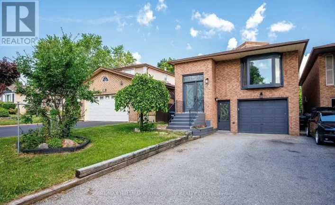
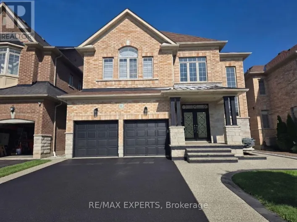
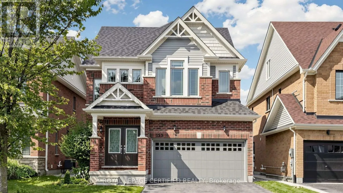
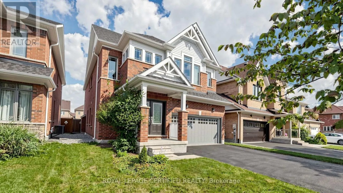
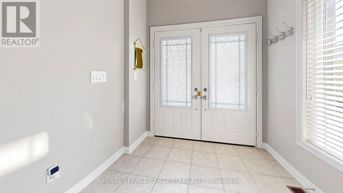
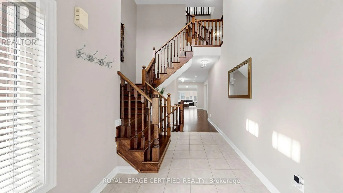
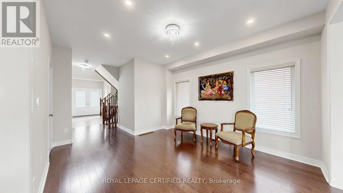
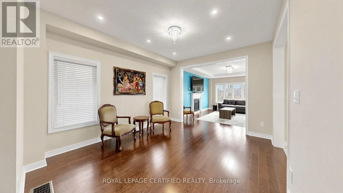
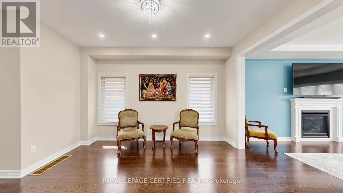
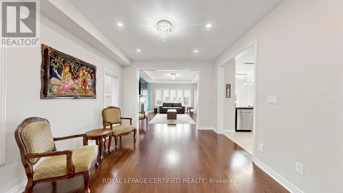
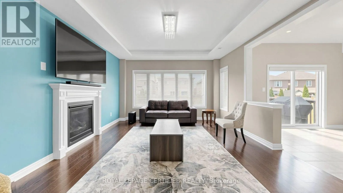
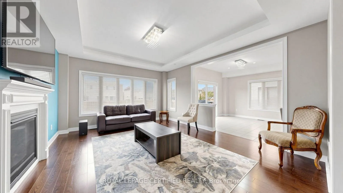
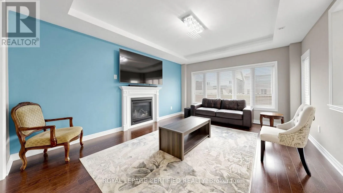
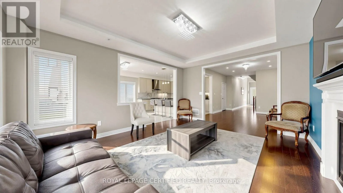
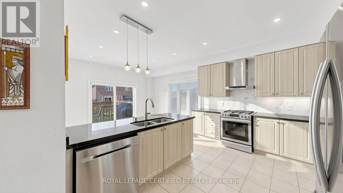
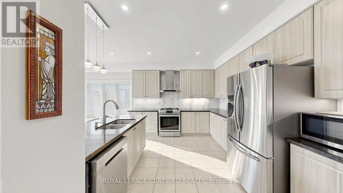
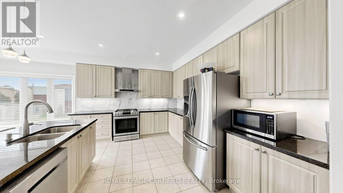
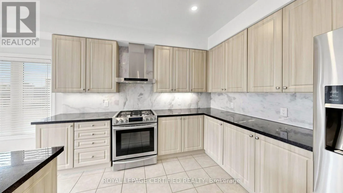
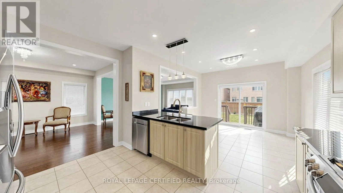
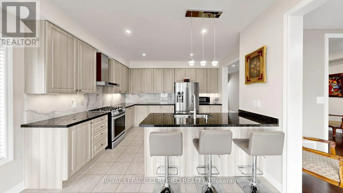
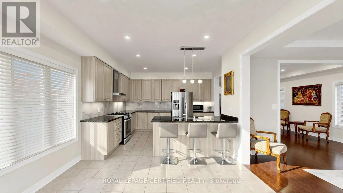
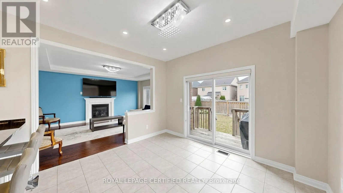
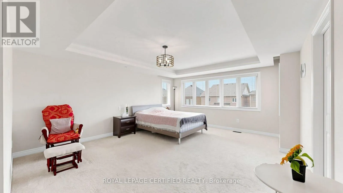
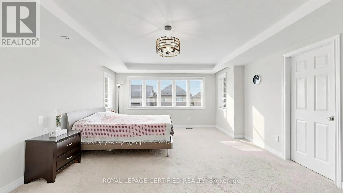
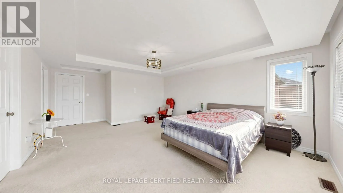
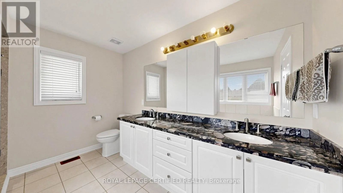
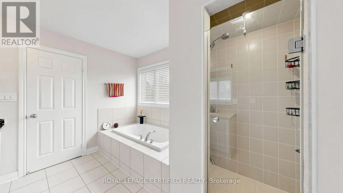
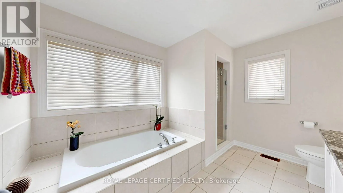
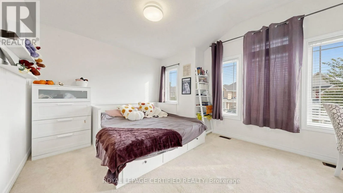
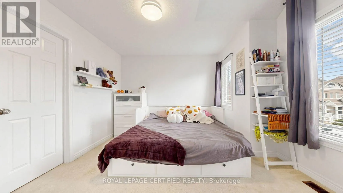
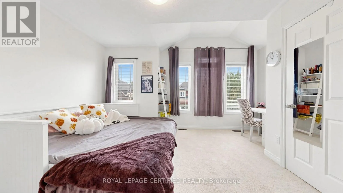
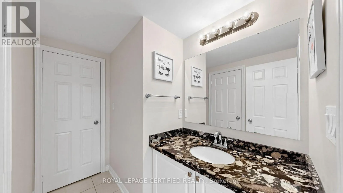
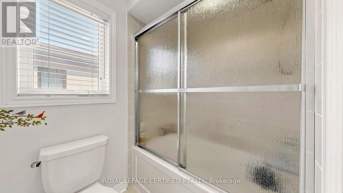
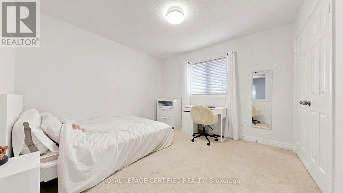
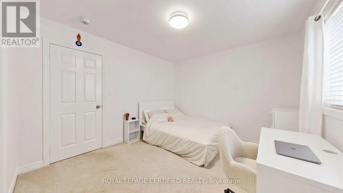
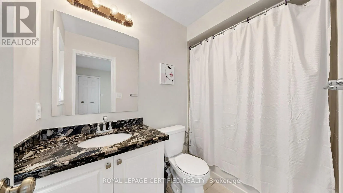
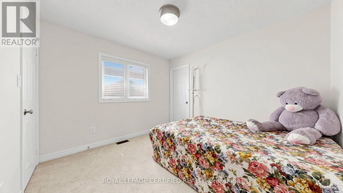
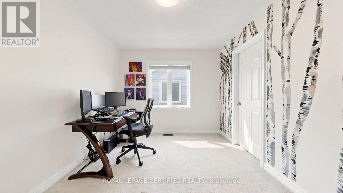
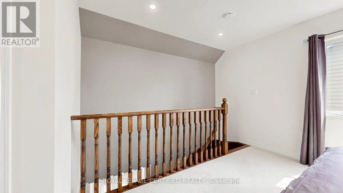
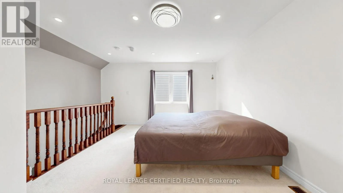
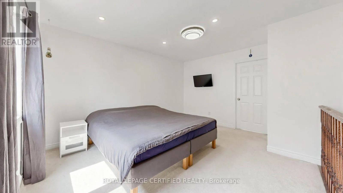
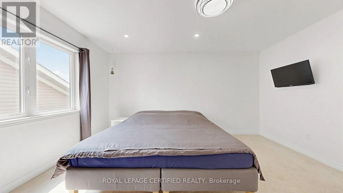
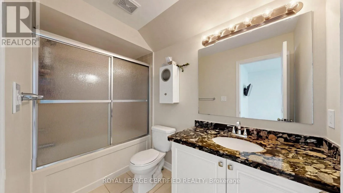
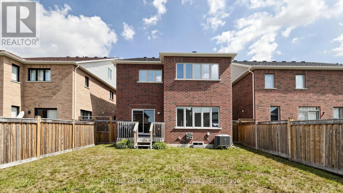
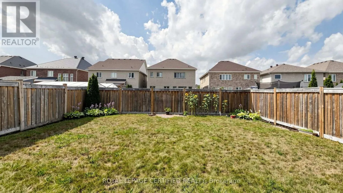
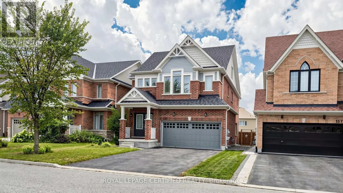
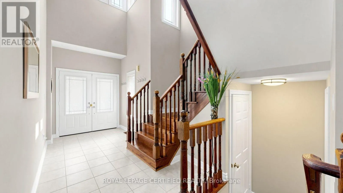
Line 6/Langford Welcome to 153 Romanelli Crescent, an impressive detached home offering approximately 3,000 sq. ft. of beautifully designed living space with 5 bedrooms and 5 bathrooms. The bright main floor features 9-foot ceilings, hardwood flooring, pot lights, an upgraded staircase, and a spacious family room with a cozy fireplace. The modern kitchen boasts granite countertops, a custom backsplash, under-cabinet lighting, and stainless steel appliances. The primary bedroom includes a walk-in closet and luxurious 5-piece ensuite with a glass shower. The second bedroom has its own ensuite, while the third and fourth bedrooms share a convenient semi-ensuite. A truly unique third-floor retreat features a spacious recreation room and loft serving as the 5th bedroom with its own 4-piece ensuite, ideal for extended family, teenagers, guests, or a home office. Complete with a double built-in garage, four-car driveway, no sidewalk, and parking for six vehicles. Conveniently located close to schools, parks, recreation facilities, library, shopping, banks, public transit, and Highway 400. (id:27476)


Property Highlights

MLS® Number
N13658530
Type
Single Family
Community Name
Bradford
Ownership Type
Freehold
Land Size
38.1 x 111.6 FT
Parking Space Total
6

Building

Building Type
House
Storeys
2.50
Square Footage
2500 - 3000 sqft
Bathrooms Total
5
Bedrooms Above Ground
5
Bedrooms Total
5
Exterior Finish
Brick
Fireplace Present
Yes
Basement Type
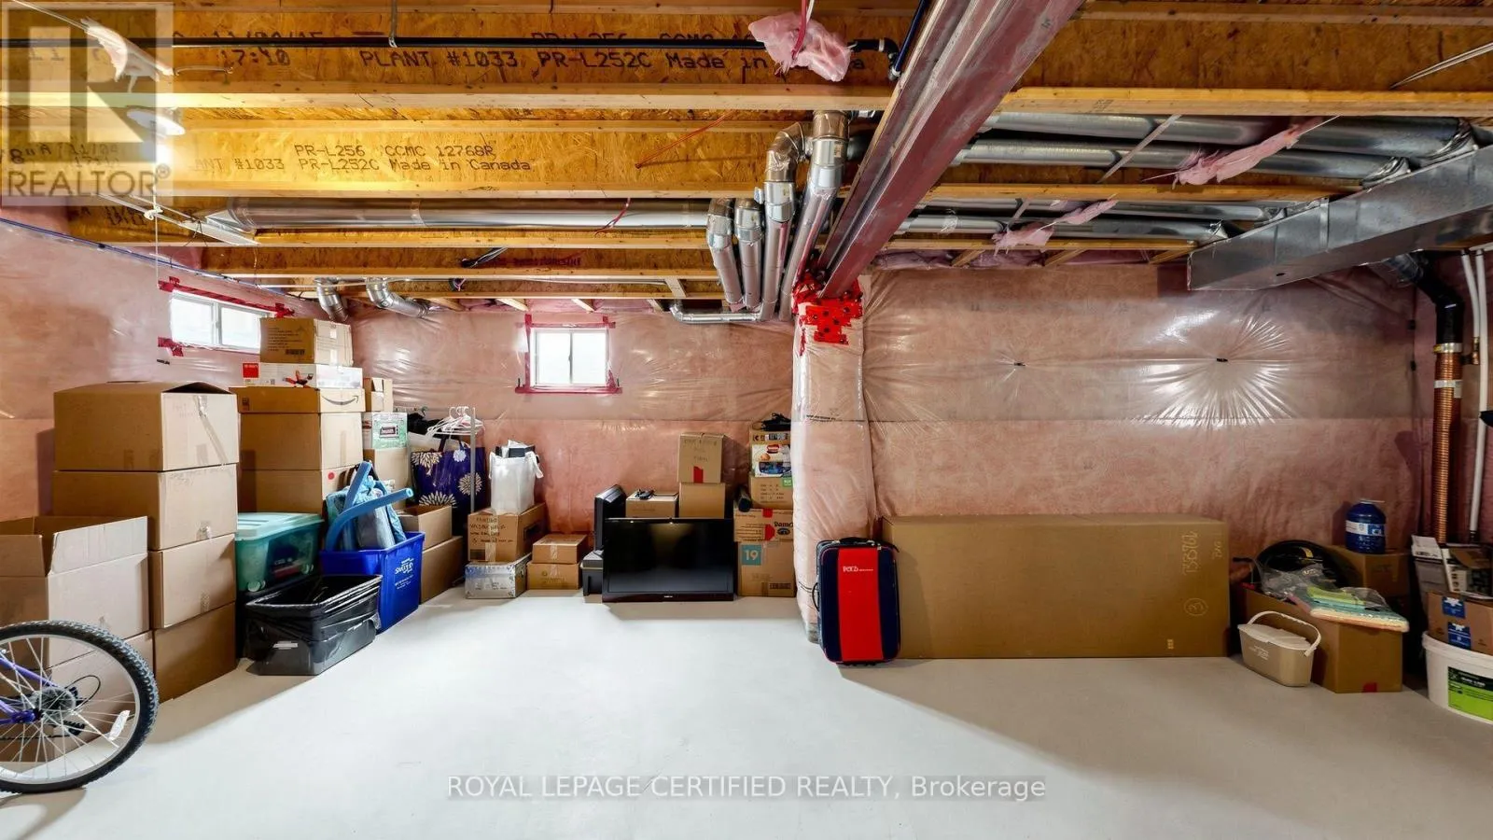
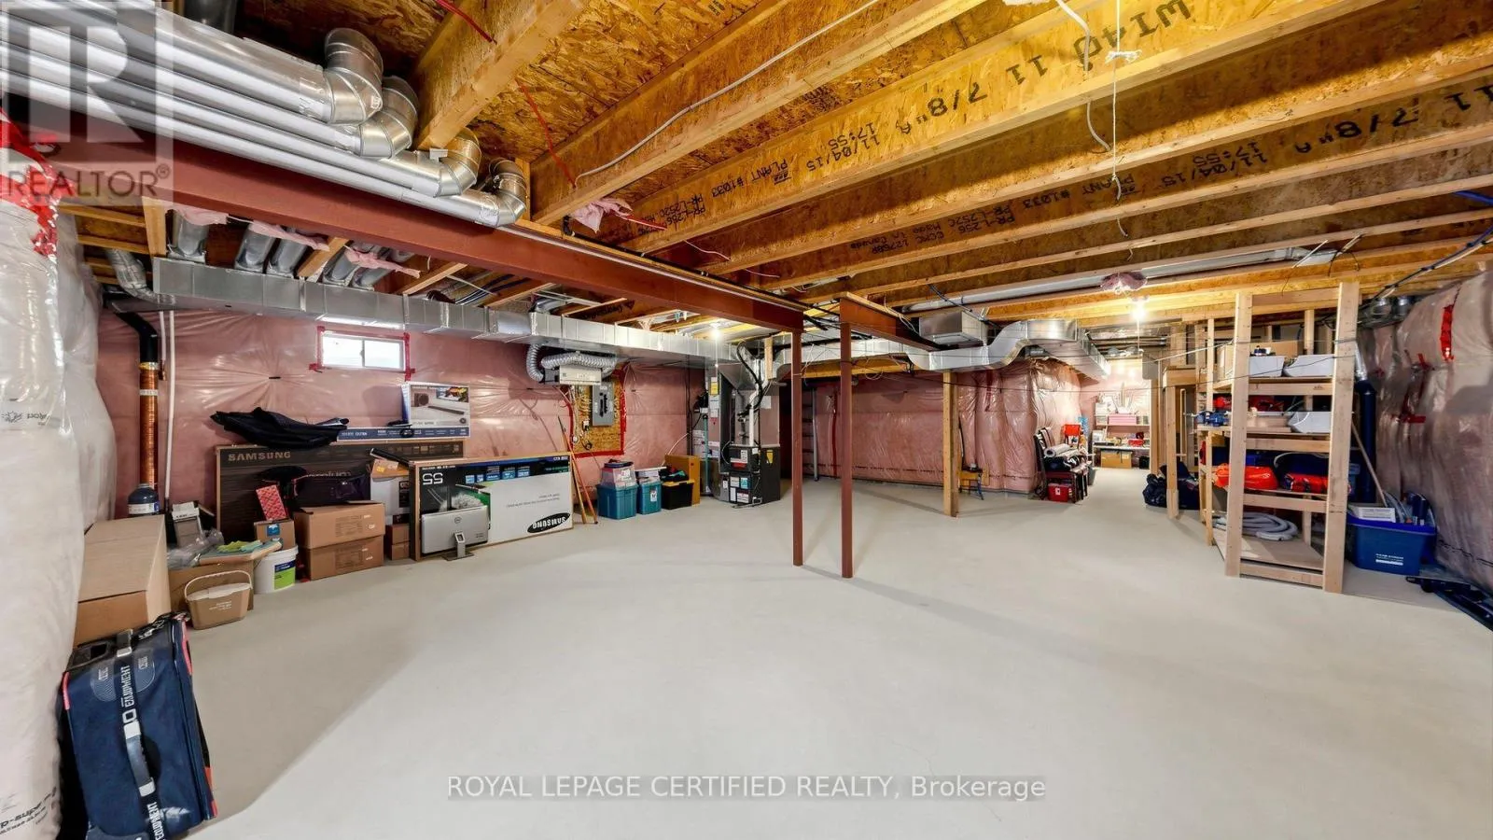
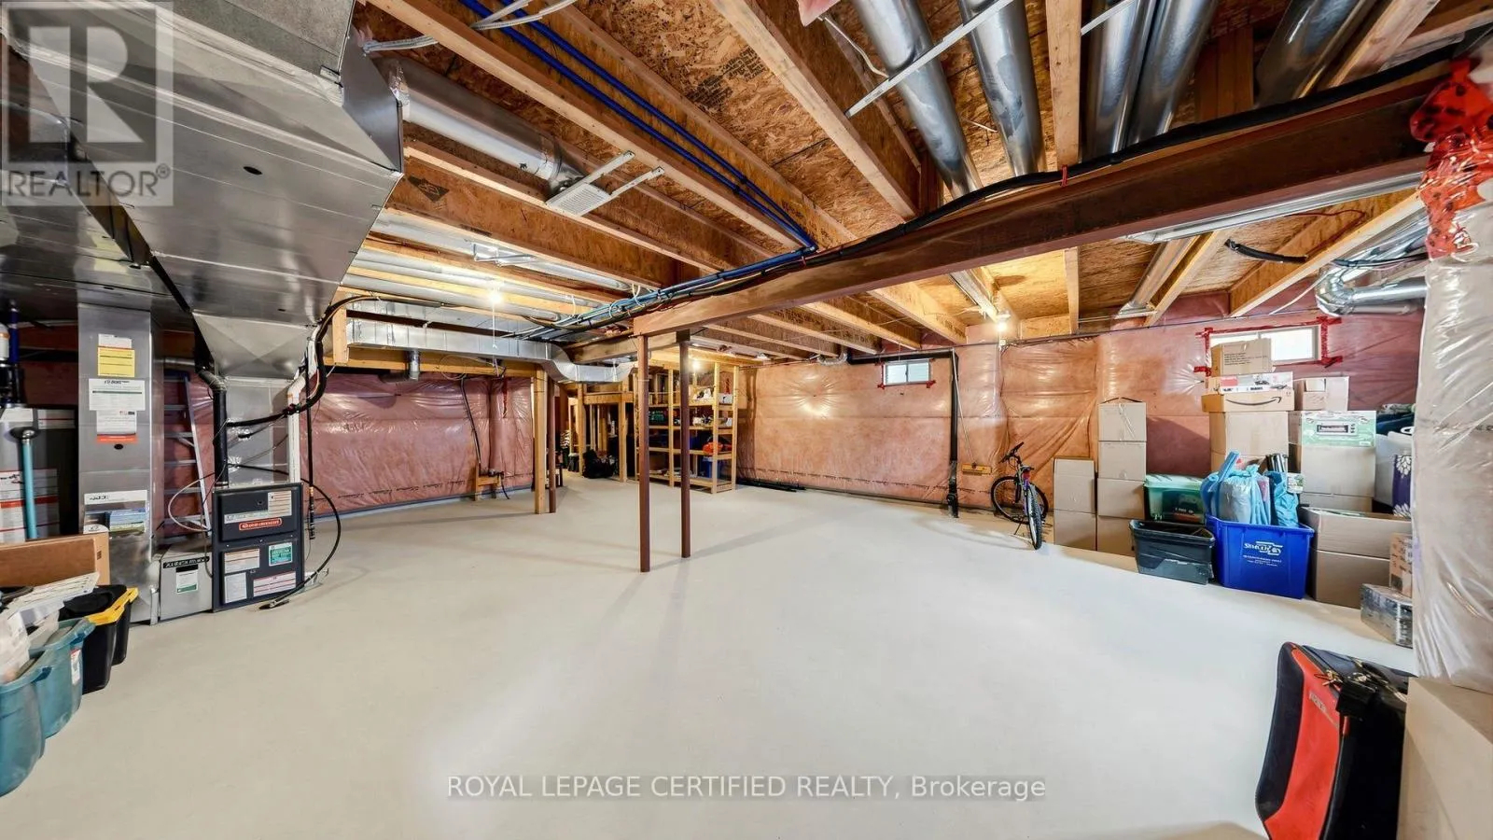
Full (Unfinished)
Basement Features
Building Heating Type
Forced air
Heating Fuel
Natural gas
Building Cooling Type
Central air conditioning

Utilities

Water
Municipal water
Utility Sewer
Sanitary sewer

Room Layout

Primary Bedroom
Second level
4.45 m x 5.46 m
Bedroom 2
Second level
3.23 m x 3.35 m
Bedroom 3
Second level
3.66 m x 3.66 m
Bedroom 4
Second level
3.35 m x 3.54 m
Recreational, Games room
Third level
4.45 m x 3.63 m
Bedroom 5
Third level
3.45 m x 2.96 m
Kitchen
Ground level
4.14 m x 3.53 m
Eating area
Ground level
3.66 m x 3.53 m
Family room
Ground level
4.14 m x 5.18 m
Dining room
Ground level
3.66 m x 4.27 m

Location

Learn more about this property
More info:
Sutton Group Innovative Realty Inc.
MLS® number:
N13658530
Agent:
Darya Strilyana
Phone:
*Indicates required field
Name is required
Email is required
Please enter a valid phone number (e.g., 416-111-1111).

Community Spotlight: Homes For sale in Your Neighborhood