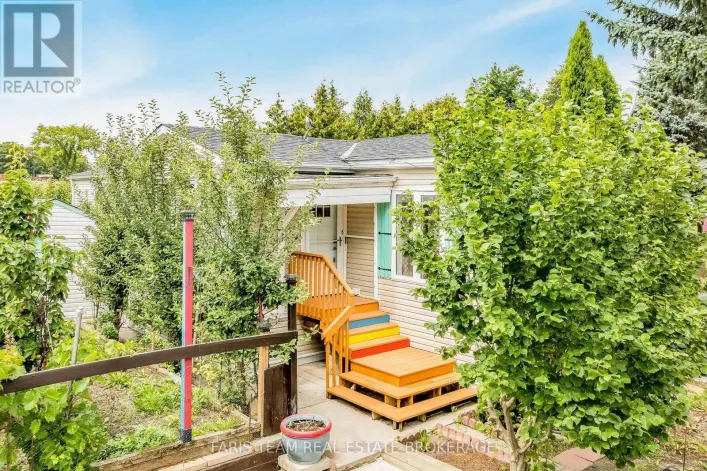
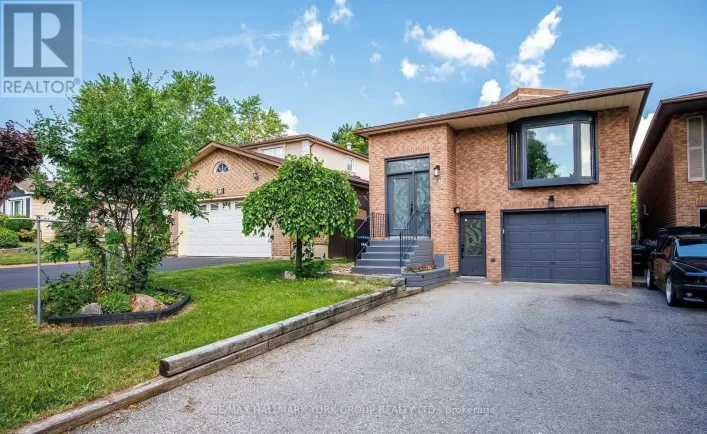
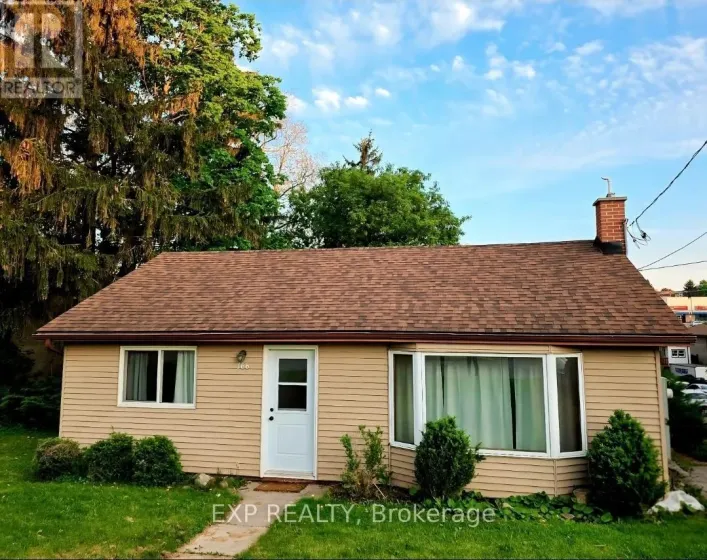
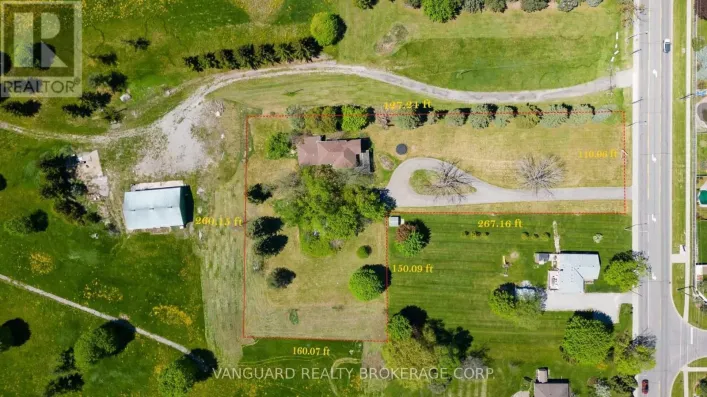
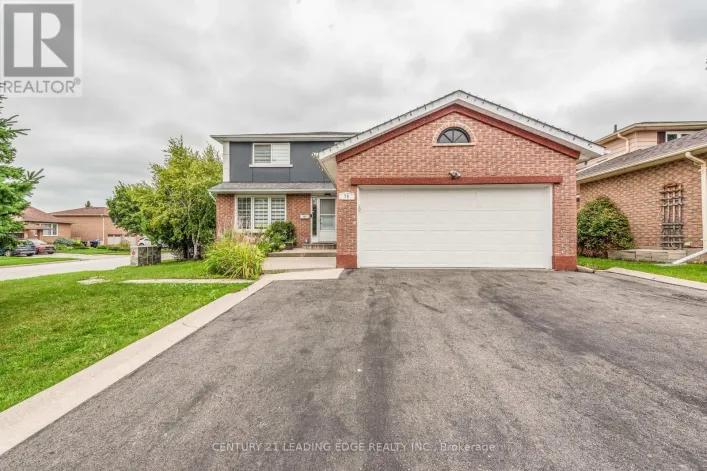
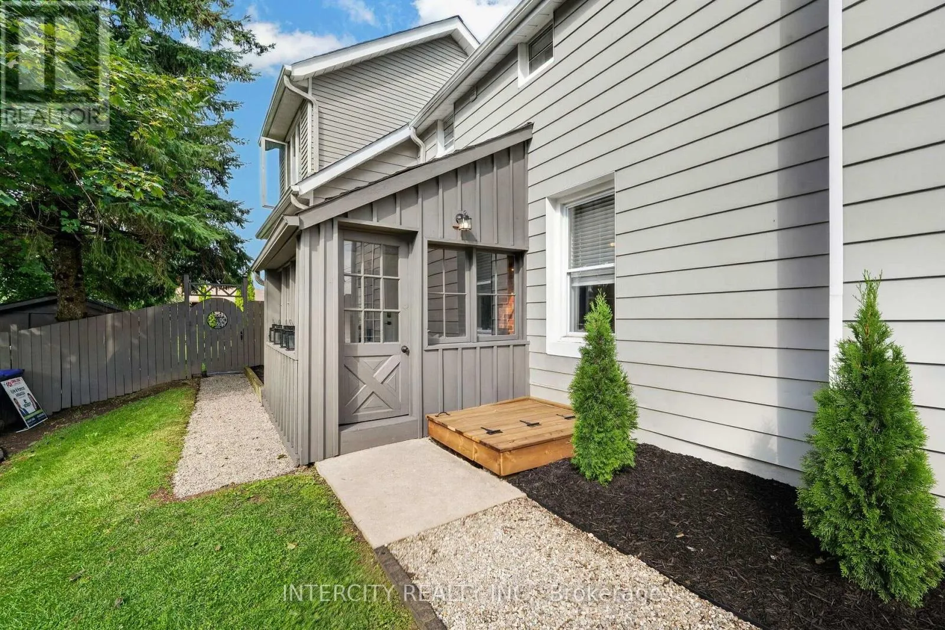
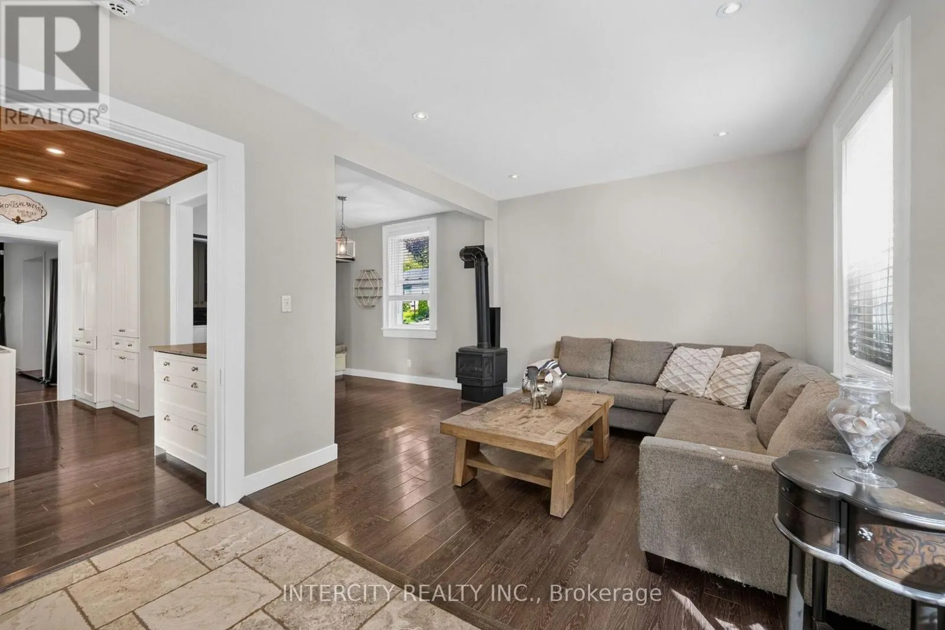
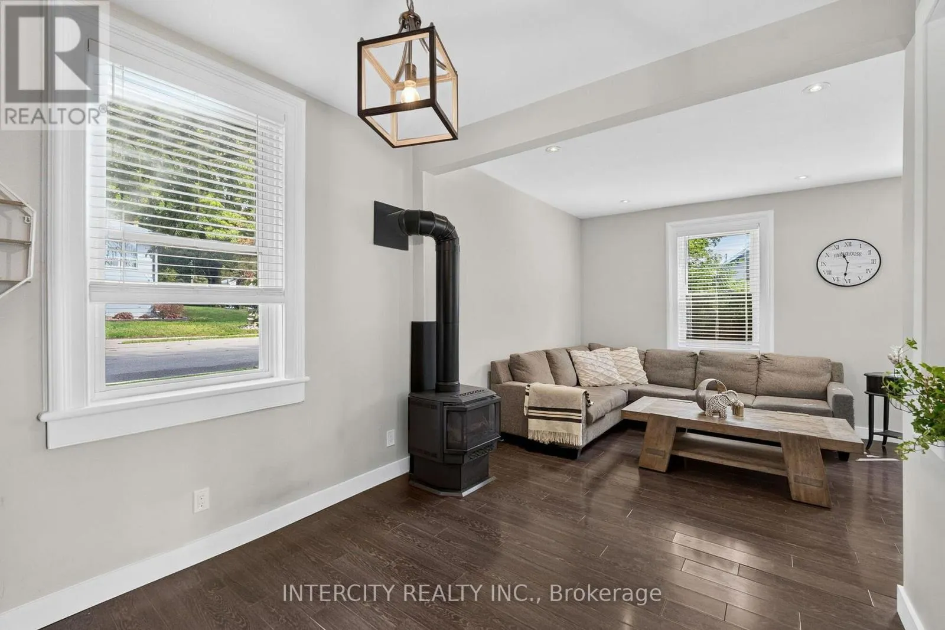
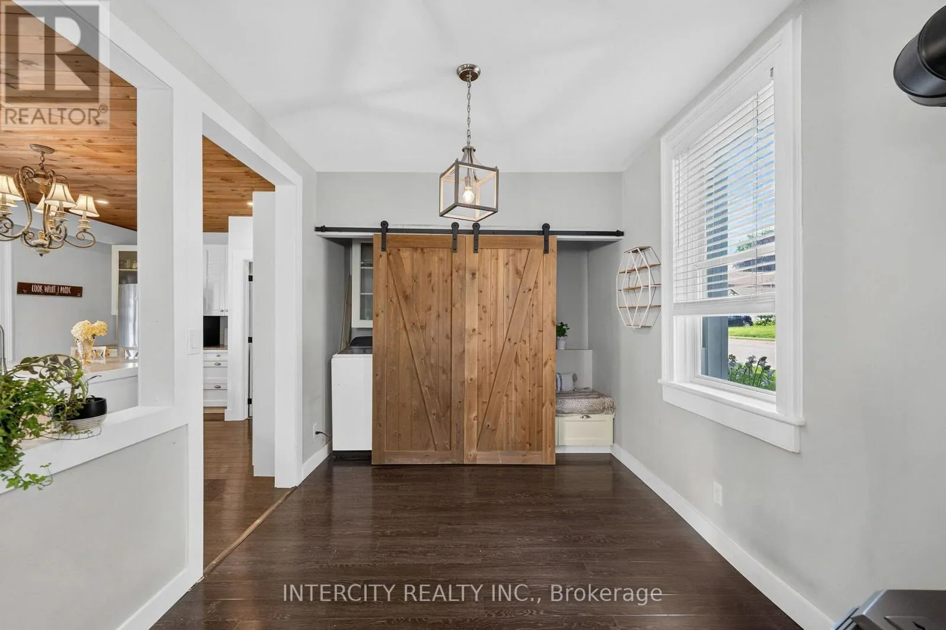
Cross Streets: Holland Street W and Barrie Street. ** Directions: East on Holland St W, Left on Toronto St., Right on Frederick, Right on Essa. A rare opportunity in the heart of Bradford, this beautifully updated century home offers incredible flexibility for multi-generational living, an in-law suite, or potential rental income to help offset your mortgage payments. Situated on a private, mature 60 x 132 ft lot, this well-maintained home is move-in ready. The spacious main living area features inviting living and dining rooms with a cozy gas fireplace, plus an updated kitchen complete with centre island, pot lights, pot drawers and plenty of cabinetry. Upstairs, the impressive vaulted primary bedroom offers additional space for a sitting or dressing area, complemented by a beautiful 4-piece bathroom with separate shower and freestanding tub. What truly sets this property apart is the above-ground secondary living space, offering excellent potential for extended family or additional income. Complete with its own separate entrance, second kitchen, family room/bedroom, separate second driveway and parking, plus its own laundry, the space provides privacy and independence while still being connected to the main home. Whether you're looking to accommodate parents or adult children, create a private in-law suite, or explore the possibility of renting out part of the home to help offset your mortgage, 98 Essa Street offers versatility that's hard to find in Bradford. (id:27476)