85 Depeuter Crescent, Bradford West Gwillimbury, Ontario L3Z 3A2

Listed for:
$989,000
5 beds
4 baths
Listed 11 days ago
House for rent: 85 Depeuter Crescent, Bradford West Gwillimbury, Ontario L3Z 3A2

View all 50 photos

About

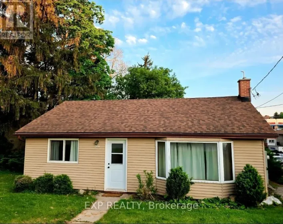
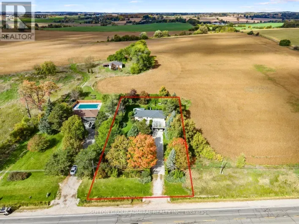
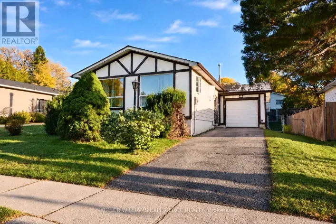
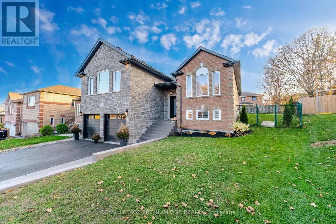
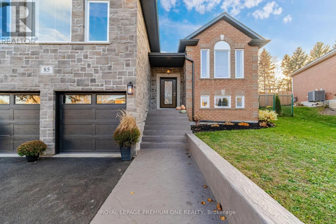
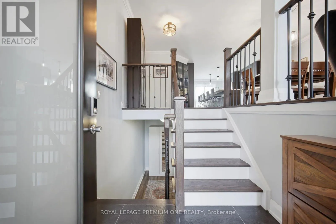
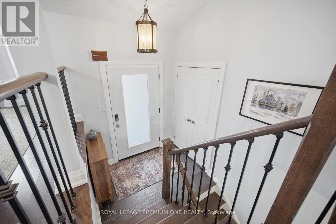
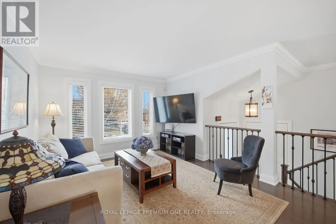
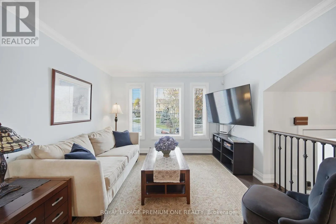
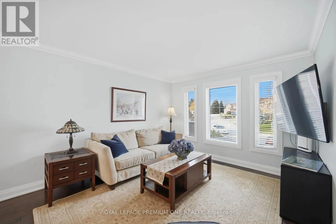
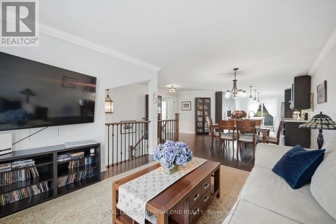
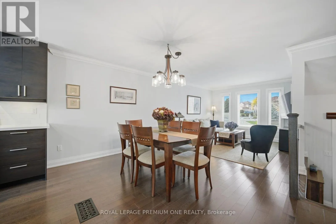
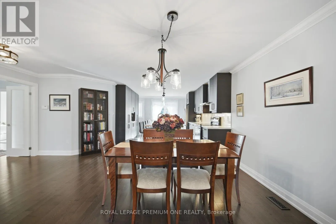
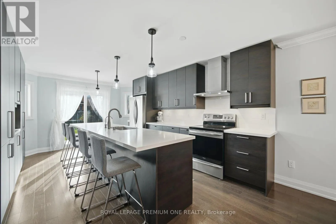
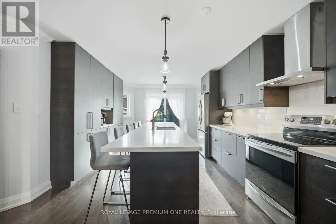
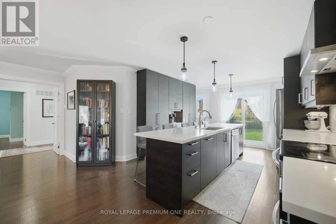
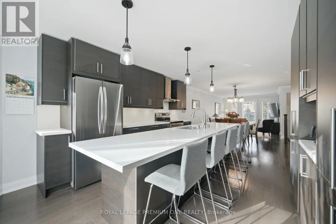
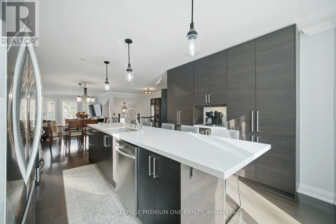
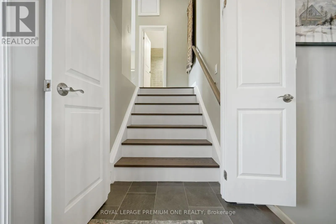
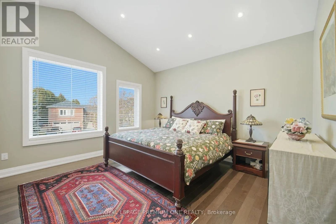
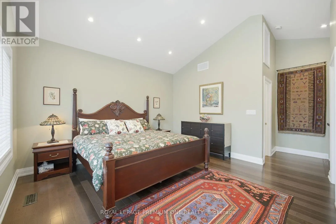
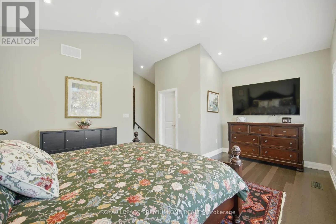
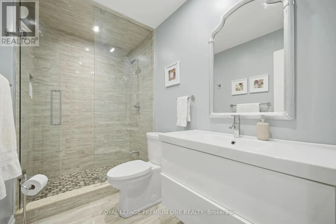
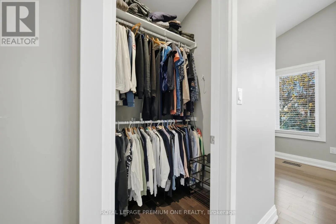
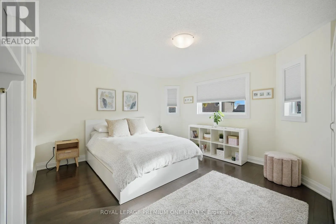
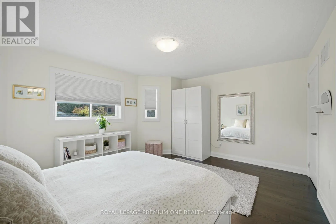
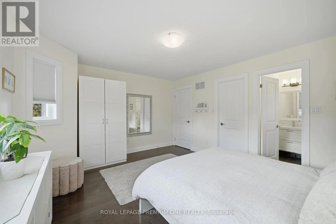
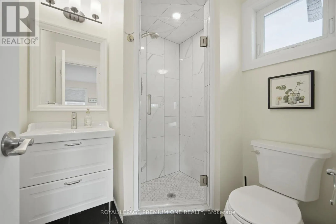
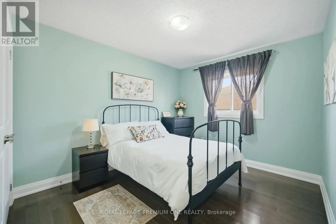
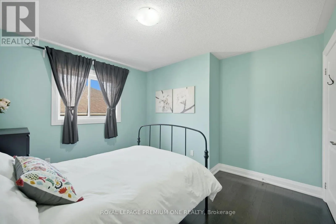
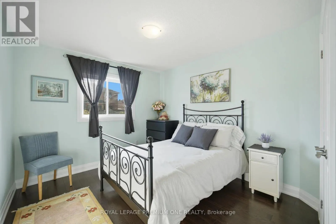
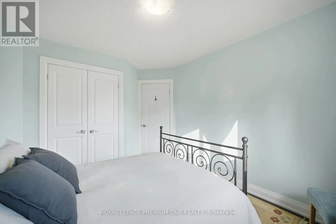
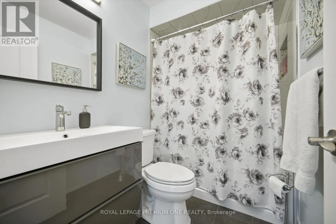
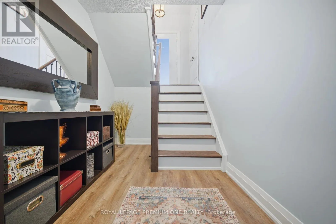
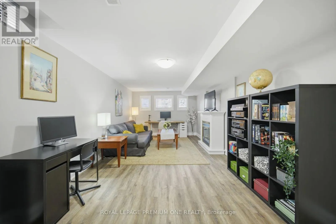
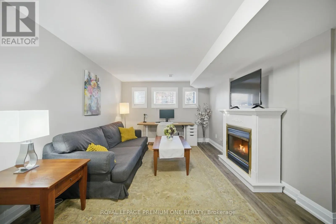
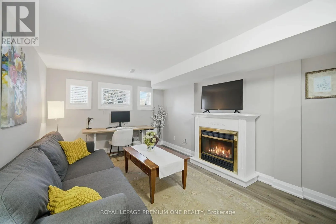
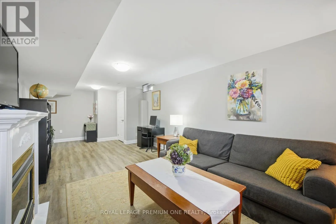
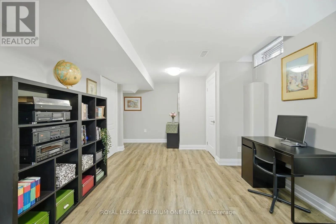
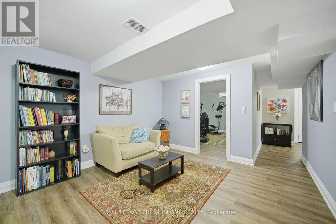
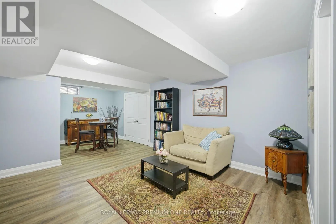
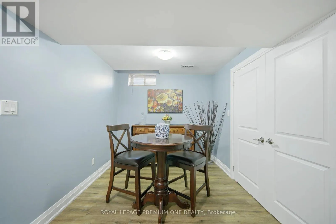
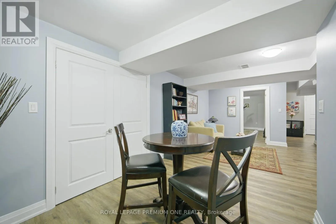
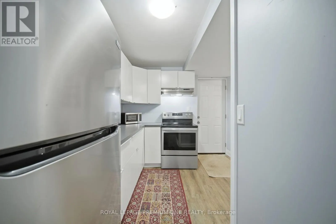
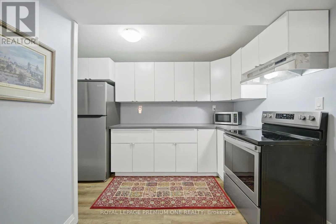
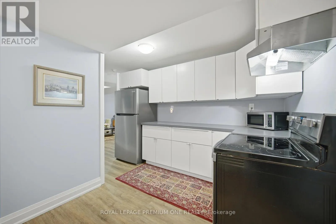
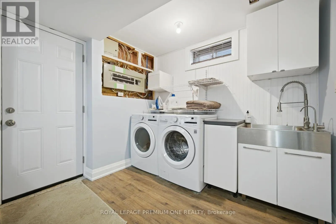
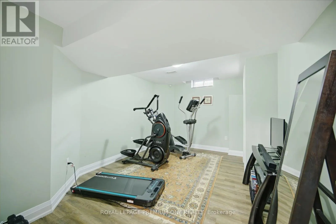
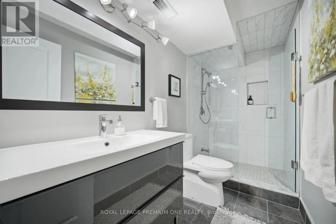
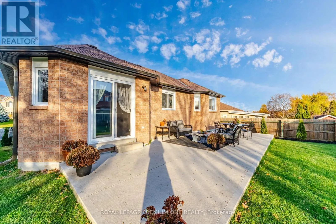
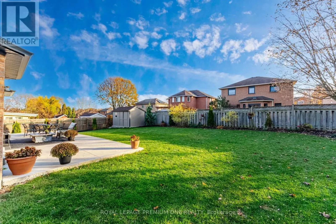
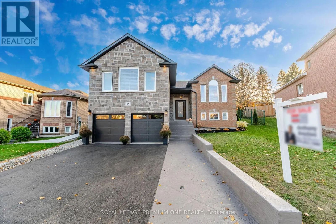
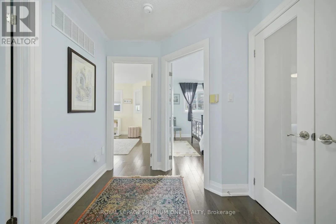
Cross Streets: Northgate and Line 8. ** Directions: Map. Welcome to 85 DePeuter Crescent! Nestled on a mature, tree-lined street in a family-friendly neighbourhood, this beautifully renovated raised bungalow offers a unique and versatile layout with plenty of space for the entire family. The open-concept main floor features a stunning kitchen that's an entertainer's delight, complemented by an abundance of windows that fill the home with natural light. Three spacious bedrooms are located on the main level, including a primary bedroom complete with a walk-in closet and 3-piece ensuite. A standout feature of this home is the newly constructed garage with an additional loft, creating a private and luxurious second primary retreat. This impressive space features soaring cathedral ceilings, a walk-in closet and its own 3-piece ensuite. The space can alternately be used for a family/games room. The lower level offers even more living space, featuring a large family room, additional bedroom, bathroom, dining area and second kitchen. With its own functional living space, this level offers excellent potential for a completely self-contained n-law suite with separate entrance. Step outside to the exceptionally large, pie-shaped lot, offering endless possibilities for outdoor enjoyment, summer entertaining and family gatherings. A truly unique property offering space, flexibility and style! (id:27476)

Property Highlights

MLS® Number
N14148810
Type
Single Family
Community Name
Bradford
Ownership Type
Freehold
Land Size
47.8 x 80.4 FT ; 47.84 ft x 126.05 ft x 111.65 x 80.42 ft
Parking Space Total
4

Building

Building Type
House
Storeys
1.00
Square Footage
1500 - 2000 sqft
Bathrooms Total
4
Bedrooms Above Ground
4
Bedrooms Total
5
Exterior Finish
Brick
Fireplace Present
No
Basement Type
N/A, N/A (Finished)
Basement Features
Separate entrance
Building Heating Type
Forced air
Heating Fuel
Natural gas
Building Cooling Type
Central air conditioning

Utilities

Water
Municipal water
Utility Sewer
Sanitary sewer

Room Layout

Sitting room
Lower level
3.63 m x 3.96 m
Kitchen
Lower level
3.63 m x 2.54 m
Family room
Lower level
3.35 m x 7.26 m
Bedroom
Lower level
4.41 m x 3.51 m
Dining room
Lower level
2.65 m x 2.57 m
Living room
Main level
4.01 m x 3.48 m
Dining room
Main level
3.4 m x 3.48 m
Kitchen
Main level
5.18 m x 3.73 m
Primary Bedroom
Main level
4.5 m x 3.78 m
Bedroom 2
Main level
3.38 m x 3.4 m
Bedroom 3
Main level
4.51 m x 3.3 m
Primary Bedroom
Upper Level
Measurements not available

Location

Learn more about this property
More info:
Sutton Group Innovative Realty Inc.
MLS® number:
N14148810
Agent:
Darya Strilyana
Phone:
*Indicates required field
Name is required
Email is required
Please enter a valid phone number (e.g., 416-111-1111).

Community Spotlight: Homes For sale in Your Neighborhood