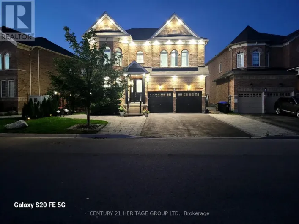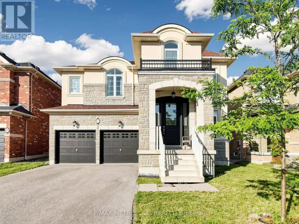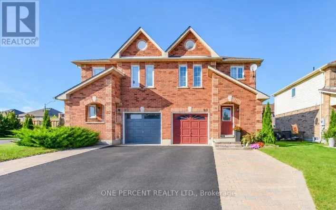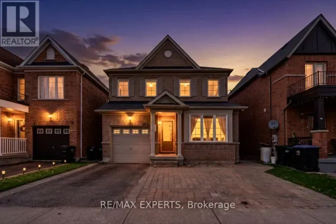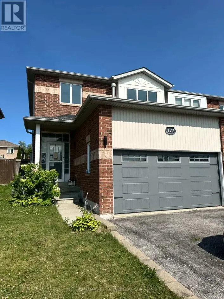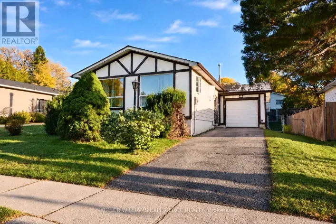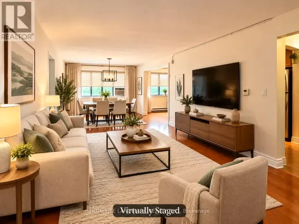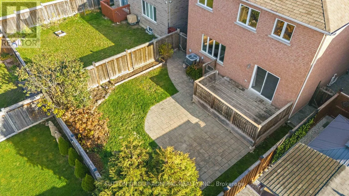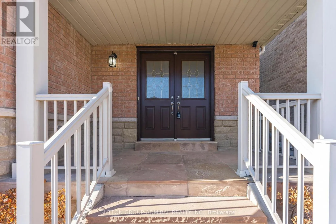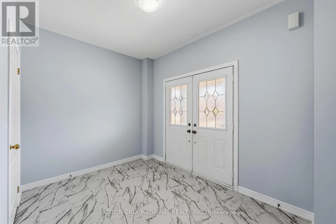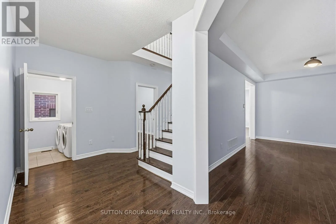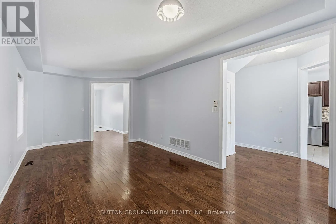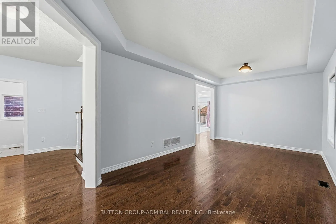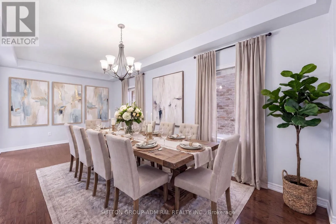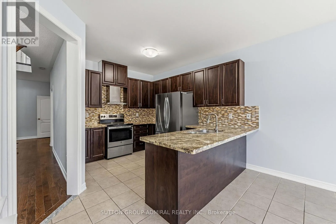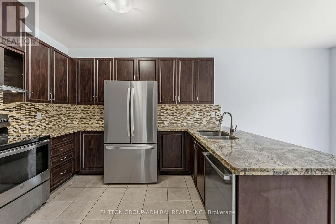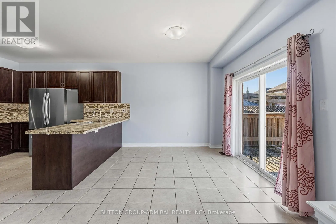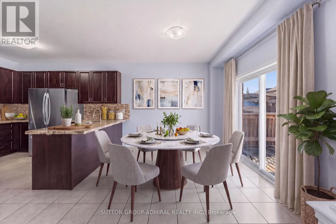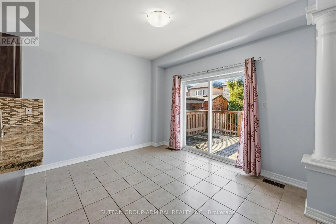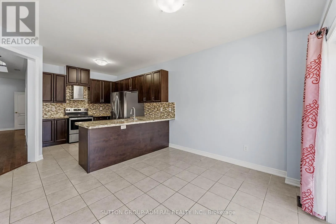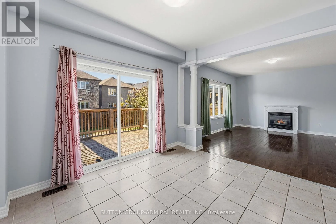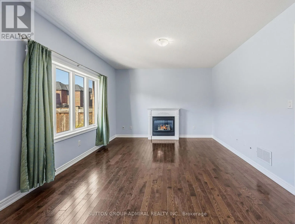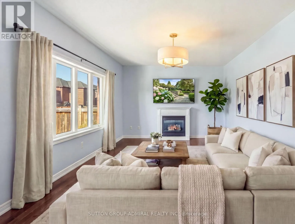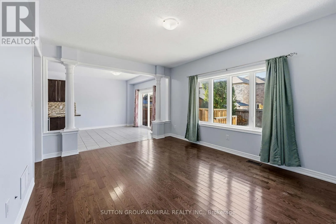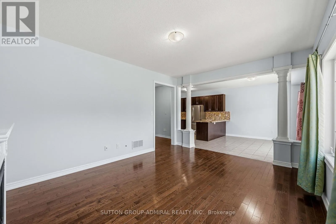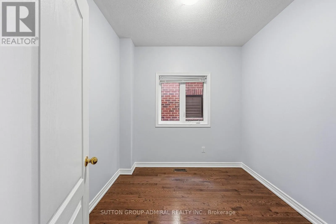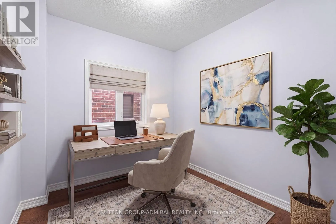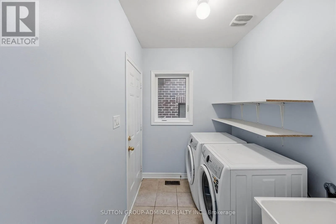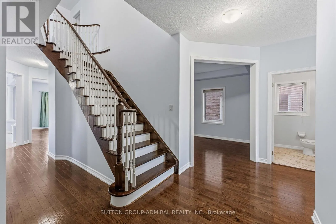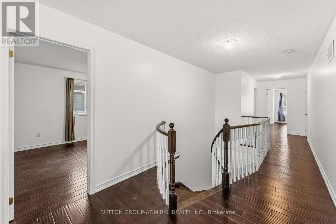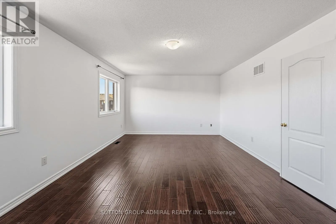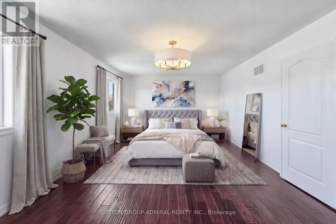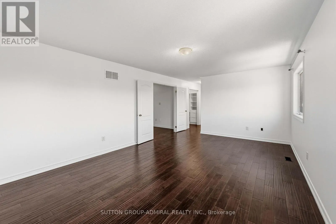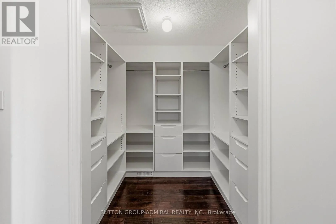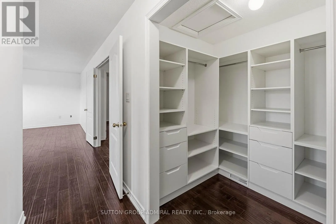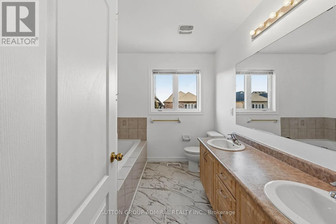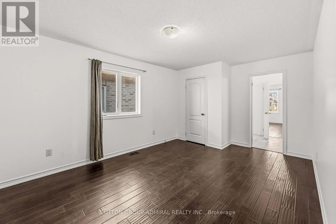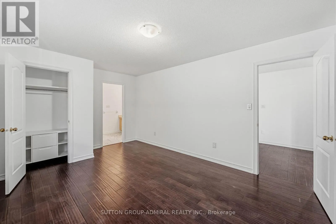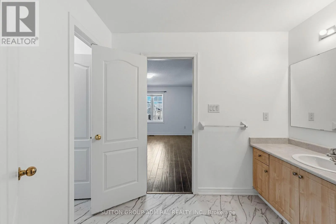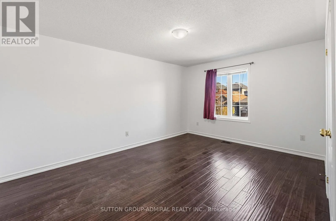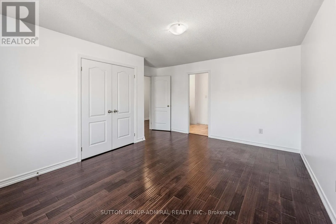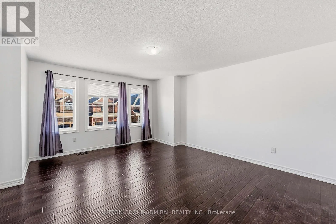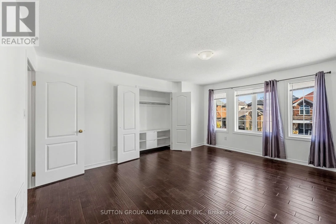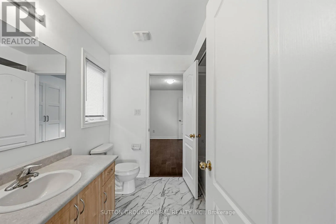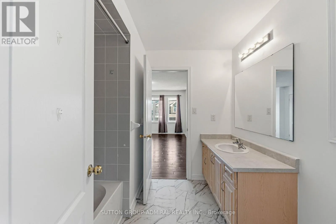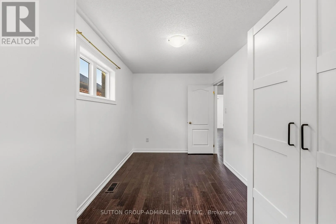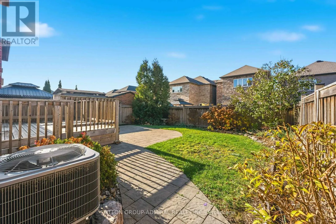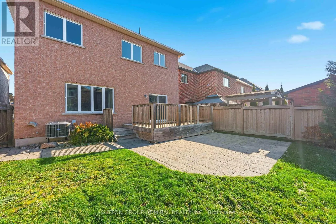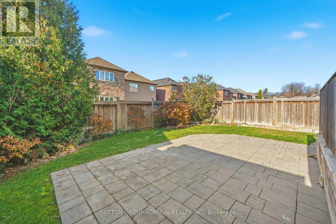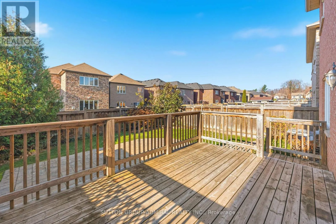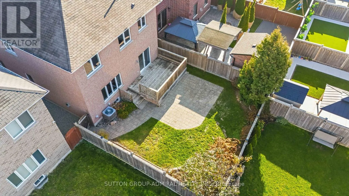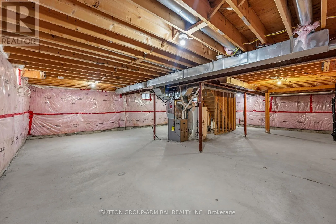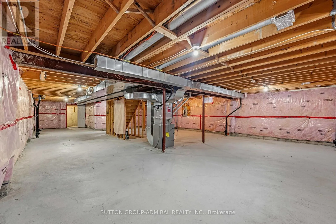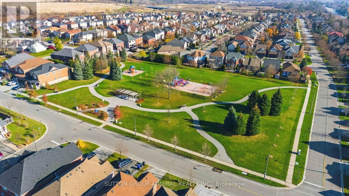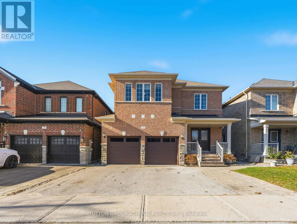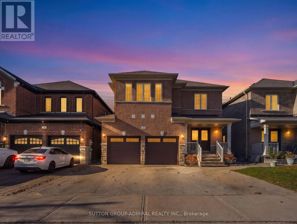
Line 8 & Barrie St Large 3,044 sq ft detached in Bradford - offering 5 spacious bedrooms plus a main floor office/den with a perfect bright layout. Move-in ready! The main floor features 9-ft ceilings, hardwood floors and a double-door entrance, inviting foyer, formal living/dining room, a private office, and a family room centred around the fireplace. The modern family-size kitchen has granite countertops, tall cabinetry, stainless steel appliances, an undermount sink and a bright breakfast area overlooking the backyard. Walk out to a large, private backyard with a wooden deck, interlock patio and manicured lawn. Upstairs are 5 generously sized bedrooms, each with ensuite or semi-ensuite bathroom access, plus newly installed custom built-in closets. The primary bedroom includes an ensuite 5-pc bath and a spacious walk-in closet. Laundry/mudroom on main level with direct access to the double car garage. Freshly painted, brand-new garage doors with remote opener, an interlock front walkway, parking for 4 vehicles, newer and owned equipment (save on rental fees) like furnace, central air conditioner and humidifier (replaced in 2024). Well mainteained, unbeatable value - a rare 5-bedroom home combining size, quality upgrades and an amazing Bradford location. Family-oriented Bradford neighbourhood near Line 8 & Barrie Street. Just minutes to historic downtown Bradford, Yonge Street, scenic community parks, top-rated schools, walking trails, Bradford GO Station, and quick access to Highway 400 with a seamless commute to Newmarket, Barrie, Toronto, and the GTA. May not last long - book your showing today! (id:27476)