6 Collingwood Avenue, Brampton, Ontario L7A 2E5

Listed for:
$1,088,000
6 beds
4 baths
Listed 4 days ago
House for rent: 6 Collingwood Avenue, Brampton, Ontario L7A 2E5

View all 36 photos

About

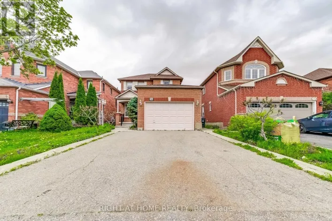
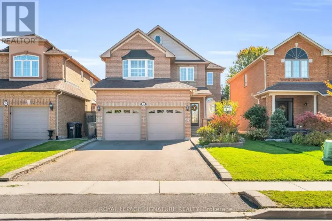
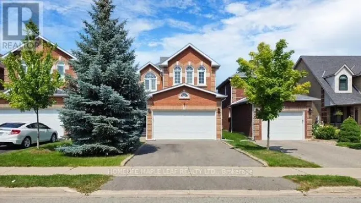
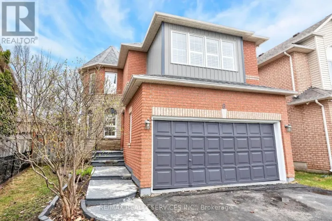
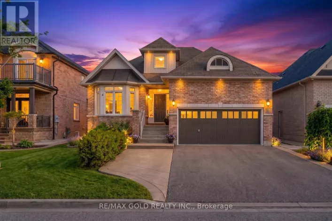
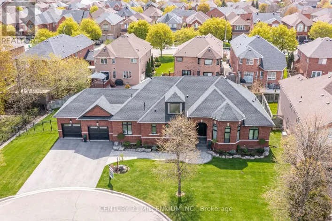
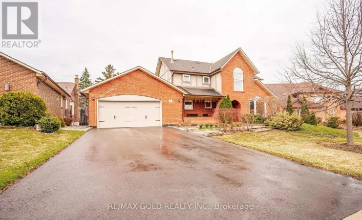
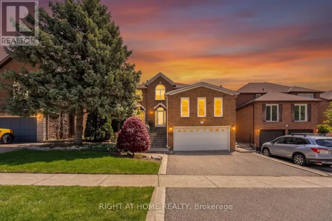
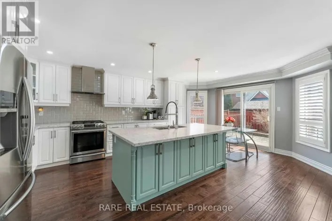
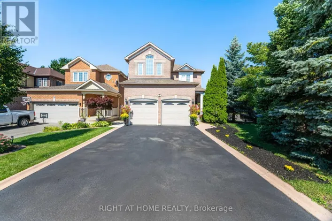
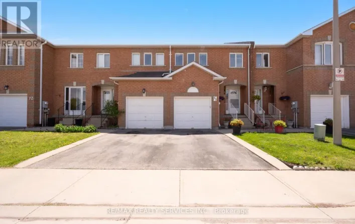
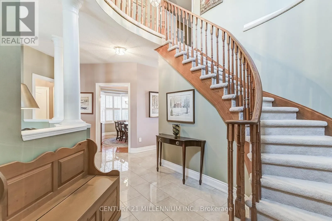
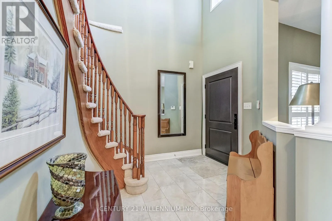
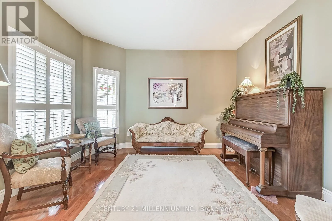
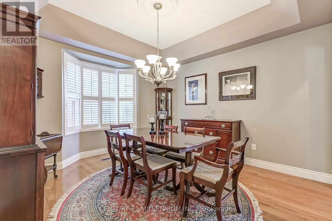
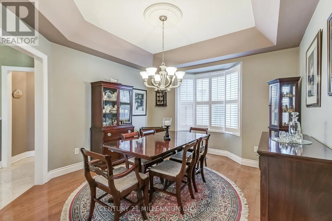
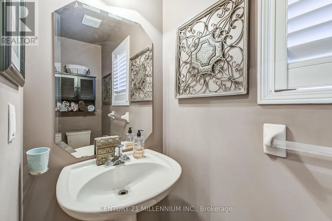
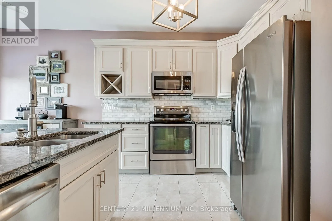
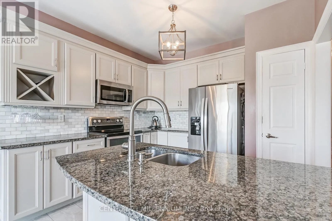
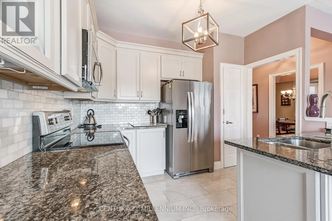
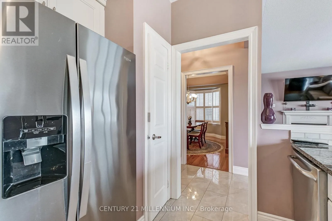
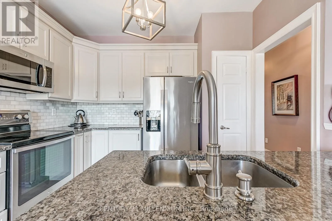
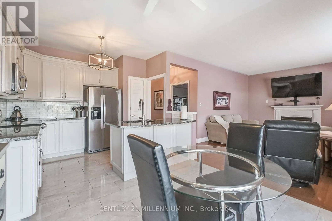
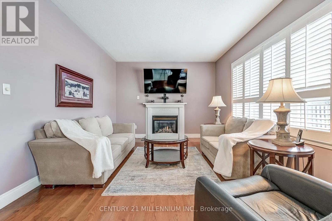
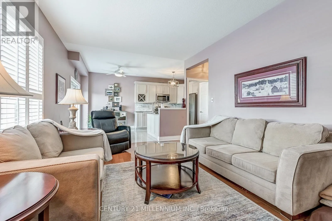
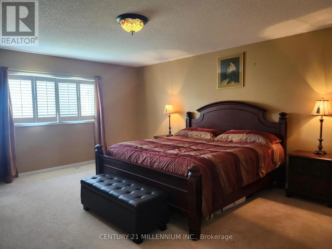
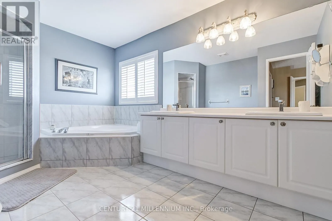
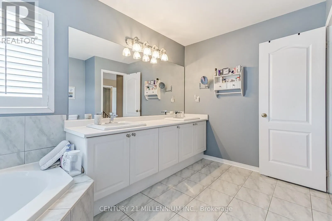
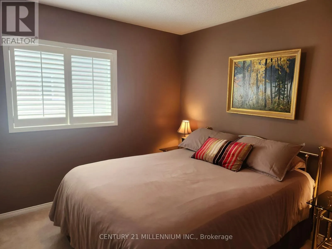
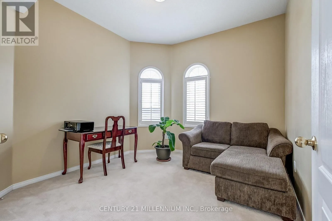
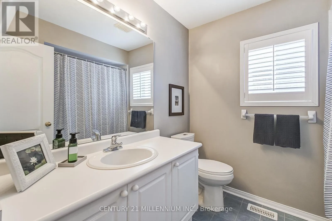
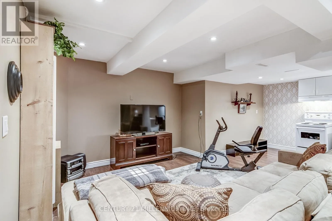
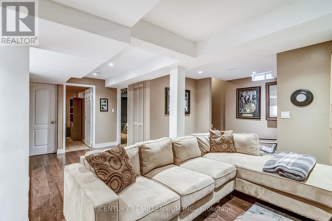
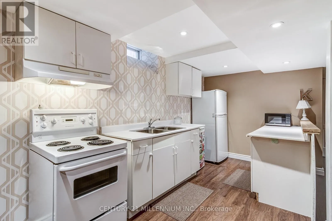
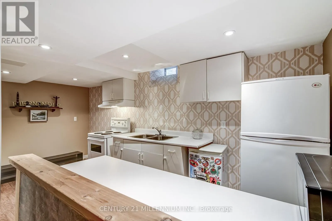
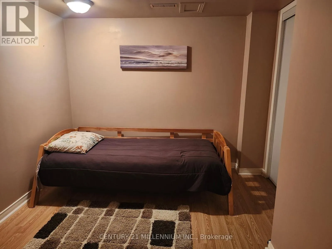
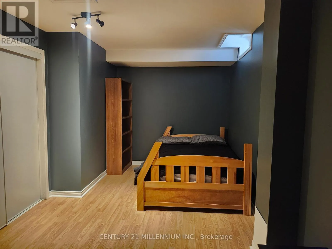
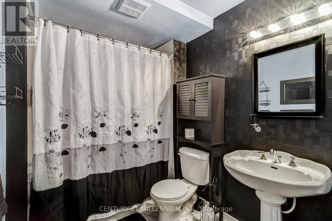
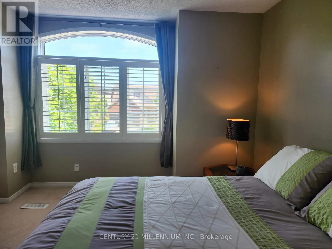
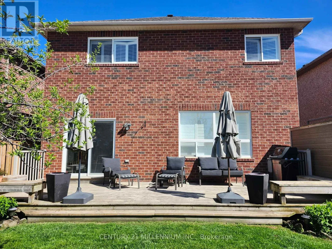
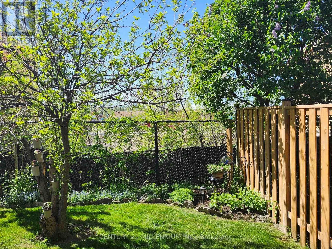
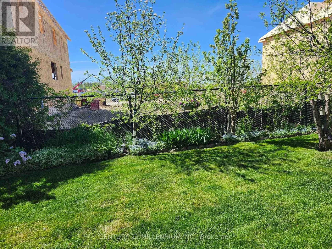
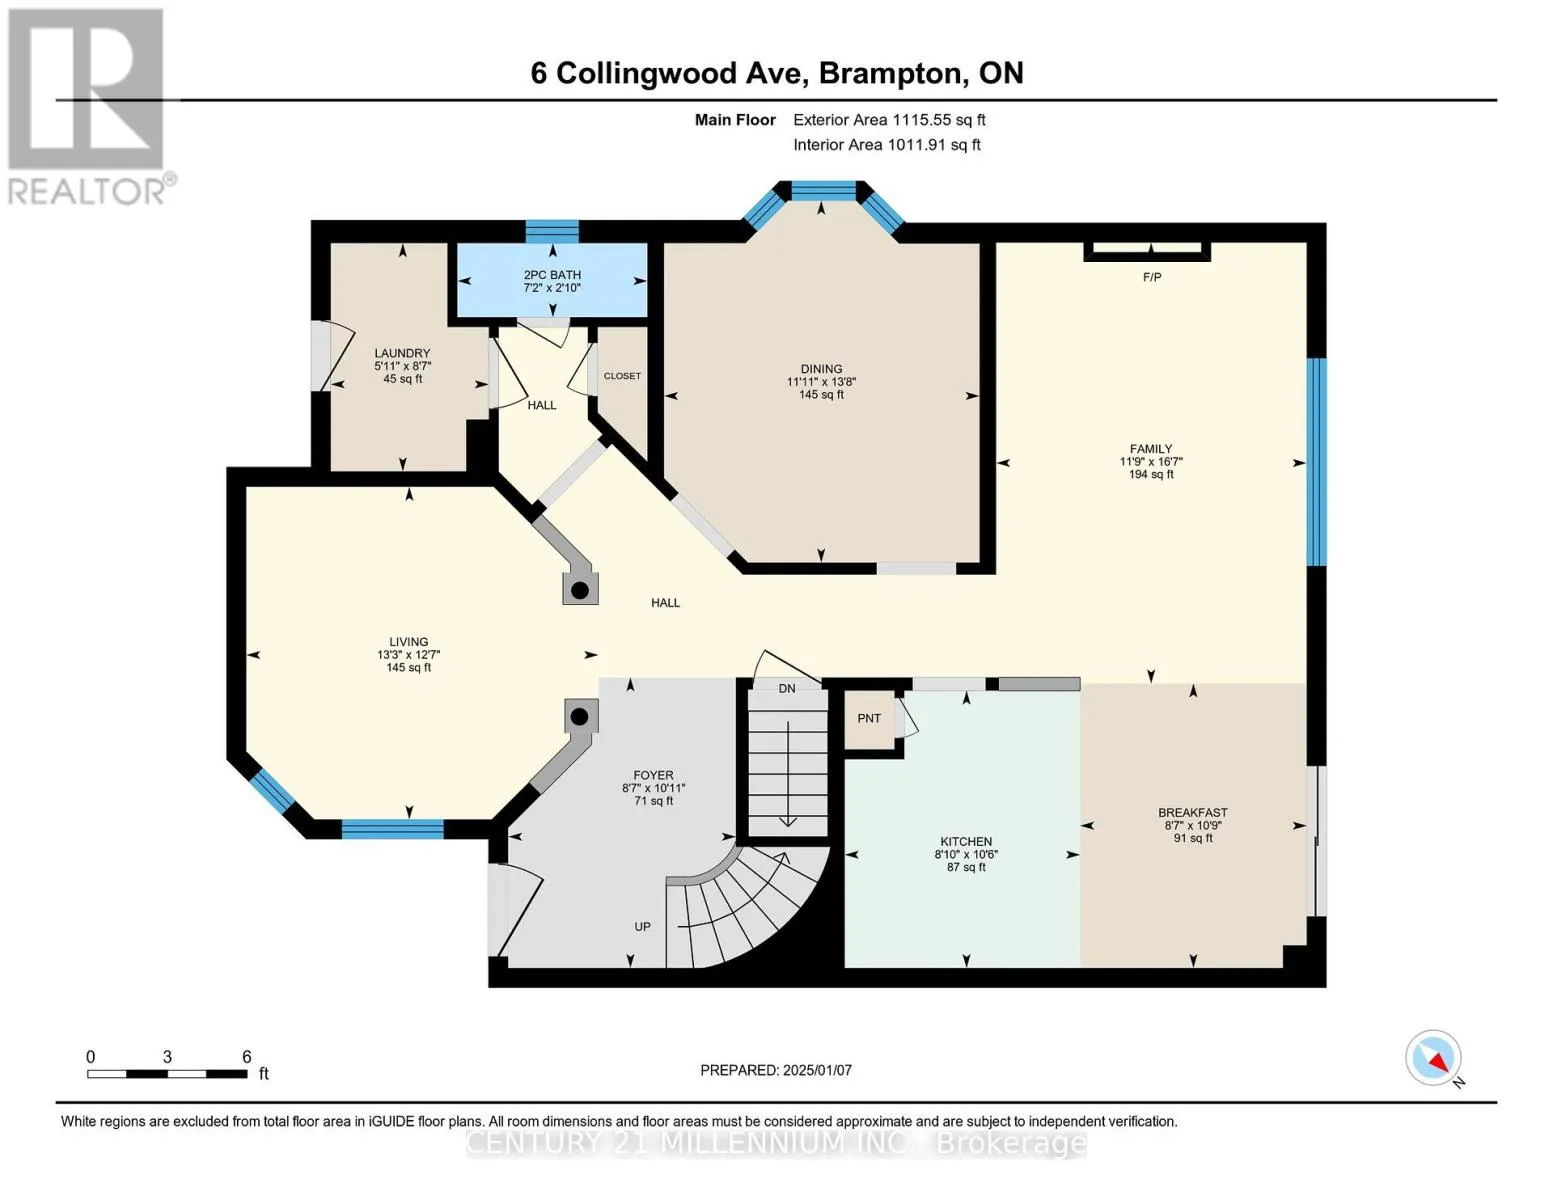
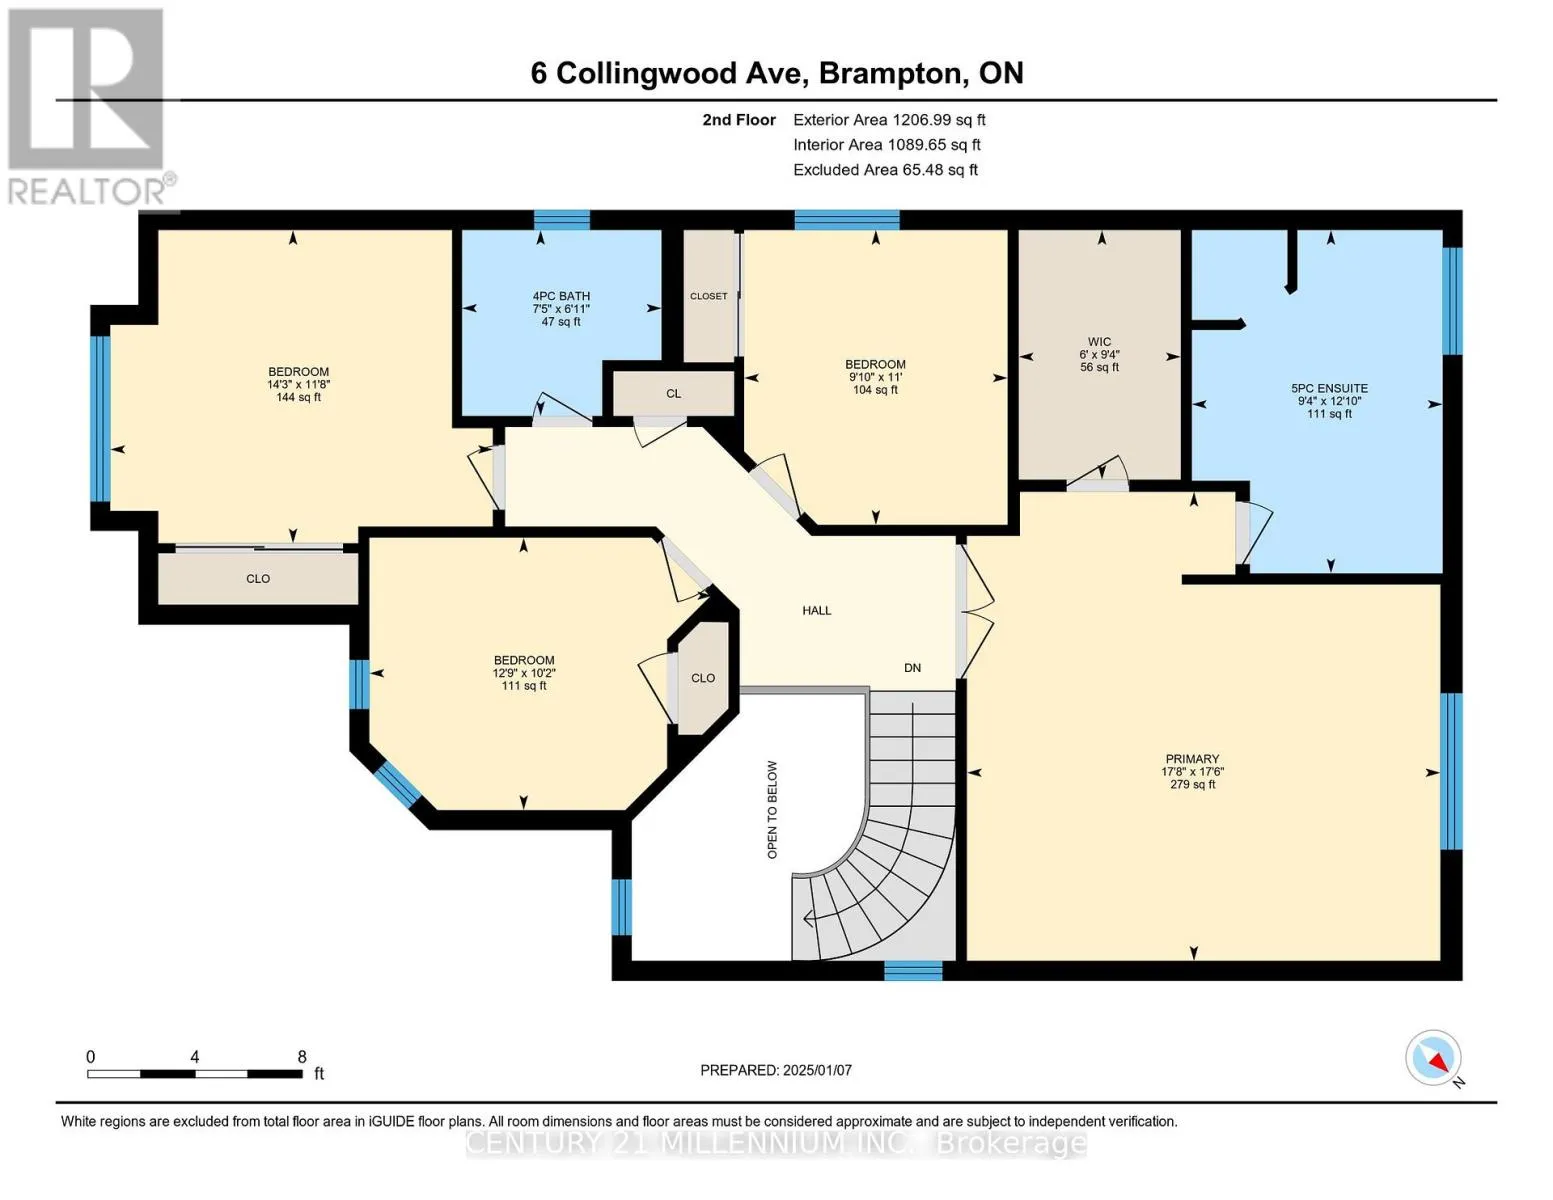
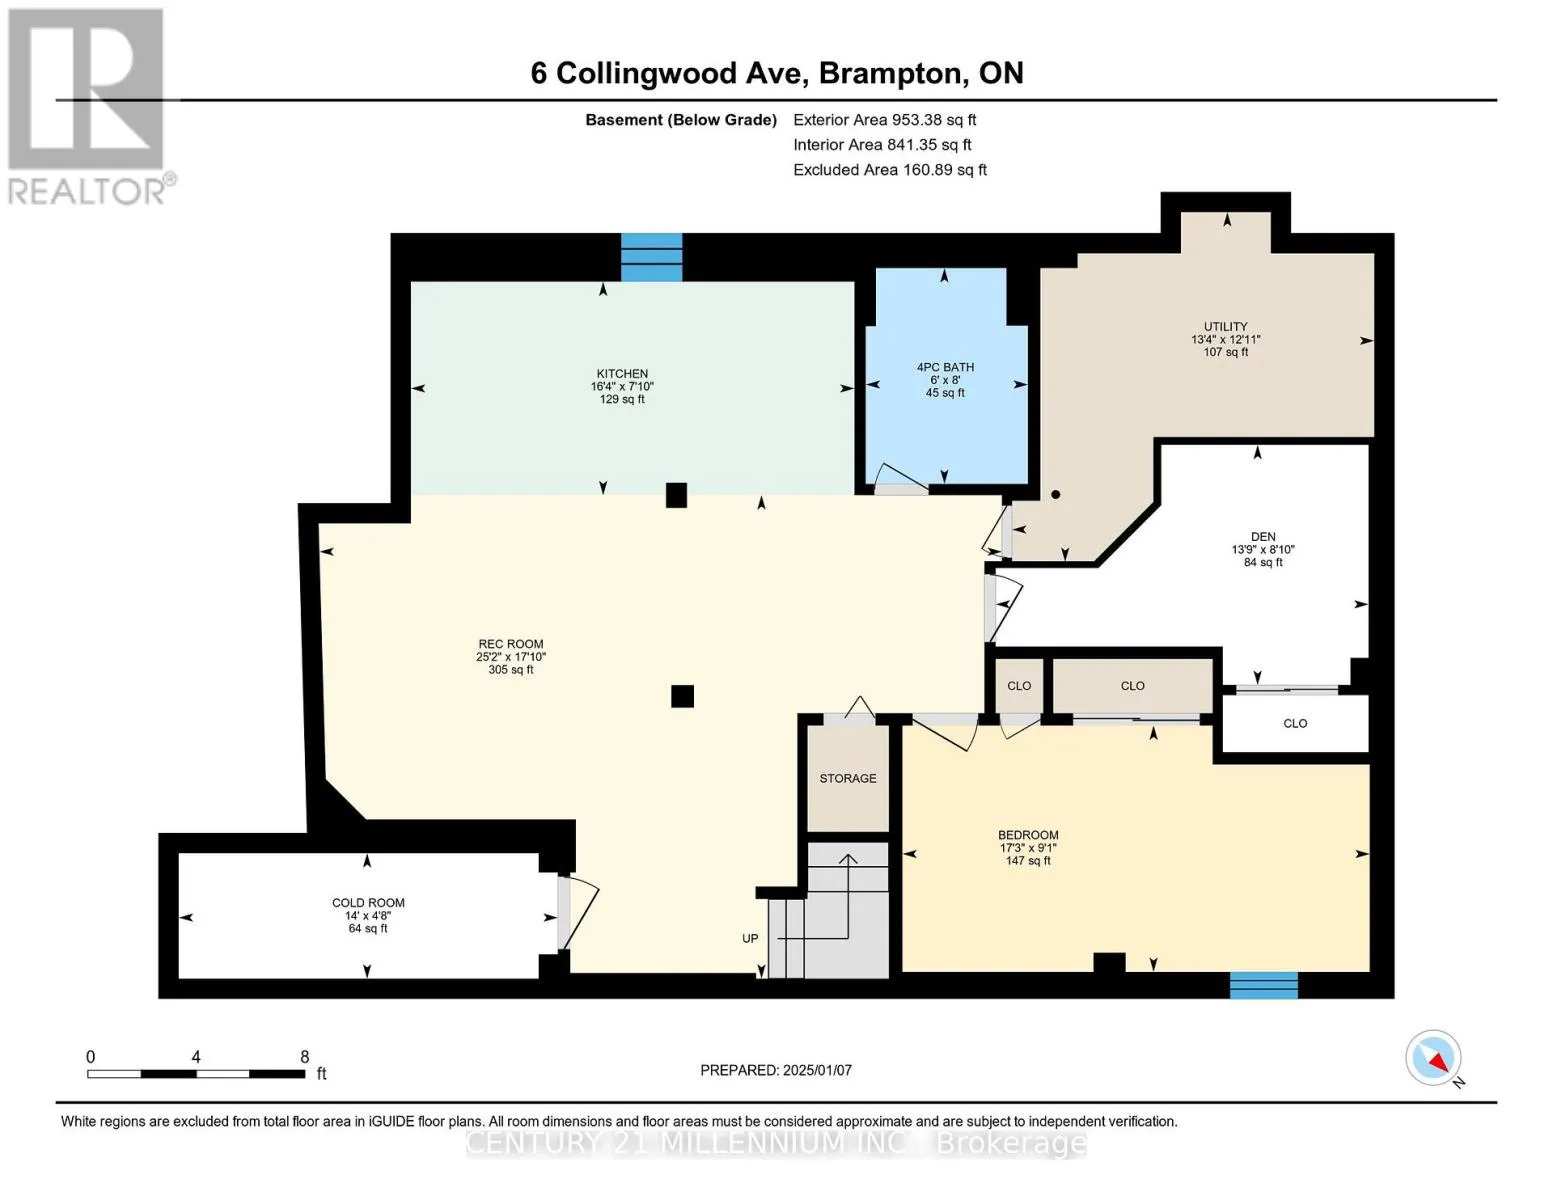
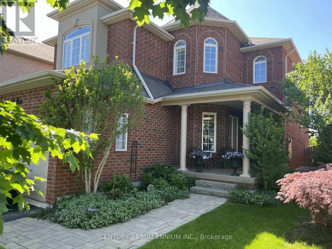
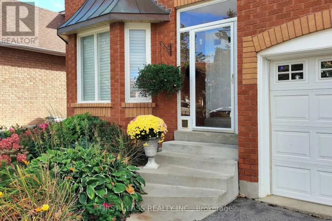
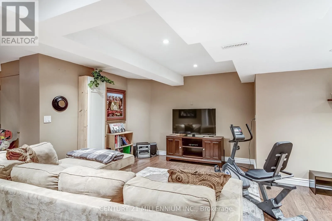
N of Mayfield, W of Hurontario Nicely updated and spotlessly clean, this detached 4-bedroom, 4-bathroom all brick home on the border to Caledon offers 2353 square feet of above ground living space plus a finished in-law suite with 2nd kitchen, living/rec room & 2 additional bedrooms. A welcoming front porch is perfect for watching the neighbours pass by. On the main level, you'l find hardwood flooring, California shutters, a renovated eat-in kitchen with stainless steel appliances, breakfast area with walk-out to the backyard deck, a family room with gas fireplace, separate living room & dining rooms, main floor laundry, main floor entry to garage, etc. Upstairs is the large primary bedroom with 5-piece ensuite & walk-in closet plus 3 additional bedrooms (all decently sized) and the main bathroom. This is a fantastic neighbourhood backing on the to soon to be completed Crown of Caledon subdivision (detached homes being built behind, see site plan) and is close to grocery stores and other conveniences, with easy highway access (just 2 minutes drive to the north end of Highway 410), and transit service with the bus stop just a few houses away. (id:27476)

Property Highlights

MLS® Number
W13156496
Type
Single Family
Community Name
Snelgrove
Ownership Type
Freehold
Land Size
39.7 x 109.9 FT
Parking Space Total
4

Building

Building Type
House
Storeys
2.00
Square Footage
2000 - 2500 sqft
Bathrooms Total
4
Bedrooms Above Ground
4
Bedrooms Total
6
Amenities
Fireplace(s) Place of Worship, Public Transit
Exterior Finish
Brick
Fireplace Present
Yes
Basement Type
N/A (Finished)
Basement Features
Building Heating Type
Forced air
Heating Fuel
Natural gas
Building Cooling Type
Central air conditioning

Utilities

Water
Municipal water
Utility Sewer
Sanitary sewer

Room Layout

Primary Bedroom
Second level
5.33 m x 5.3 m
Bedroom 2
Second level
3.35 m x 3 m
Bedroom 3
Second level
4.3 m x 3.5 m
Bedroom 4
Second level
3.9 m x 3.1 m
Bedroom
Basement
5.27 m x 2.77 m
Bedroom
Basement
4.19 m x 2.7 m
Recreational, Games room
Basement
7.67 m x 5.44 m
Kitchen
Basement
4.9 m x 2.4 m
Living room
Main level
4.04 m x 3.82 m
Dining room
Main level
4.1 m x 3.63 m
Kitchen
Main level
3.19 m x 2.71 m
Family room
Main level
5.08 m x 3.57 m

Location

Learn more about this property
Listing provided by:
CENTURY 21 MILLENNIUM INC.
MLS® number:
W13156496
Agent:
Jim Datlen
*Indicates required field
Name is required
Email is required
Please enter a valid phone number (e.g., 416-111-1111).

Community Spotlight: Homes For sale in Your Neighborhood