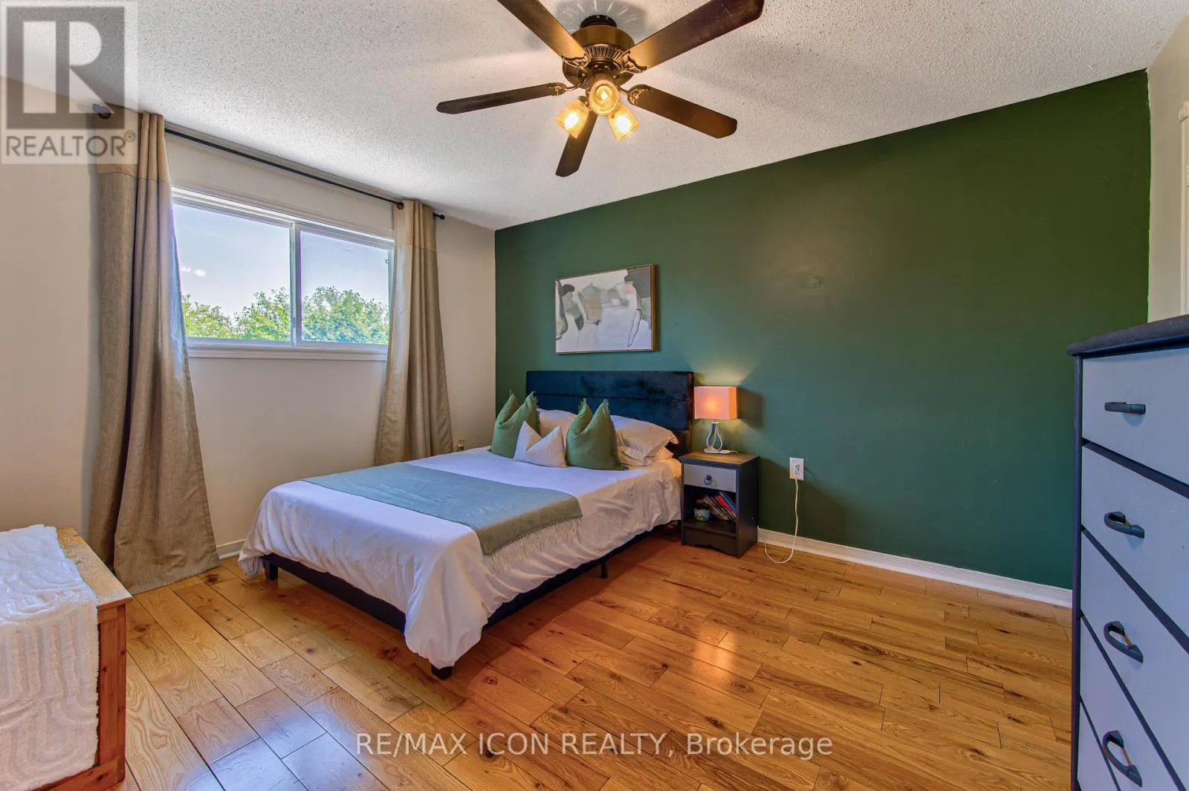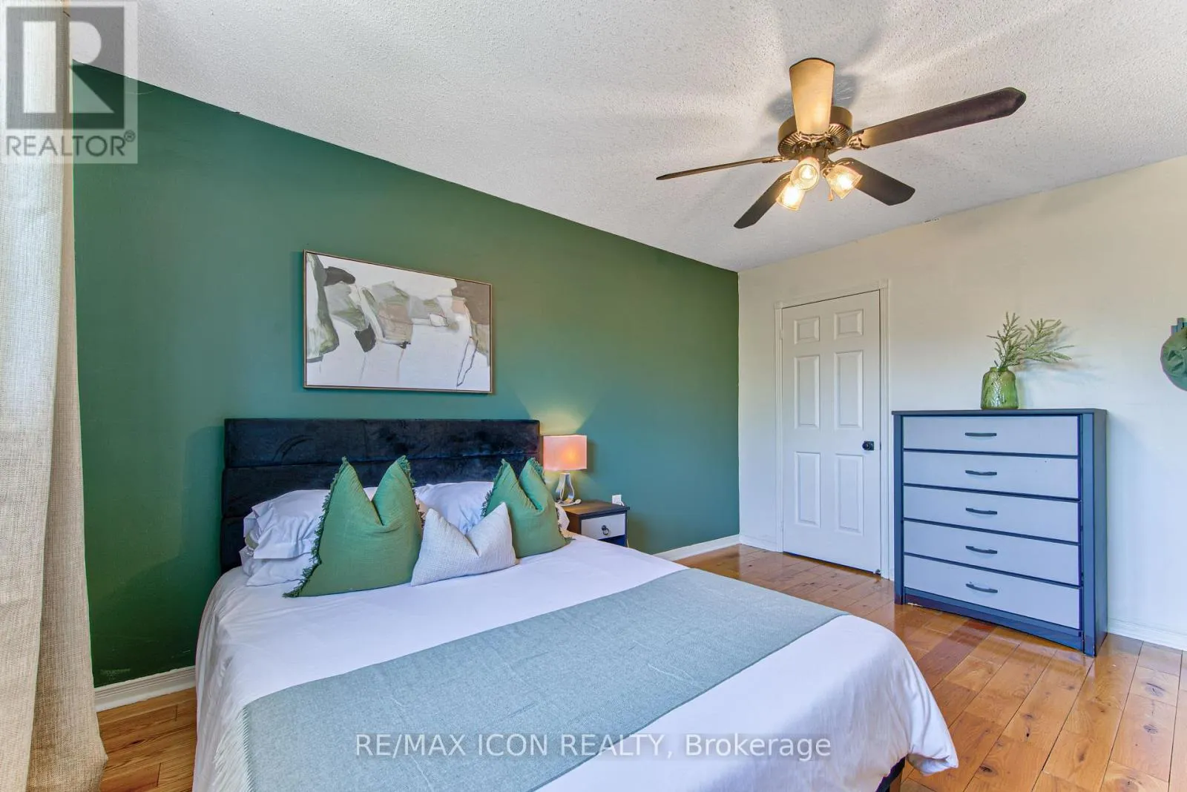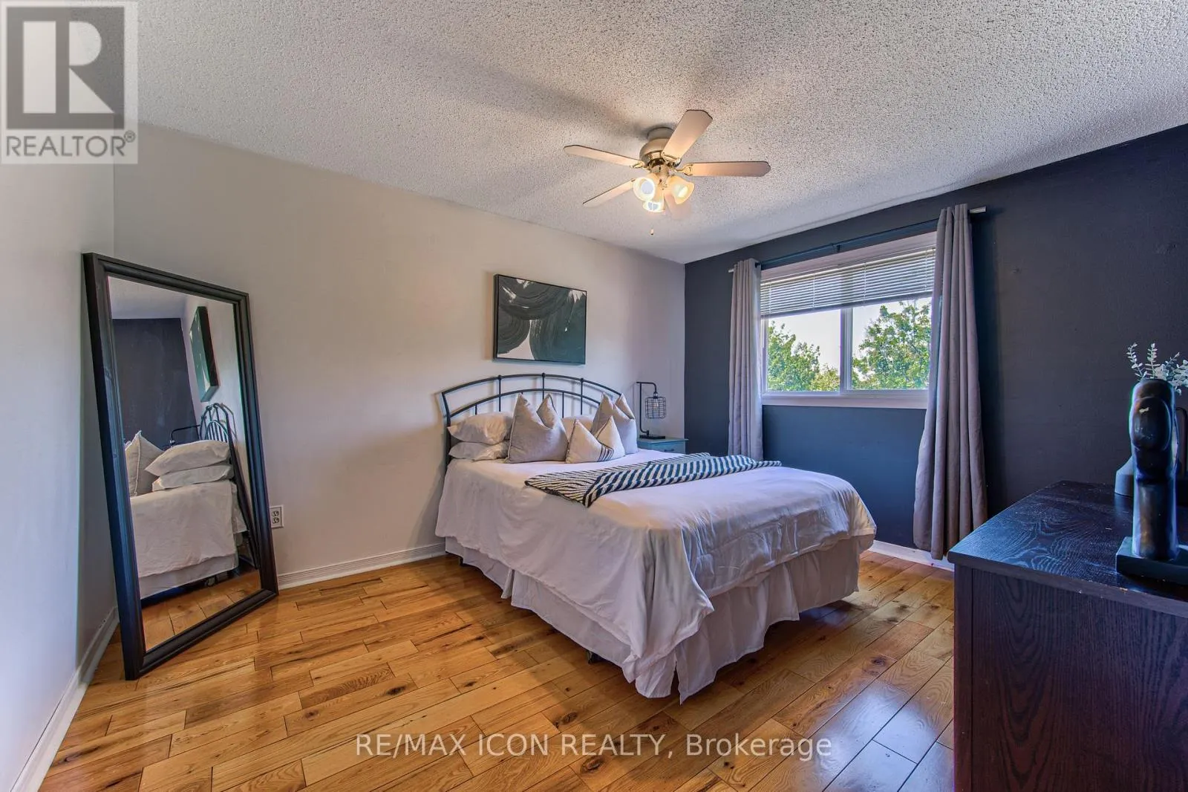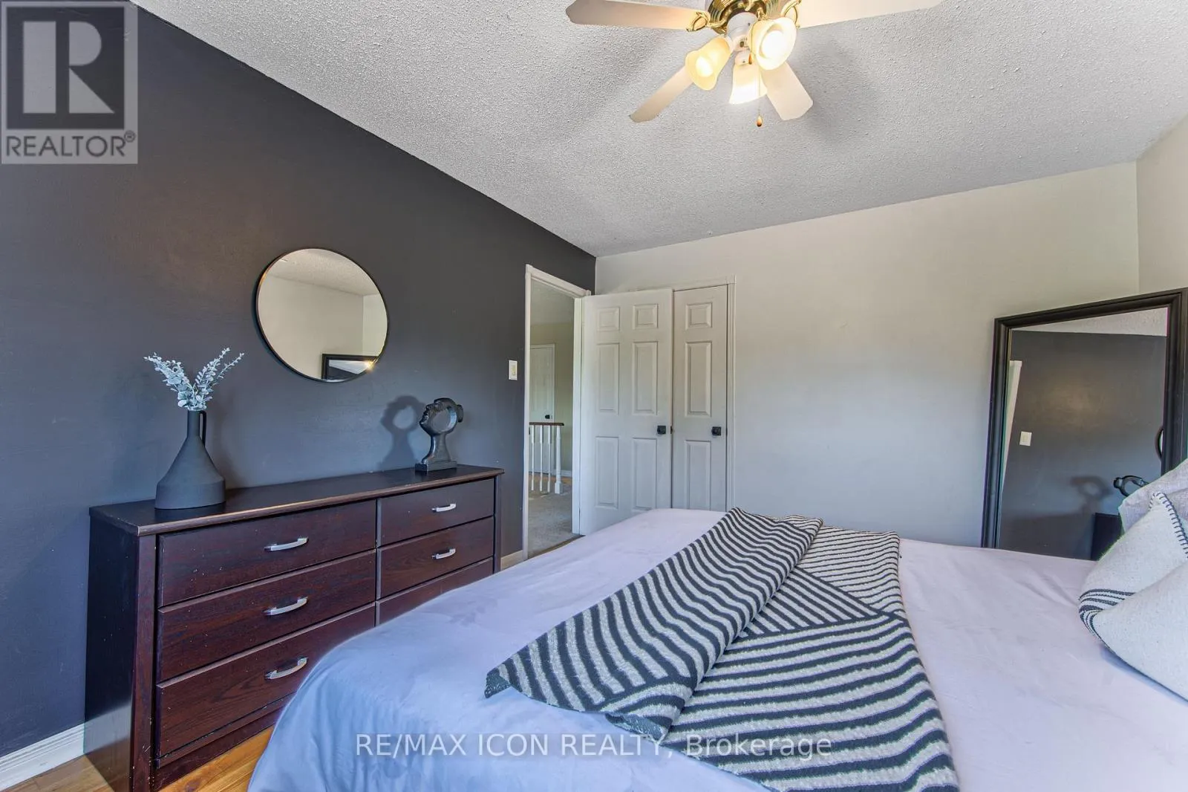
15 Hall Crescent, Brampton, Ontario L6X 3J8

Listed for:
$949,900
3 beds
3 baths
Listed 25 days ago
House for rent: 15 Hall Crescent, Brampton, Ontario L6X 3J8

View all 50 photos

About

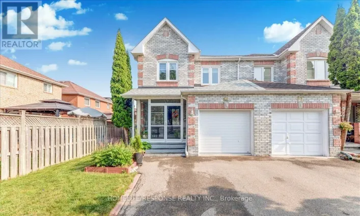
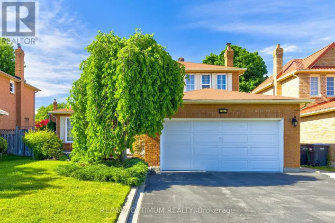
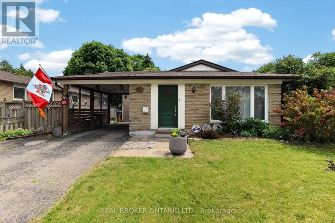
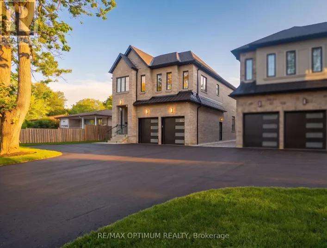
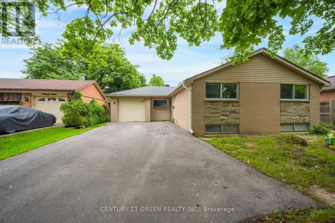
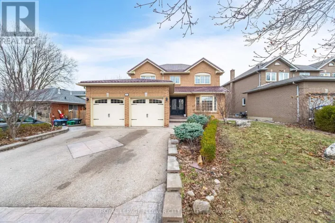
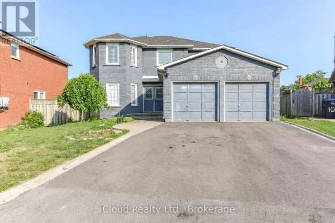
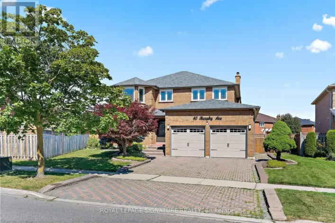
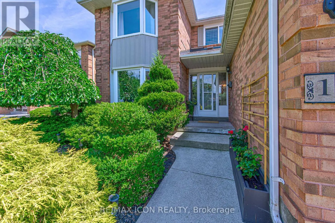
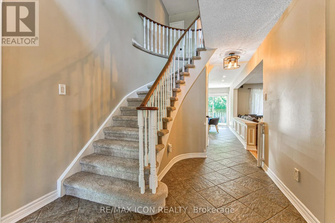
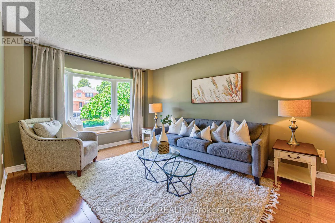
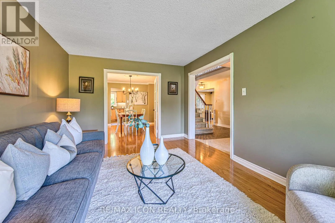
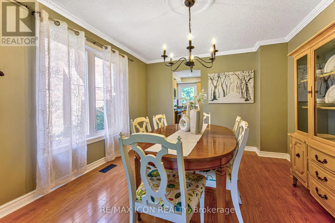
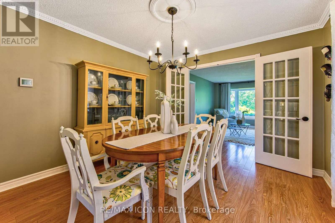
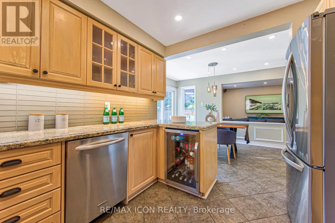
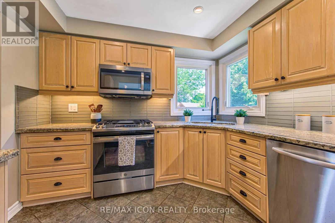
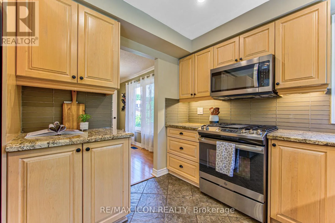
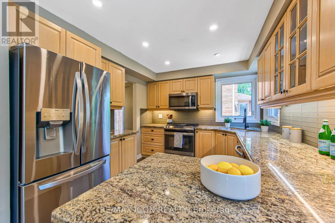
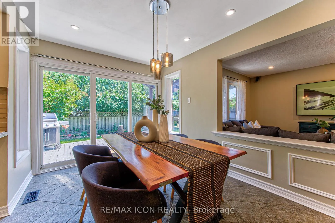
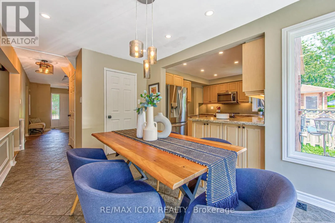
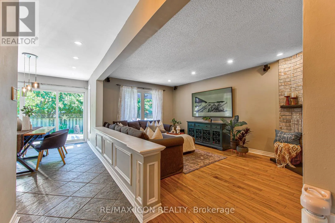
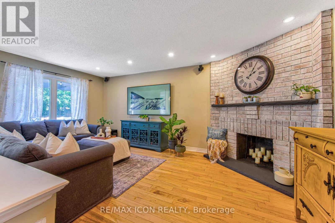
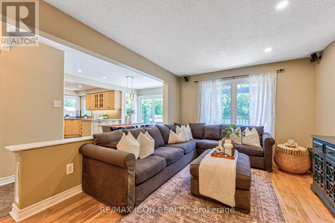
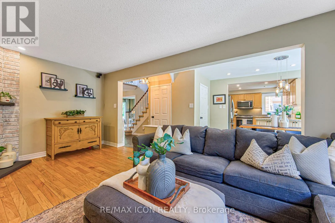
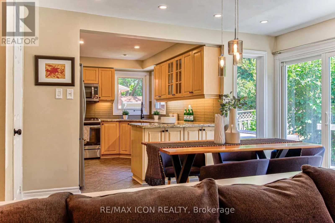
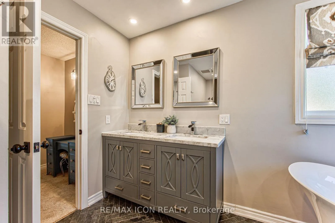
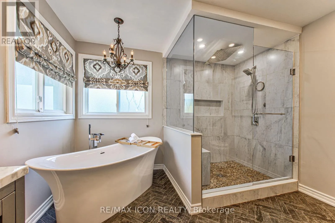
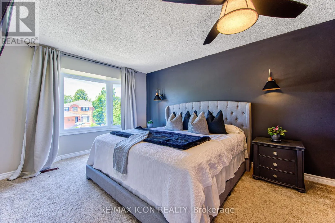
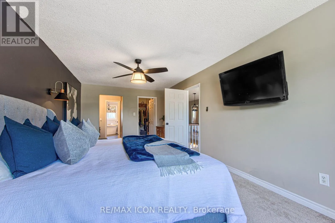
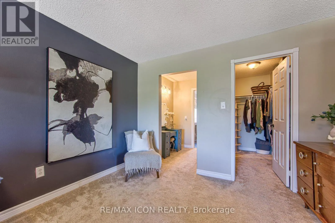
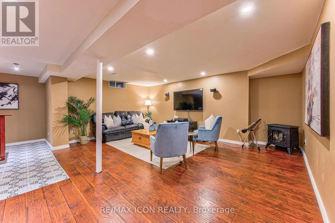
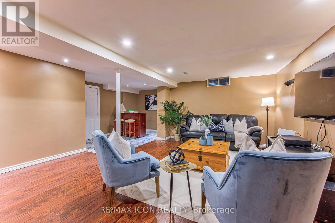
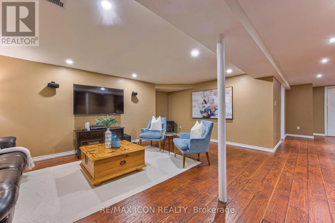
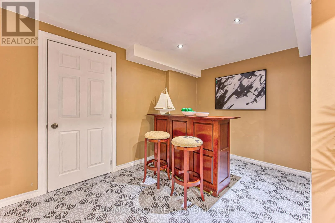
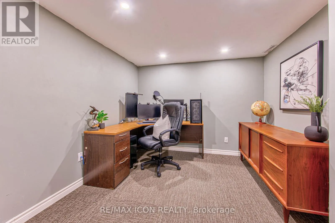
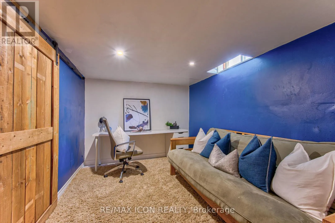
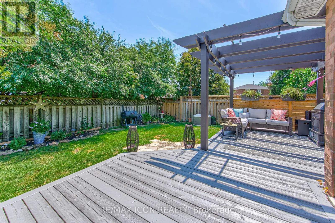
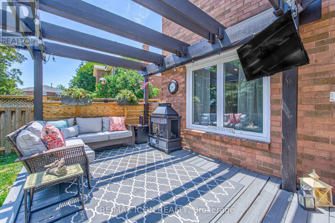
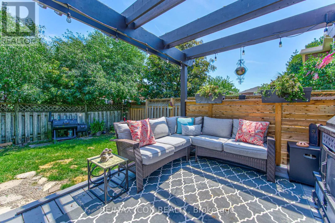

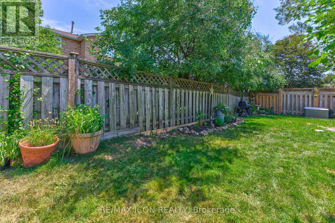
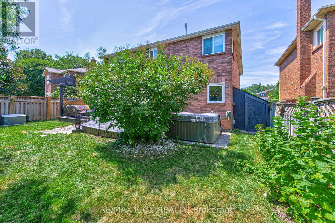
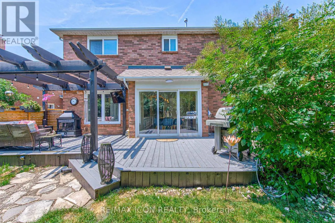

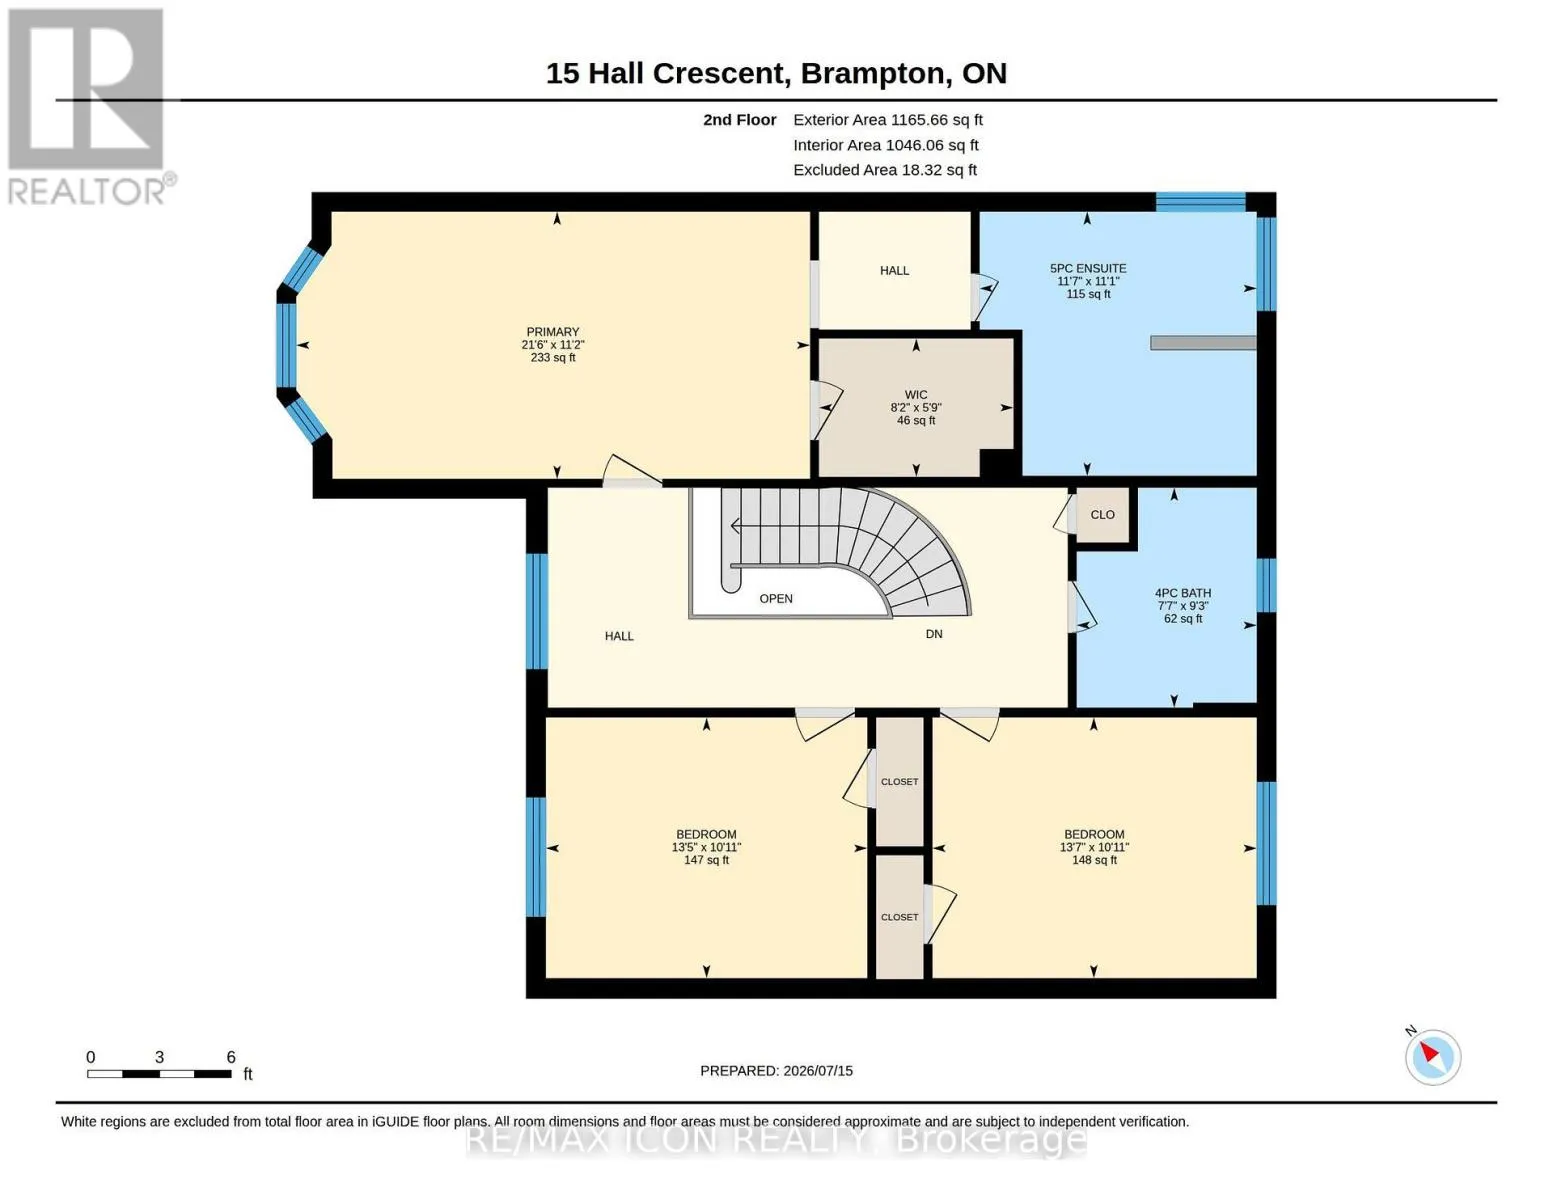
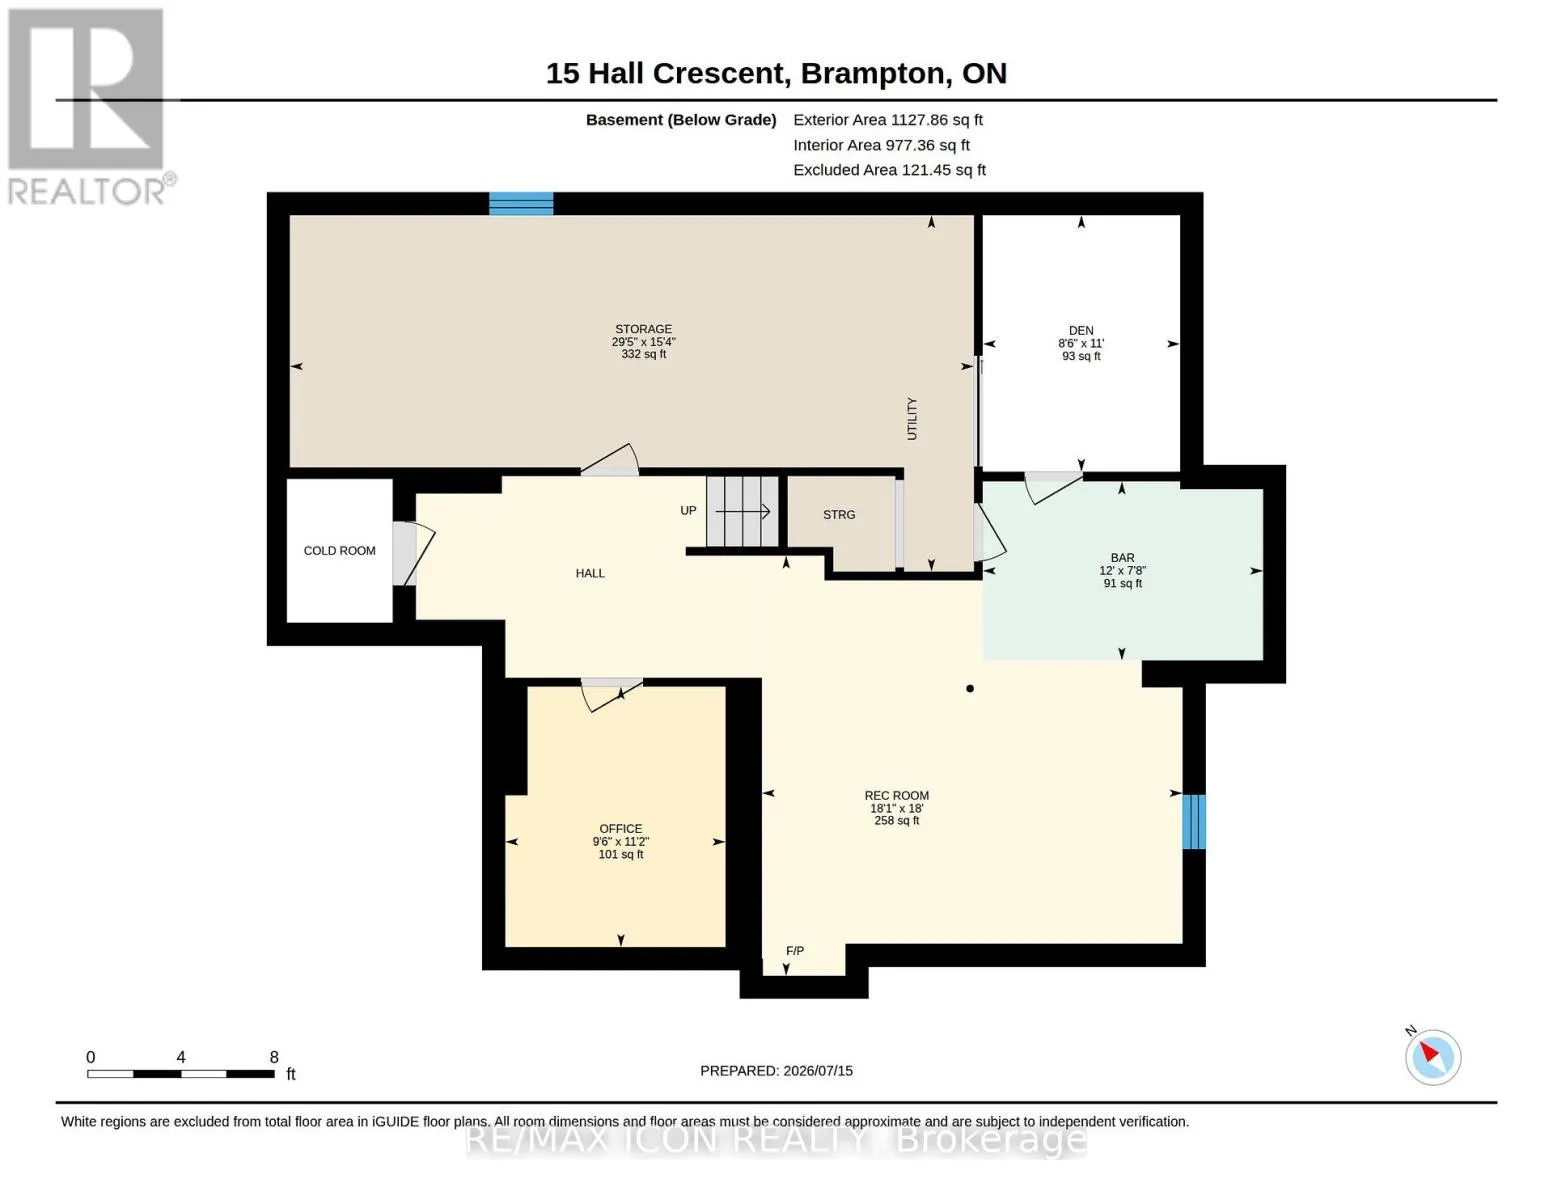
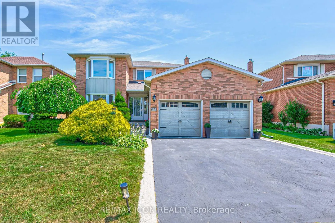
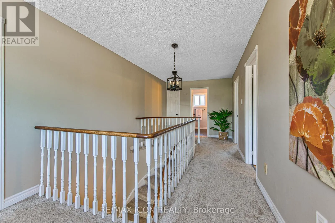
Cross Streets: Burgby & Major Wm Sharpe. ** Directions: Queen or Chingaucousy. Tucked away on a quiet, prestigious crescent with no through traffic, this beautifully maintained family home offers the perfect blend of comfort, space, and convenience. The standout feature is the oversized primary retreat, complete with a spacious en-suite bath and generous closet space-creating a true private sanctuary at the end of the day.Designed for family living, the home features bright, functional principal rooms and a finished basement that provides valuable additional living space for a recreation room, home office, gym, playroom, or guest accommodations. Whether entertaining or enjoying a quiet evening at home, there's room for everyone.Located in a sought-after neighbourhood surrounded by excellent schools, parks, shopping, restaurants, transit, and major commuter routes, you'll appreciate having every amenity just minutes away while enjoying the peace and privacy of a low-traffic crescent.A wonderful opportunity to own a home in one of Brampton's most established family communities. (id:27476)

Property Highlights

MLS® Number
W13591700
Type
Single Family
Community Name
Northwood Park
Ownership Type
Freehold
Land Size
49.2 x 100.7 FT
Parking Space Total
4

Building

Building Type
House
Storeys
2.00
Square Footage
2000 - 2500 sqft
Bathrooms Total
3
Bedrooms Above Ground
3
Bedrooms Total
3
Amenities
Fireplace(s)
Exterior Finish
Brick Veneer
Fireplace Present
Yes
Basement Type
N/A (Finished)
Basement Features
Building Heating Type
Forced air
Heating Fuel
Natural gas
Building Cooling Type
Central air conditioning

Utilities

Water
Municipal water
Utility Sewer
Sanitary sewer

Room Layout

Bedroom 2
Second level
3.33 m x 4.1 m
Bedroom 3
Second level
3.33 m x 4.14 m
Primary Bedroom
Second level
3.37 m x 3.54 m
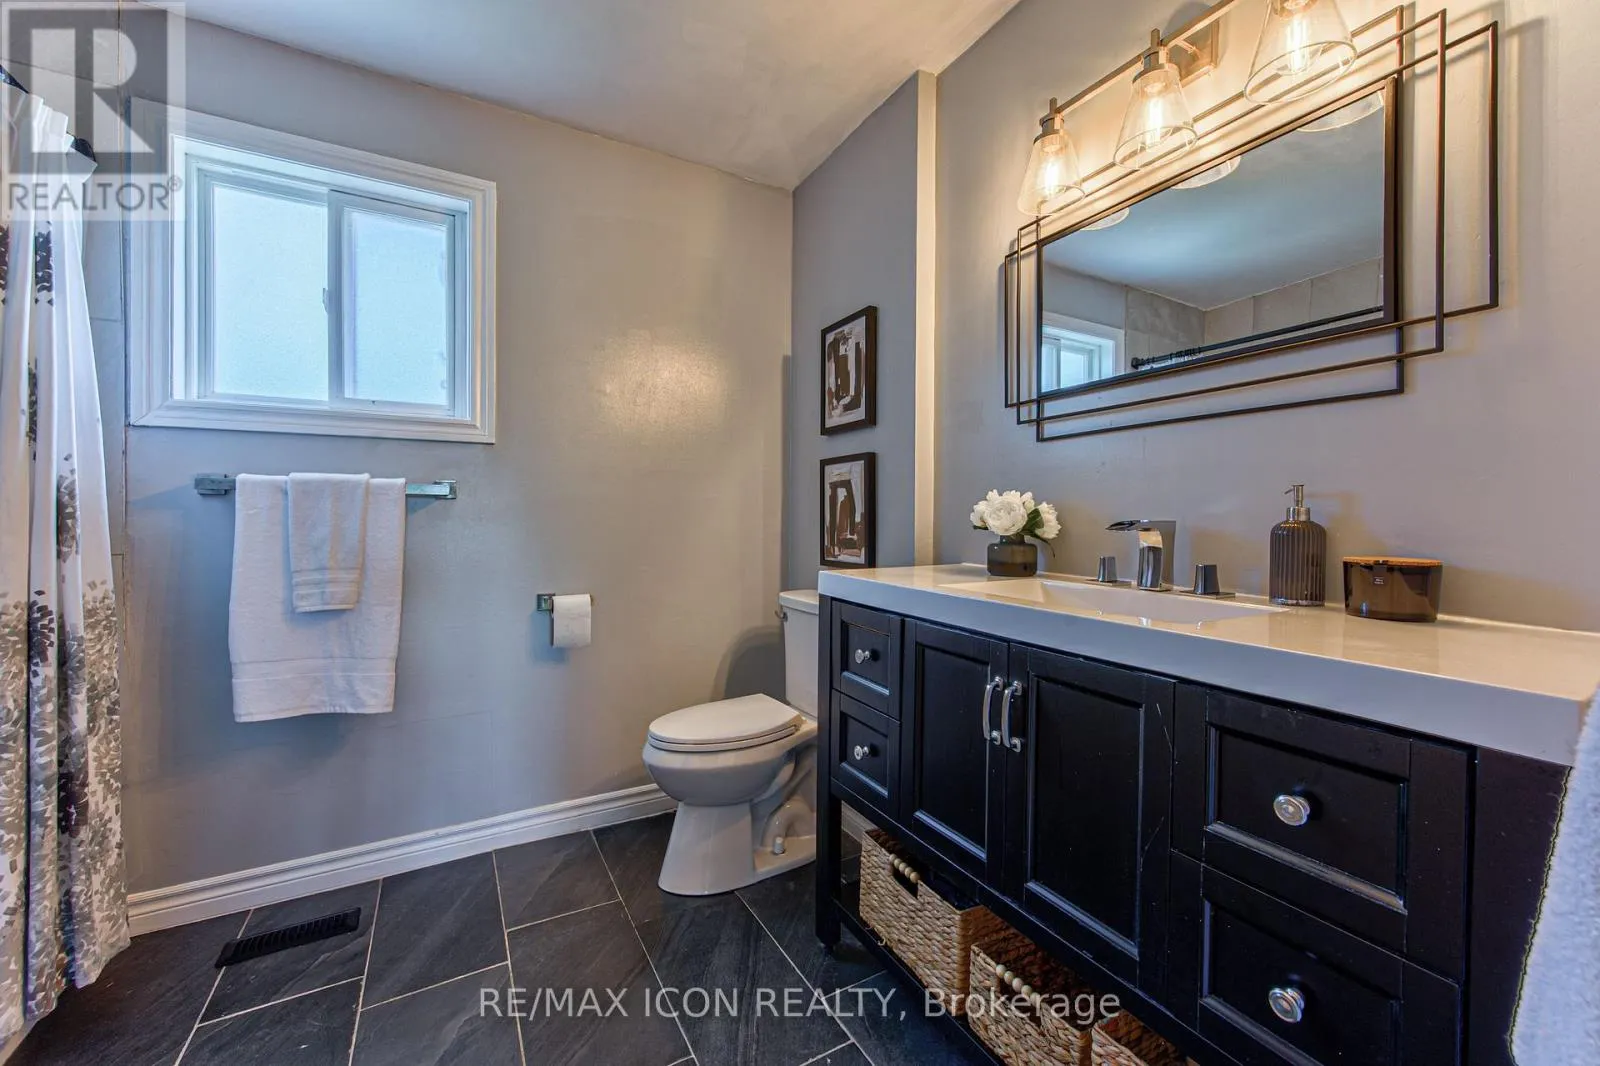
Bathroom
Second level
2.81 m x 2.3 m
Recreational, Games room
Basement
5.5 m x 5.51 m
Den
Basement
3.36 m x 2.58 m
Office
Basement
3.41 m x 2.88 m
Other
Basement
2.34 m x 3.67 m
Utility room
Basement
4.67 m x 8.95 m
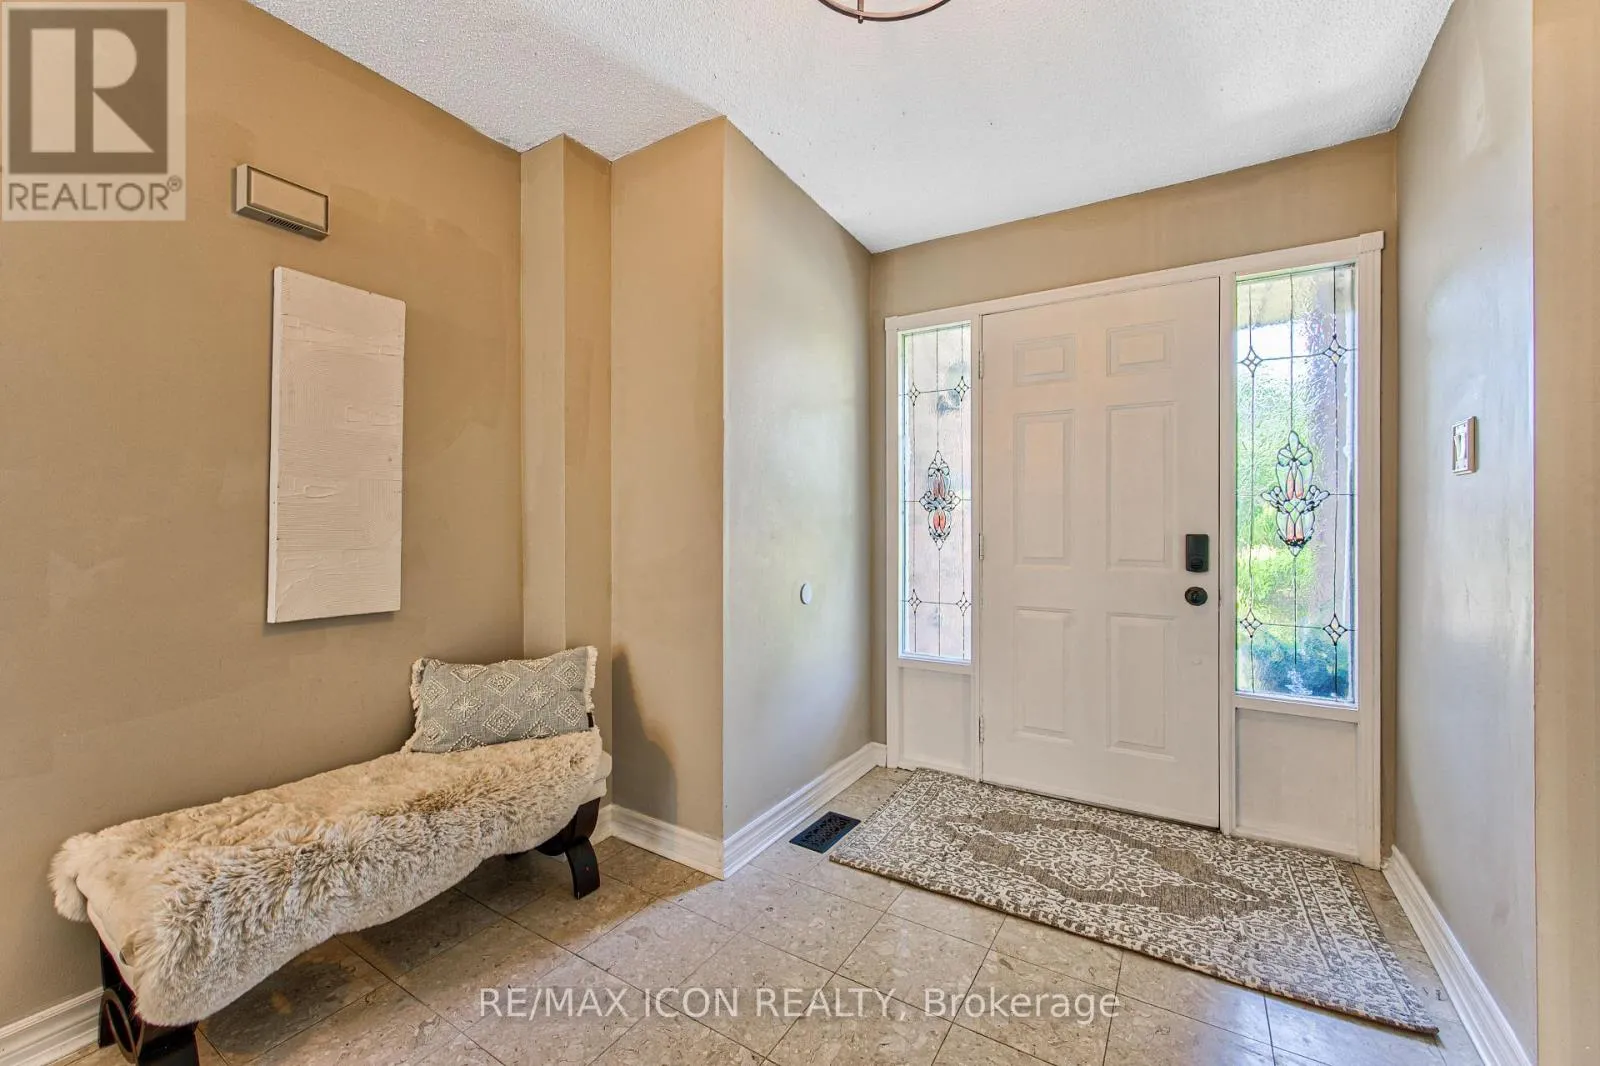
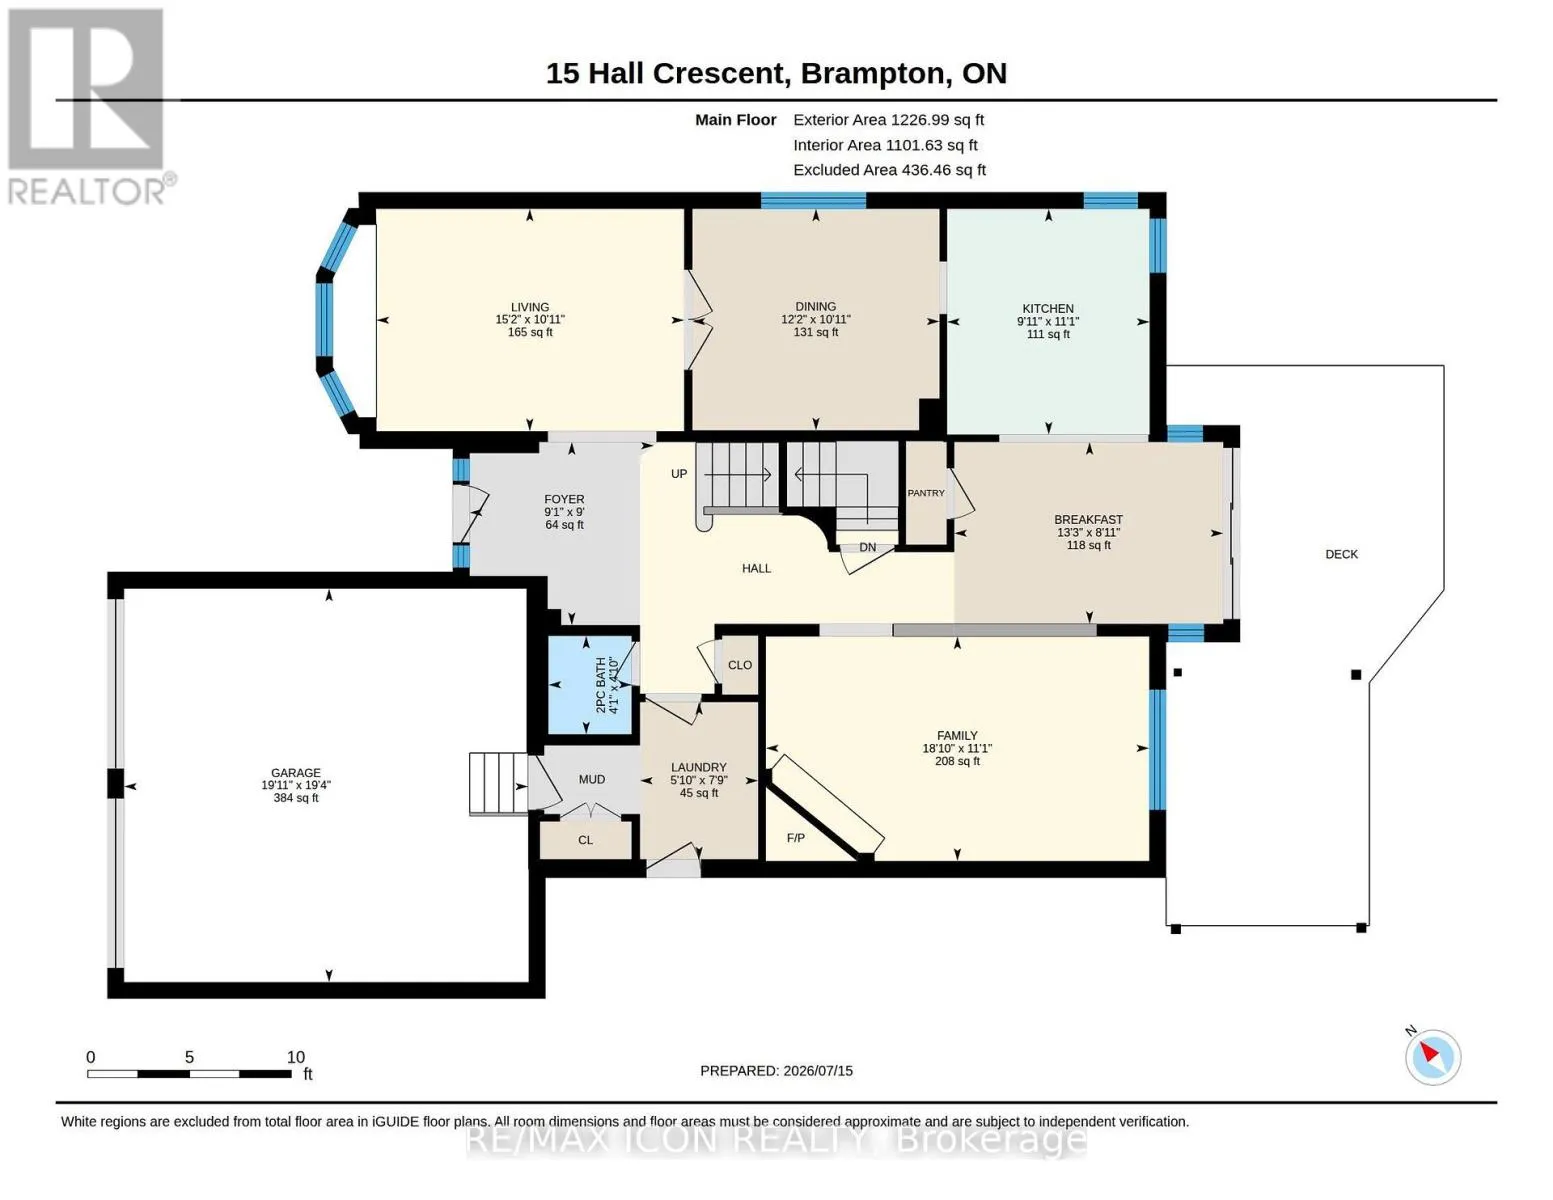
Foyer
Main level
1.47 m x 1.25 m
Living room
Main level
3.33 m x 4.61 m
Dining room
Main level
3.32 m x 3.7 m
Eating area
Main level
2.72 m x 4.03 m
Family room
Main level
3.37 m x 5.75 m
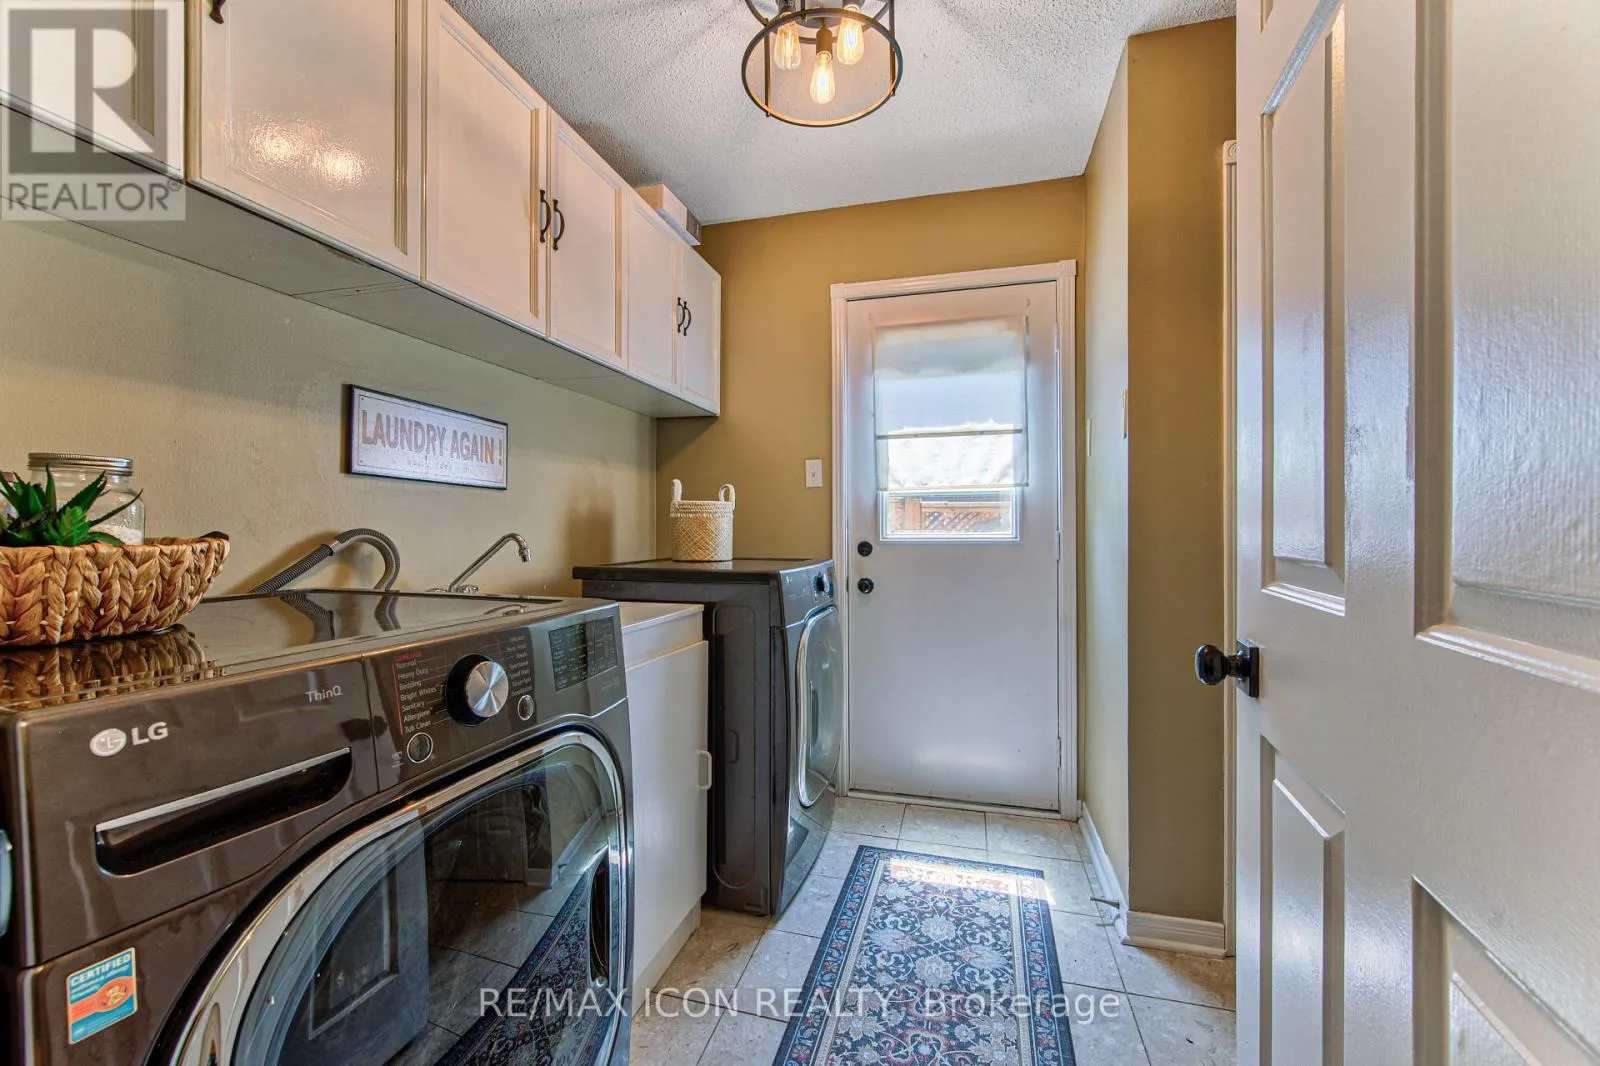
Laundry room
Main level
2.36 m x 1.77 m
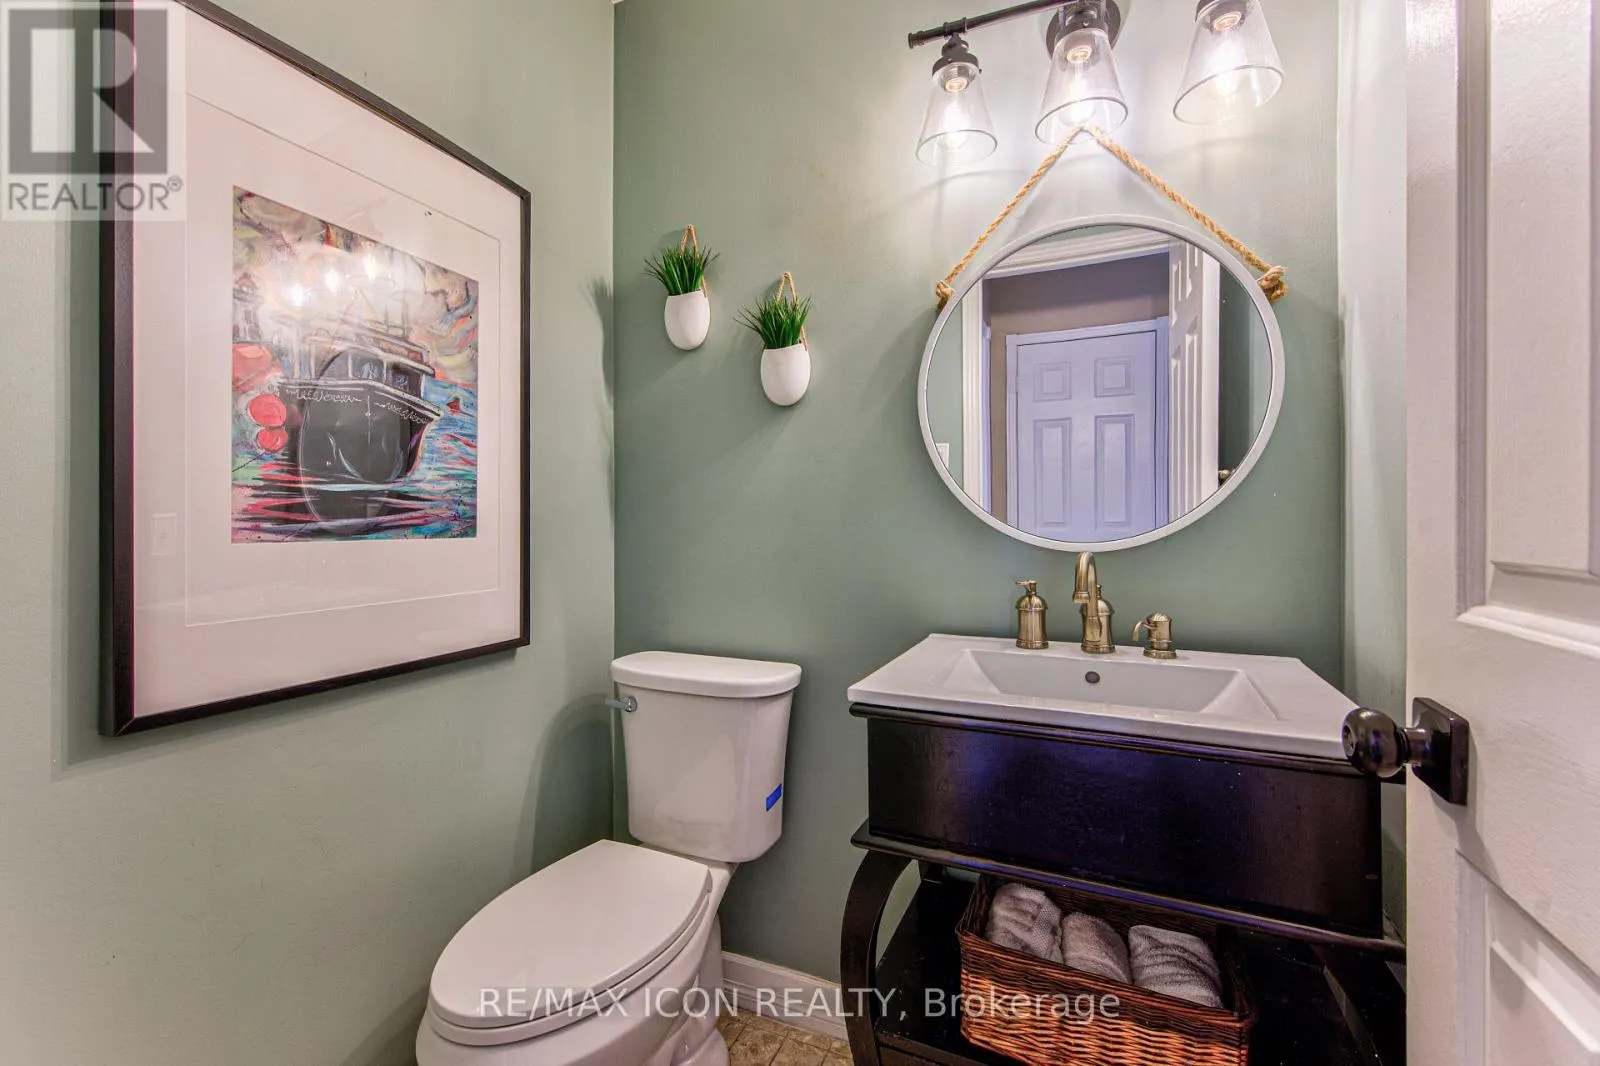
Bathroom
Main level
1.47 m x 1.25 m

Location

Learn more about this property
Listing provided by:
RE/MAX ICON REALTY
MLS® number:
W13591700
Agent:
Nicole Pauli
*Indicates required field
Name is required
Email is required
Please enter a valid phone number (e.g., 416-111-1111).

Community Spotlight: Homes For sale in Your Neighborhood