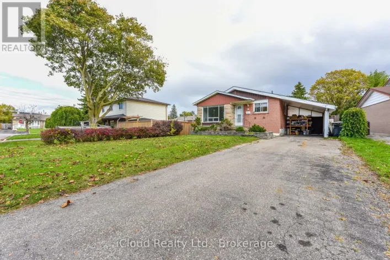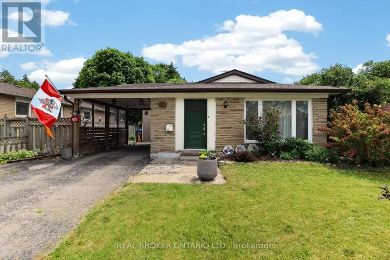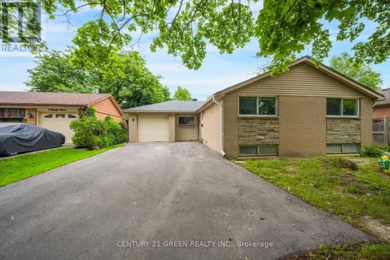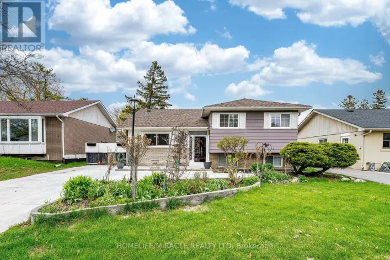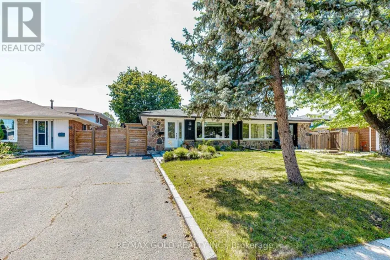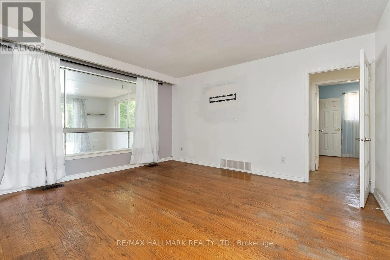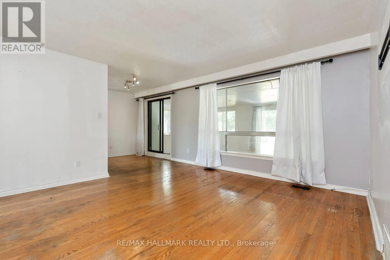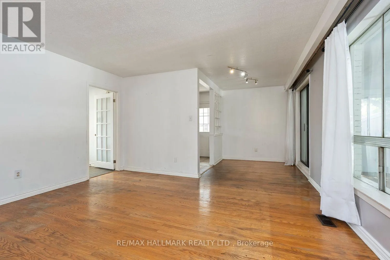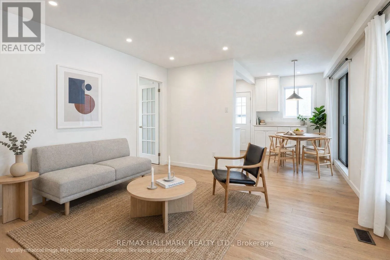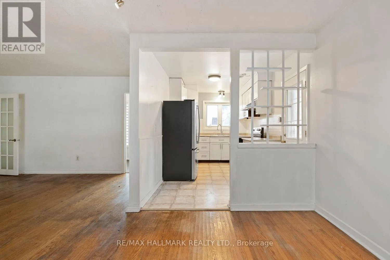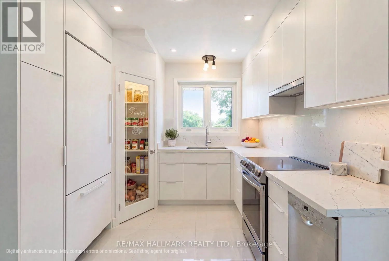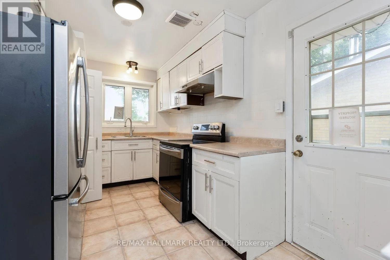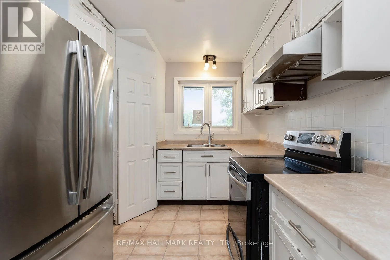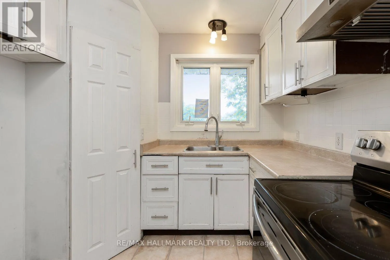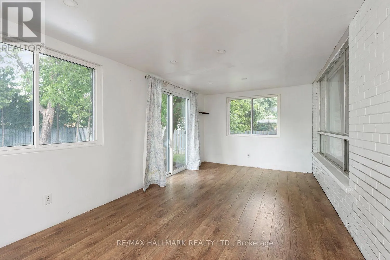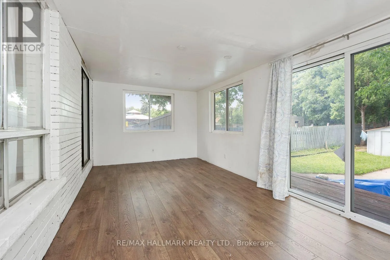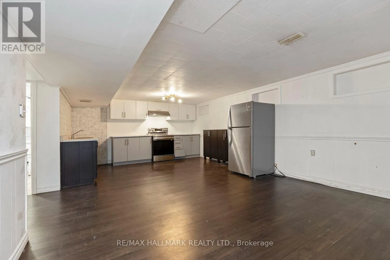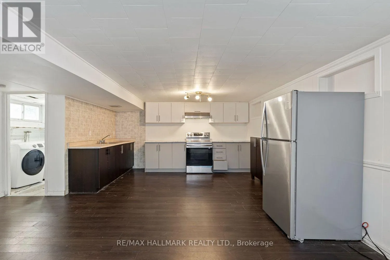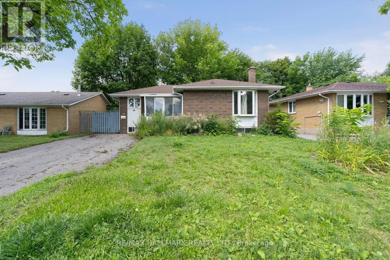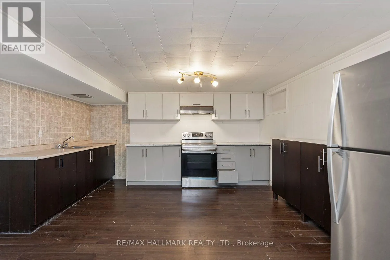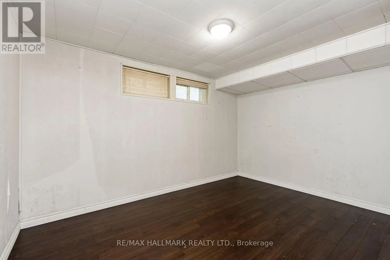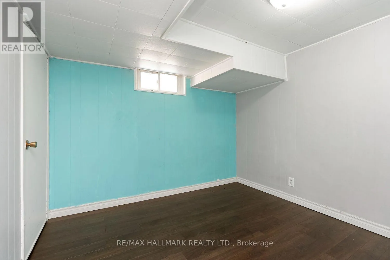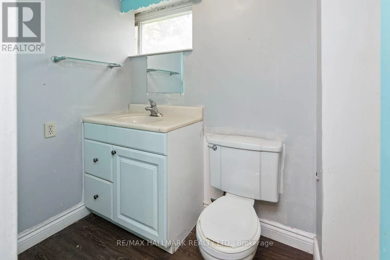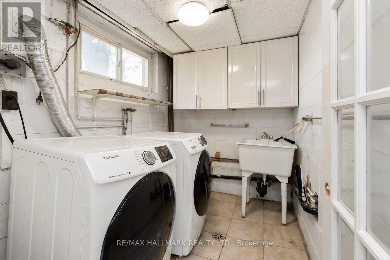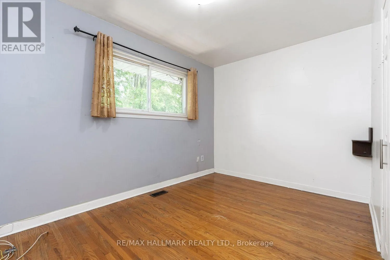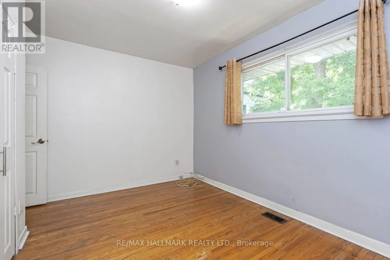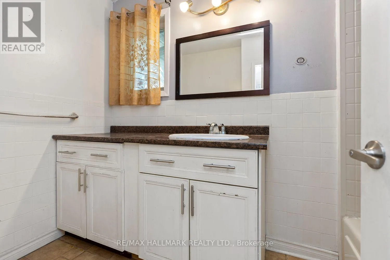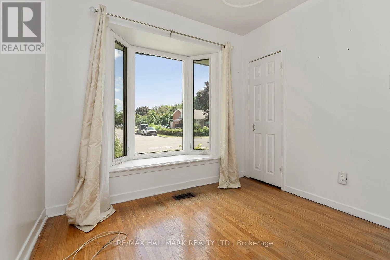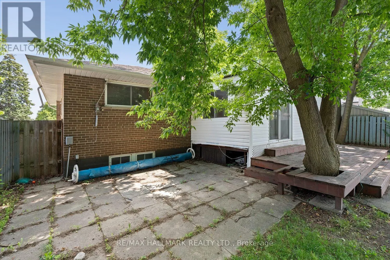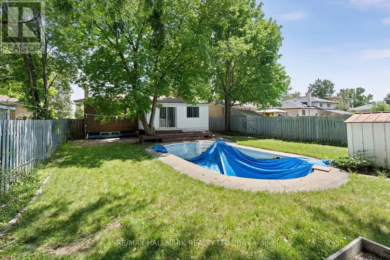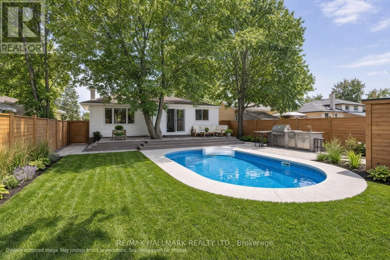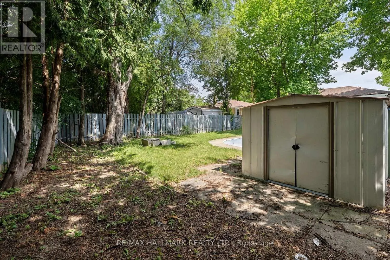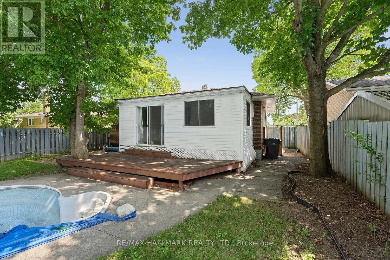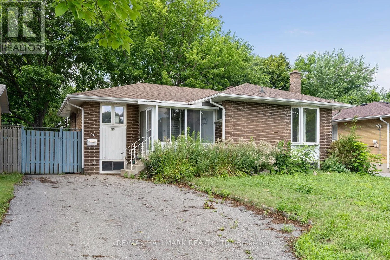
Cross Streets: Flowertown/McLaughlin Rd N. ** Directions: West on Flowertown from McLaughlin. Calling all contractors, renovators, visionaries, and buyers with imagination! If you've been searching for the perfect opportunity to create a home that's truly your own, this is it. Think of this property as a blank canvas, ready for your personal touch and creative vision. The solid bones are already here-now it's time to transform it into your masterpiece.Situated on a generous lot, this spacious bungalow offers endless possibilities. The functional layout features multiple bathrooms, a well-designed kitchen footprint, and a bright, open-concept living and dining area that flows seamlessly into the main-floor family room. Step outside to an oversized backyard complete with expansive decks, an in-ground pool, and two storage sheds-an incredible space for entertaining, relaxing, or creating your own backyard oasis.With multiple bedrooms and a sprawling basement offering abundant space for extended family, a recreation room, home office, or additional living quarters, this home is perfectly suited for growing families or multi-generational living.Tired of paying for someone else's renovations, decorating choices, or design style? Here's your chance to build exactly what you want, the way you want it.The location is equally impressive. Enjoy nearby parks including Fairglen Park and Chris Gibson Community Park, local favourites like Flowertown Pub, and popular restaurants such as Tony & Jim's Place and Fanzorelli's. Commuting is easy with quick access to Highway 407 via Chinguacousy Road, while outdoor enthusiasts will appreciate being just a short drive from the beautiful Terra Cotta Conservation Area.Bring your ideas, your creativity, and your vision-this is an opportunity to create a home that's uniquely yours. (id:27476)