24 Aristocrat Road, Brampton, Ontario L6P 1X7

Listed for:
$1,469,999
4 beds
4 baths
Listed 10 days ago
House for rent: 24 Aristocrat Road, Brampton, Ontario L6P 1X7

View all 34 photos

About

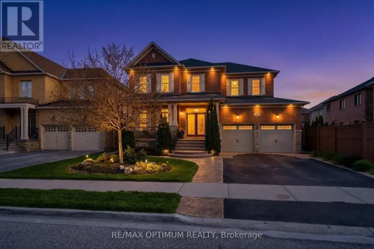
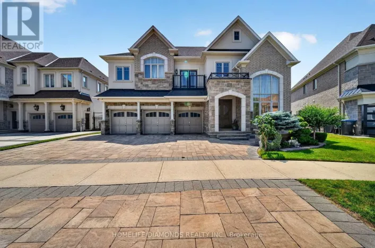
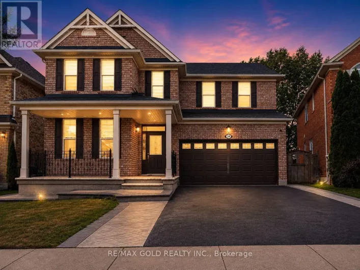
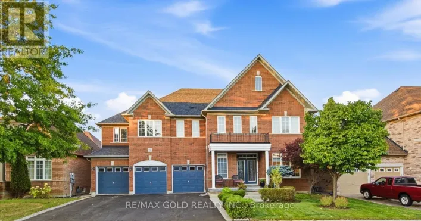
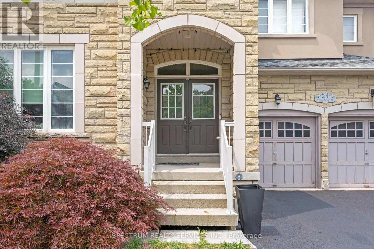
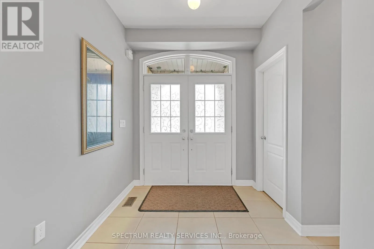
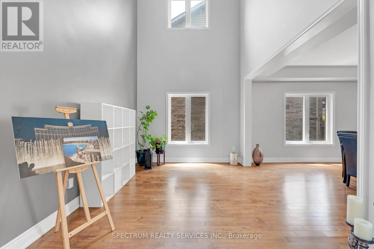
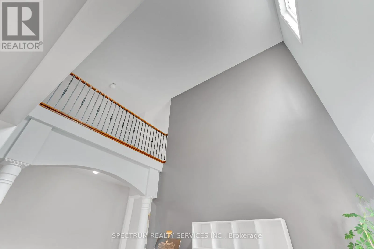
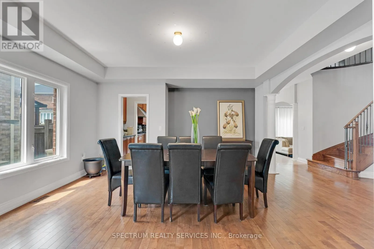
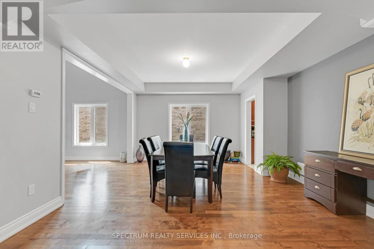
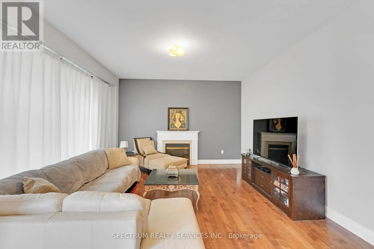
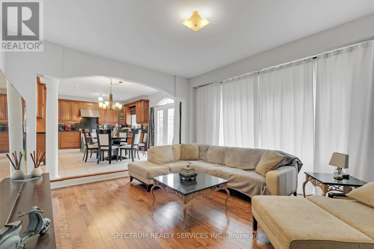
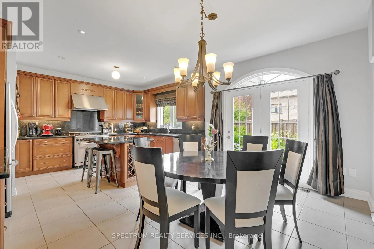
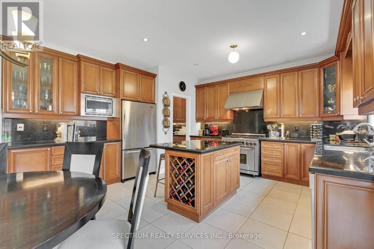
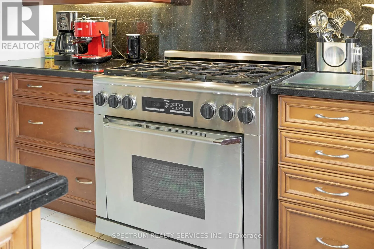
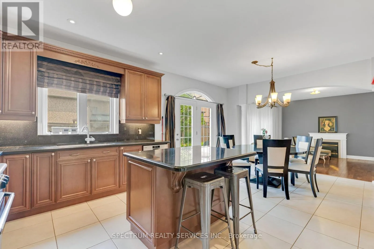
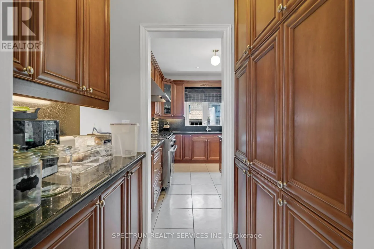
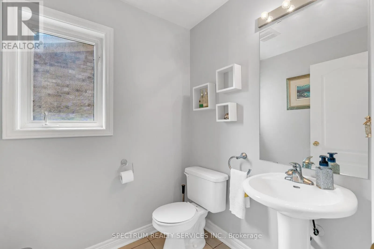
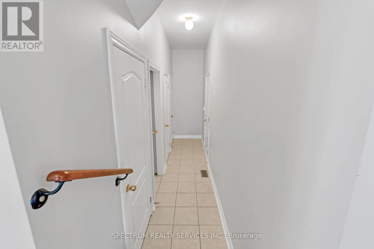
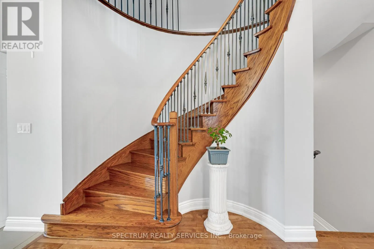
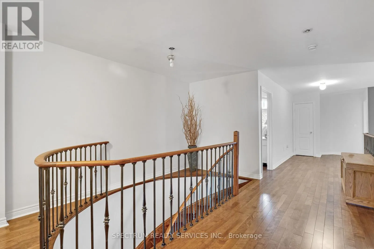
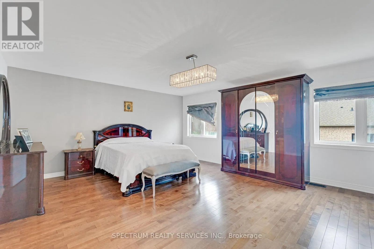
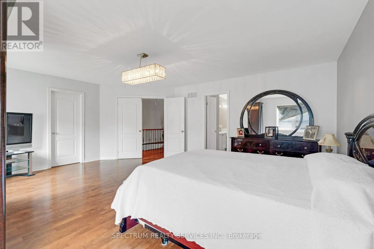
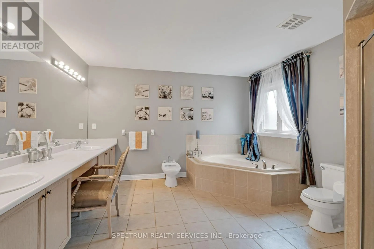
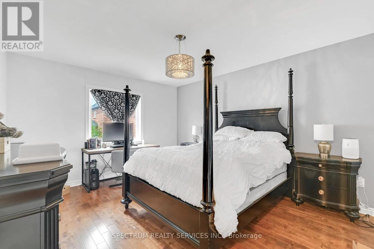
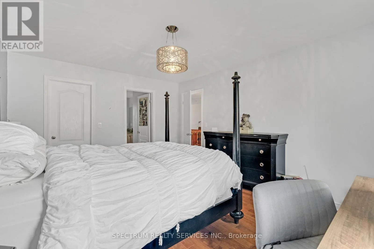
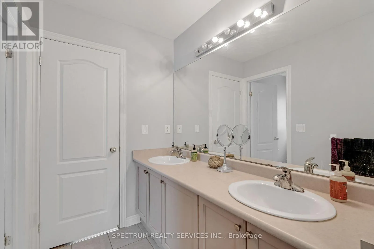
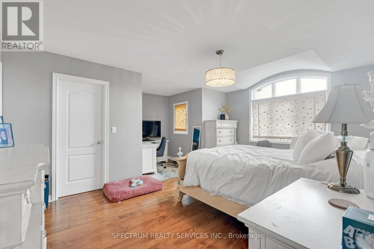
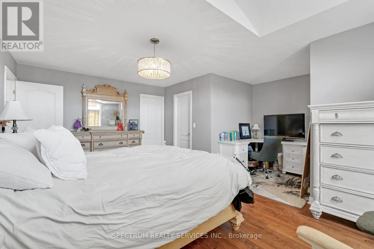
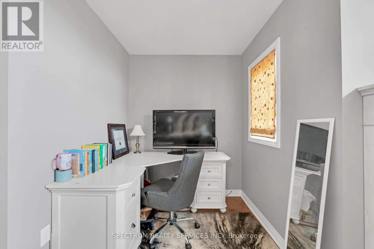
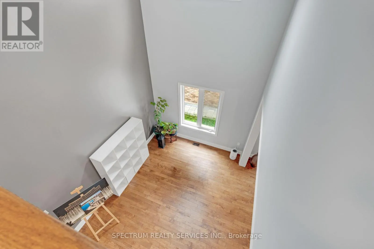
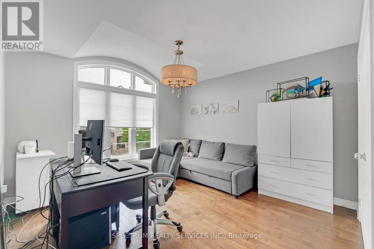
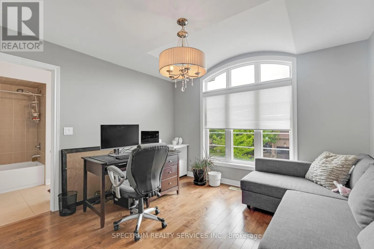
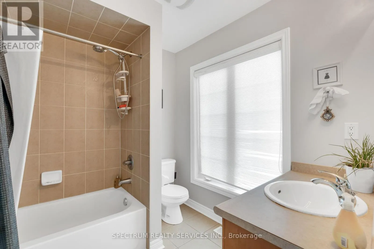
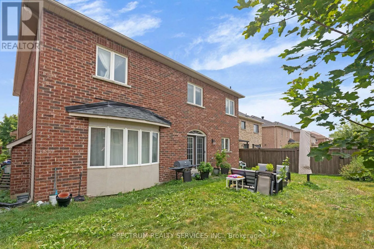
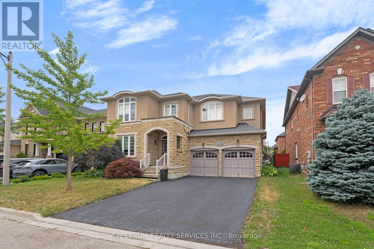
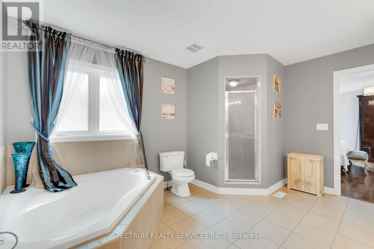
Goreway Dr./Countryside Dr. Welcome to 24 Aristocrat Rd. lovingly cared for by the original owners. This 3,665 sqft. executive residence has 9 ft.ceilings while blending elegance, comfort, and functionality in one of Brampton's most desirable neighbourhoods. The main floor features a private office - ideal for work-from-home living. This exceptional 4 bedroom detached home showcases premium finishes throughout, including rich birch hardwood floors, upgraded lighting, and a thoughtfully designed main level ideal for both everyday living and refined entertaining. The gourmet kitchen features granite countertops, abundant cabinetry, separate pantry, stainless steel appliances with a high-end Dacor 6-burner stove and a bright large breakfast area overlooking the serene backyard. The family room comes with a fireplace and an ehanced a sunk-in floor, creating an inviting atmosphere for gatherings. Upstairs, four generously sized bedrooms, 2 with ensuite bathrooms and 2 with a shared bathroom, provide space for the entire family. The luxurious primary suite is a private retreat complete with a spa-inspired 6-piece ensuite. Located in the prestigious vales of Castlemore, this home combines style, space, and convenience - just minutes from top-rated schools, parks, and transit. (id:27476)

Property Highlights

MLS® Number
W13639912
Type
Single Family
Community Name
Vales of Castlemore
Ownership Type
Freehold
Land Size
50.1 x 101 FT
Parking Space Total
6

Building

Building Type
House
Storeys
2.00
Square Footage
3500 - 5000 sqft
Bathrooms Total
4
Bedrooms Above Ground
4
Bedrooms Total
4
Amenities
Park, Place of Worship, Public Transit
Exterior Finish
Brick, Stone
Fireplace Present
Yes
Basement Type
N/A (Unfinished)
Basement Features
Building Heating Type
Forced air
Heating Fuel
Natural gas
Building Cooling Type
Central air conditioning

Utilities

Water
Municipal water
Utility Sewer
Sanitary sewer

Room Layout

Primary Bedroom
Second level
4.88 m x 2.93 m
Bedroom 2
Second level
3.88 m x 3.6 m
Bedroom 3
Second level
5.1 m x 3.66 m
Bedroom 4
Second level
4.57 m x 3.66 m
Den
Main level
2.74 m x 3.66 m
Living room
Main level
3.35 m x 4.15 m
Dining room
Main level
3.66 m x 4.58 m
Kitchen
Main level
3.35 m x 4.58 m
Family room
Main level
3.97 m x 4.94 m

Location

Learn more about this property
Listing provided by:
SPECTRUM REALTY SERVICES INC.
MLS® number:
W13639912
Agent:
Peter Armata
*Indicates required field
Name is required
Email is required
Please enter a valid phone number (e.g., 416-111-1111).

Community Spotlight: Homes For sale in Your Neighborhood