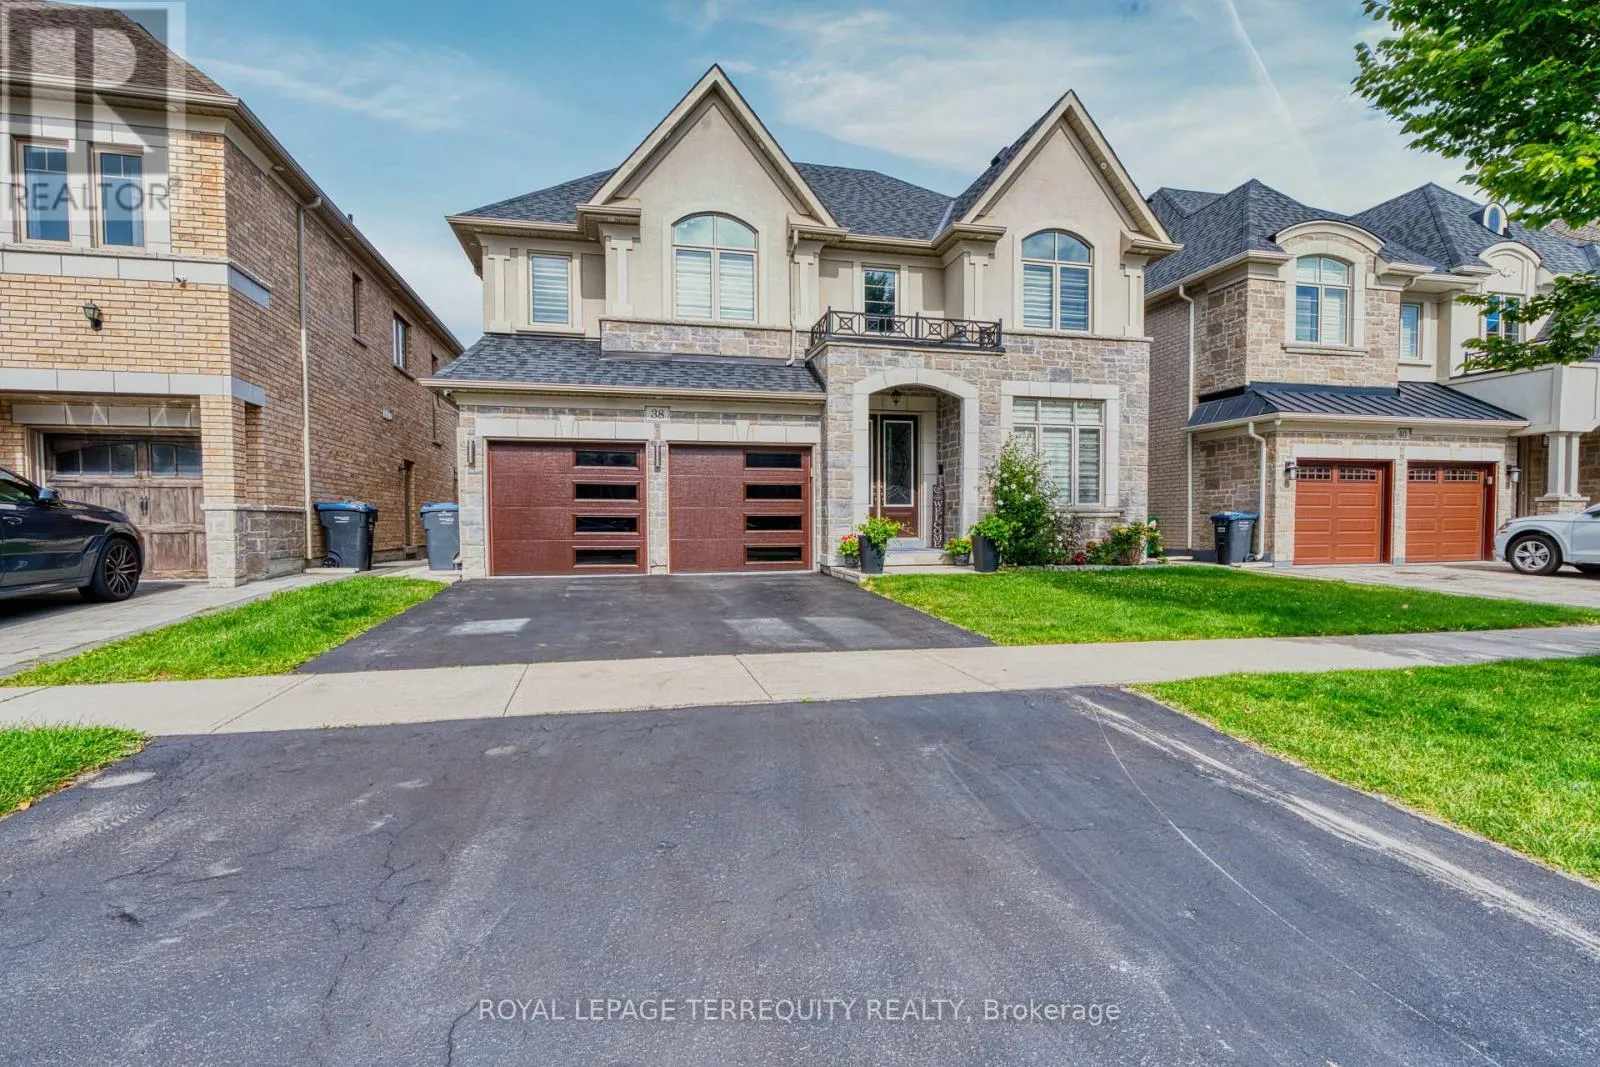
38 Rhapsody Crescent, Brampton, Ontario L6P 4E8

Listed for:
$1,479,000
7 beds
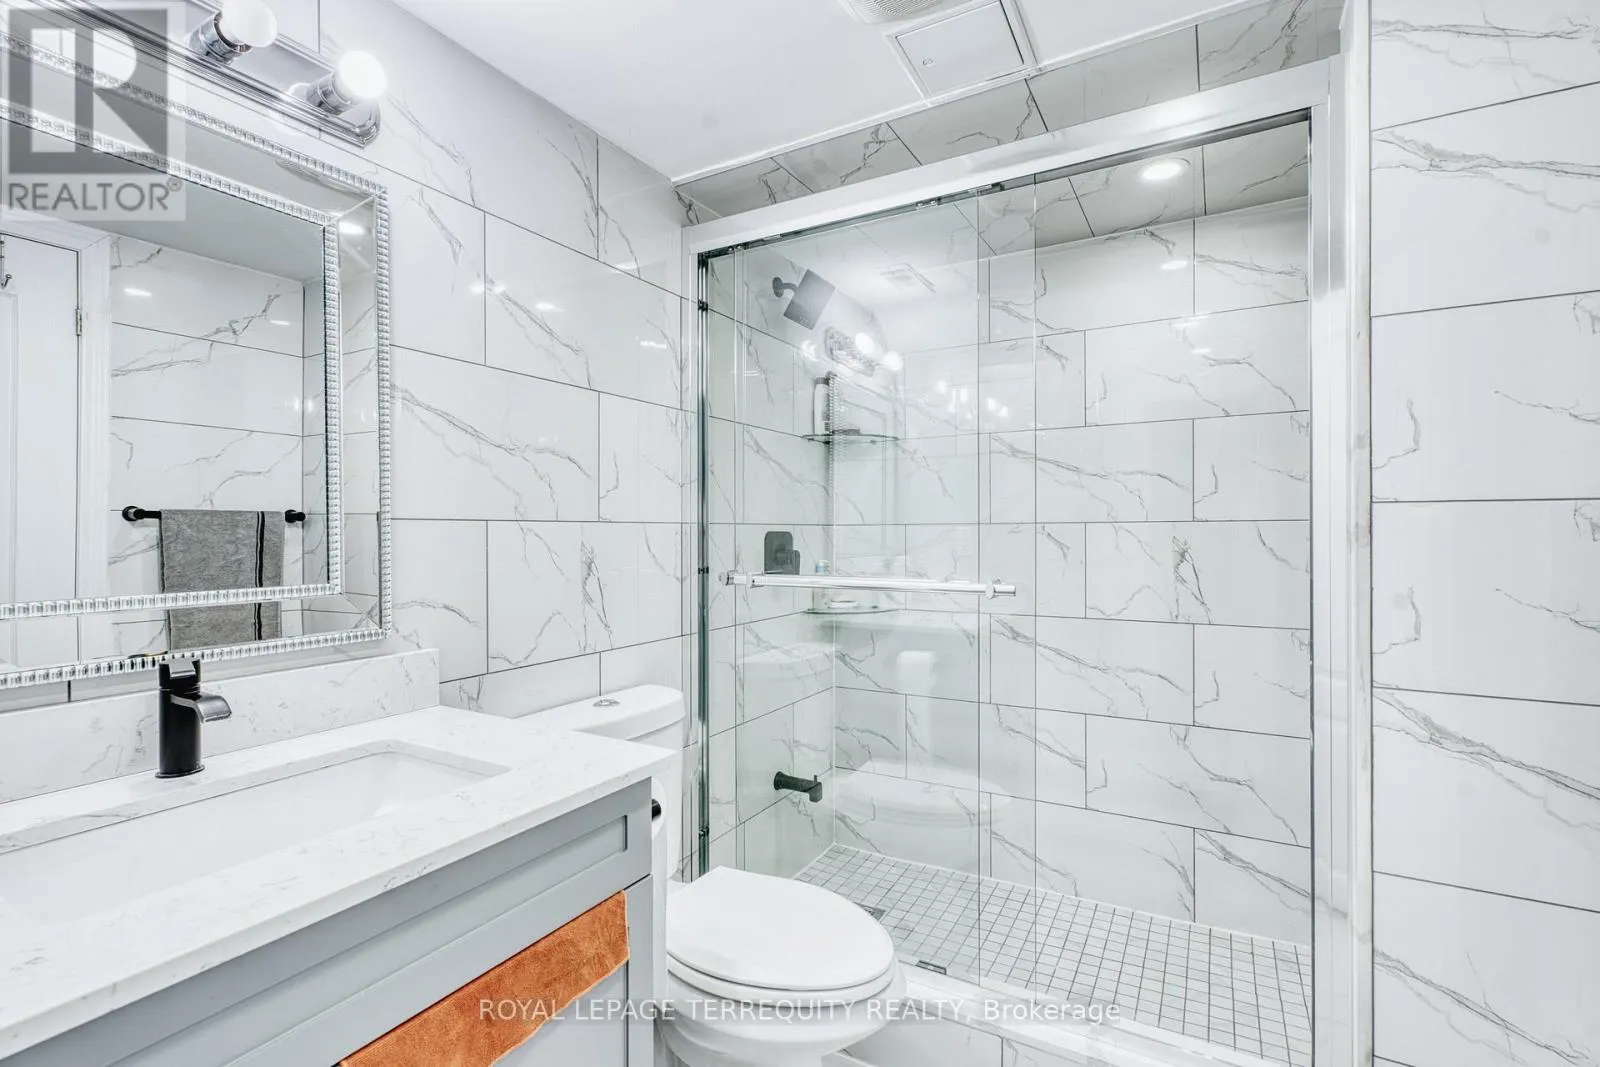
6 baths
Listed 4 days ago
House for rent: 38 Rhapsody Crescent, Brampton, Ontario L6P 4E8

View all 26 photos

About

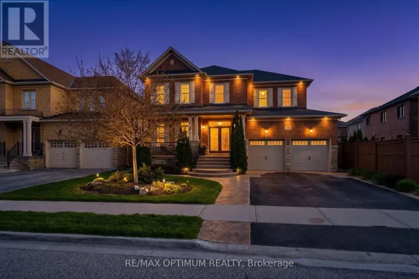
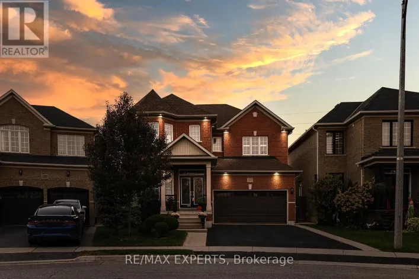
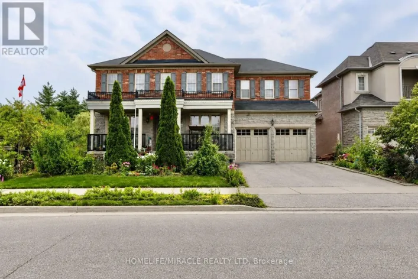
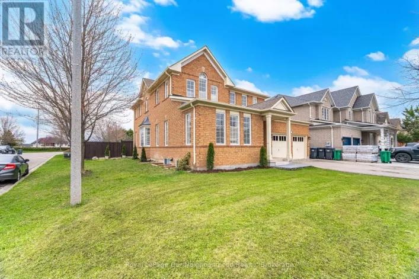
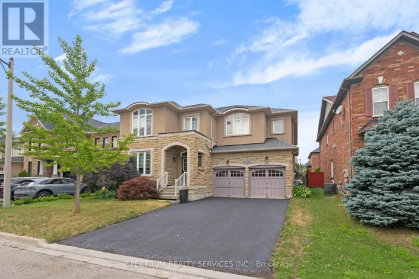
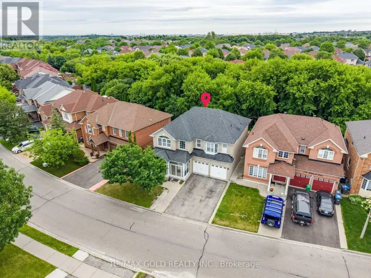
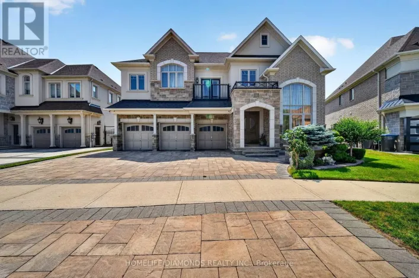
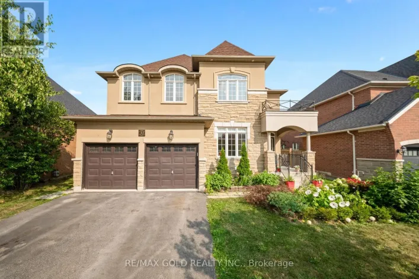
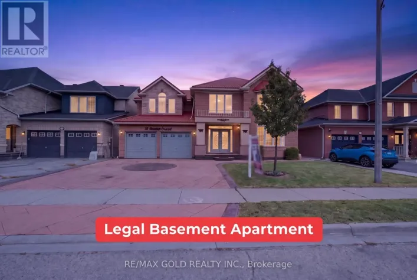
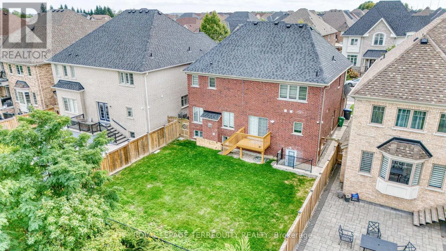
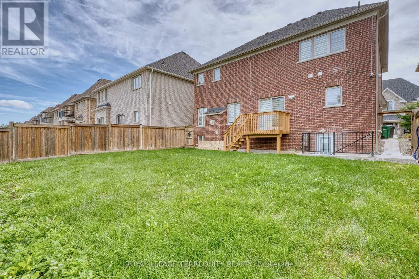
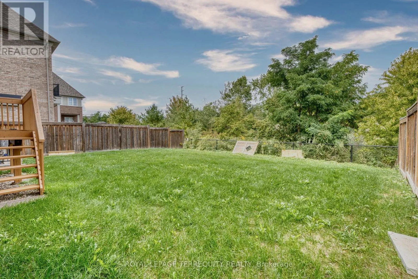
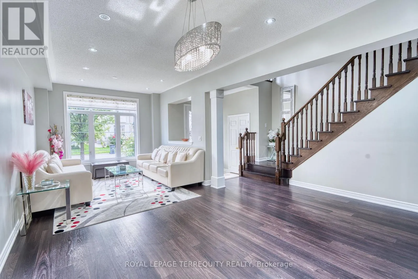
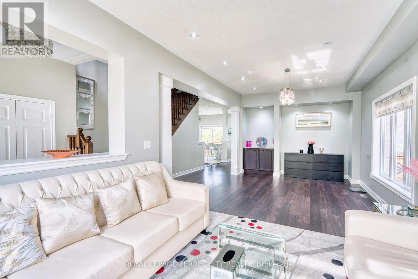
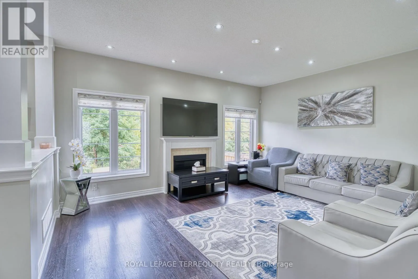
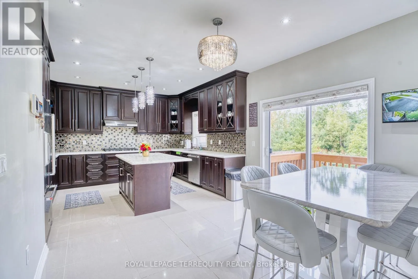
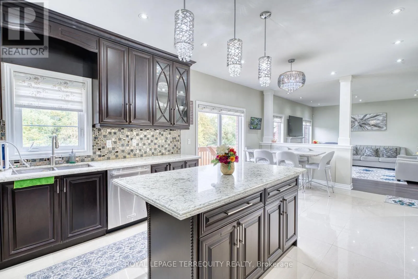
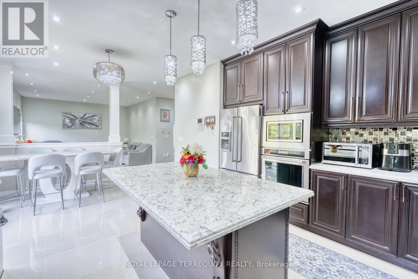
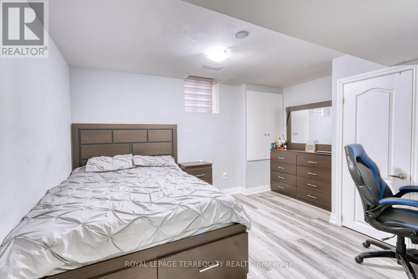
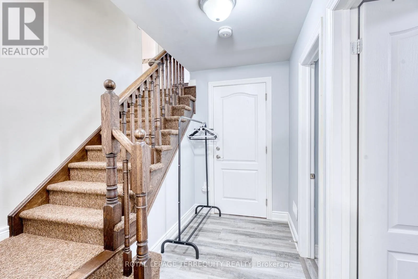
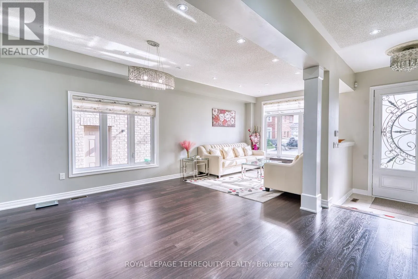
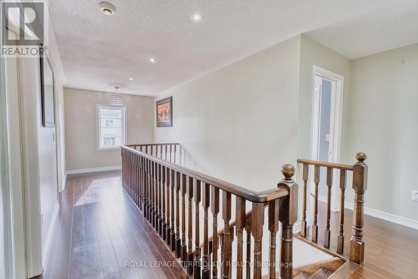
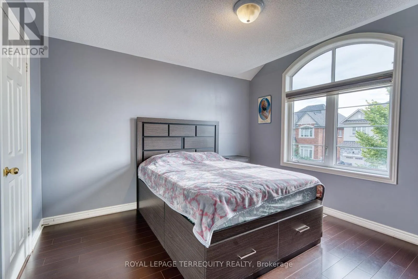
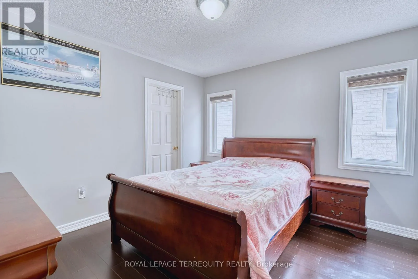
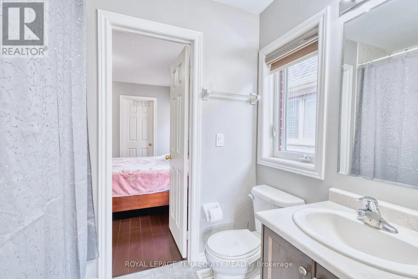
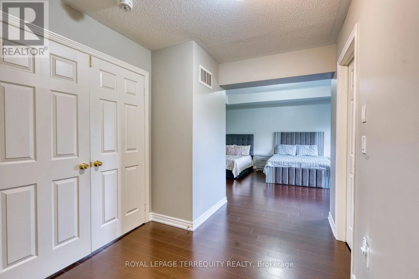
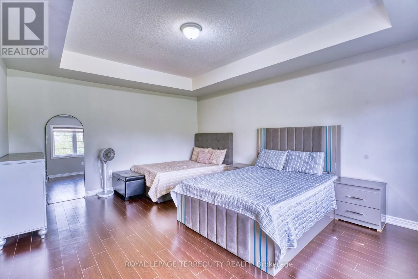
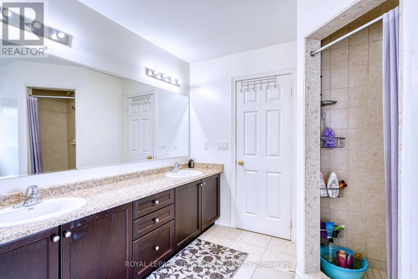
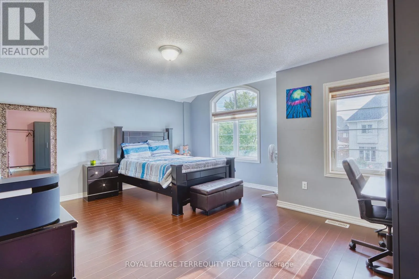
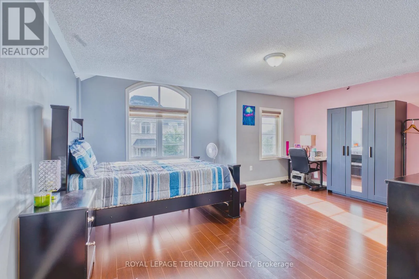
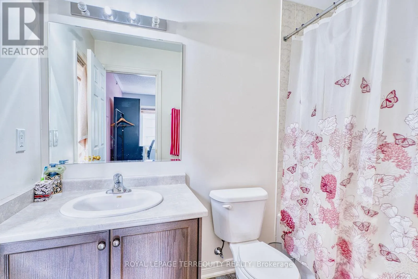
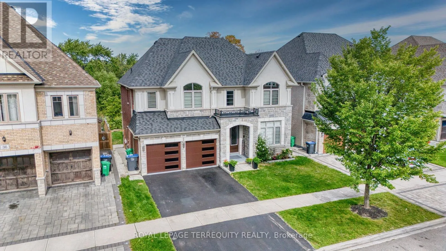
Countryside/Burlwood Lovely 4+2 Bedroom house with LEGAL Basement in the heart of Vales of Castlemore. Come and see this Stunning All Stone & Stucco 2,891 Sq. Ft. Home Backing Onto a Ravine. Large Eat-In Kitchen With Granite Countertop And Island Breakfast Countertop. Hardwood flooring tastefully installed throughout the house .Main Floor Family Room has a Gas Fireplace, with 2 Primary Bedrooms With Ensuites And Large Walk in Closets, Security System; A/C, Humidifier, Interior And Exterior Pot Lights. This property has a Basement legally registered with The City of Brampton and brings in a current monthly rent of $1400 which can be increased if all rented for $2200+ (id:27476)

Property Highlights

MLS® Number
W13800290
Type
Single Family
Community Name
Vales of Castlemore
Ownership Type
Freehold
Land Size
50 x 107 FT|1/2 - 1.99 acres
Parking Space Total
6

Building

Building Type
House
Storeys
2.00
Square Footage
2500 - 3000 sqft
Bathrooms Total
6
Bedrooms Above Ground
4
Bedrooms Total
7
Amenities
Fireplace(s) Place of Worship, Public Transit
Exterior Finish
Stone, Stucco
Fireplace Present
Yes
Basement Type
N/A, N/A (Finished), N/A
Basement Features
Apartment in basement, Walk out, Separate entrance
Building Heating Type
Forced air
Heating Fuel
Natural gas
Building Cooling Type
Central air conditioning

Utilities

Water
Municipal water
Utility Sewer
Sanitary sewer

Room Layout

Primary Bedroom
Second level
4.1 m x 5.1 m
Bedroom 2
Second level
5.48 m x 4.57 m
Bedroom 3
Second level
3.59 m x 3.65 m
Bedroom 4
Second level
3.59 m x 3.35 m
Bedroom
Basement
4 m x 3 m
Kitchen
Basement
3 m x 3 m
Living room
Basement
3 m x 3 m
Bedroom 5
Basement
3 m x 2.5 m
Great room
Ground level
5.18 m x 4.14 m
Kitchen
Ground level
3 m x 4.26 m
Eating area
Ground level
3.65 m x 3.59 m
Dining room
Ground level
3.65 m x 4.26 m
Living room
Ground level
3.35 m x 3 m

Location

Learn more about this property
Listing provided by:
ROYAL LEPAGE TERREQUITY REALTY
MLS® number:
W13800290
Agent:
Arun K Sharma
*Indicates required field
Name is required
Email is required
Please enter a valid phone number (e.g., 416-111-1111).

Community Spotlight: Homes For sale in Your Neighborhood