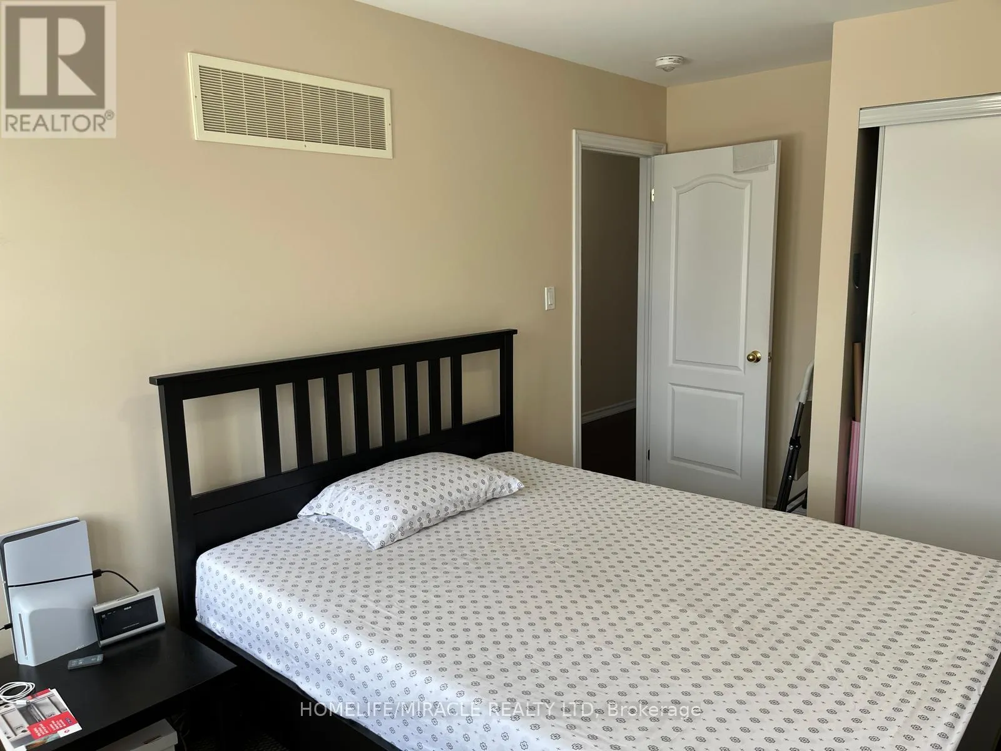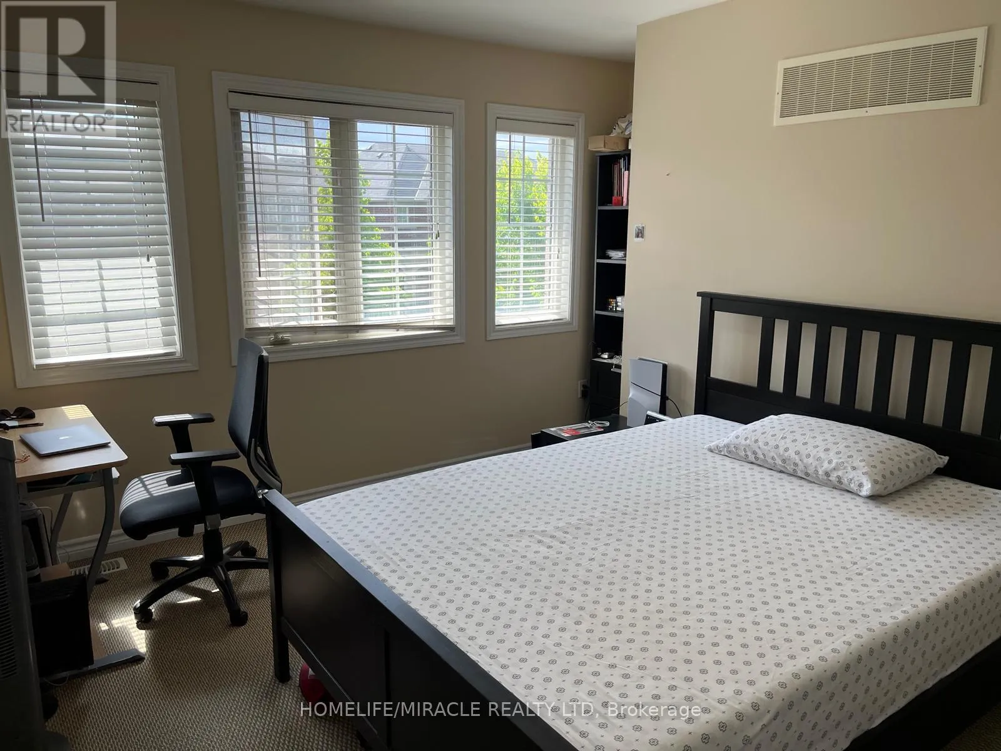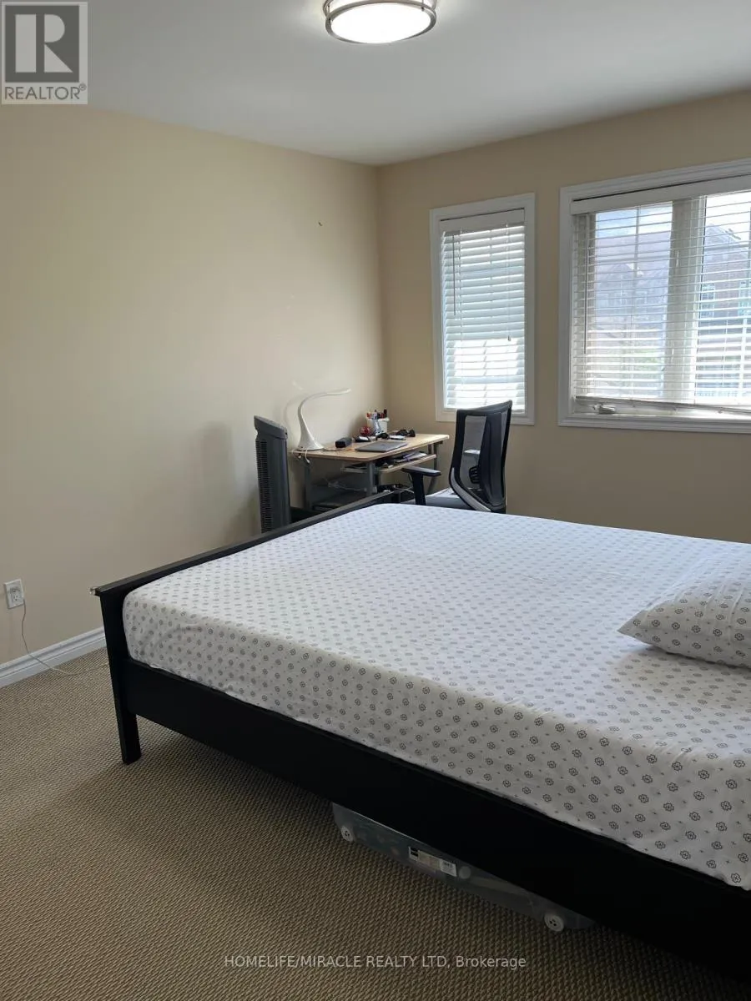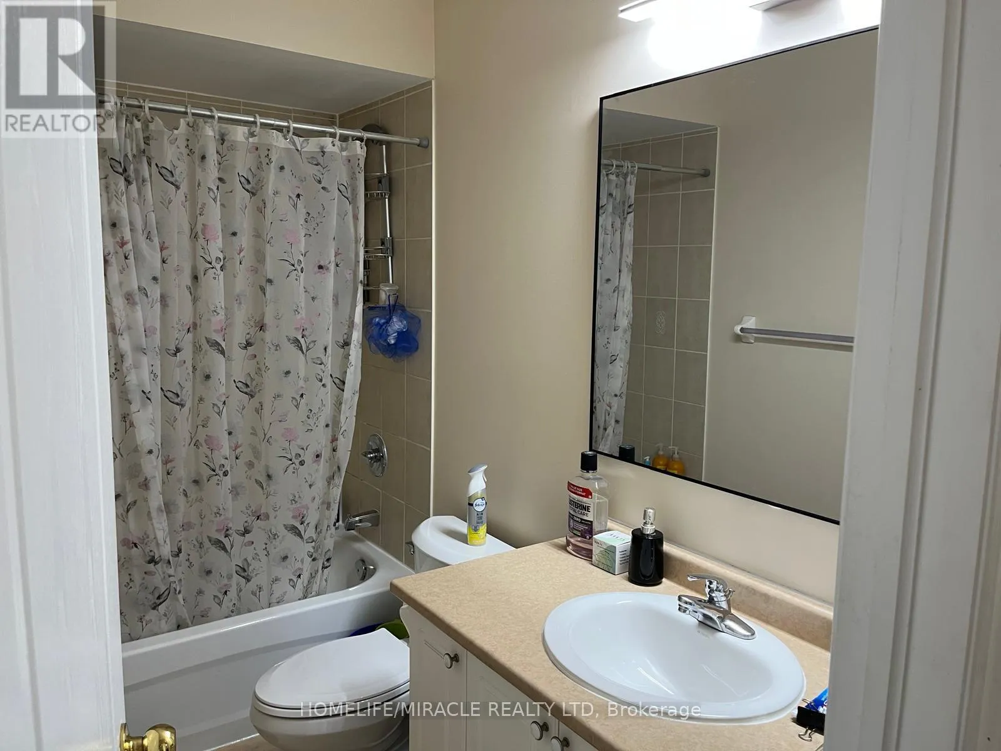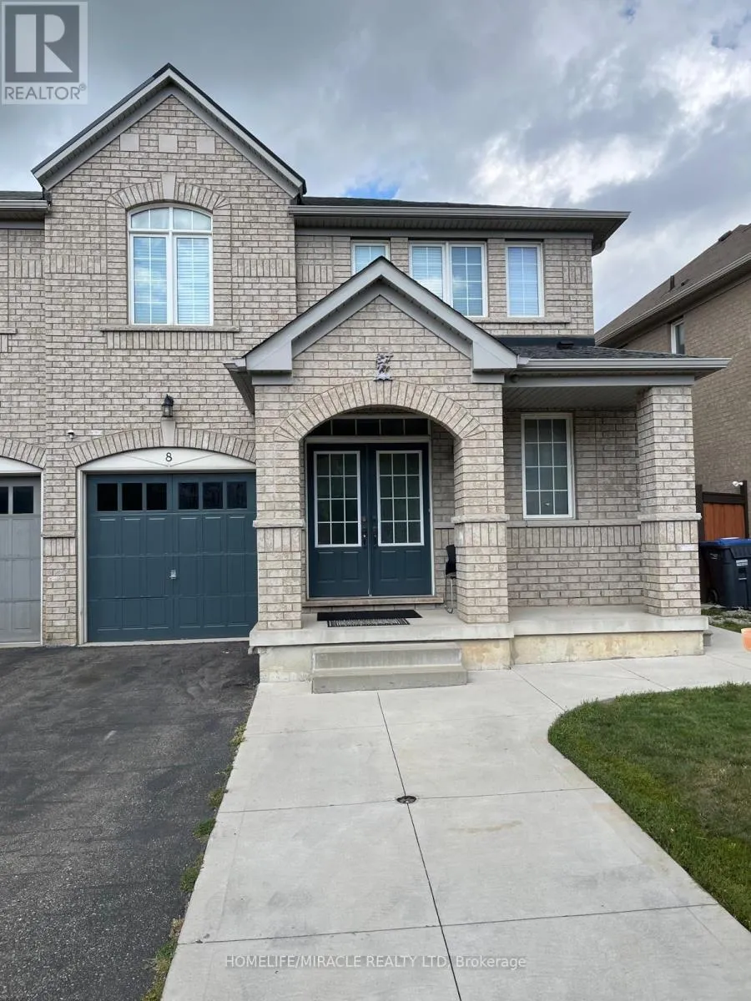
8 Sculptor Street, Brampton, Ontario L6P 3H5

Listed for:
$989,000
6 beds
4 baths
Listed 22 days ago
House for rent: 8 Sculptor Street, Brampton, Ontario L6P 3H5

View all 30 photos

About

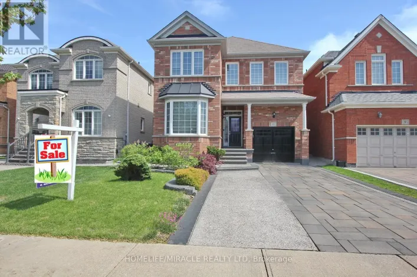
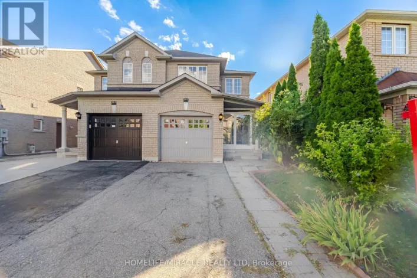
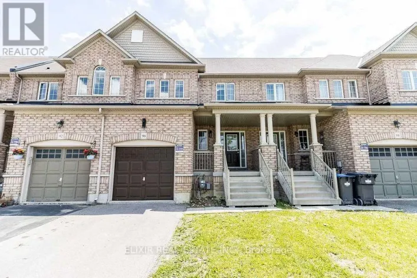
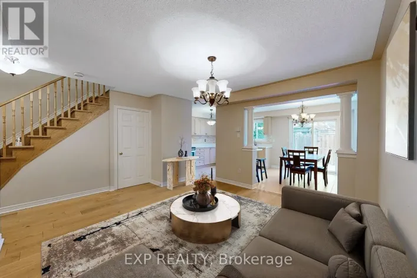
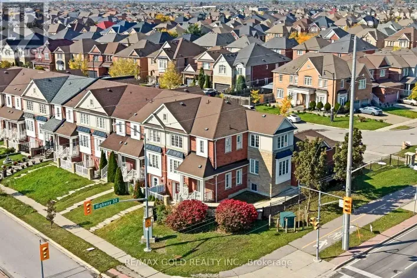
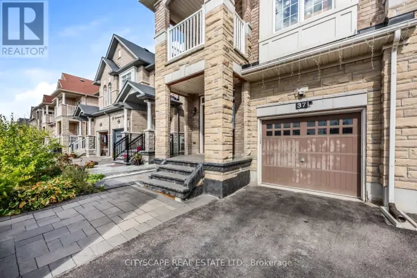
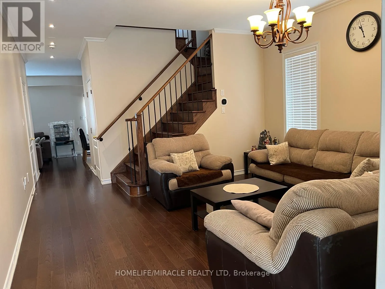
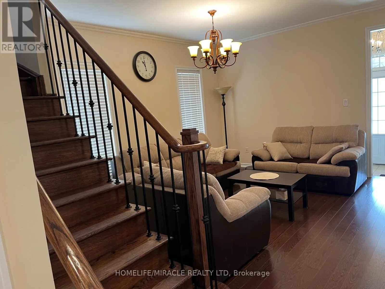
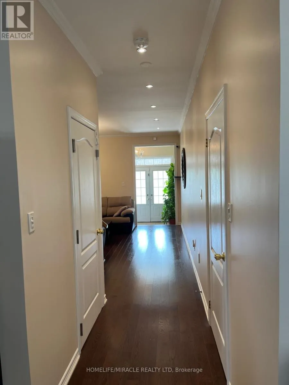
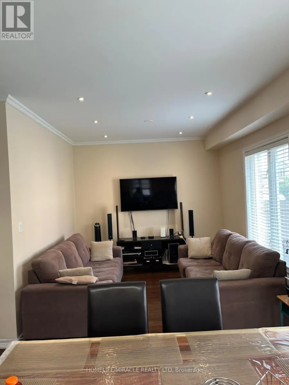
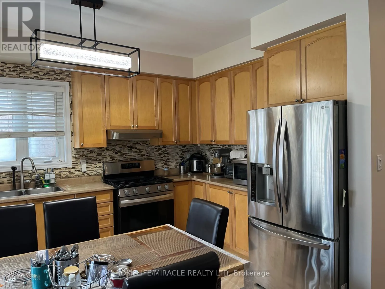
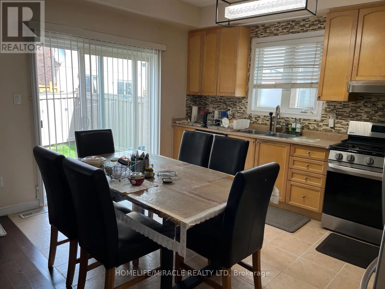
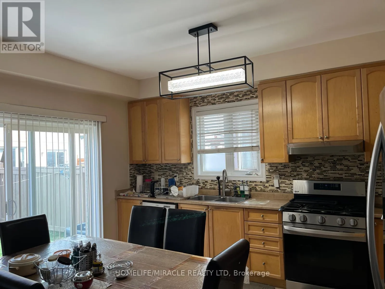
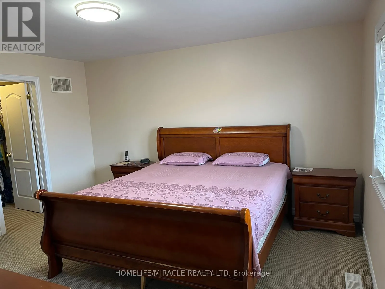
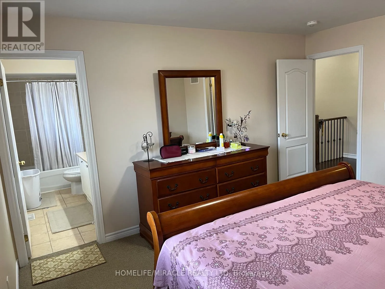
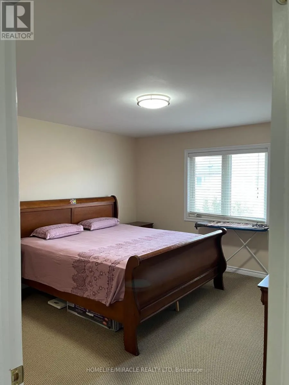
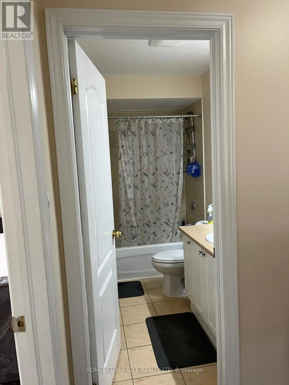
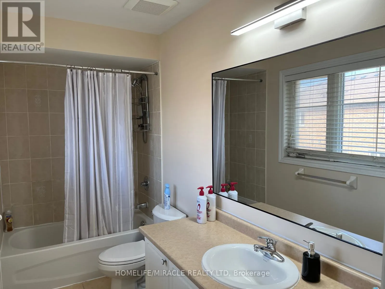
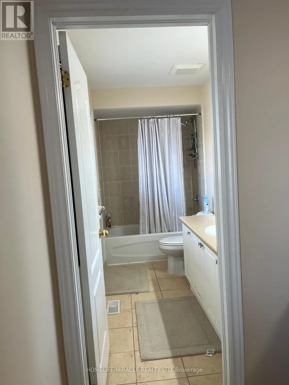
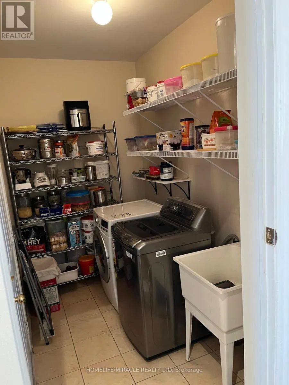
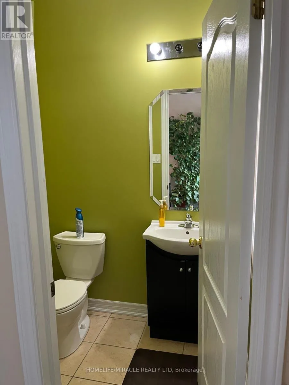
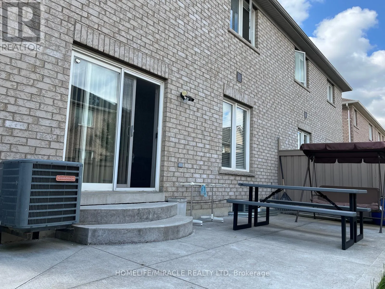
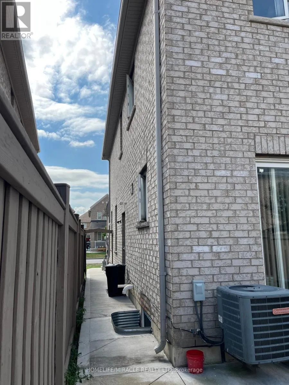
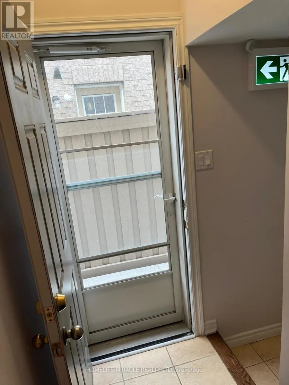
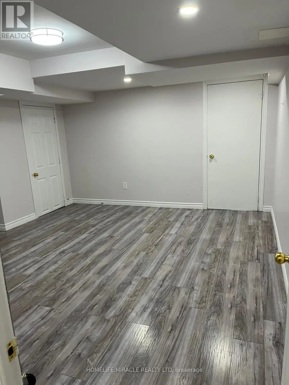
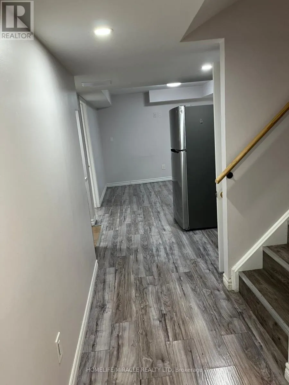
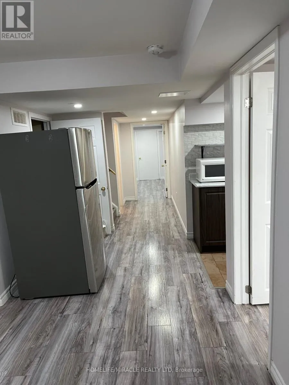
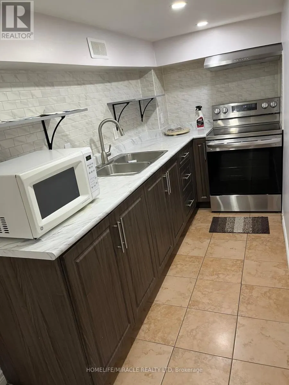
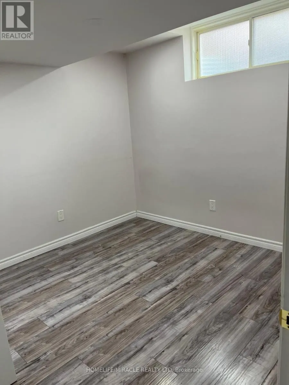
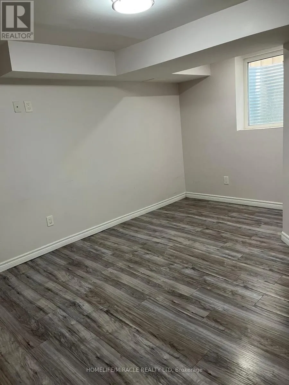
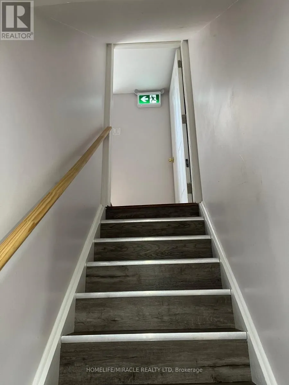
Gore Rd & Castle Oak Crossing Welcome to this beautiful semi-detached home located in one of Brampton's most sought-after neighborhoods. This well-maintained property offers a very functional and spacious layout, featuring a bright living room, comfortable family room, and a modern kitchen with a stylish backsplash. The home offers 4 spacious bedrooms, including a generous primary bedroom with a private ensuite. Recent updates include fresh paint, new light fixtures in the bathrooms, and a new roof, adding comfort and peace of mind. The legal basement apartment is an excellent opportunity for additional income or extended family living. It features a separate entrance, a kitchen, 2 bedrooms, a full bathroom, and separate laundry facilities. 200-amp electrical panel & EV charging cable and charging point ready in the garage. Ideally located close to schools, parks, public transit, library, shopping, restaurants, and all essential amenities, making everyday living convenient and family-friendly. A fantastic opportunity for families, investors, or buyers looking for a home with excellent functionality and income potential in a desirable Brampton East location. (id:27476)

Property Highlights

MLS® Number
W13685082
Type
Single Family
Community Name
Bram East
Ownership Type
Freehold
Land Size
30 x 85.3 FT
Parking Space Total
3

Building

Building Type
House
Storeys
2.00
Square Footage
1500 - 2000 sqft
Bathrooms Total
4
Bedrooms Above Ground
4
Bedrooms Total
6
Amenities
Park, Place of Worship, Public Transit, Schools
Exterior Finish
Brick
Fireplace Present
No
Basement Type
N/A, N/A, N/A (Finished)
Basement Features
Apartment in basement, Separate entrance
Building Heating Type
Forced air
Heating Fuel
Natural gas
Building Cooling Type
Central air conditioning

Utilities

Water
Municipal water
Utility Sewer
Sanitary sewer

Room Layout

Primary Bedroom
Second level
4.52 m x 3.78 m
Bedroom 2
Second level
3.55 m x 3.98 m
Bedroom 3
Second level
4.3 m x 3.3 m
Bedroom 4
Second level
2.84 m x 2.81 m
Living room
Main level
4.51 m x 4.38 m
Dining room
Main level
4.51 m x 4.38 m
Kitchen
Main level
4.47 m x 3.19 m
Eating area
Main level
4.47 m x 3.19 m
Family room
Main level
4.51 m x 3.38 m

Location

Learn more about this property
Listing provided by:
HOMELIFE/MIRACLE REALTY LTD
MLS® number:
W13685082
Agent:
Sanjay Brahmbhatt
*Indicates required field
Name is required
Email is required
Please enter a valid phone number (e.g., 416-111-1111).

Community Spotlight: Homes For sale in Your Neighborhood