15 Eaglesprings Crescent, Brampton, Ontario L6P 2V8

Listed for:
$999,900
4 beds
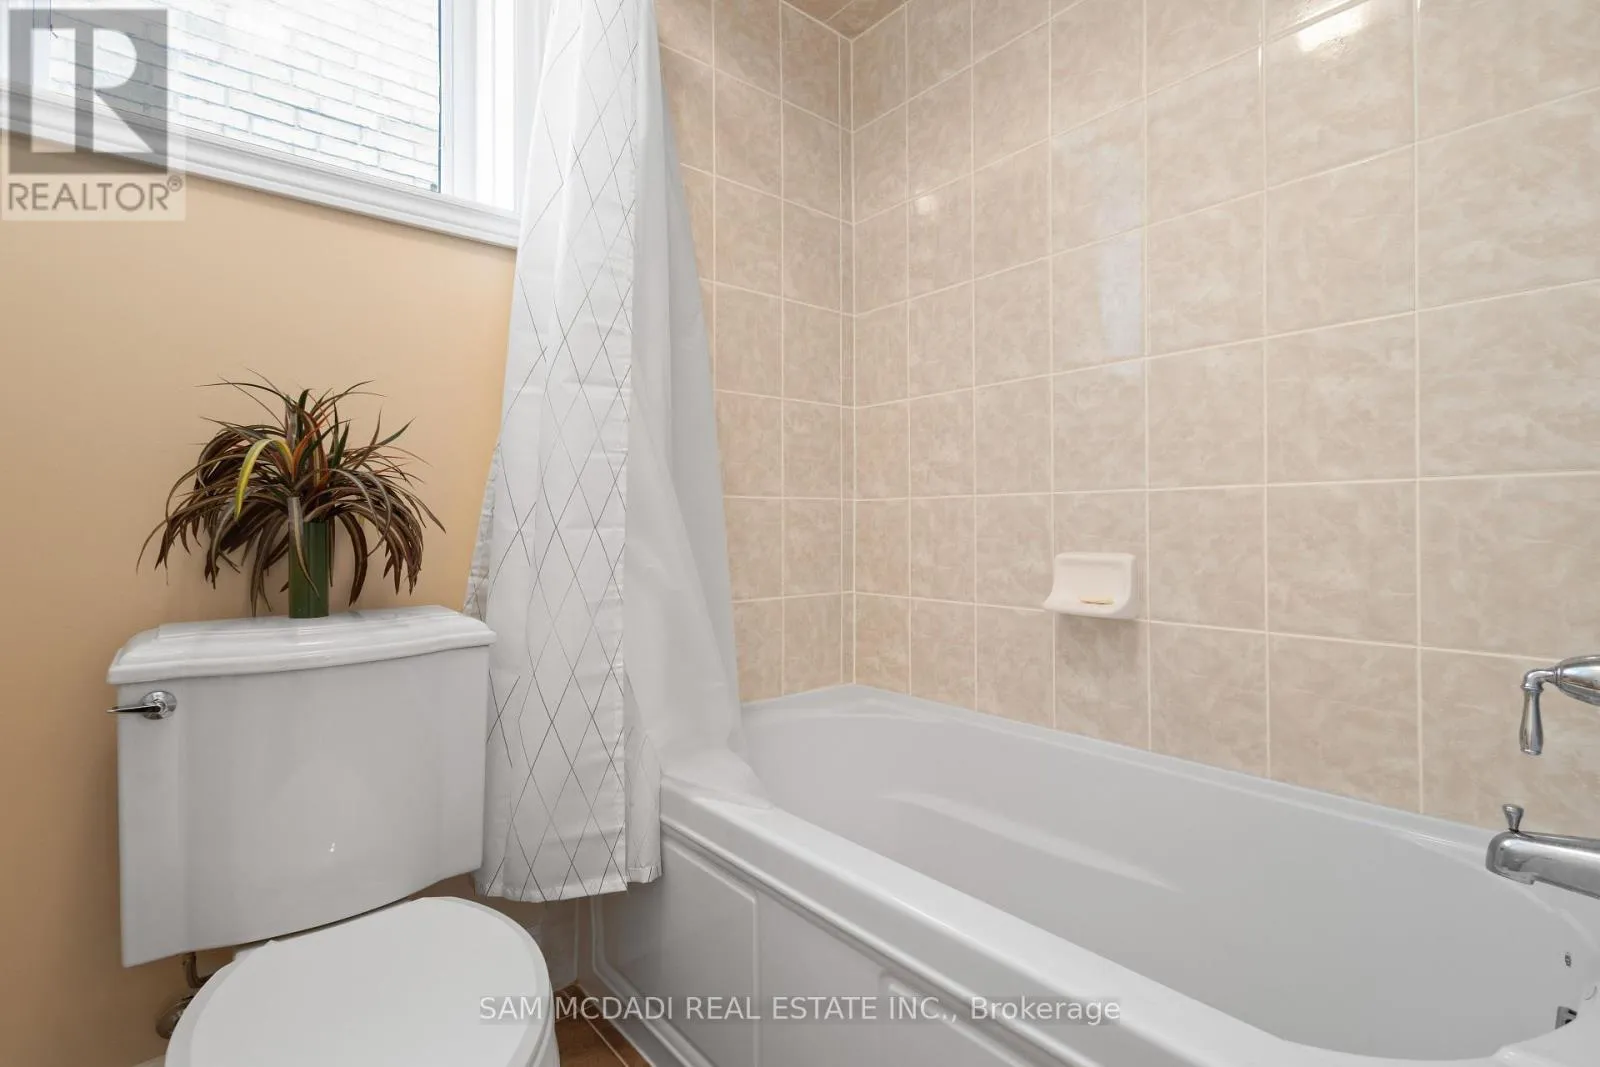
3 baths
Listed 17 days ago
House for rent: 15 Eaglesprings Crescent, Brampton, Ontario L6P 2V8

View all 49 photos

About

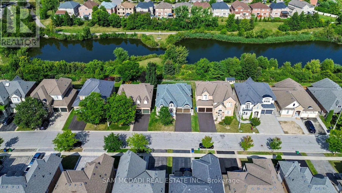
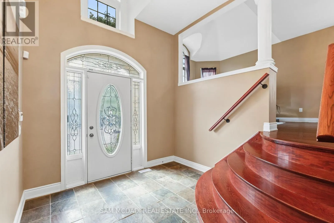
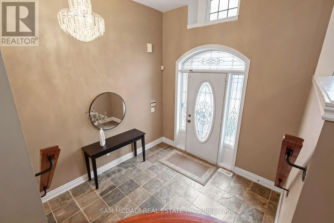
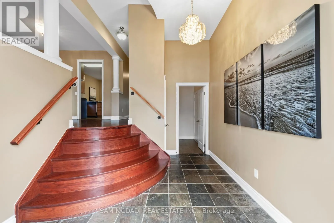
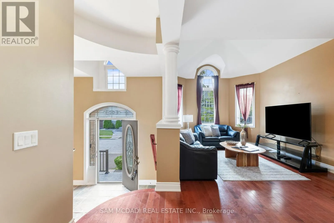
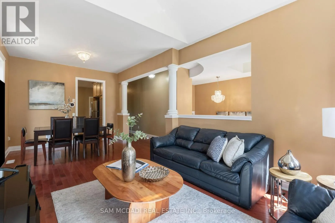
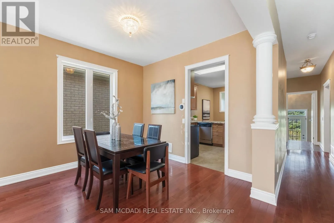
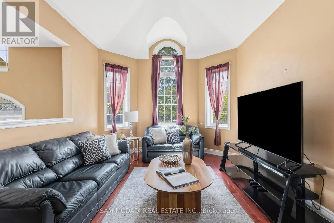
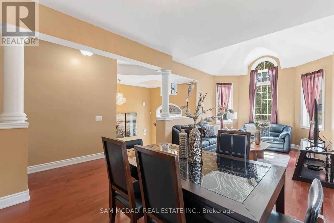
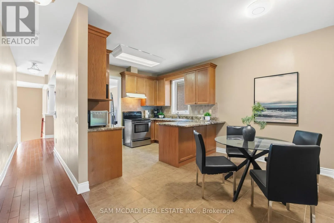
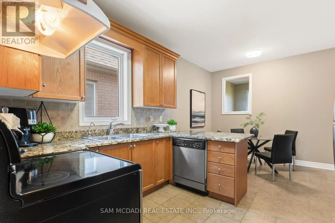
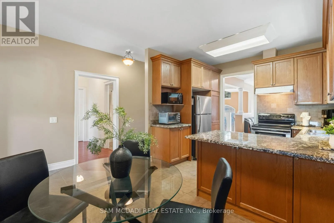
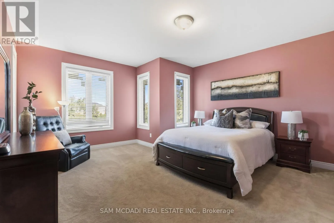
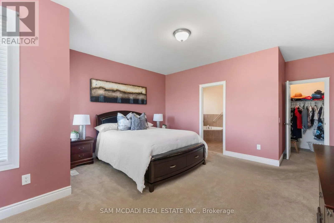
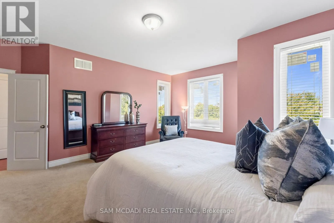
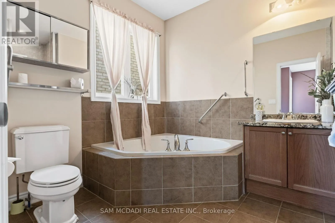
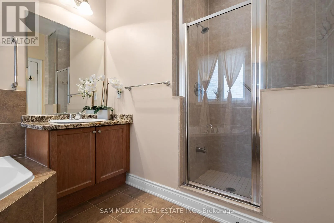
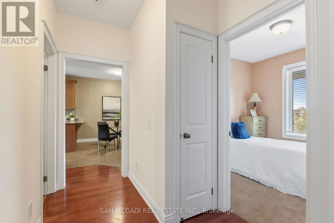
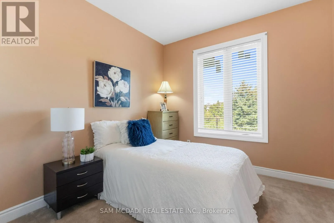
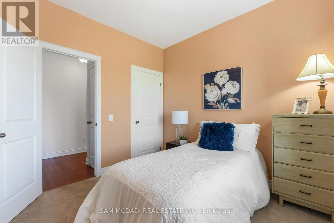
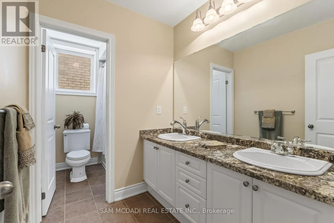
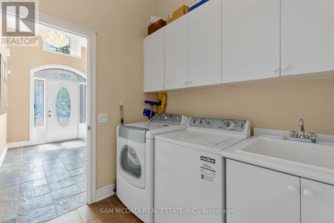
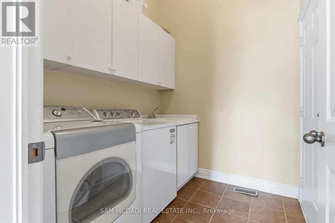
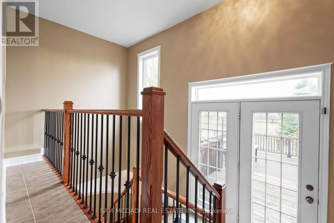
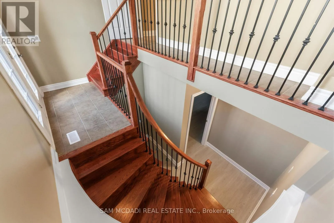
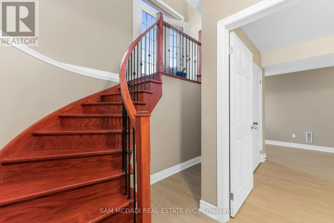
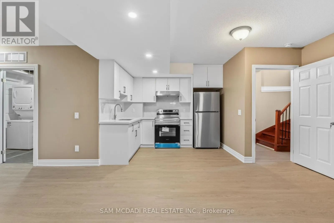
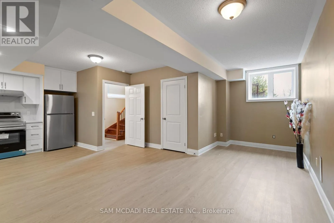
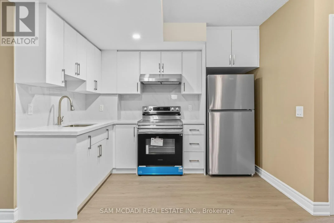
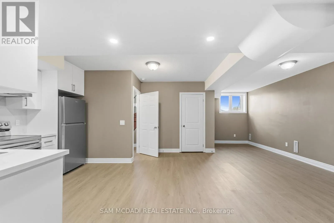
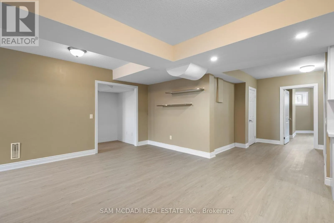
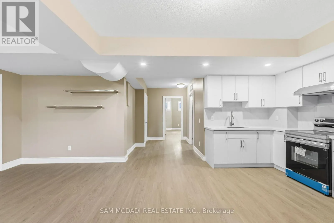
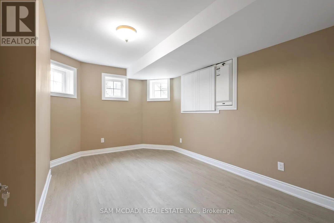
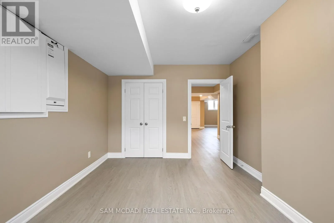
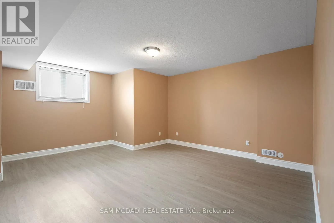
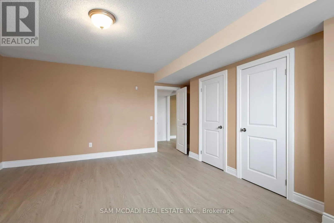
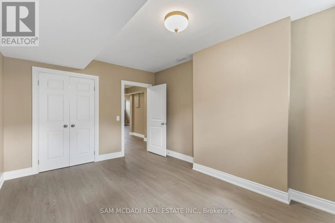
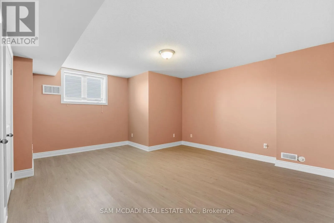
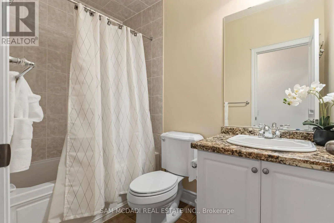
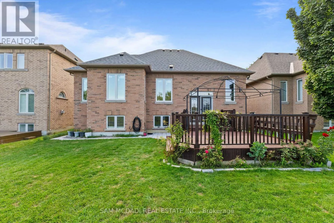
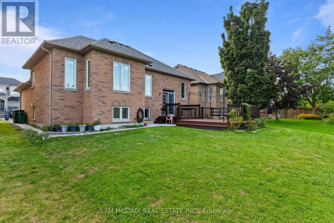
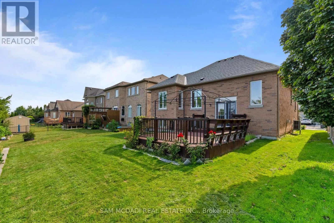
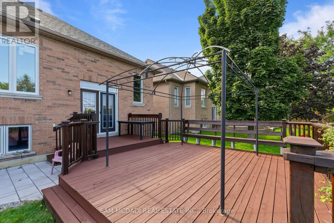
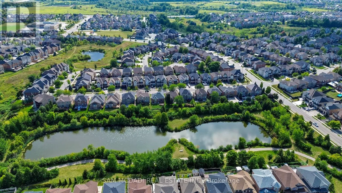
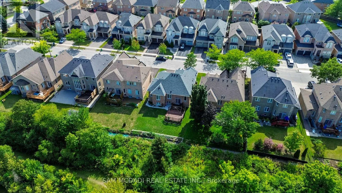
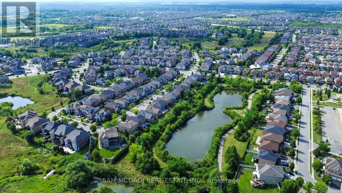
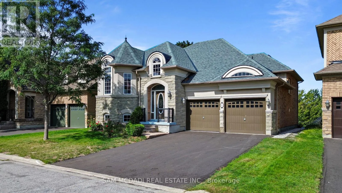
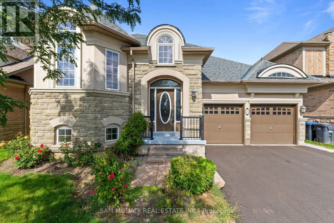
Cross Streets: McVean Dr & Ebenezer Rd. ** Directions: McVean/Ebenezer. Step Inside To This Rare, Spacious Bungalow Backing Onto A Pond & Ravine, Tucked Away In A Sought-After, Tranquil Neighbourhood. This Beautifully Maintained 2+2 Bdrm Home Offers The Perfect Blend Of Comfort, Functionality & Nature, Just Minutes From All Amenities. Soaring Vaulted & 9 Foot Ceilings Highlight The Open Concept Living & Dining Area, Along With A Generous Eat-In Kitchen W/ Breakfast Nook. A Spacious Foyer Offers Convenient Inside Access To The Double Garage & Main Floor Laundry. The Primary Suite Overlooks The Backyard & Features A Walk-In Closet & Private 4-Piece Ensuite, While The Second Main Floor Bdrm Is Also Generously Sized. The Lower Level Includes A Separate Entrance, New 2nd Kitchen W/ 2024 Appliances, 2 Additional Bdrms, Lrg Rec Room, 2nd Laundry Area & Ample Storage, Perfect For Extended Family Or An In-Law Suite. Enjoy Outdoor Living On The Expansive Deck While Taking In The Beautiful Views Of The Pond, Ravine & Mature Trees. Recent Updates Include Roof (Approx. 2023), Upgraded Insulation, Heat Pump (2023), Newer Windows In Both Main Floor Bdrms & New Basement Kitchen & Appliances (2024). A Fantastic Opportunity To Own A Spacious Bungalow In A High-Demand Location. (id:27476)

Property Highlights

MLS® Number
W13747868
Type
Single Family
Community Name
Bram East
Ownership Type
Freehold
Land Size
50 x 109.9 FT
Parking Space Total
4

Building

Building Type
House
Storeys
1.00
Square Footage
1500 - 2000 sqft
Bathrooms Total
3
Bedrooms Above Ground
2
Bedrooms Total
4
Amenities
Park, Public Transit
Exterior Finish
Stone, Stucco
Fireplace Present
No
Basement Type
N/A, N/A (Finished)
Basement Features
Separate entrance
Building Heating Type
Forced air
Heating Fuel
Electric, Natural gas
Building Cooling Type
Central air conditioning

Utilities

Water
Municipal water
Utility Sewer
Sanitary sewer

Room Layout

Bedroom 4
Basement
4.63 m x 3.32 m
Kitchen
Basement
3.46 m x 3.19 m
Recreational, Games room
Basement
9.73 m x 4.79 m
Bedroom 3
Basement
5.37 m x 5.18 m
Great room
Main level
3.75 m x 3.4 m
Dining room
Main level
3.2 m x 3.18 m
Kitchen
Main level
3.46 m x 3.19 m
Eating area
Main level
4.34 m x 1.84 m
Primary Bedroom
Main level
4.93 m x 4.67 m
Bedroom 2
Main level
3.04 m x 2.99 m
Foyer
Ground level
3.98 m x 2.93 m

Location

Learn more about this property
Listing provided by:
SAM MCDADI REAL ESTATE INC.
MLS® number:
W13747868
Agent:
Sam Allan Mcdadi
*Indicates required field
Name is required
Email is required
Please enter a valid phone number (e.g., 416-111-1111).

Community Spotlight: Homes For sale in Your Neighborhood