19 Timberwolf Road, Brampton, Ontario L6P 2B4

Listed for:
$1,138,000
4 beds
4 baths
Listed 25 days ago
House for rent: 19 Timberwolf Road, Brampton, Ontario L6P 2B4

View all 50 photos

About

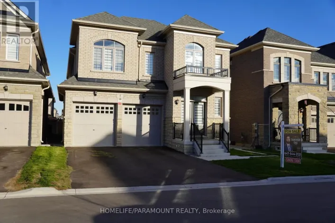
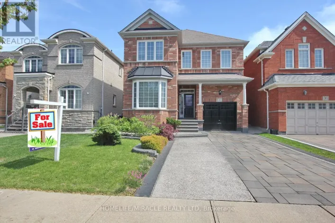
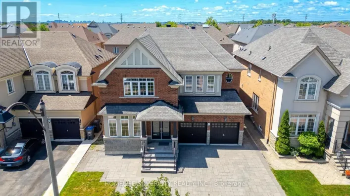
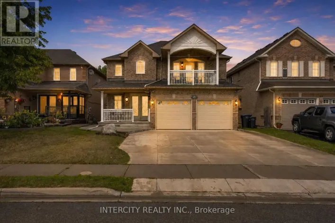
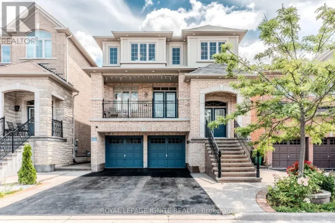
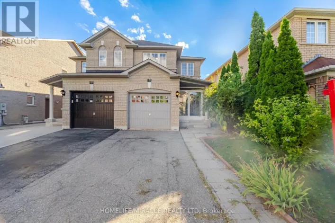
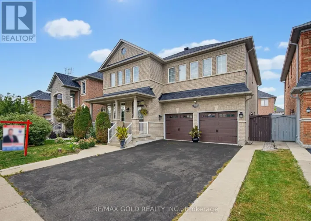
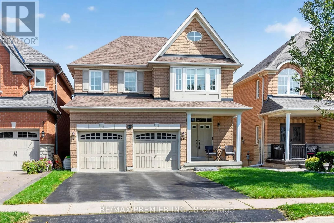
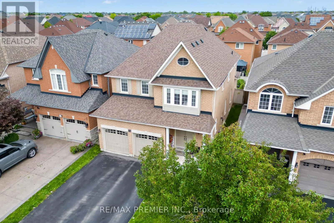
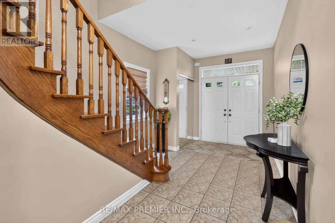
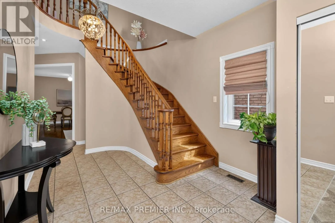
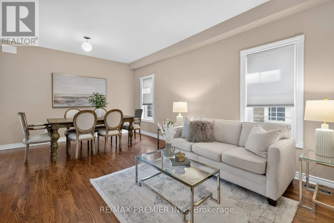
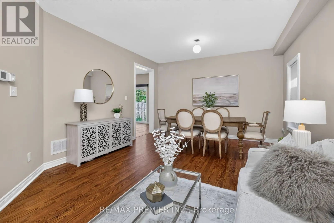
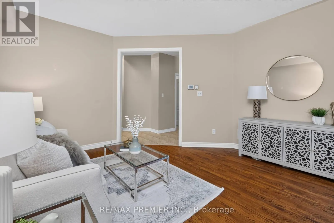
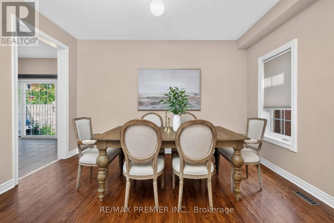
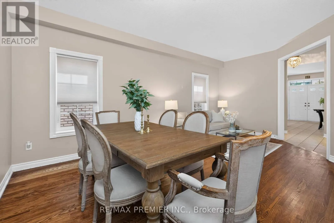
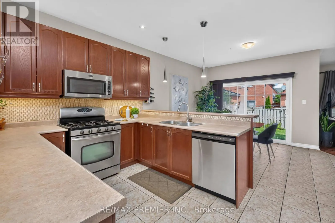
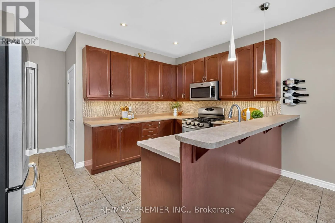
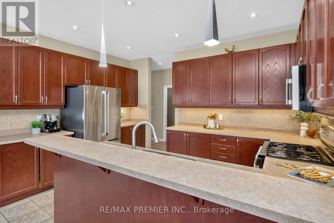
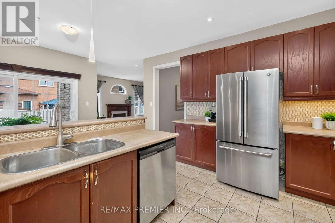
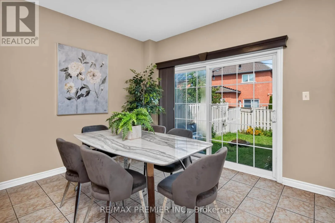
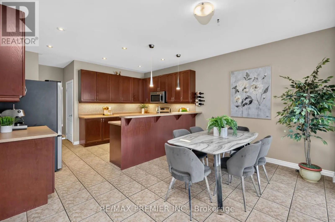
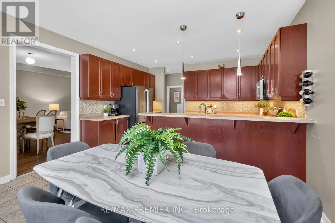
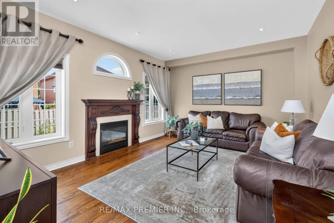
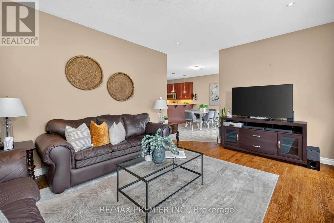
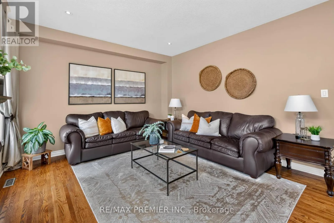
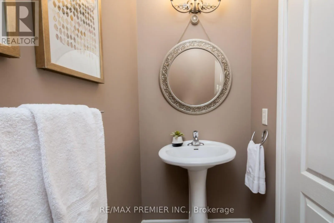
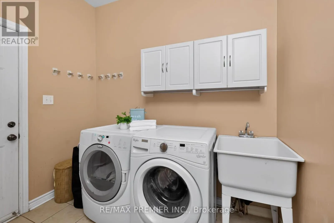
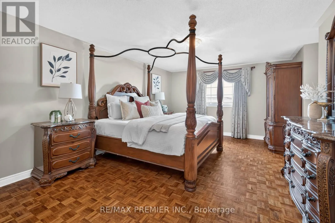
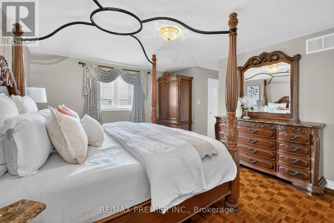
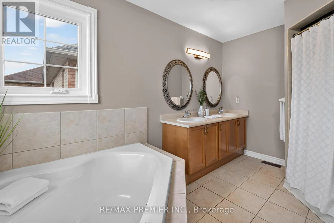
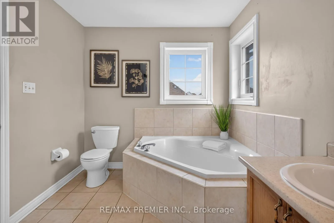
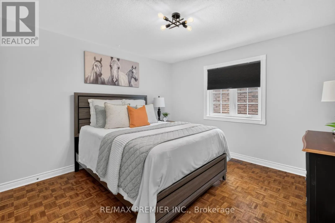
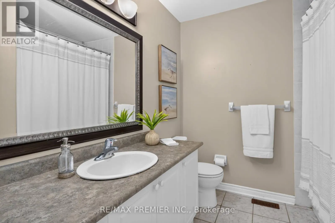
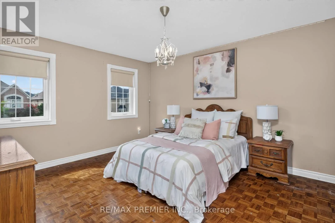
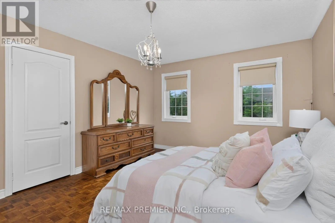
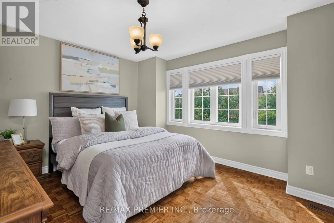
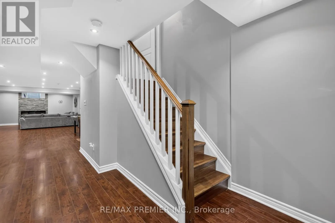
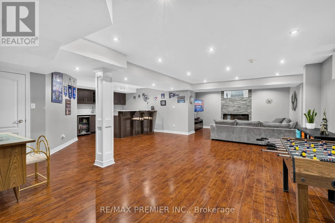
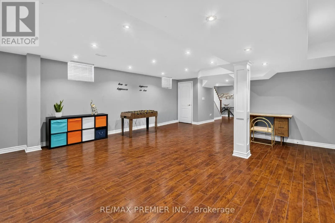
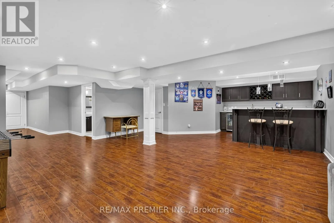
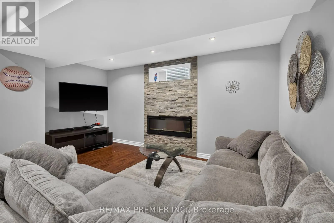
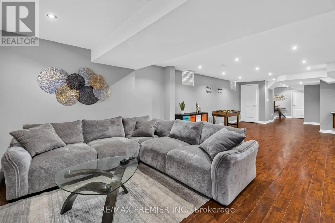
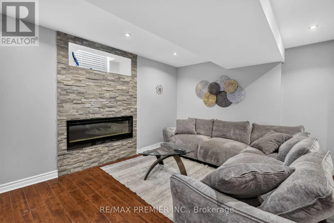
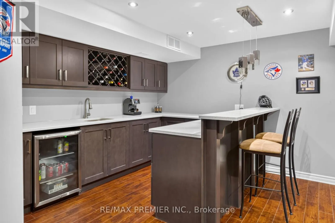
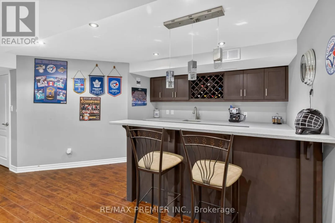
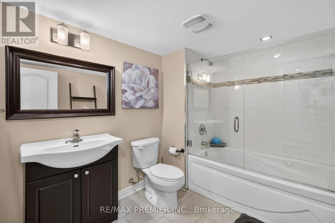
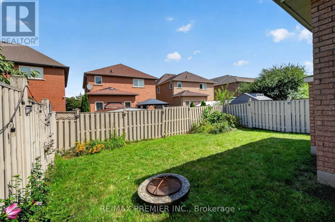
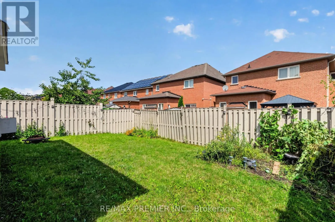
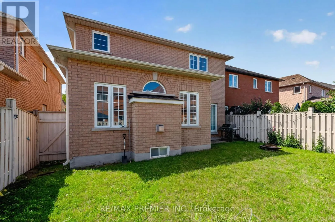
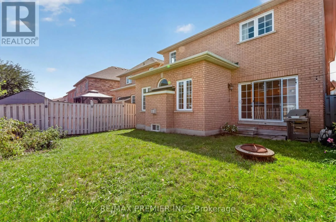
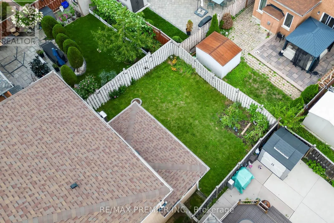
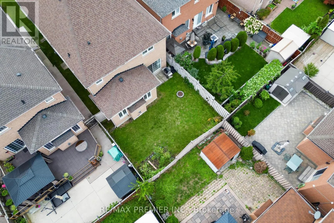
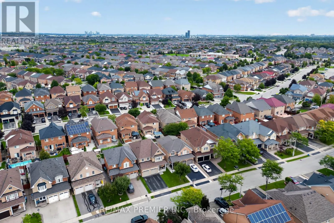
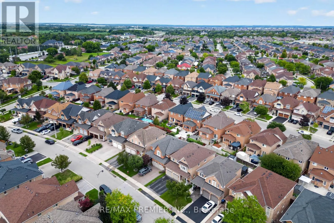
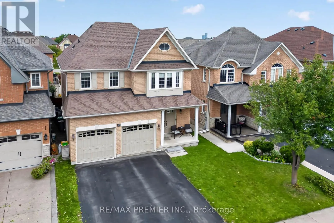
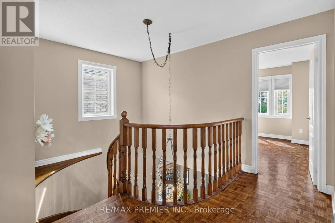
Cross Streets: Castlemore and Valleycreek. ** Directions: Castlemore. Welcome To 19 Timberwolf Rd! Spacious 4 Bedroom, 4 Bathroom Double-Car Garage Detached Home Offering Parking For Up To 6 Vehicles. Featuring 9 Ft Ceilings, Pot Lights, A Bright And Functional Layout, And A Well-Appointed Kitchen With Stainless Steel Appliances. Generous Primary Bedroom Features His & Hers Walk-In Closets And A 5-Piece Ensuite. Finished Basement Offers Additional Living And Entertaining Space Complete With A Separate Entrance, Full Wet Bar And Full Bathroom and huge recreation room. Enjoy A Fully Fenced Backyard Perfect For Entertaining And Family Living. A Fantastic Opportunity Offering Space, Functionality And Flexibility In A Great Family-Friendly Neighbourhood! (id:27476)

Property Highlights

MLS® Number
W13749326
Type
Single Family
Community Name
Bram East
Ownership Type
Freehold
Land Size
36.1 x 102.5 FT
Parking Space Total
6

Building

Building Type
House
Storeys
2.00
Square Footage
2500 - 3000 sqft
Bathrooms Total
4
Bedrooms Above Ground
4
Bedrooms Total
4
Exterior Finish
Brick
Fireplace Present
Yes
Basement Type
N/A, N/A (Finished)
Basement Features
Separate entrance
Building Heating Type
Forced air
Heating Fuel
Natural gas
Building Cooling Type
Central air conditioning

Utilities

Water
Municipal water
Utility Sewer
Sanitary sewer

Room Layout

Bedroom 2
Second level
4.09 m x 3.45 m
Bedroom 3
Second level
4.34 m x 4.65 m
Bedroom 4
Second level
3.73 m x 3.66 m
Primary Bedroom
Second level
4.01 m x 6.2 m
Family room
Basement
5.74 m x 3.89 m
Recreational, Games room
Basement
5.74 m x 5.54 m
Living room
Main level
6.02 m x 4.17 m
Dining room
Main level
6.02 m x 4.17 m
Kitchen
Main level
4.22 m x 3.18 m
Eating area
Main level
2.92 m x 4.19 m
Family room
Main level
5.21 m x 3.86 m

Location

Learn more about this property
Listing provided by:
RE/MAX PREMIER INC.
MLS® number:
W13749326
Agent:
Nirsh Arulnayagam
*Indicates required field
Name is required
Email is required
Please enter a valid phone number (e.g., 416-111-1111).

Community Spotlight: Homes For sale in Your Neighborhood