64 Biddens Square, Brampton, Ontario L6P 3P9

Listed for:
$899,900
6 beds
4 baths
Listed 13 days ago
House for rent: 64 Biddens Square, Brampton, Ontario L6P 3P9

View all 50 photos

About

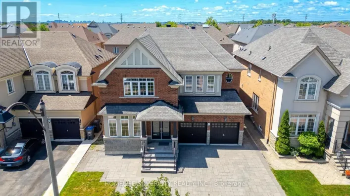
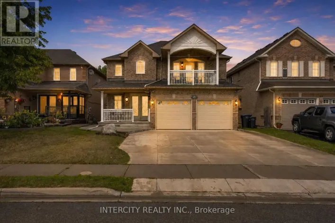
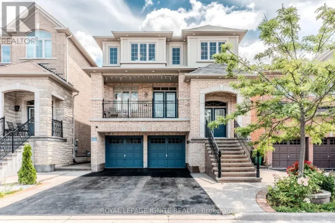
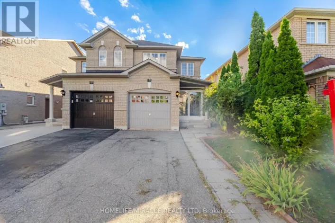
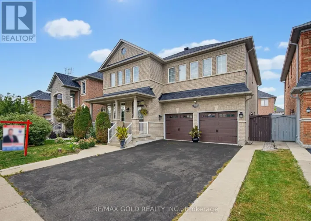
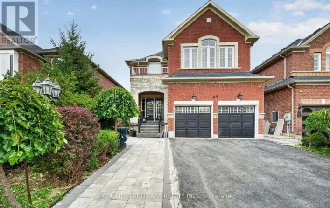
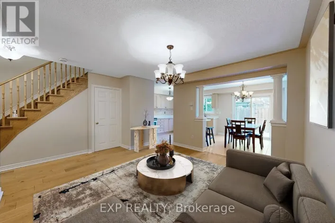
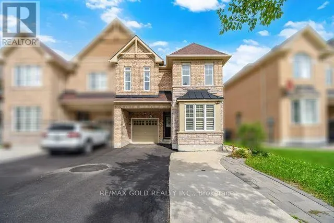
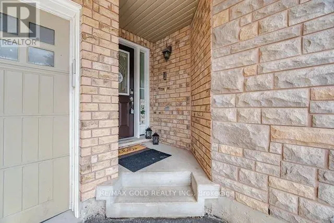
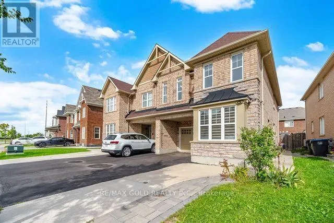
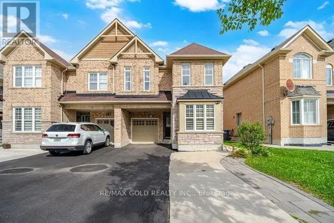
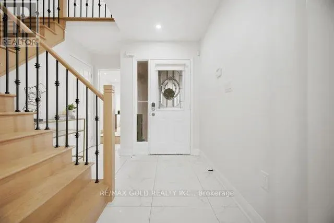
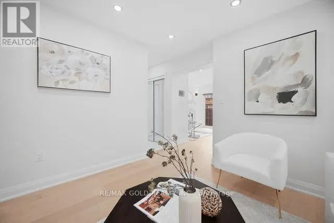
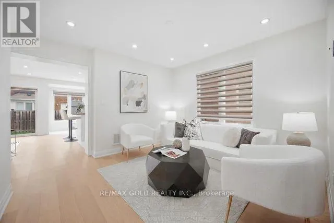
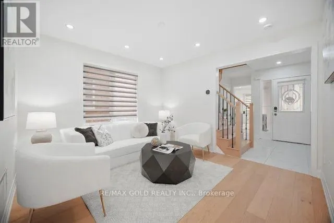
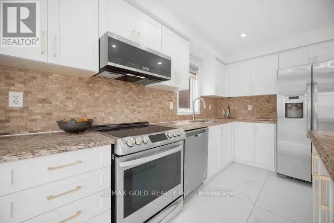
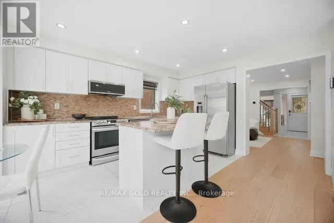
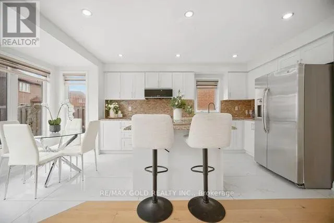
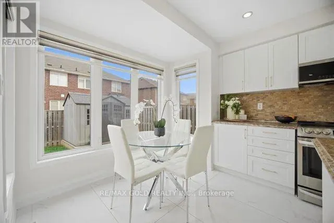
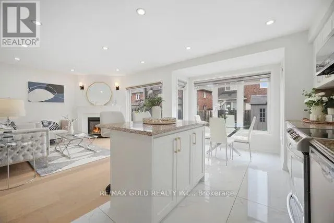
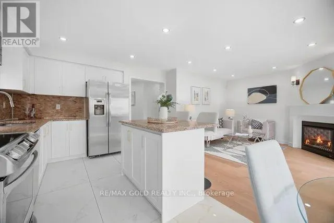
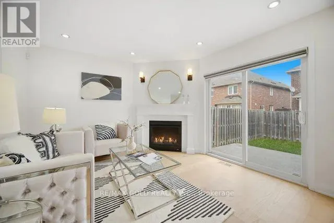
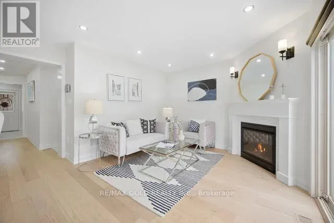
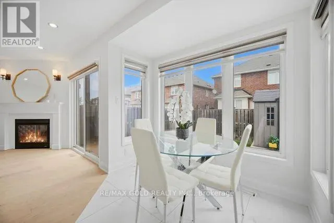
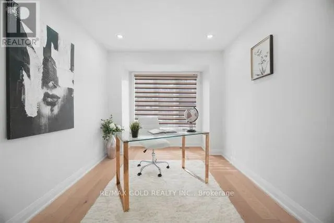
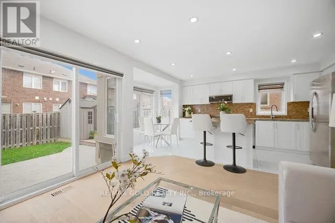
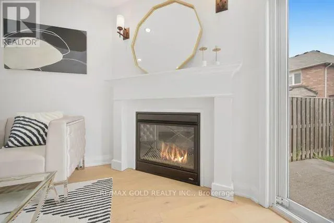
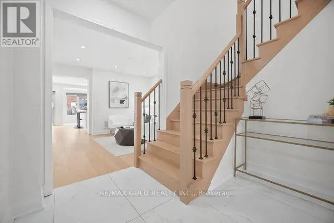
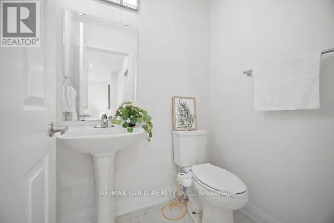
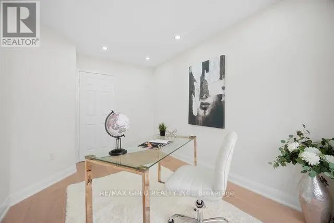
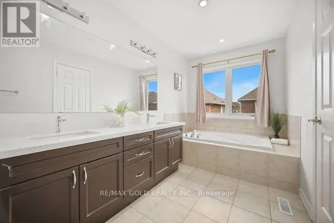
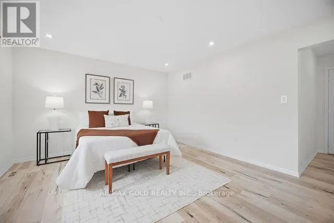
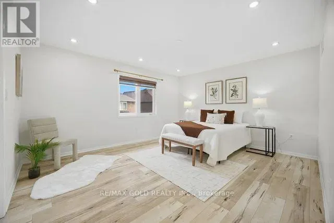
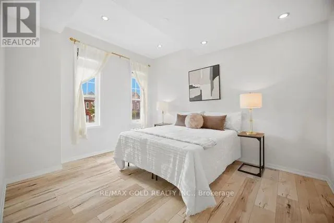
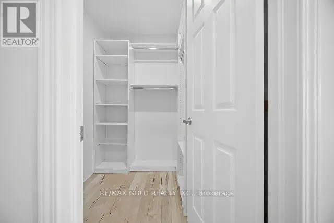
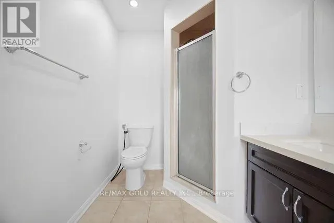
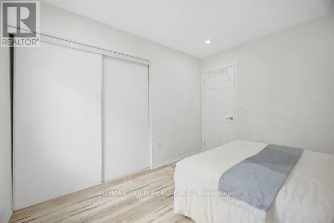
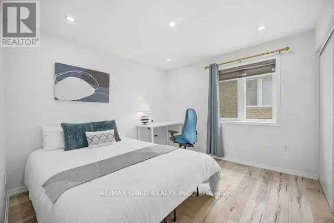
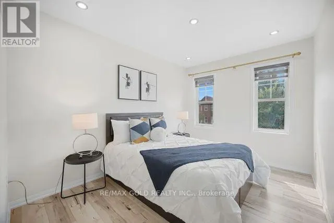
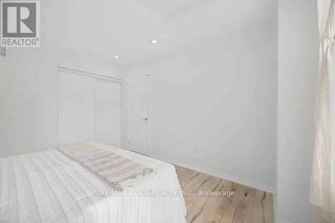
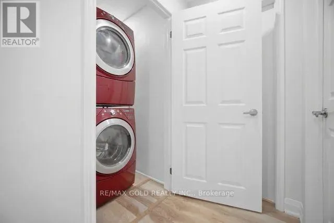
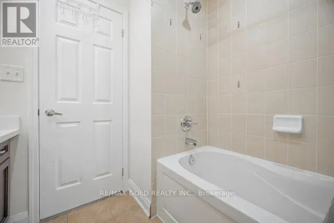
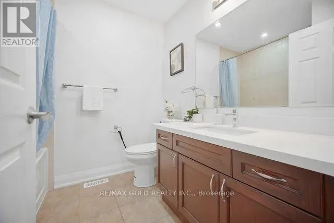
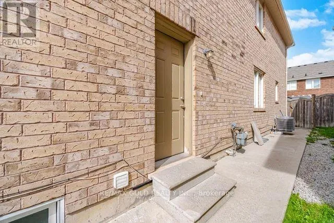
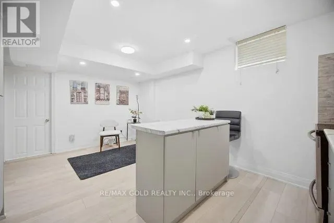
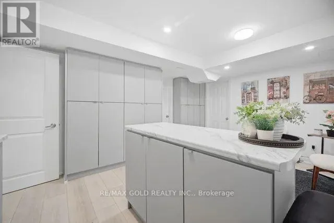
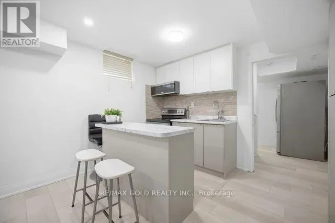
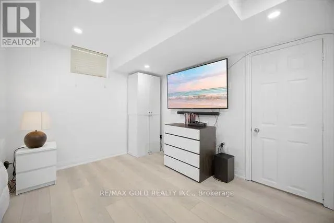
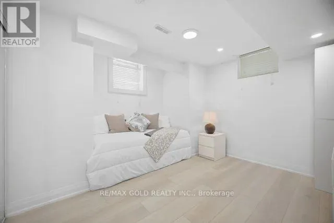
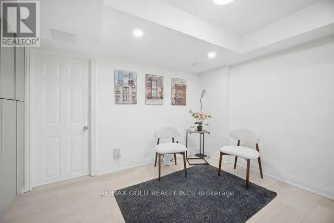
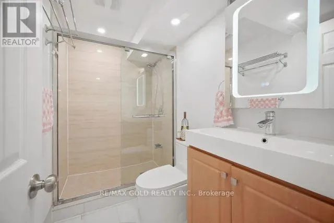
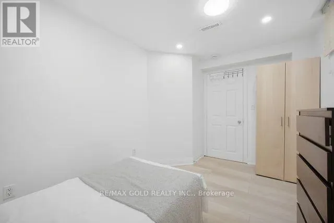
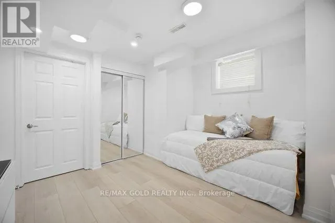
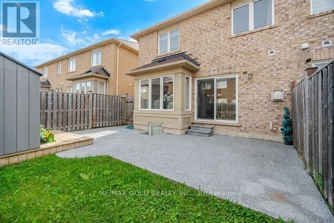
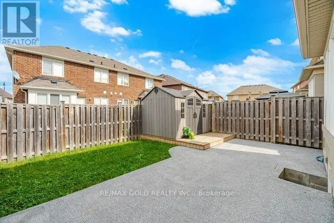
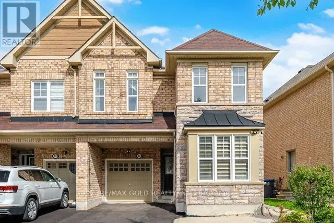
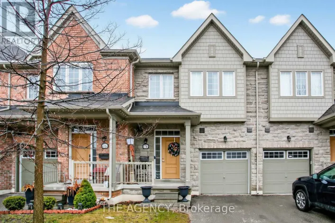
Hwy 50/Castlemore A rare opportunity to own a beautifully updated, move-in-ready home in a highly sought-after Brampton neighbourhood near Castlemore Rd & Hwy 50. This spacious home offers an ideal combination of comfort, functionality, and flexibility for growing or extended families.Featuring 4 plus 2 bedrooms, 4 washrooms, finished basement , and a side entrance, the home provides excellent potential for additional living space. The main floor also features a versatile office or living area, perfect for working from home, a study, playroom, or additional family space.The home has been thoughtfully updated with numerous recent upgrades, including a brand-new furnace (2025), paint throughout, pot lights throughout the house, new kitchen cabinet doors, new quartz countertop and brand-new faucets in Washrooms. New Flooring in whole house.Additional features include smart switches, a separate laundry room on the upper level, and an EV charger for added convenience. The backyard offers a shed for additional storage, while the property provides 3 total parking spaces.Enjoy an excellent location close to schools, parks, shopping, public transit, and major highways including 50, 427, and 407. A fantastic opportunity to own a spacious and updated home in a convenient and family-friendly Brampton location. (id:27476)

Property Highlights

MLS® Number
W13798780
Type
Single Family
Community Name
Bram East
Ownership Type
Freehold
Land Size
30.2 x 91.2 FT
Parking Space Total
3

Building

Building Type
House
Storeys
2.00
Square Footage
1500 - 2000 sqft
Bathrooms Total
4
Bedrooms Above Ground
4
Bedrooms Total
6
Exterior Finish
Brick, Stone
Fireplace Present
Yes
Basement Type
N/A (Finished), N/A
Basement Features
Separate entrance
Building Heating Type
Forced air
Heating Fuel
Natural gas
Building Cooling Type
Central air conditioning

Utilities

Water
Municipal water
Utility Sewer
Sanitary sewer

Room Layout

Primary Bedroom
Second level
4.88 m x 3.96 m
Bedroom 2
Second level
3.66 m x 3.23 m
Bedroom 3
Second level
3.66 m x 2.74 m
Bedroom 4
Second level
3.41 m x 3.05 m
Bedroom
Basement
Measurements not available
Bedroom
Basement
Measurements not available
Living room
Main level
3.35 m x 3.08 m
Dining room
Main level
3.59 m x 3.29 m
Family room
Main level
4.21 m x 3.41 m
Kitchen
Main level
4.39 m x 2.6 m
Eating area
Main level
2.56 m x 2.49 m

Location

Learn more about this property
Listing provided by:
RE/MAX GOLD REALTY INC.
MLS® number:
W13798780
Agent:
Amardeep Kalra
*Indicates required field
Name is required
Email is required
Please enter a valid phone number (e.g., 416-111-1111).

Community Spotlight: Homes For sale in Your Neighborhood