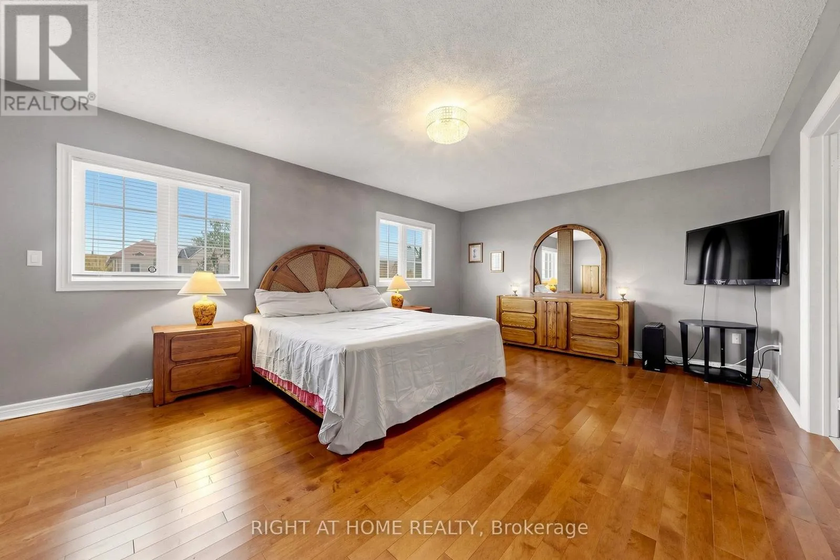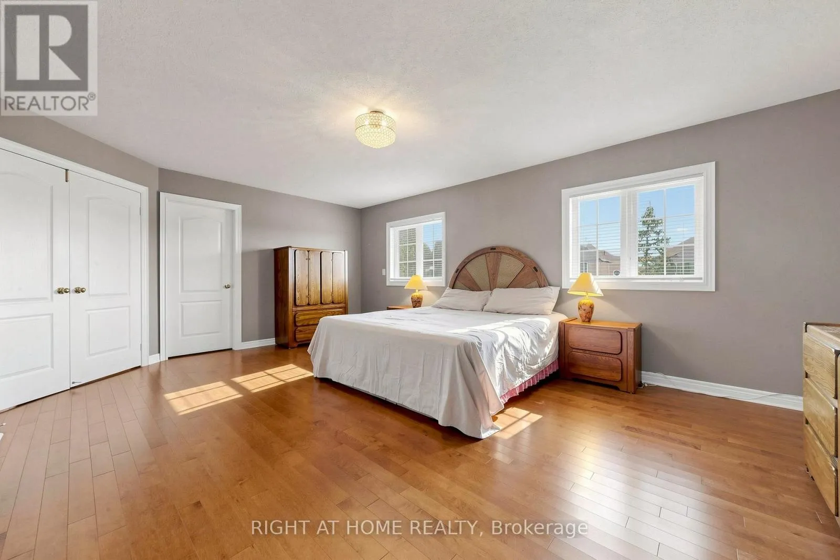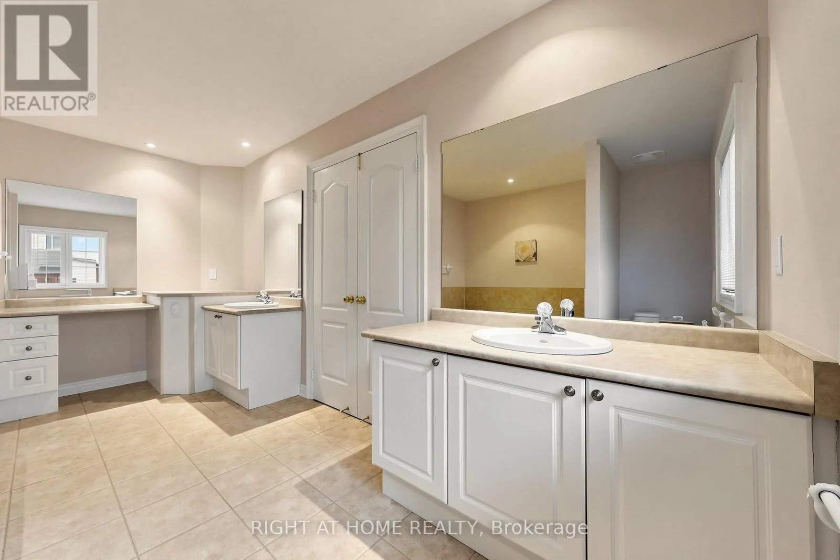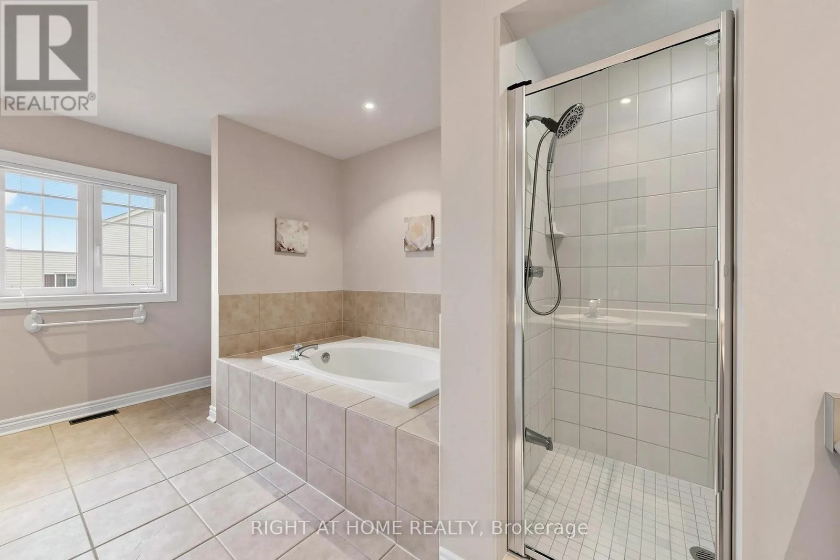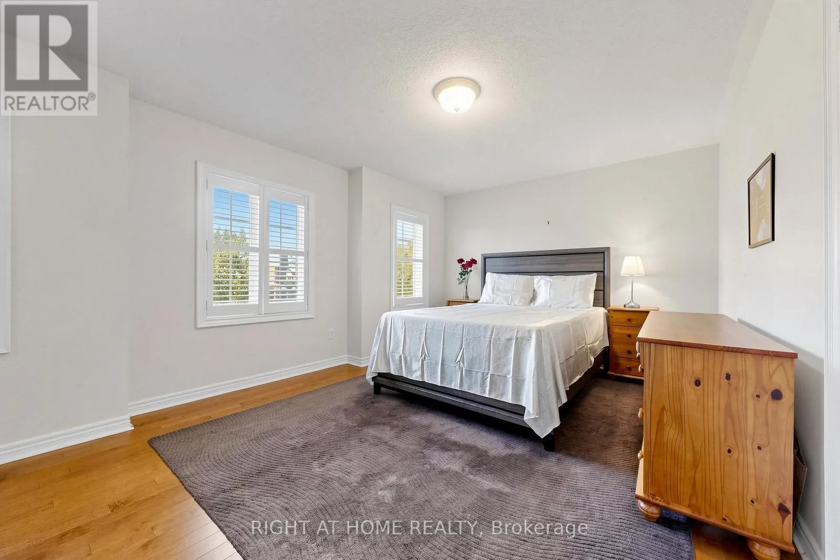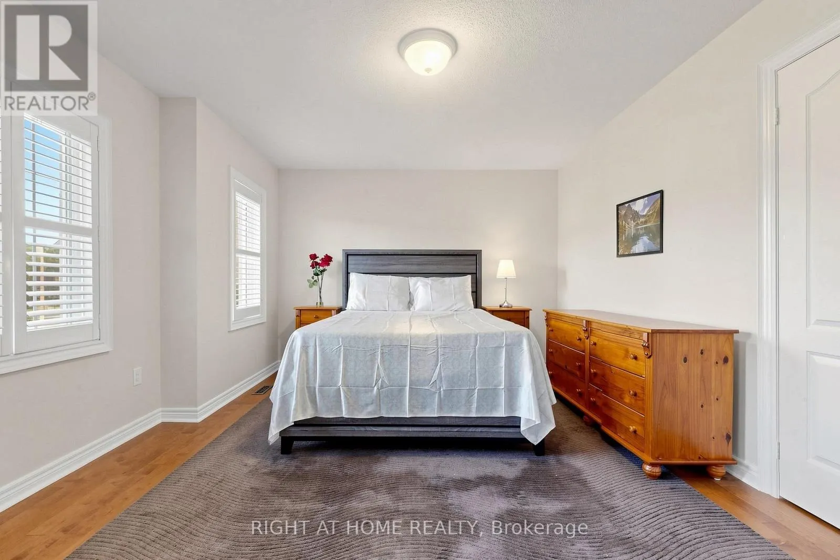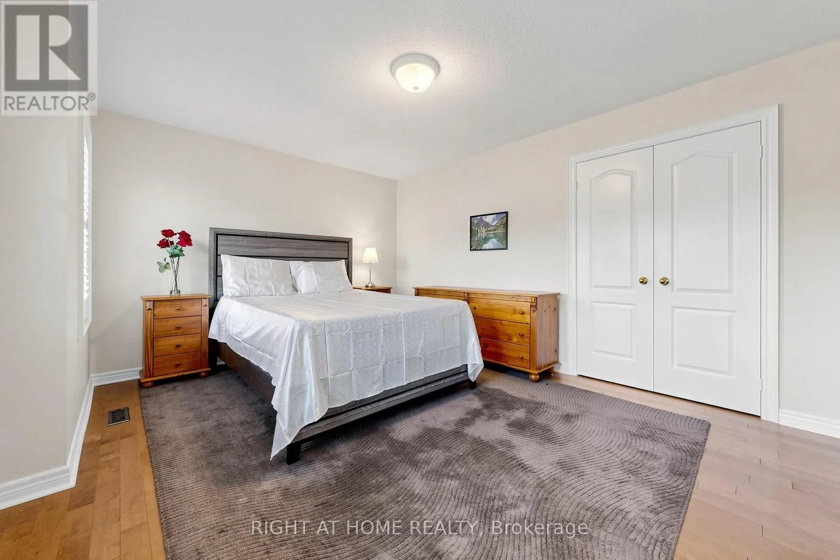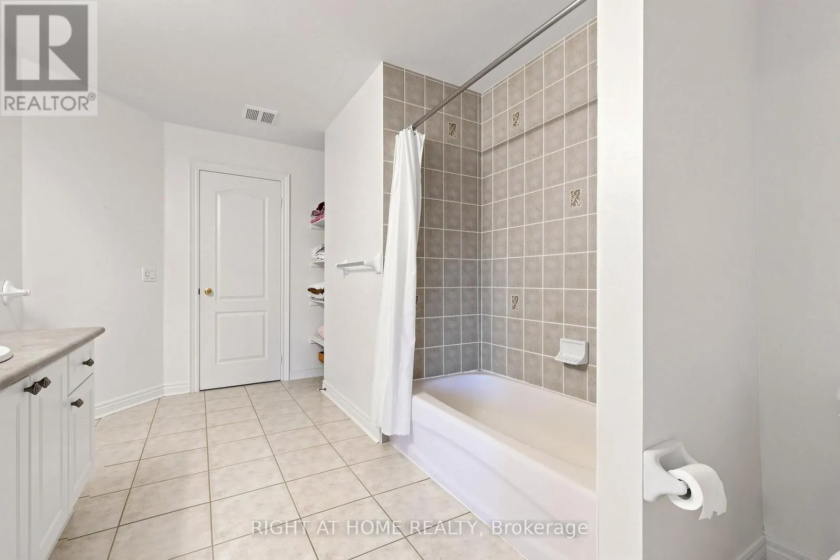
58 Treeline Boulevard, Brampton, Ontario L6P 1E4

Listed for:
$1,599,000
4 beds
3 baths
Listed 30 days ago
House for rent: 58 Treeline Boulevard, Brampton, Ontario L6P 1E4

View all 50 photos

About

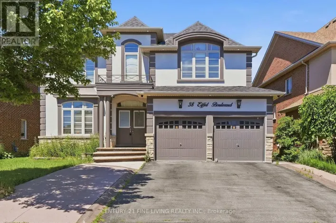
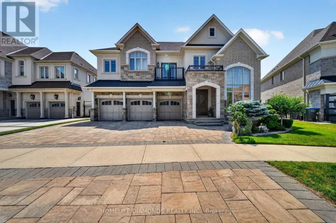
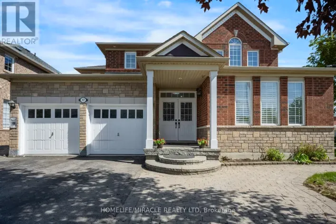
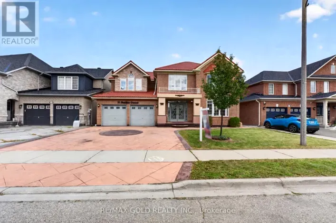
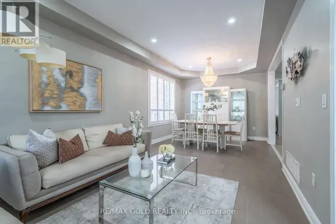
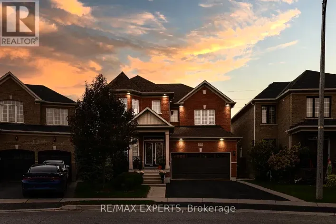
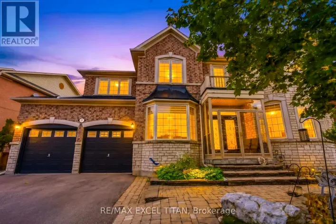
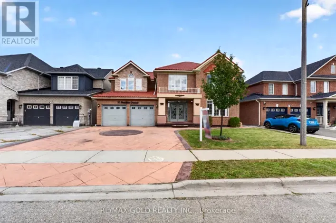
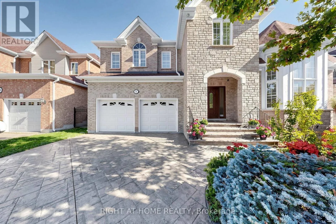
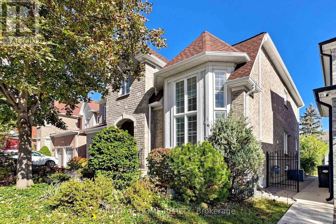
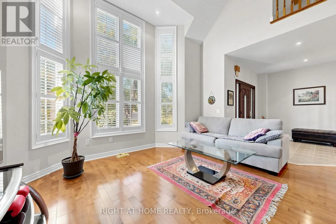
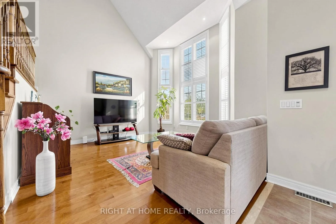
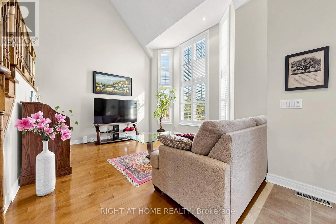
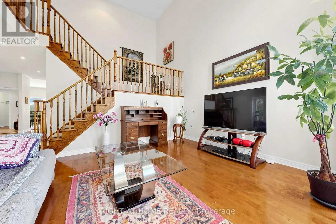
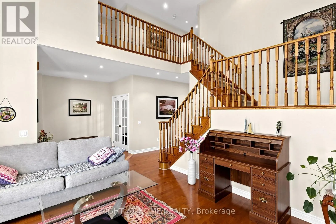
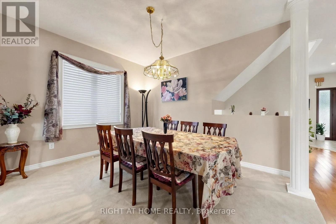
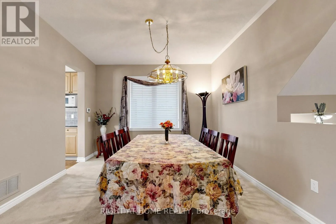
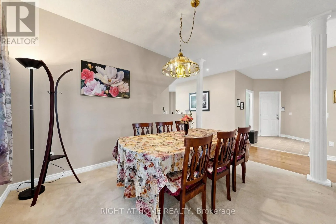
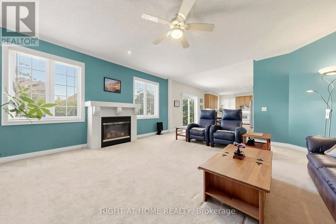
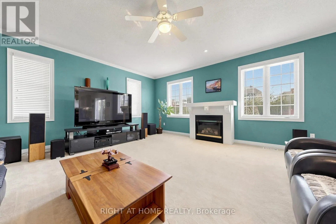
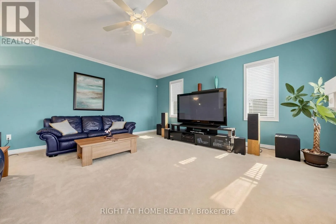
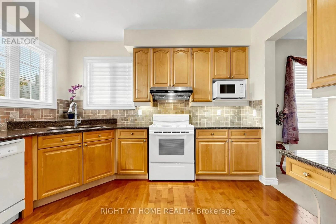
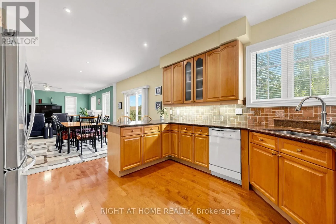
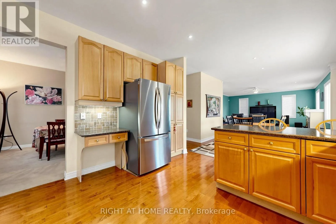
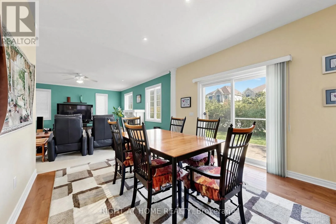
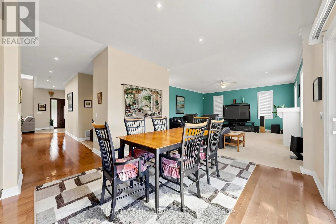
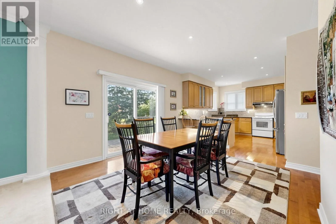
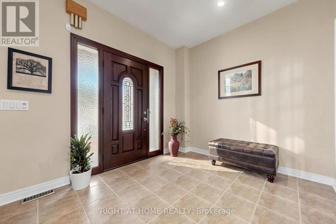
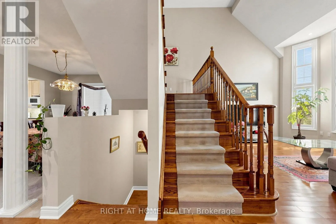
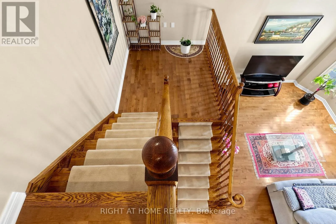
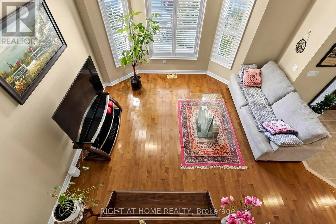
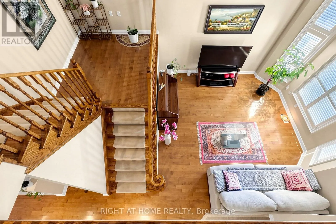
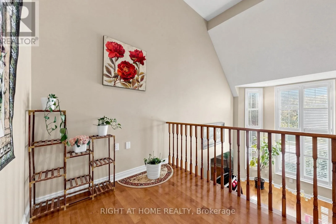
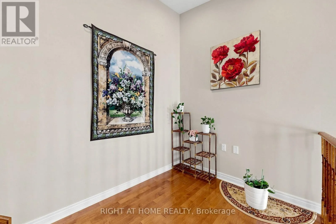
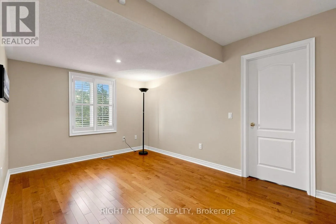
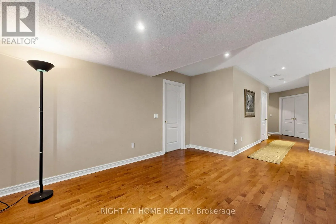
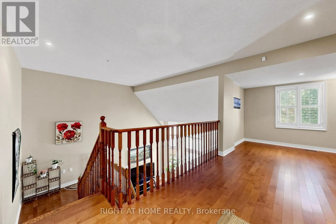
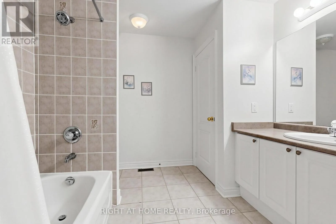
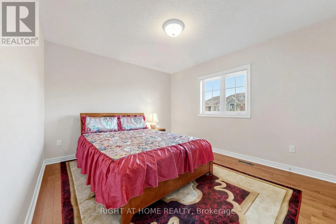
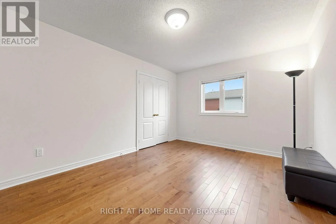
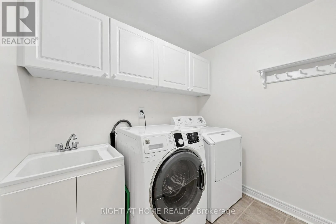
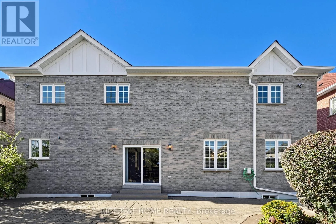
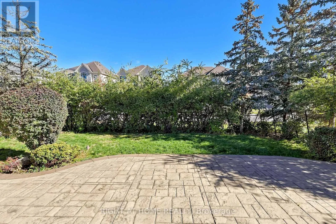
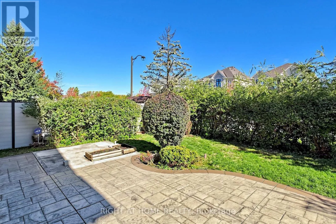
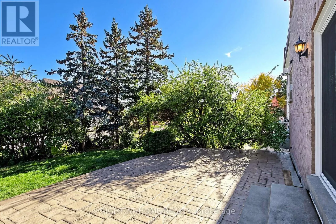
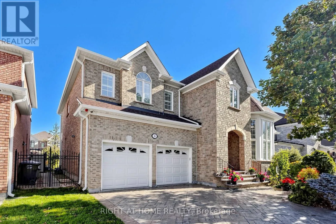
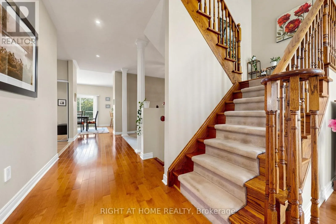
Airport Rd/Countryside Gorgeous 3,400 Sq. Ft. Home In Prestigious Vales Of Castlemore! Situated On A Premium 55-Ft-Wide Lot, This Exquisite Home Features A Desirable Open-Concept Layout, 9-Ft Ceilings, Soaring Ceilings In The Living Room, And A Spacious, Impressive Foyer. Elegant Hardwood Flooring Extends Throughout Most Of The Home, While Numerous Windows Fill The Interior With Abundant Natural Light. The Functional, Upgraded Kitchen Boasts Quality Cabinetry, A Pantry, Granite Countertops, And A Bright Breakfast Area, Seamlessly Connecting To The Huge Family Room-Ideal For Everyday Living And Entertaining. Beautifully Landscaped Grounds Feature A Patterned Concrete Driveway, Rear Patio, And Sprinkler System. Recent Updates Include A New Roof (2026), Gutters/Downspouts (2025), Stainless Steel Refrigerator (2022), And Washer (2021). An Exceptional Opportunity To Own A Beautiful Home In A Sought-After Neighbourhood! (id:27476)

Property Highlights

MLS® Number
W14080852
Type
Single Family
Community Name
Vales of Castlemore
Ownership Type
Freehold
Land Size
55.1 x 10⁴ FT
Parking Space Total
4

Building

Building Type
House
Storeys
2.00
Square Footage
3000 - 3500 sqft
Bathrooms Total
3
Bedrooms Above Ground
4
Bedrooms Total
4
Amenities
Park
Exterior Finish
Brick
Fireplace Present
Yes
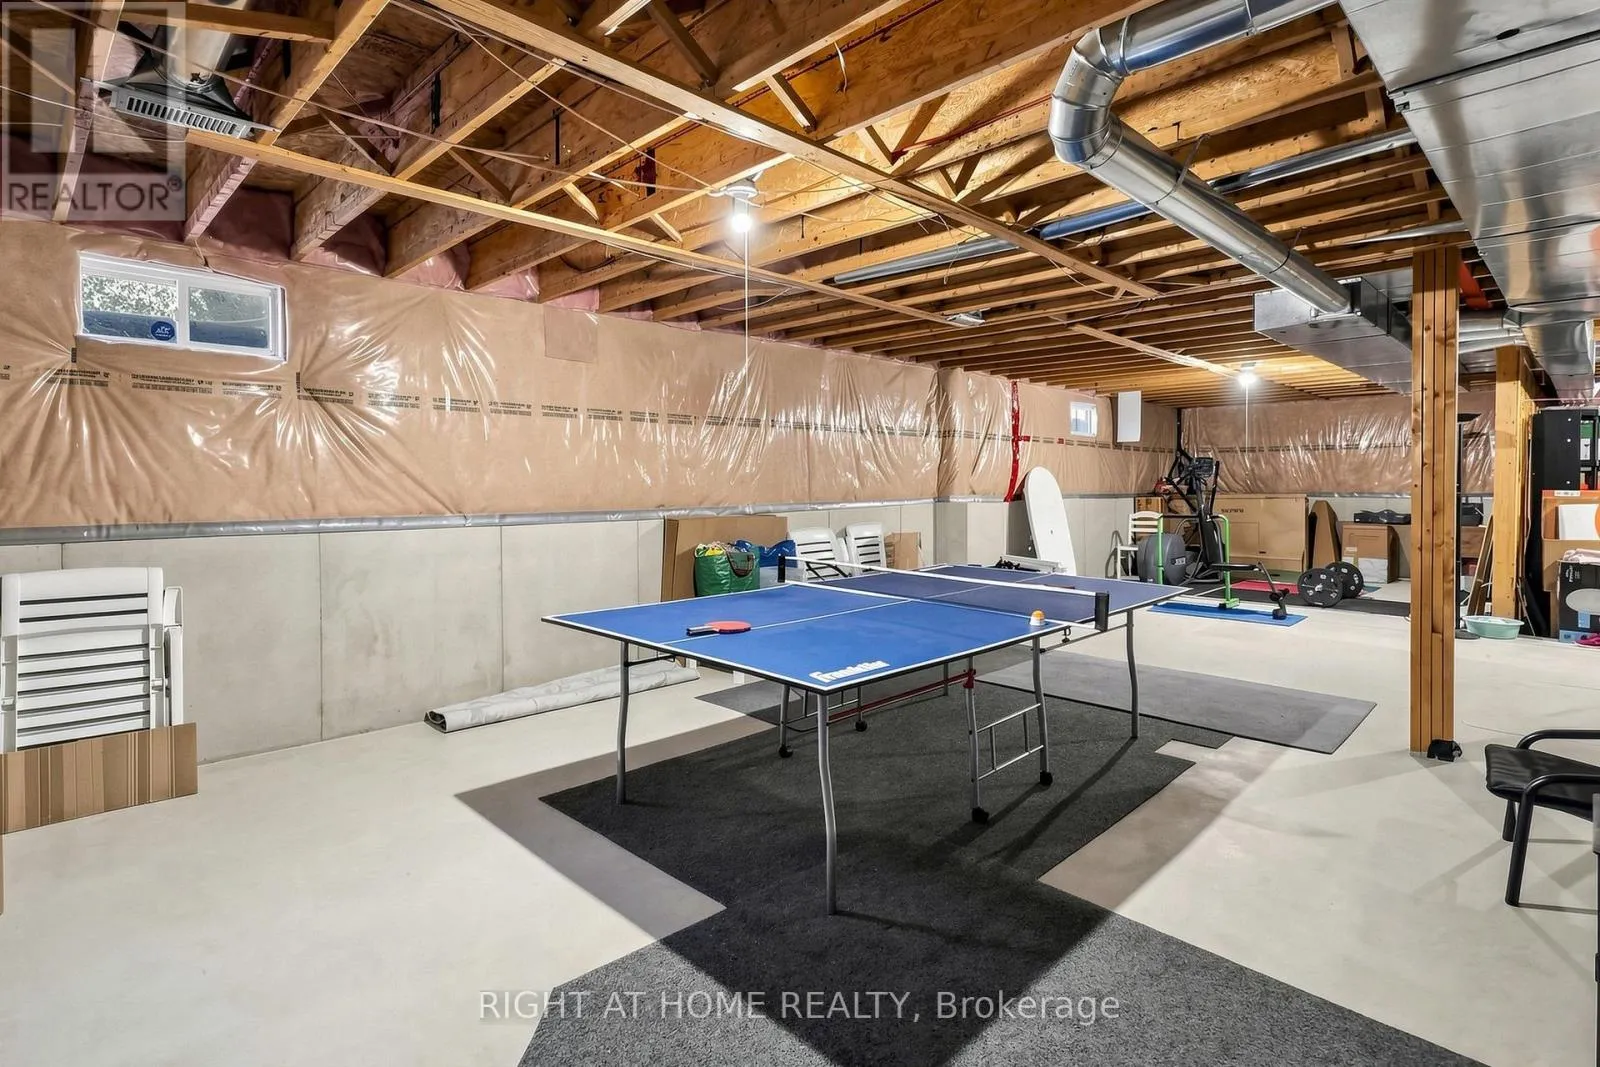
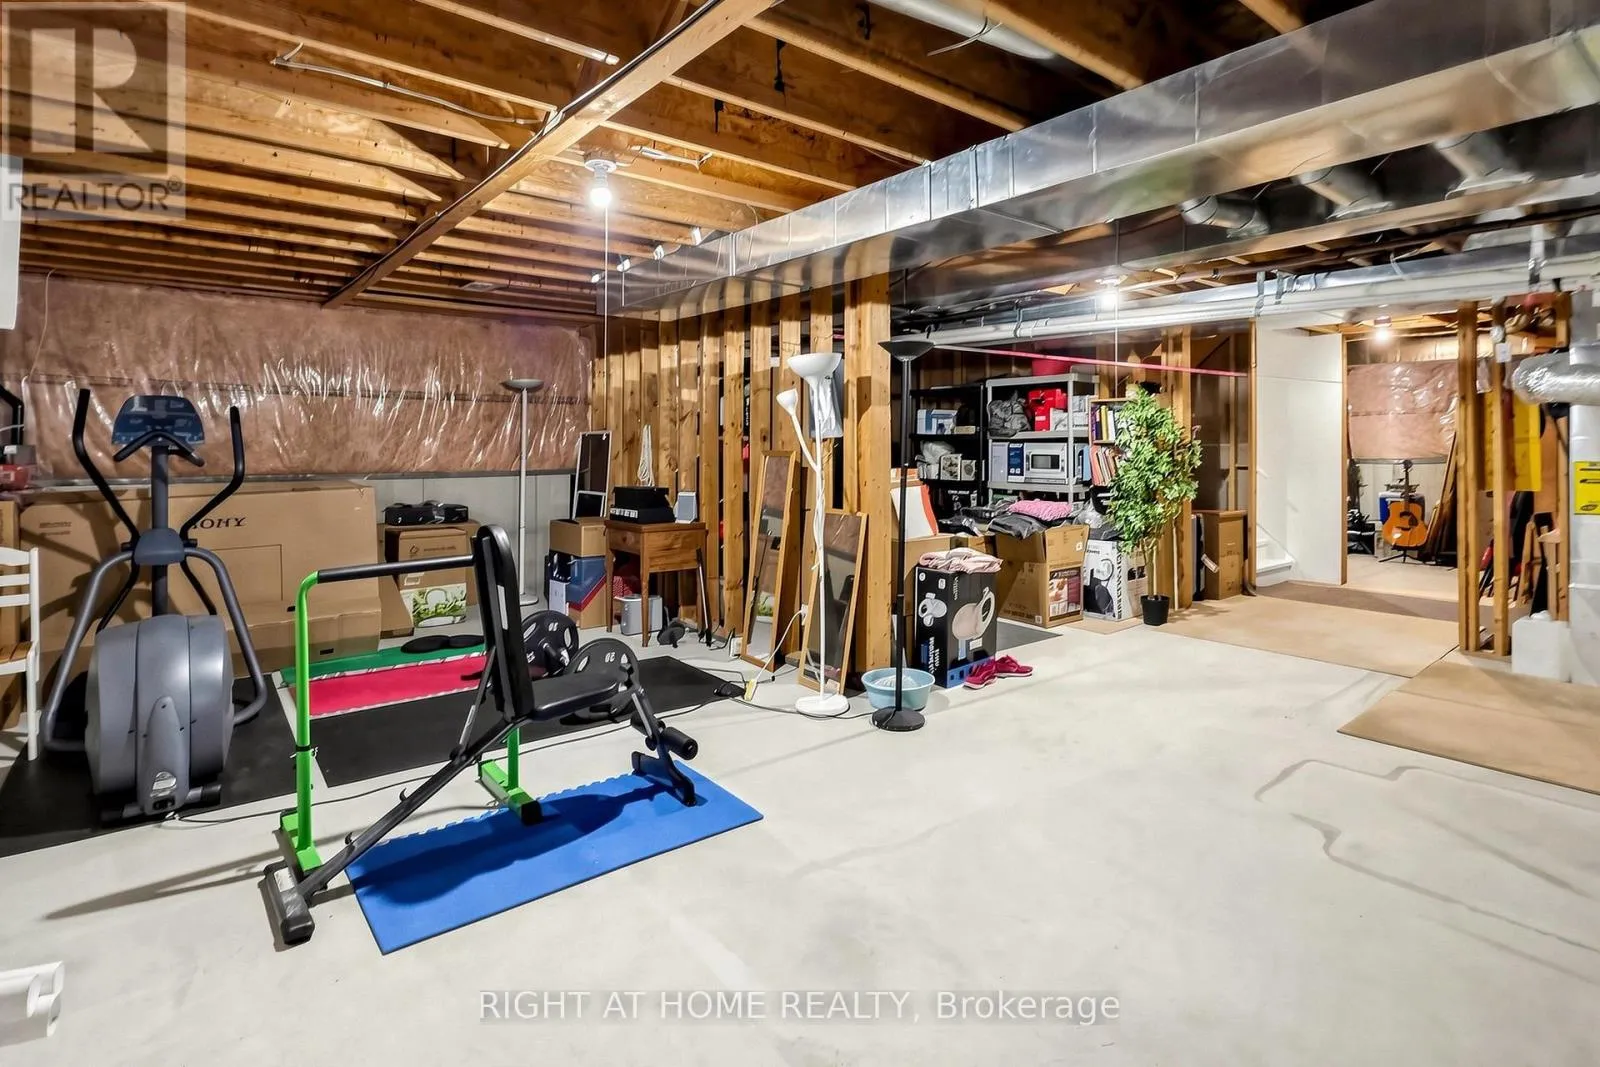
Basement Type
N/A (Unfinished)
Basement Features
Building Heating Type
Forced air
Heating Fuel
Natural gas
Building Cooling Type
Central air conditioning

Utilities

Water
Municipal water
Utility Sewer
Sanitary sewer

Room Layout

Library
Second level
4.11 m x 3.3 m
Primary Bedroom
Second level
4.11 m x 6.09 m
Bedroom 2
Second level
3.35 m x 4.57 m
Bedroom 3
Second level
3.35 m x 4.57 m
Bedroom 4
Second level
3.35 m x 5.25 m
Kitchen
Main level
3.96 m x 3.96 m
Eating area
Main level
3.96 m x 3.5 m
Living room
Main level
3.96 m x 4.2 m
Family room
Main level
5.18 m x 6.09 m
Dining room
Main level
3.35 m x 4.26 m

Location

Learn more about this property
Listing provided by:
RIGHT AT HOME REALTY
MLS® number:
W14080852
Agent:
Kevin Wang
*Indicates required field
Name is required
Email is required
Please enter a valid phone number (e.g., 416-111-1111).

Community Spotlight: Homes For sale in Your Neighborhood