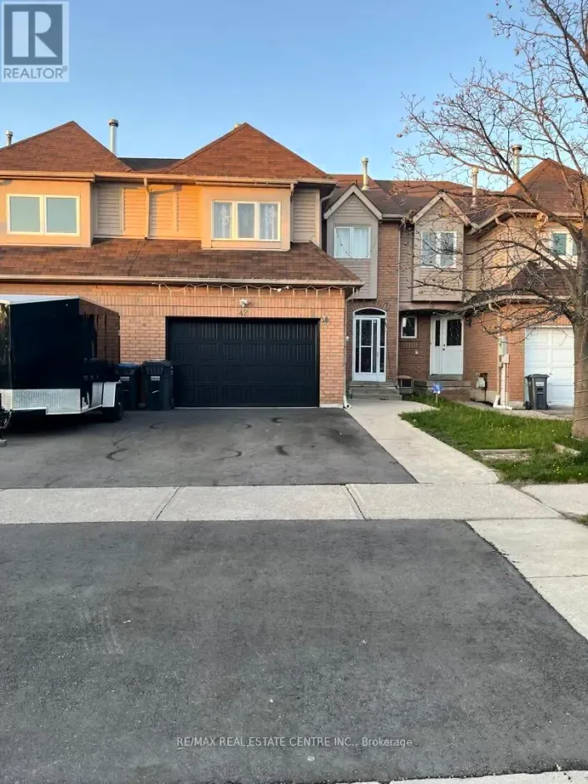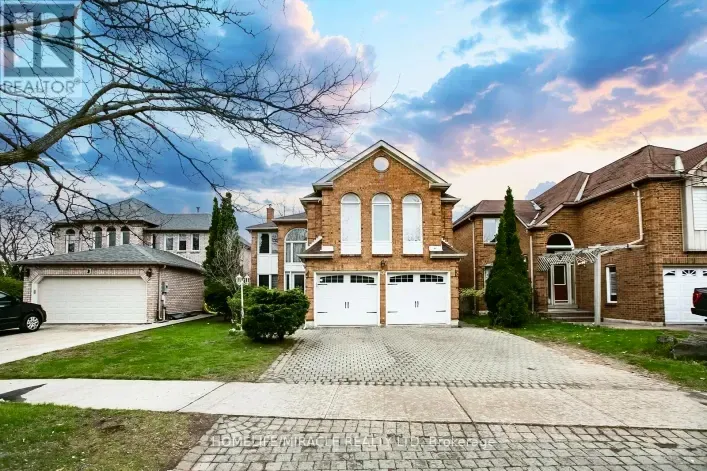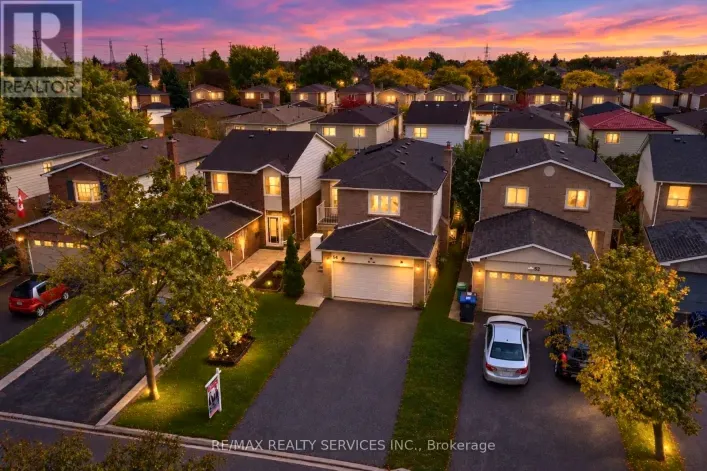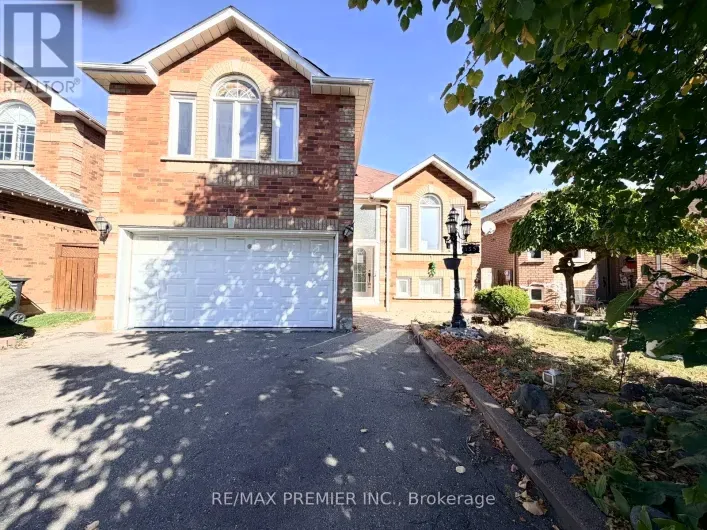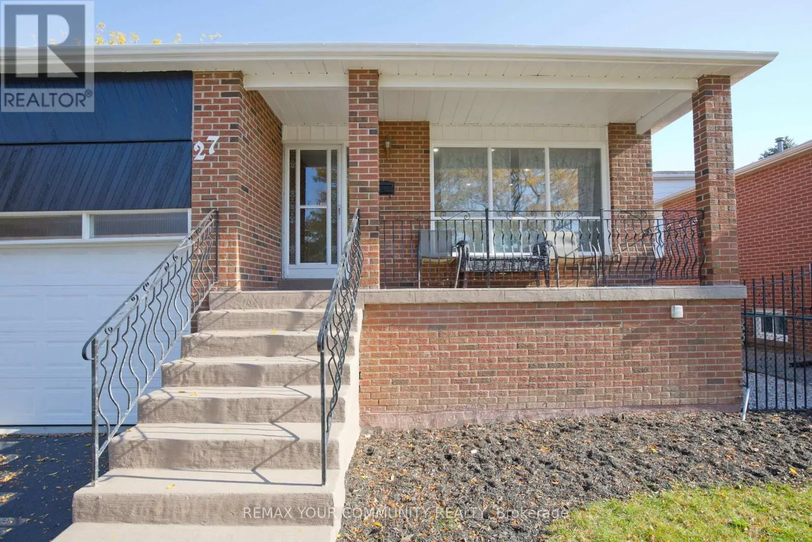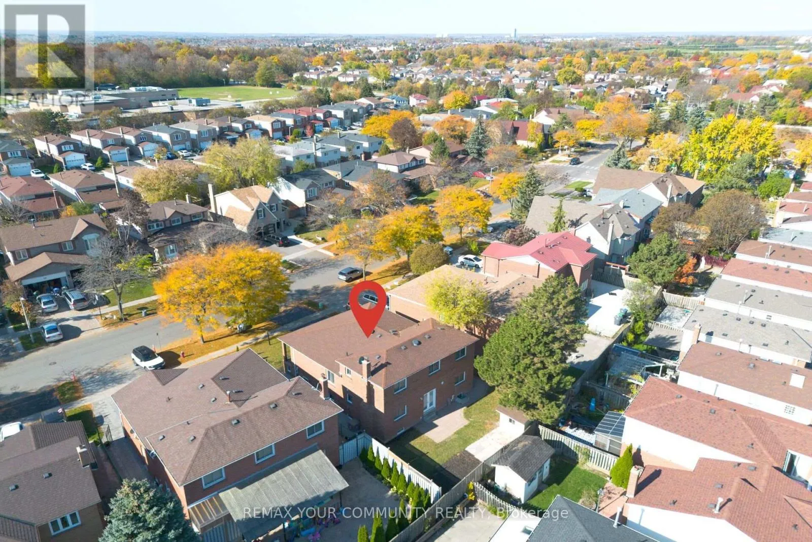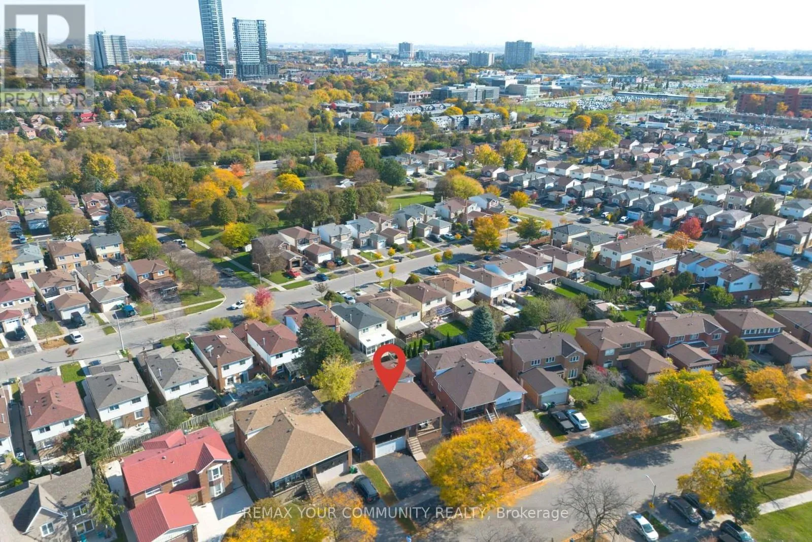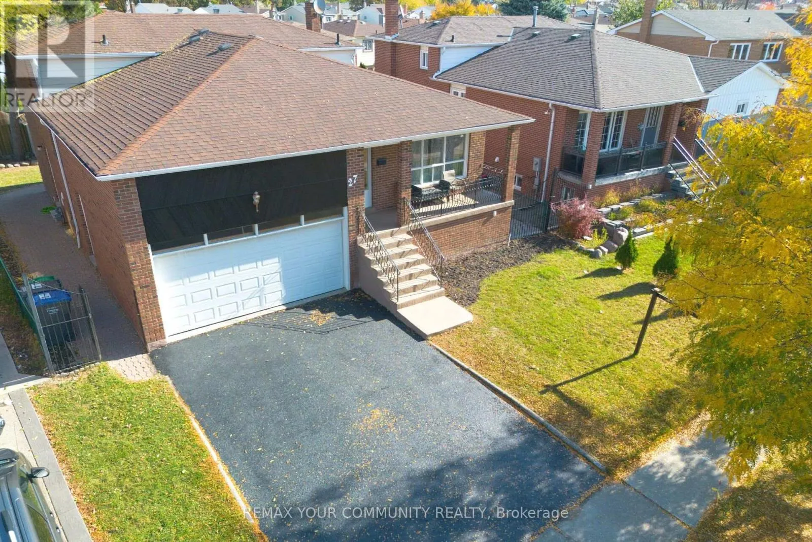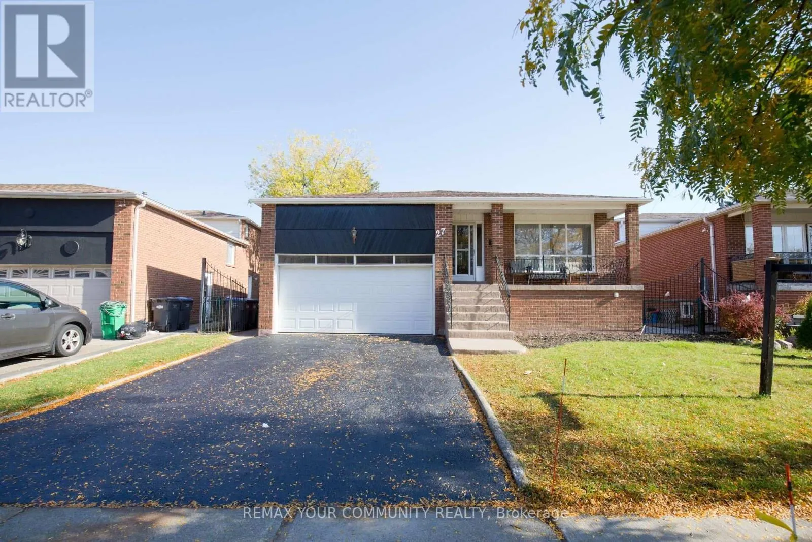
27 Moffatt Avenue, Brampton, Ontario L6Y 2L6

Listed for:
$950,000
7 beds
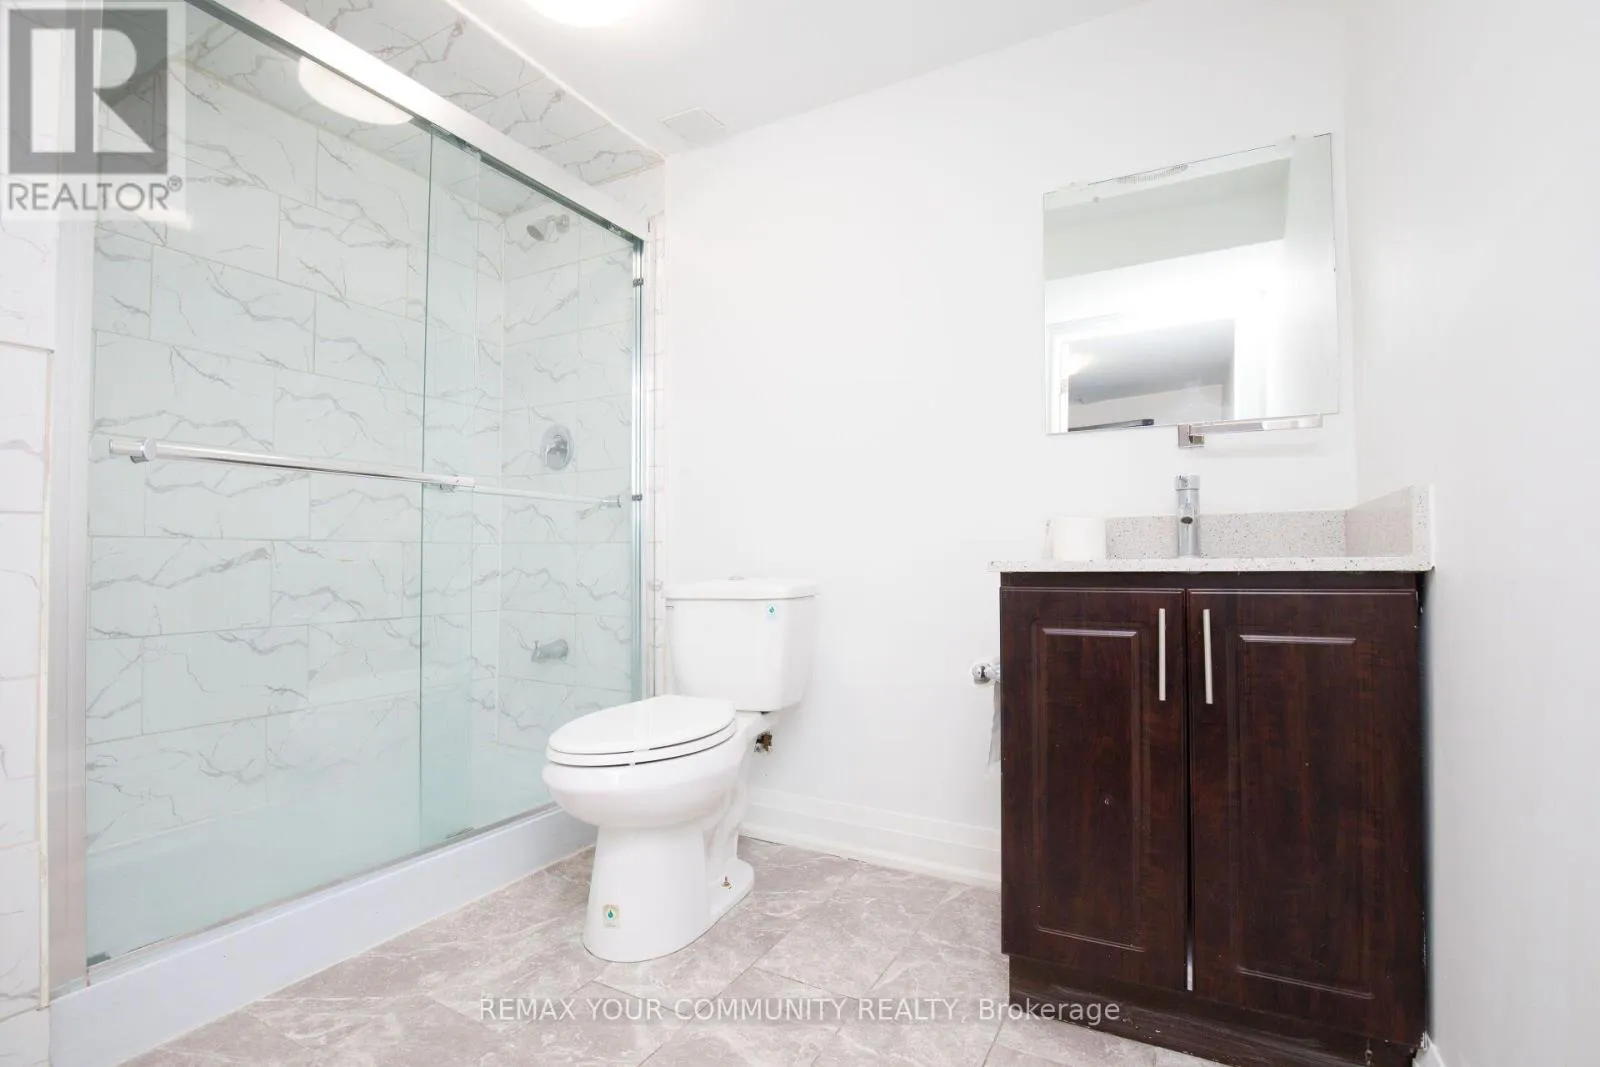
5 baths
Listed 20 days ago
House for rent: 27 Moffatt Avenue, Brampton, Ontario L6Y 2L6

View all 43 photos

About

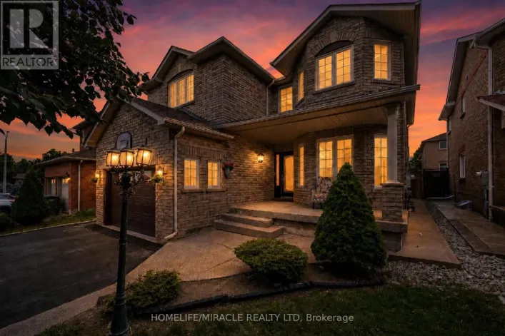
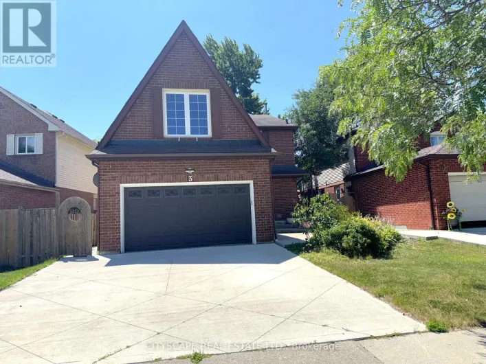
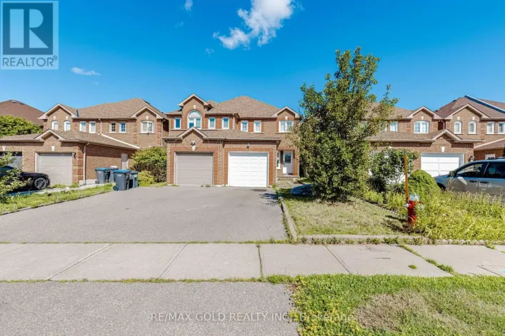
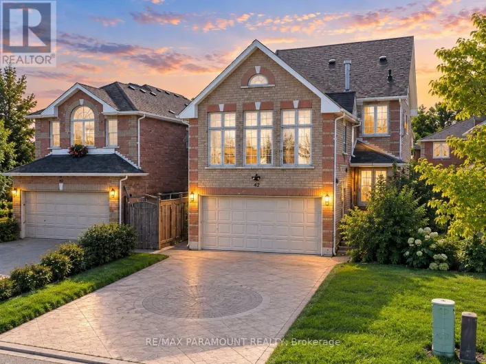
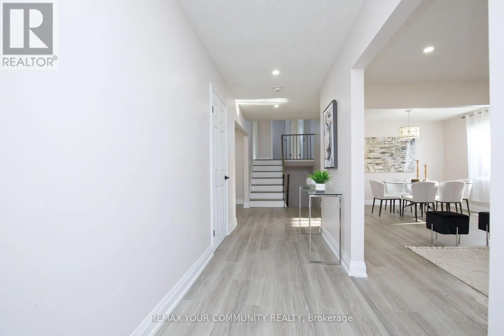
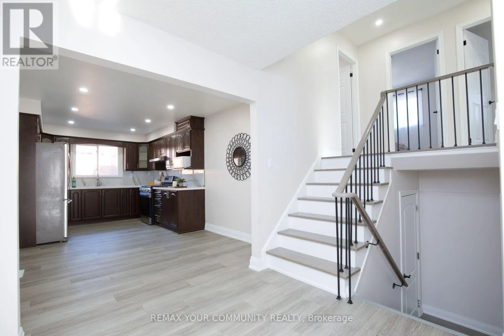
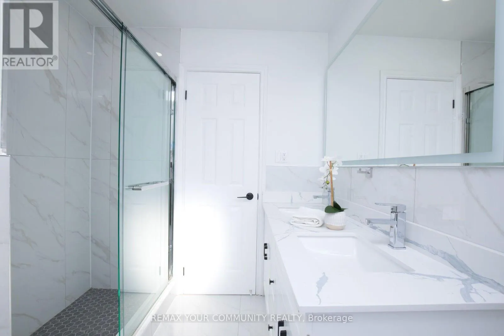
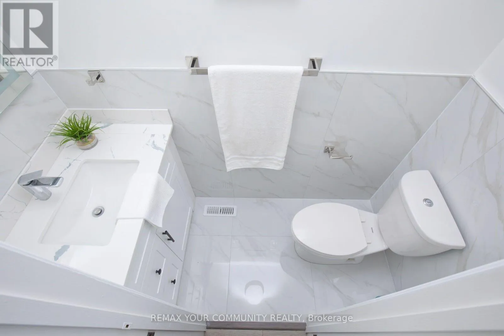
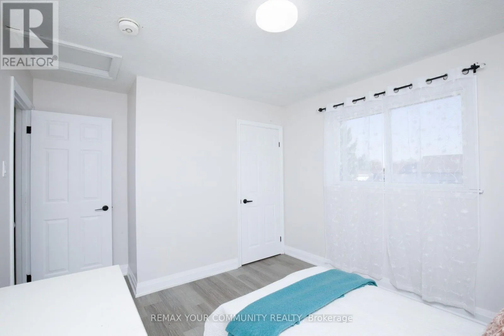
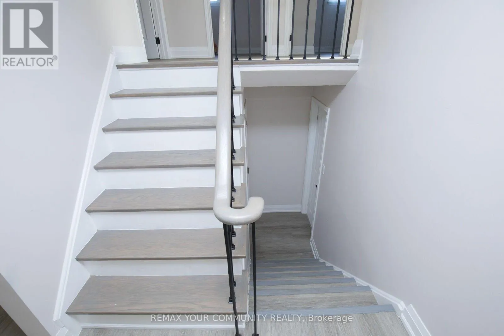
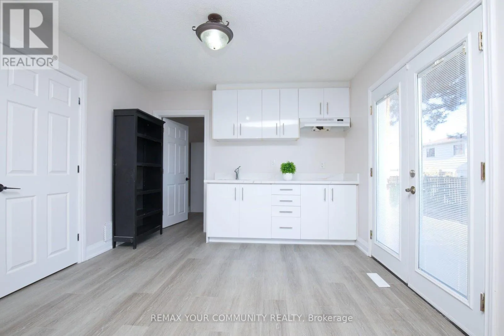
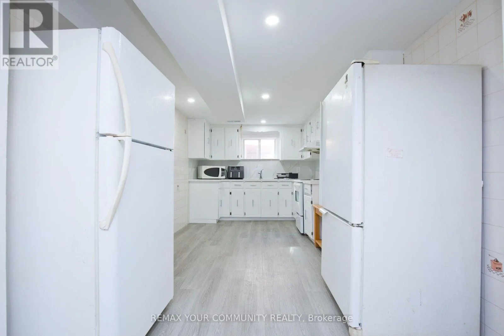
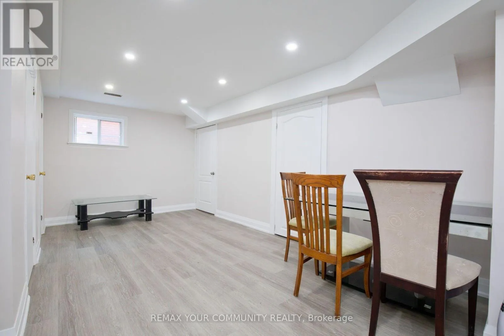
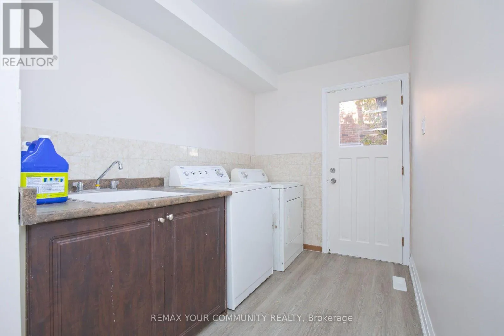
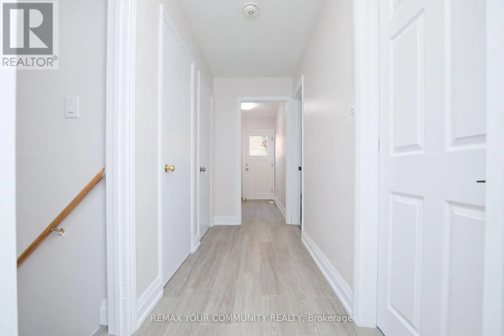
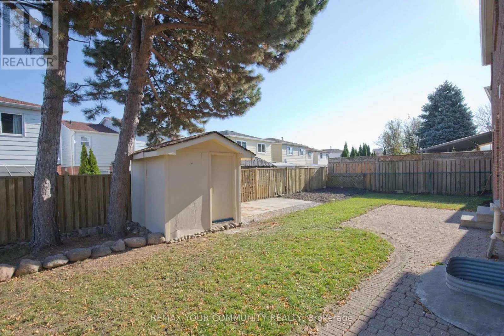
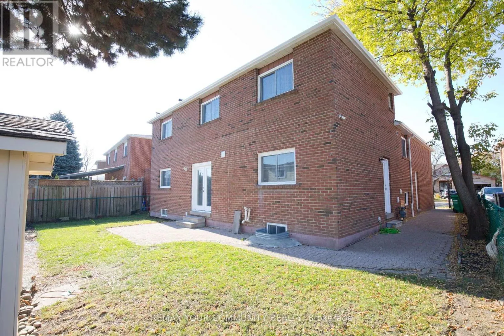
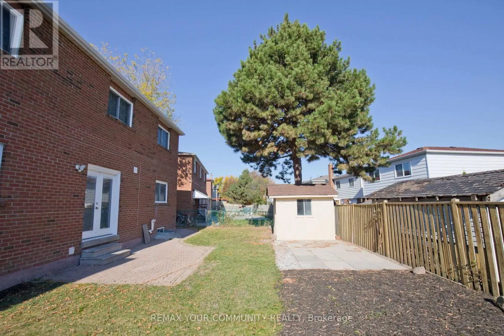
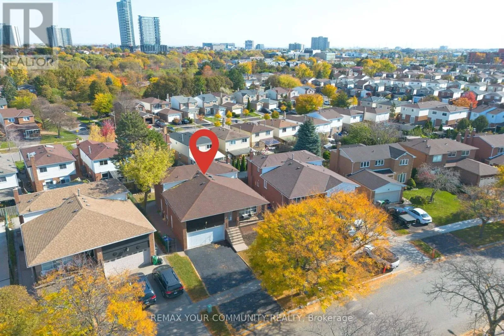
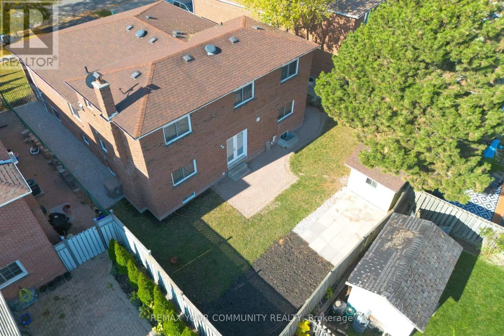
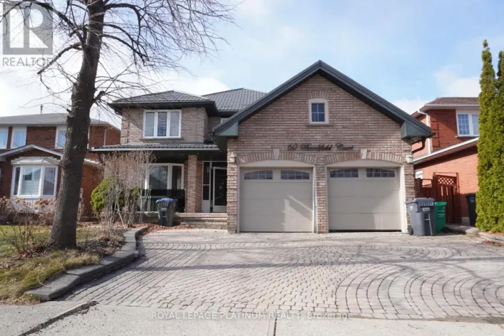
Steeles / Mclaughlin Location, Location, Location! Welcome to this well-maintained, fully detached backsplit offering an excellent opportunity for homeowners and investors alike. Enjoy comfortable living while generating rental income to help offset your mortgage expenses. This property offers the perfect combination of homeownership and income potential, making it an excellent opportunity for both families and savvy investors. Featuring one legal basement apartment, this property offers excellent income-generating potential. Conveniently located within walking distance of Shoppers World and Sheridan College, and close to major highways, shopping plazas, public transit, and schools, this home is ideally situated for convenient living and strong rental appeal. Whether you are looking for a comfortable family home, an investment property, or an opportunity to generate rental income while living in the same house, this property offers exceptional versatility and value. A must-see property! Come and experience everything this beautiful home has to offer. You may just fall in love with it and make it your own! (id:27476)

Property Highlights

MLS® Number
W14115082
Type
Single Family
Community Name
Fletcher's West
Ownership Type
Freehold
Land Size
48.7 x 103.5 FT
Parking Space Total
6

Building

Building Type
House
Square Footage
2000 - 2500 sqft
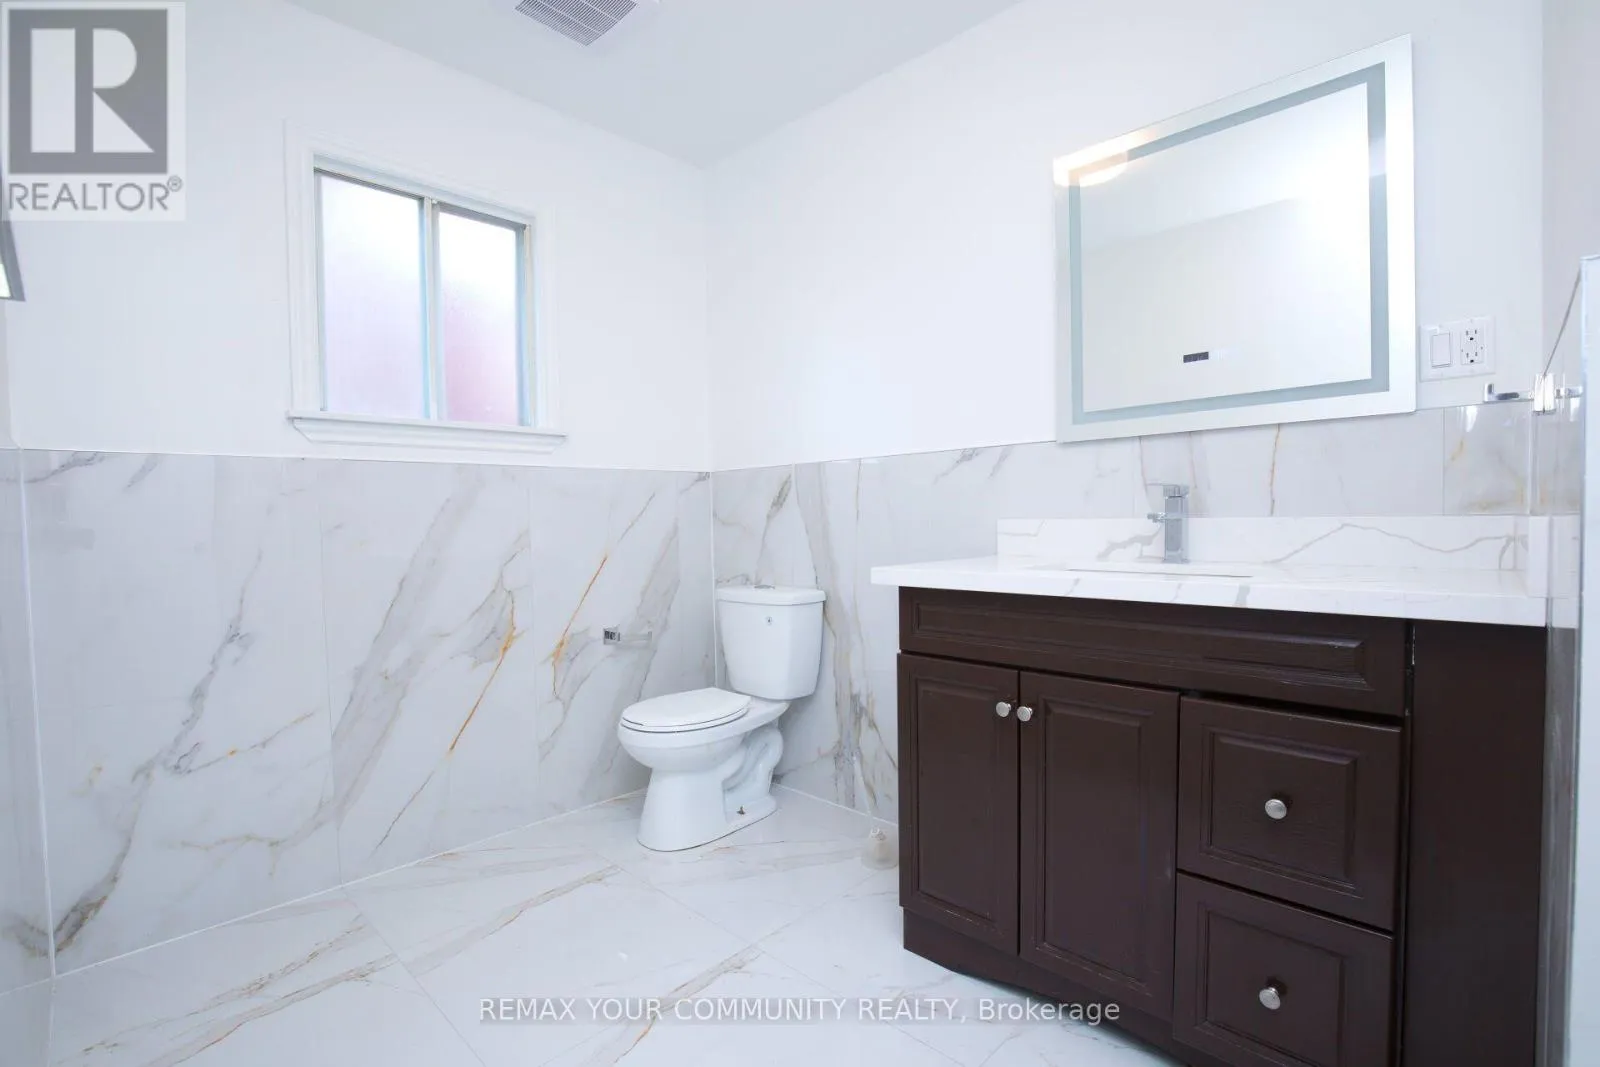
Bathrooms Total
5
Bedrooms Above Ground
3
Bedrooms Total
7
Exterior Finish
Brick
Fireplace Present
Yes
Basement Type
N/A, N/A (Finished)
Basement Features
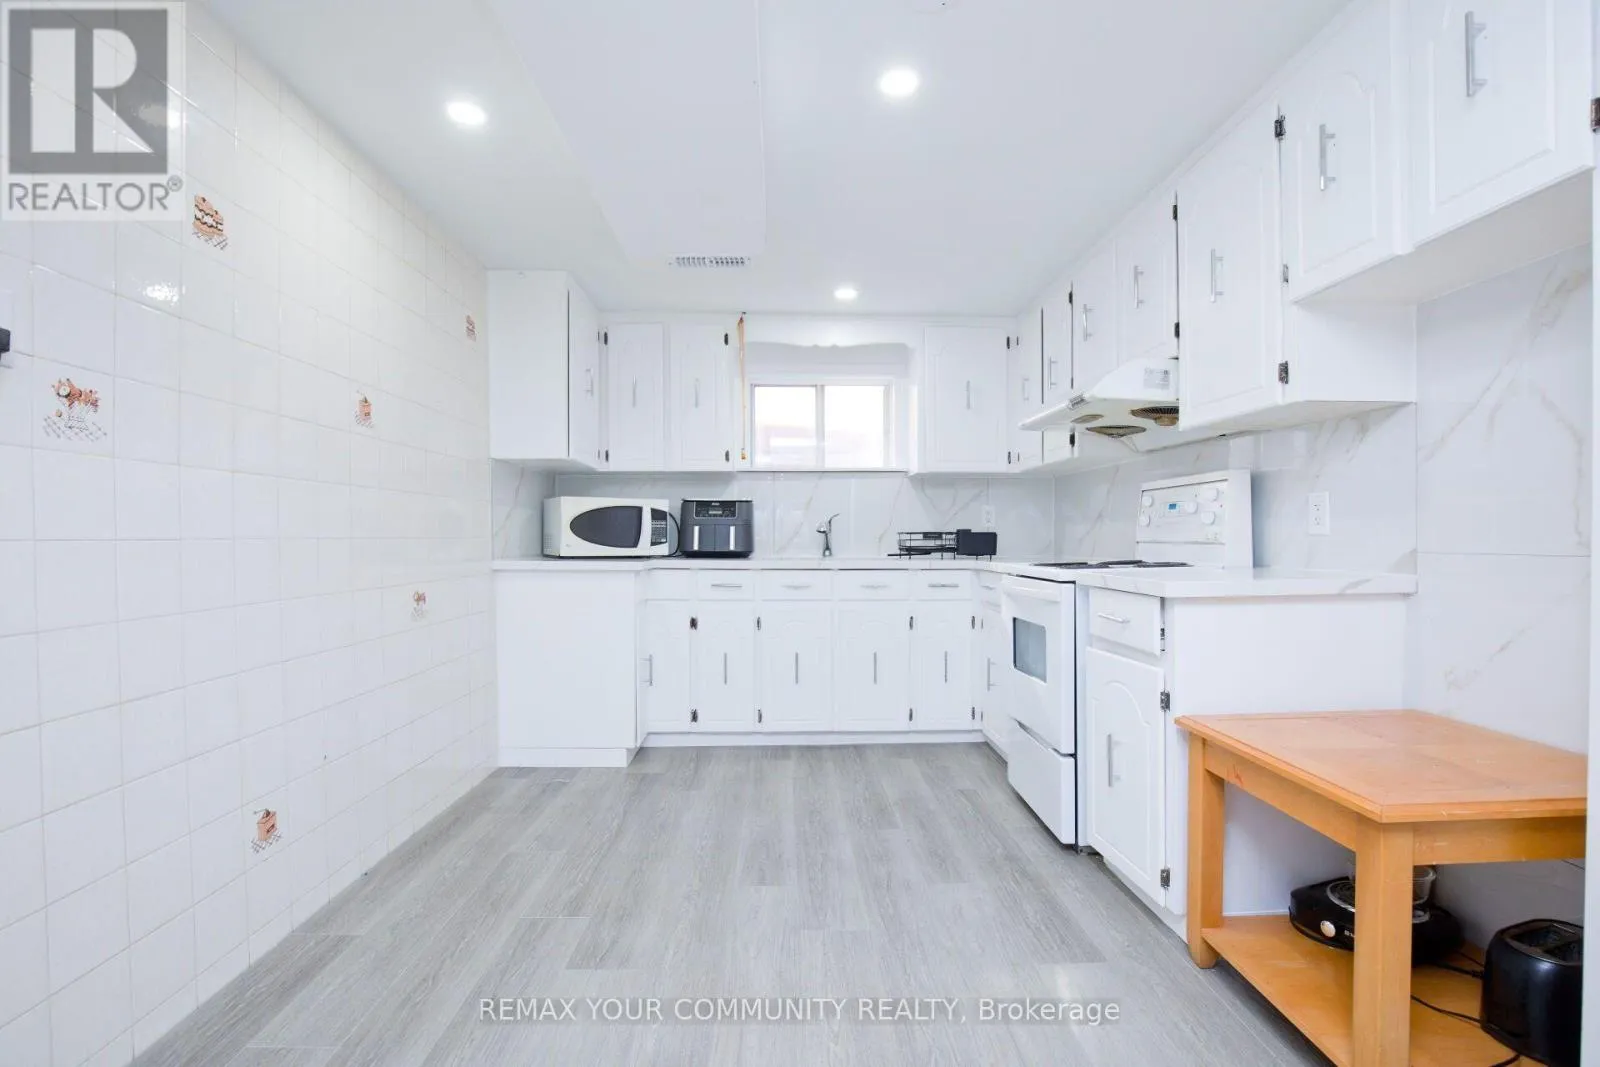
Apartment in basement
Building Heating Type
Forced air
Heating Fuel
Natural gas
Building Cooling Type
Central air conditioning

Utilities

Water
Municipal water
Utility Sewer
Sanitary sewer

Room Layout

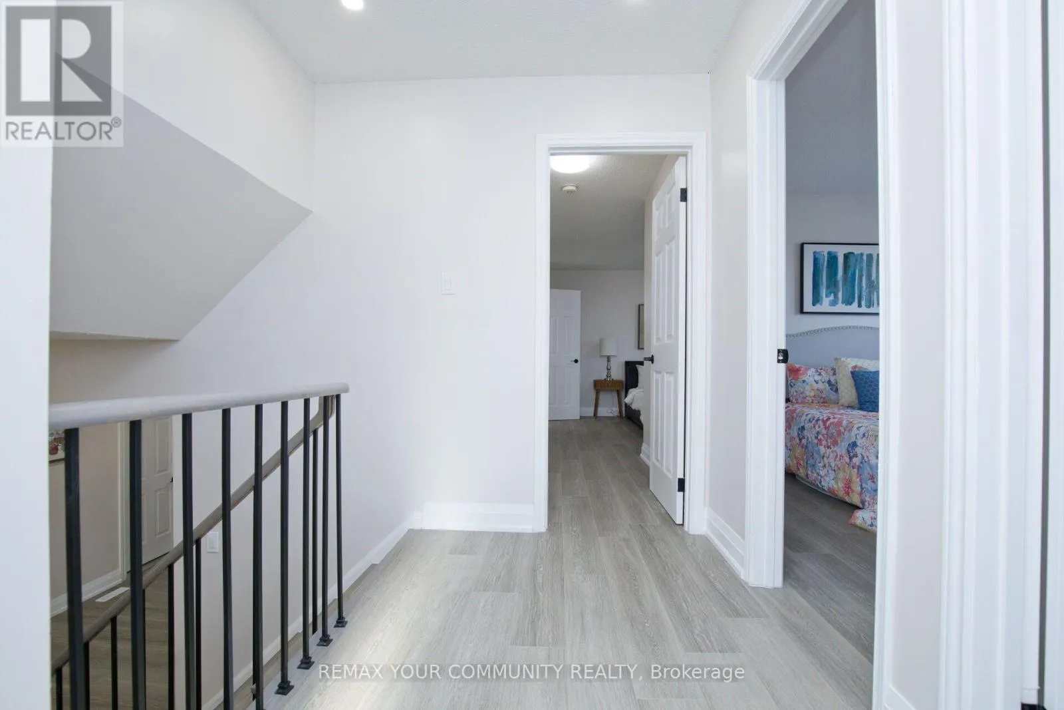
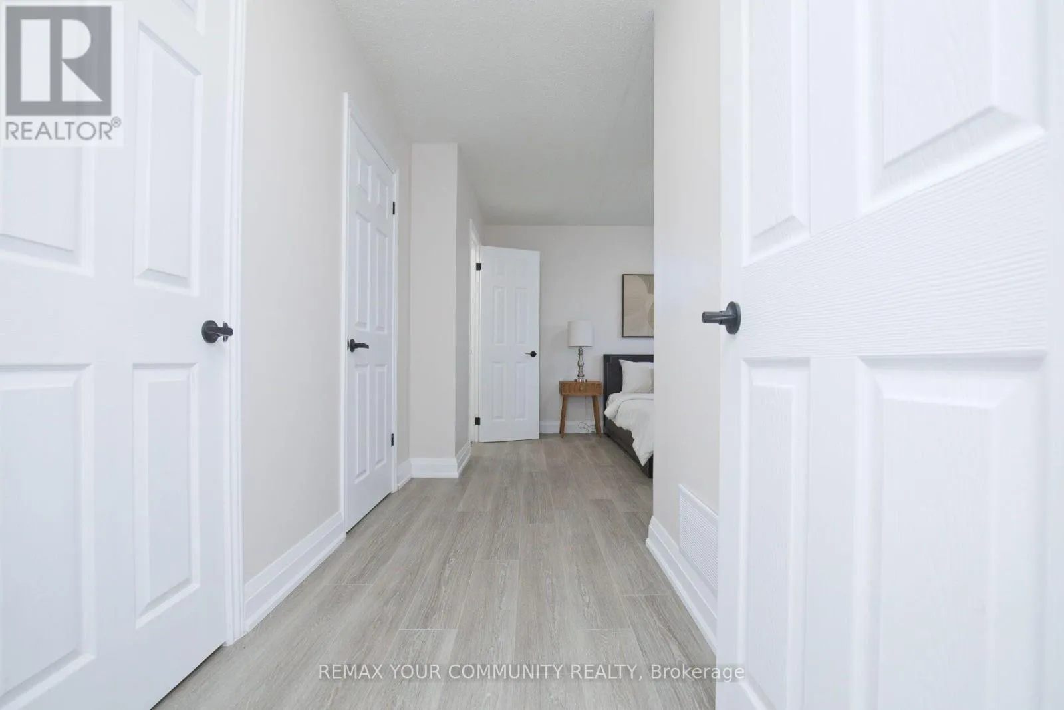
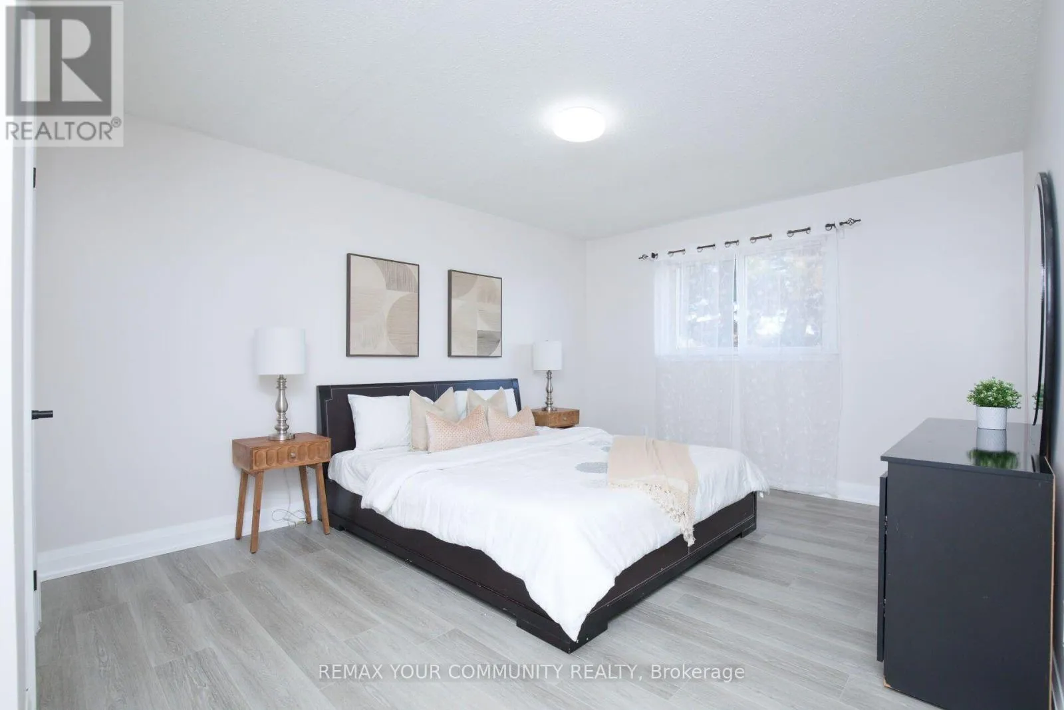
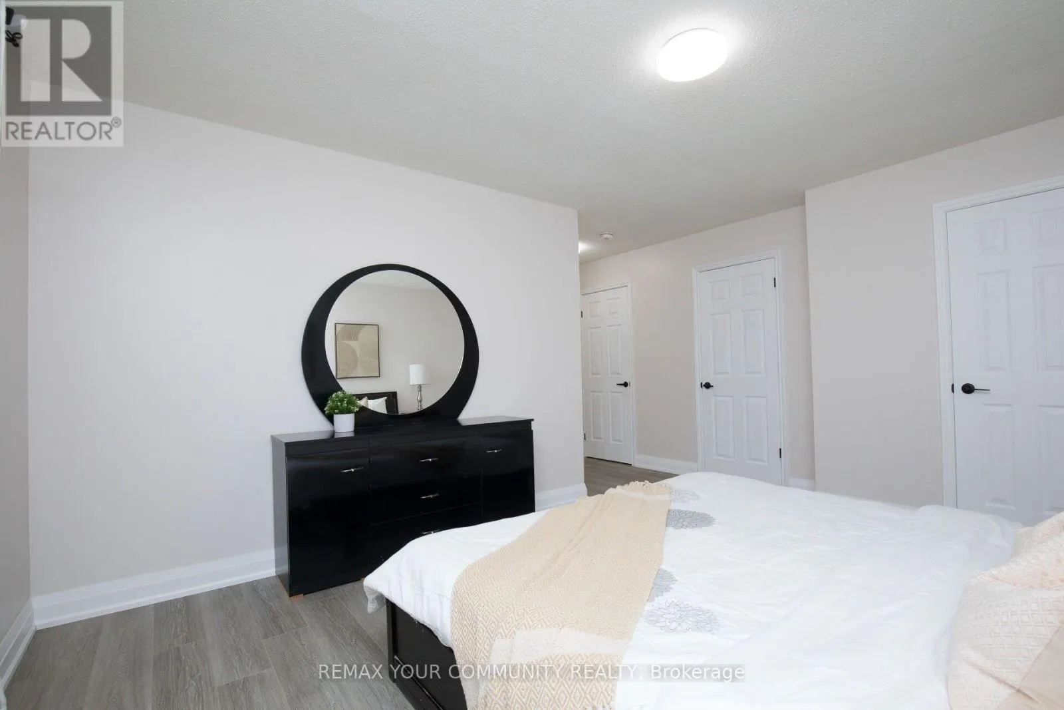
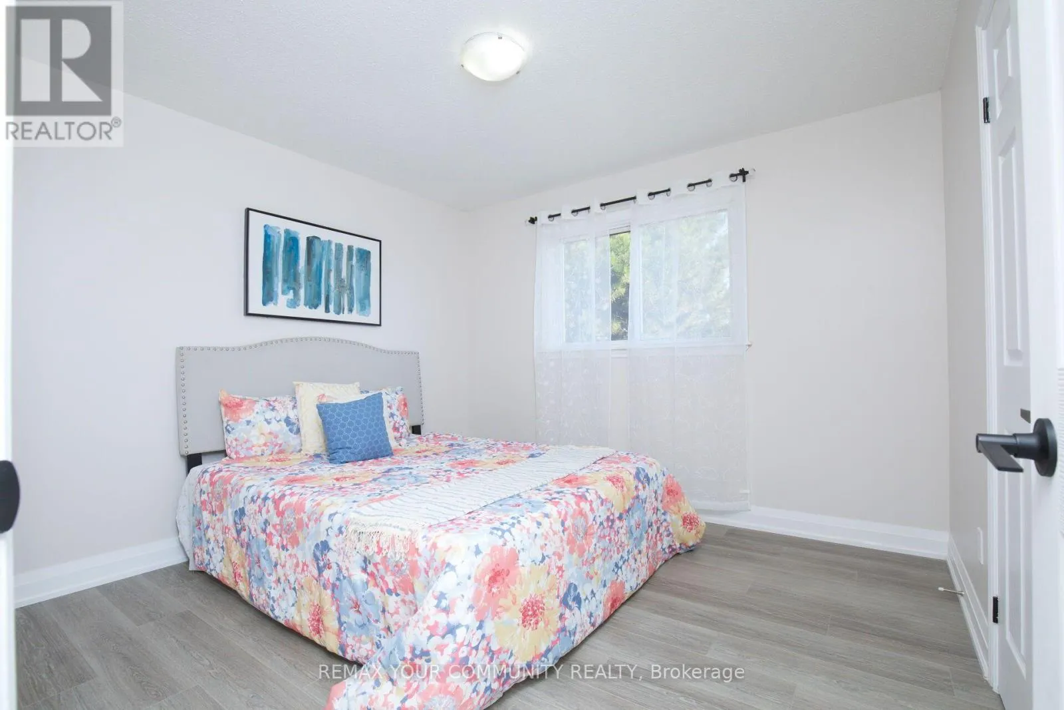
Primary Bedroom
Second level
3.8 m x 5.07 m
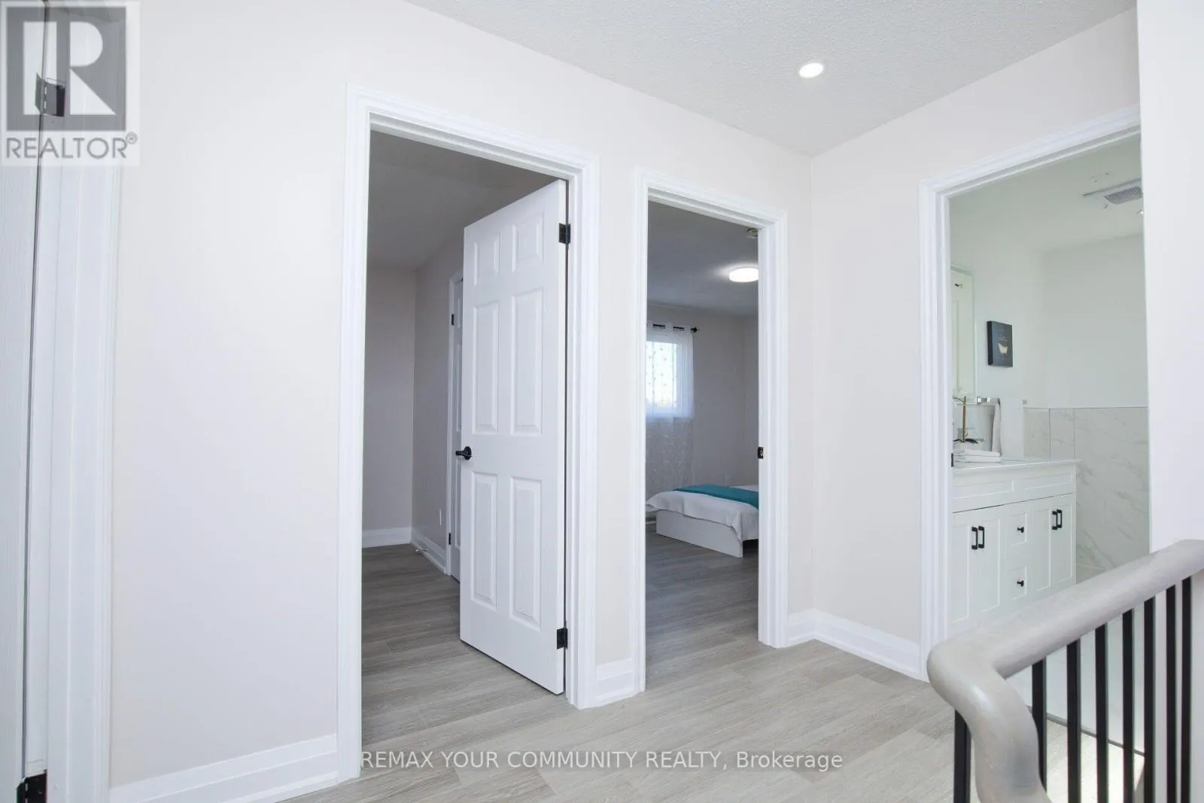
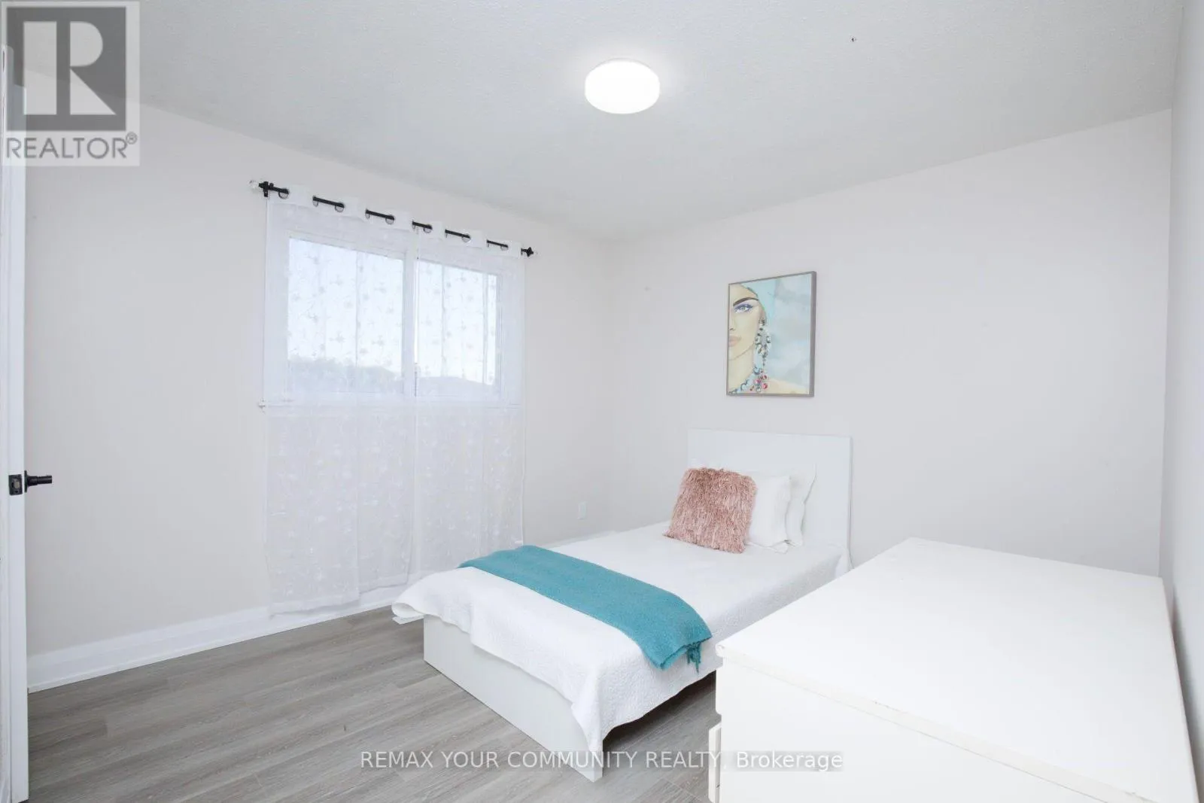
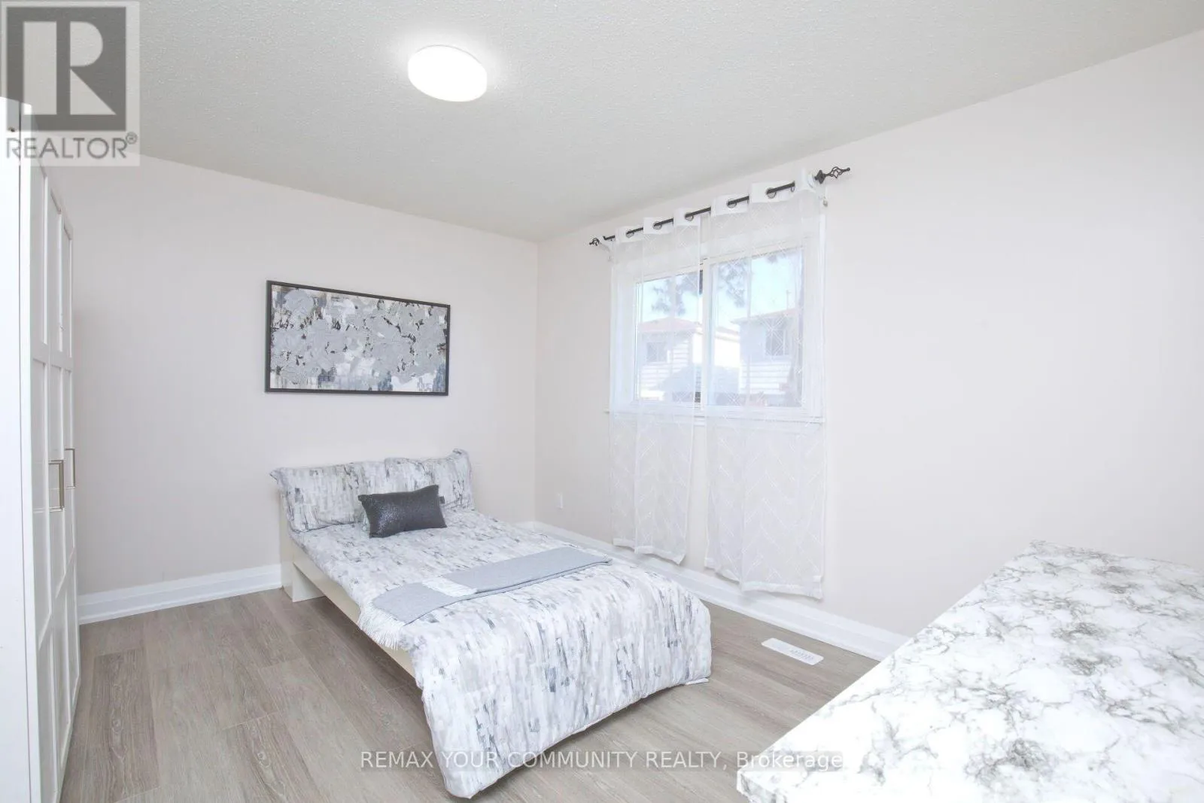
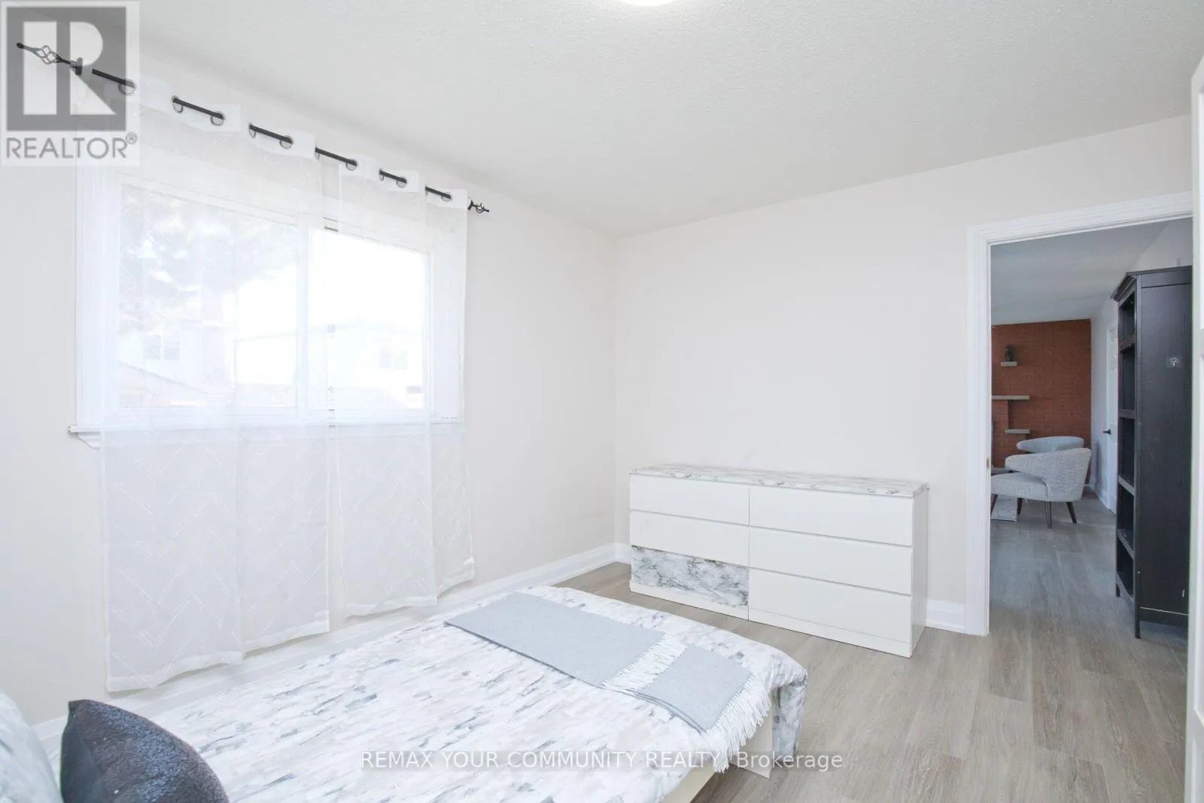
Bedroom 2
Second level
3.41 m x 3.45 m
Bedroom 3
Second level
3.4 m x 3.46 m
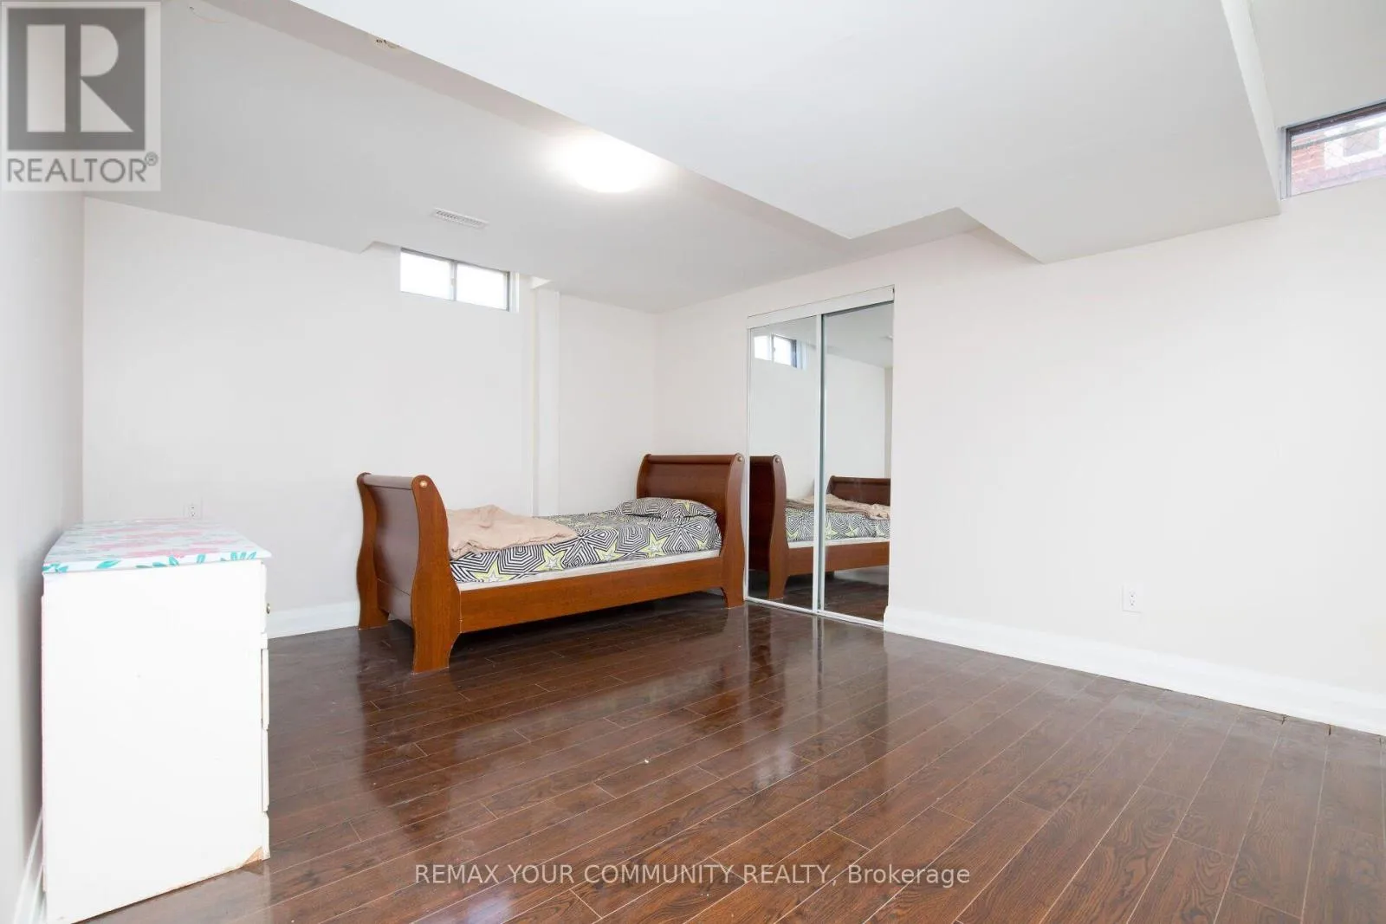
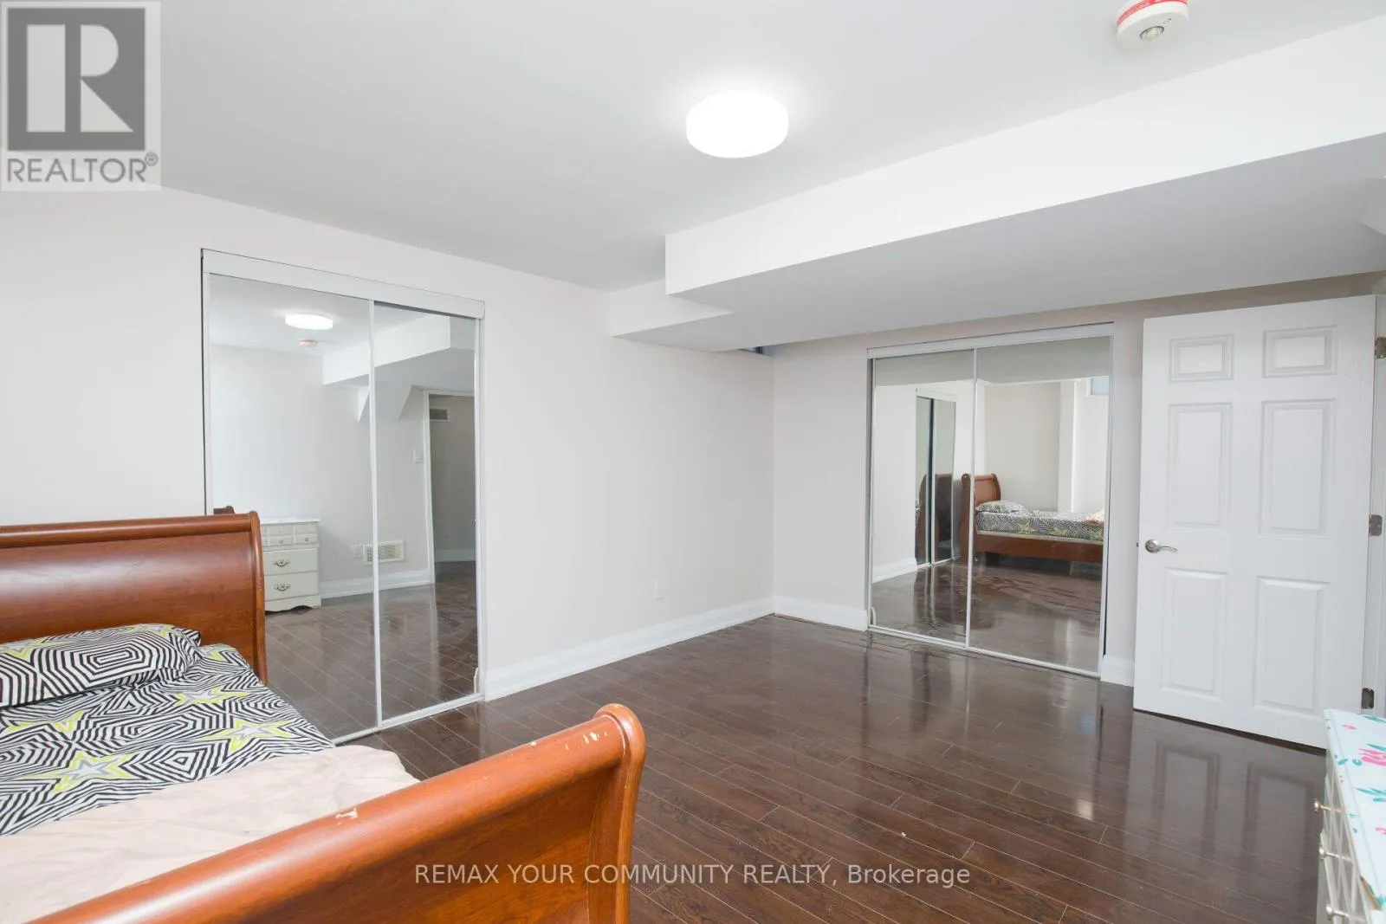
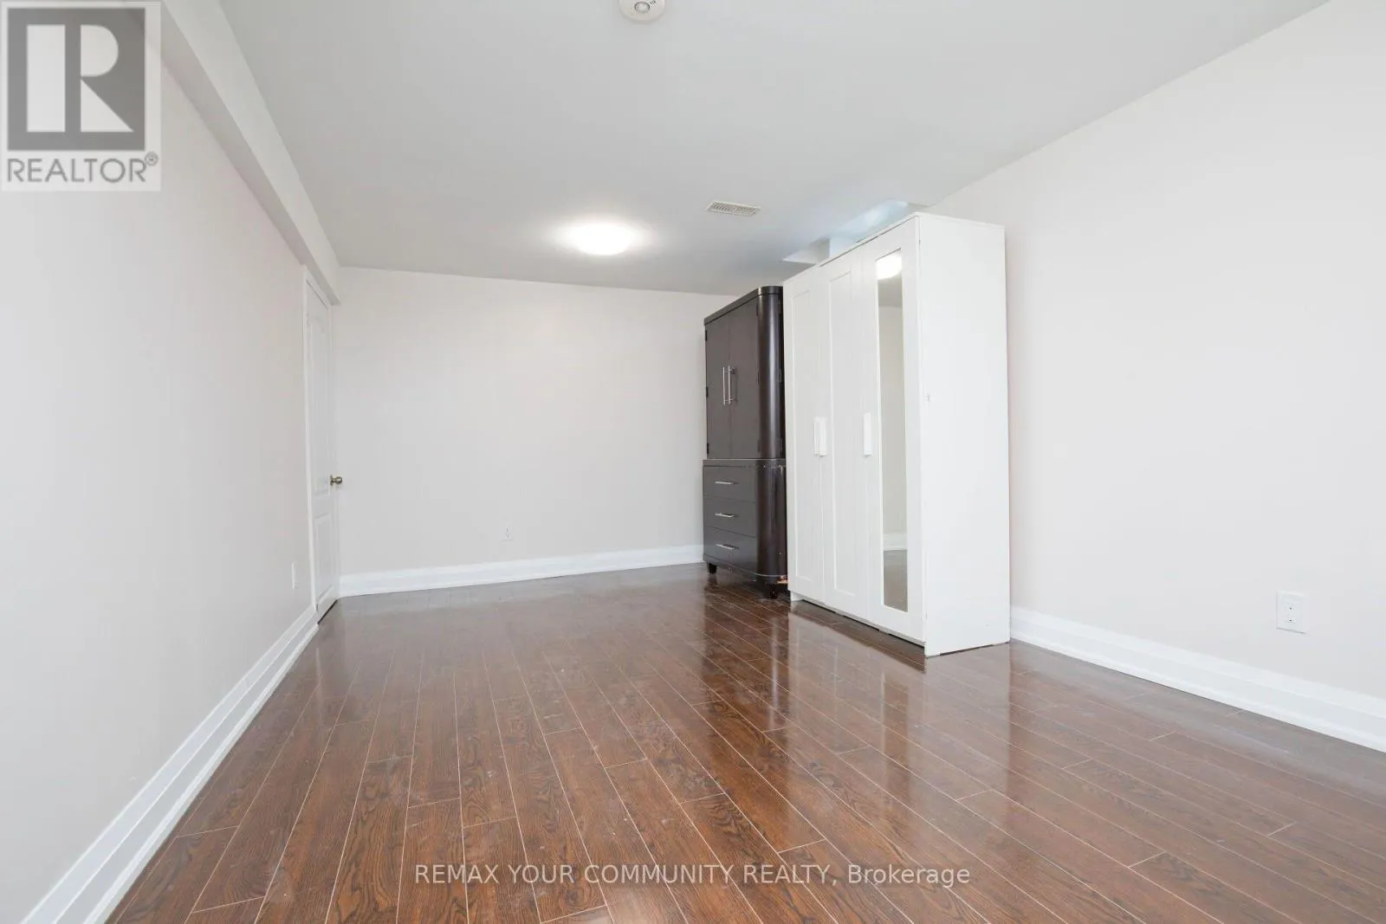
Bedroom
Lower level
3.64 m x 3.04 m
Bedroom
Lower level
3.63 m x 3.07 m
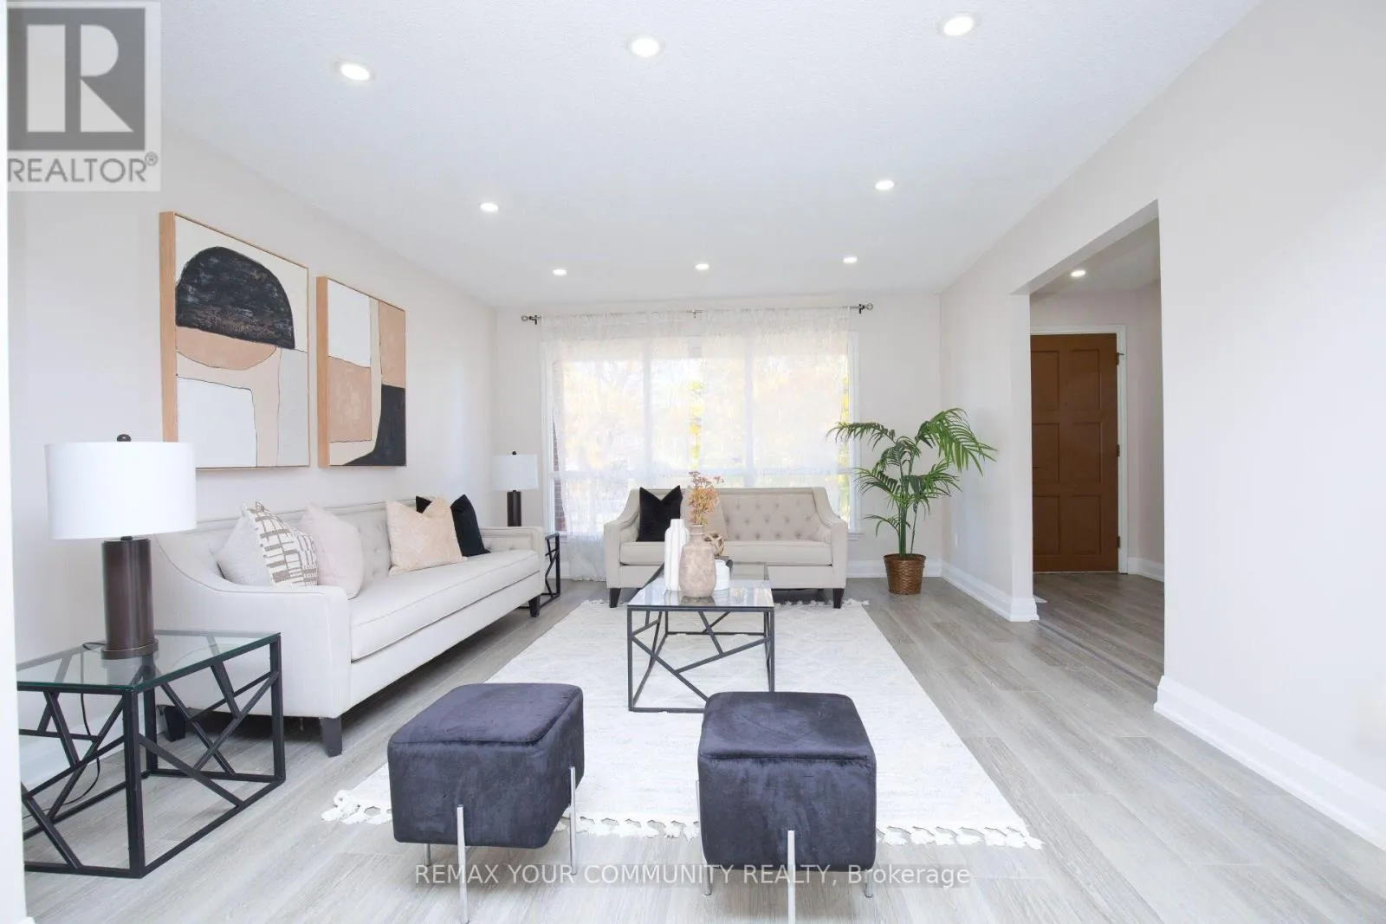
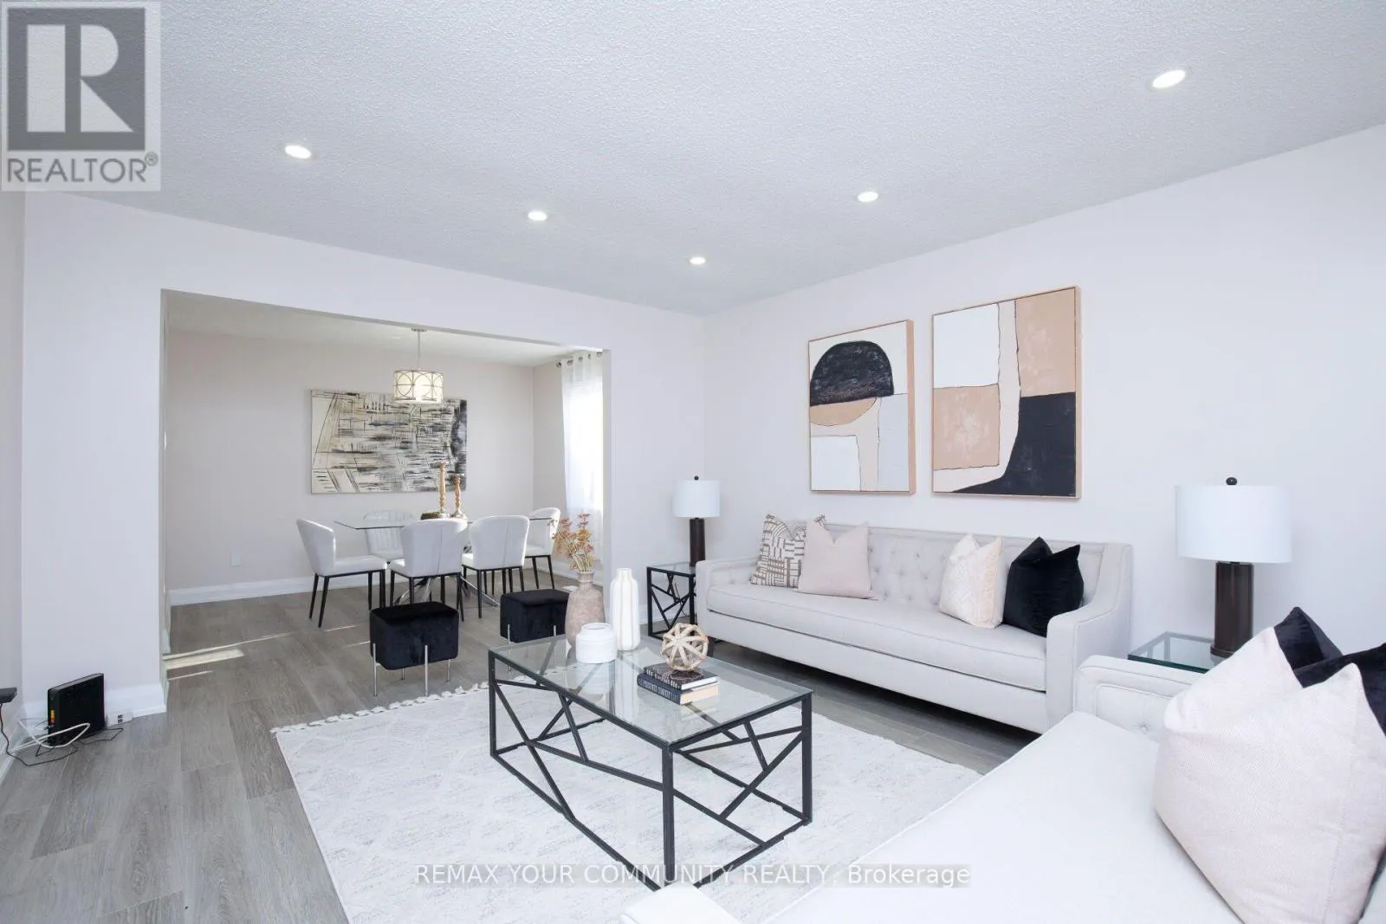
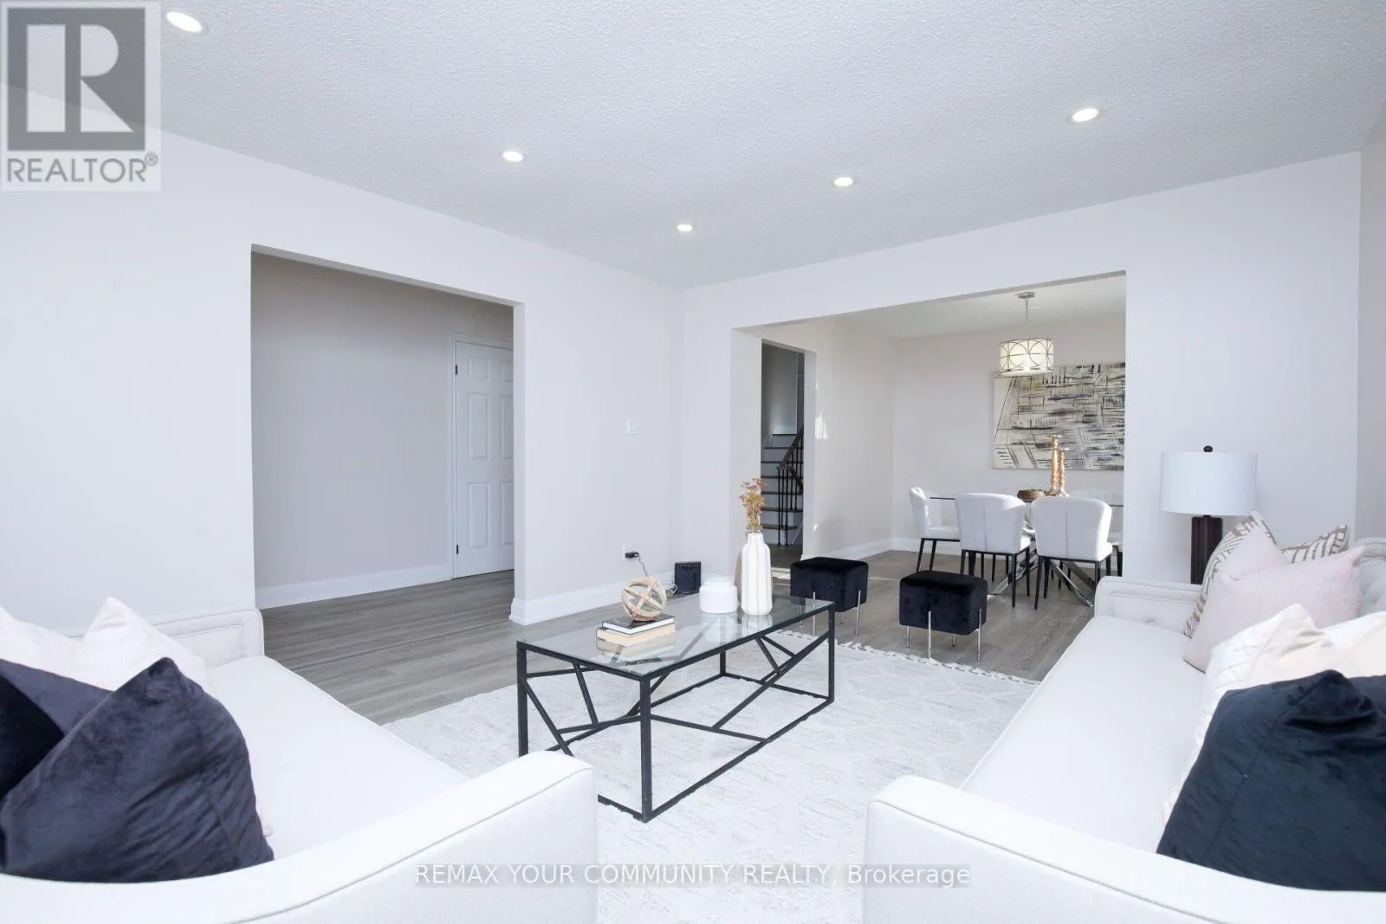
Living room
Main level
4.3 m x 4.91 m
Dining room
Main level
3.65 m x 3.03 m
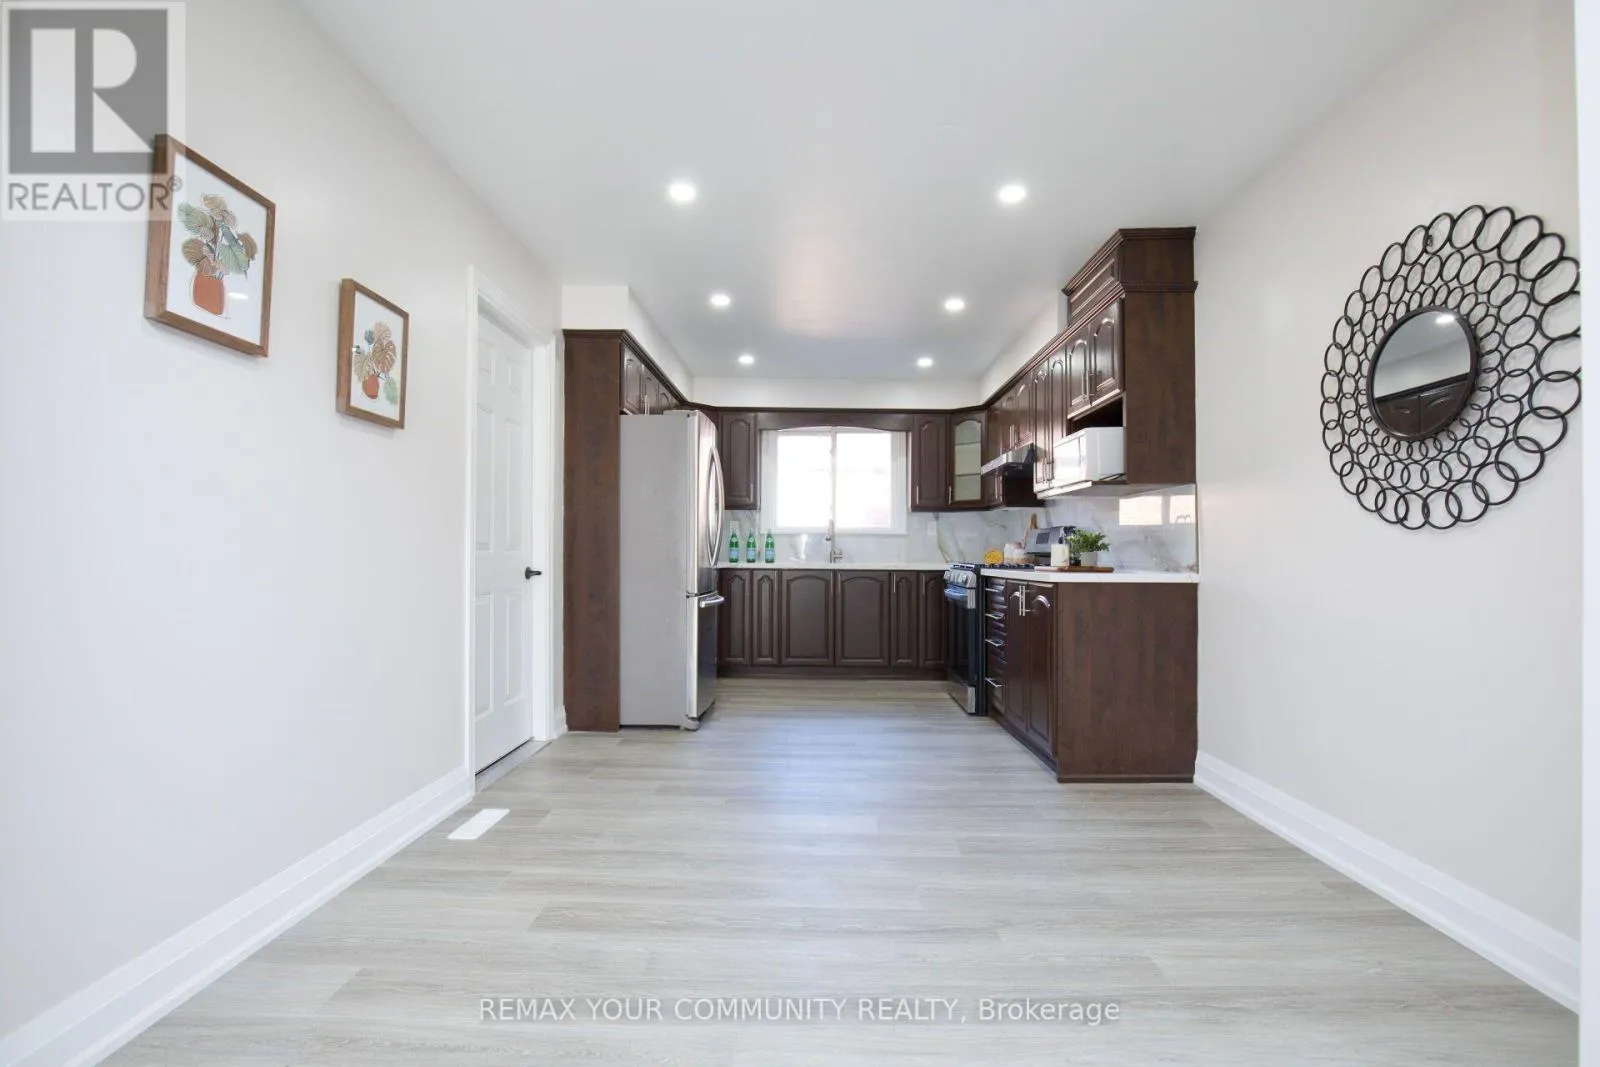
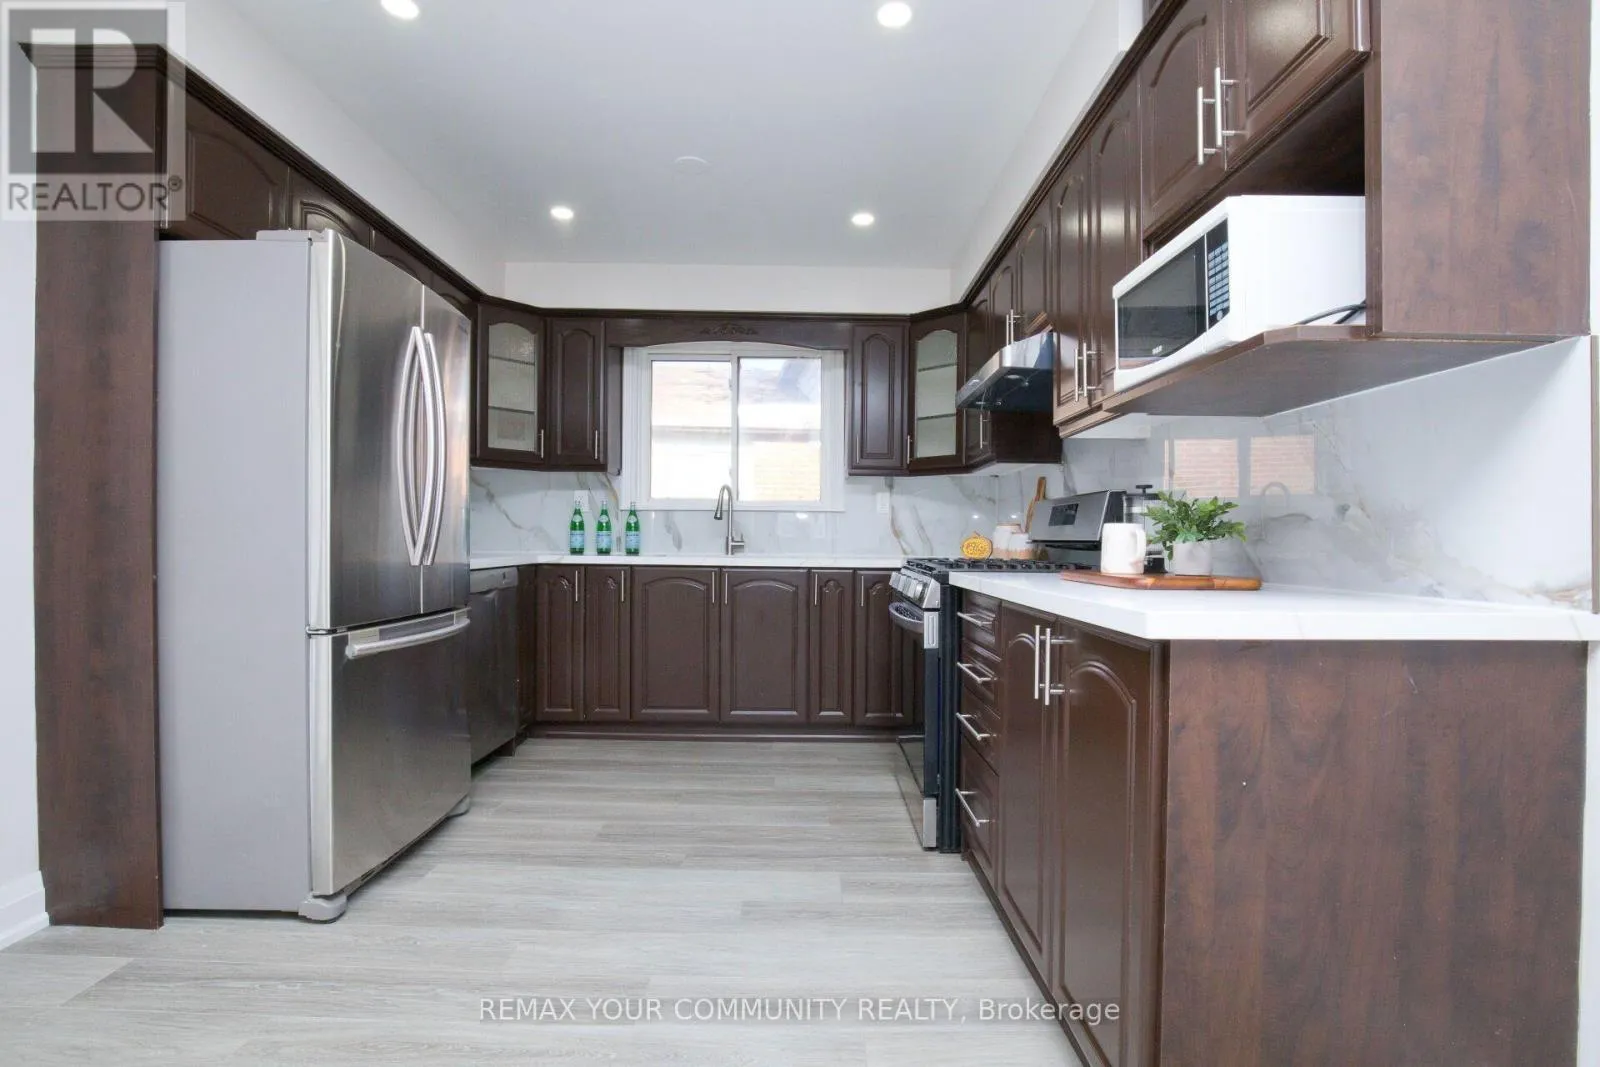
Kitchen
Main level
3.77 m x 3.02 m
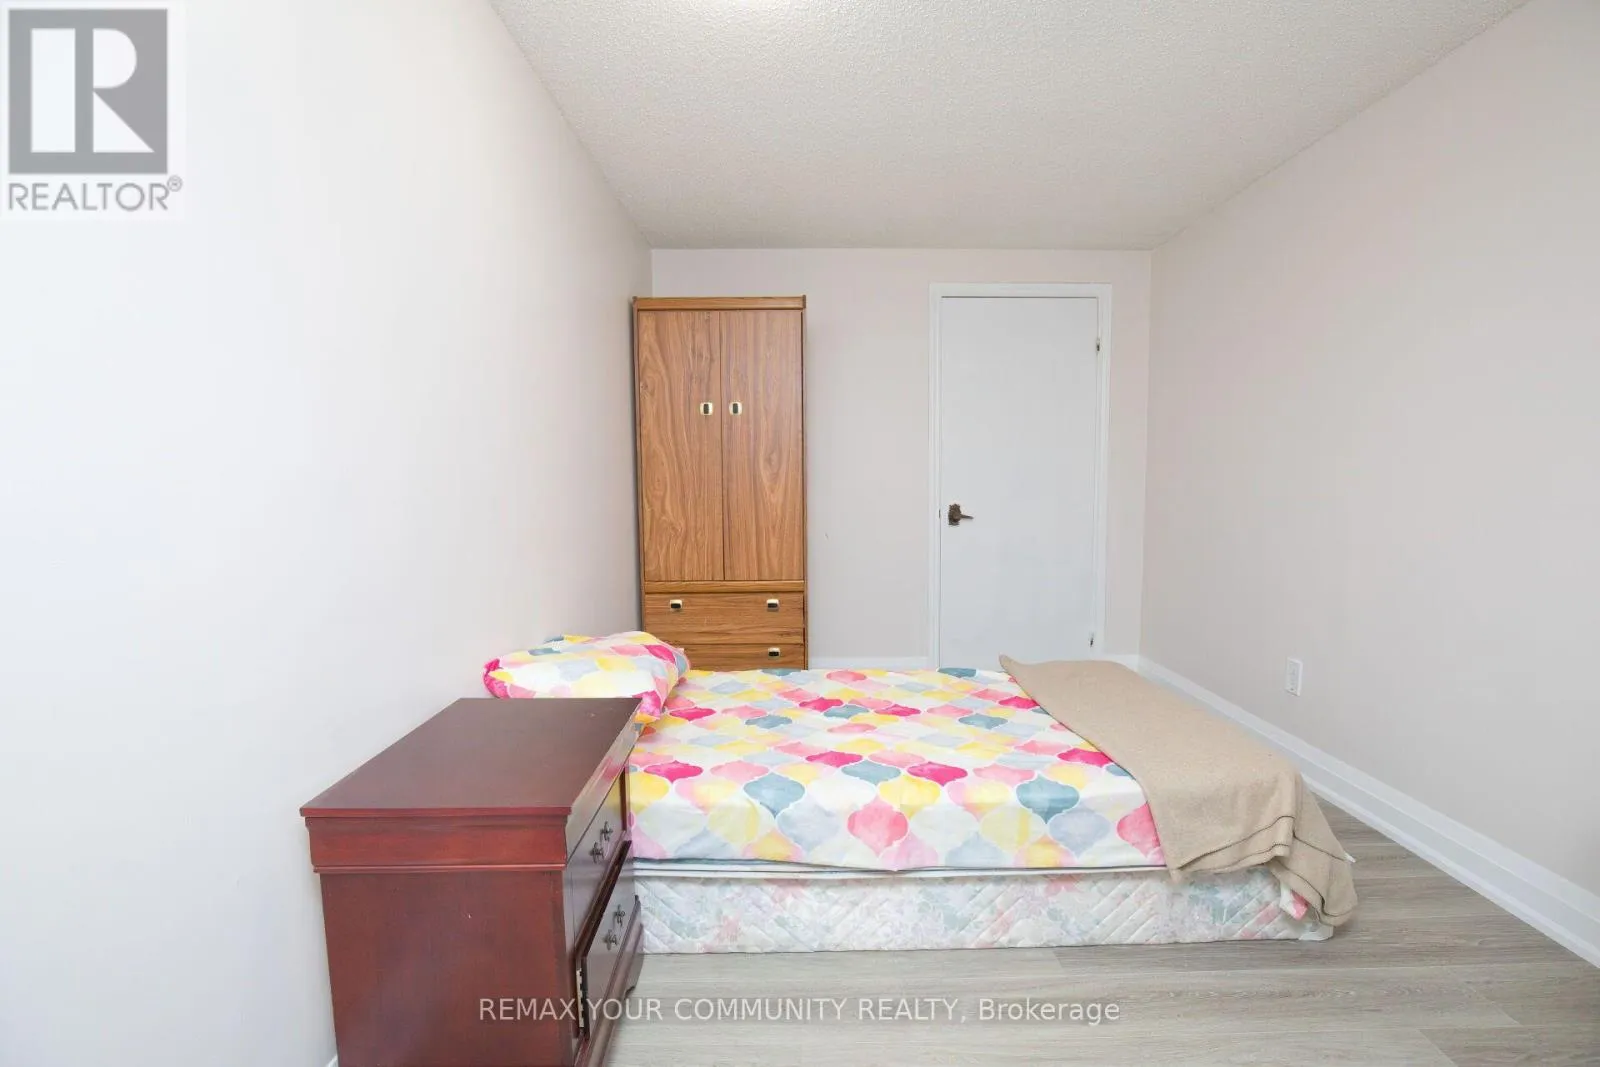
Bedroom 5
Ground level
3.64 m x 3.1 m
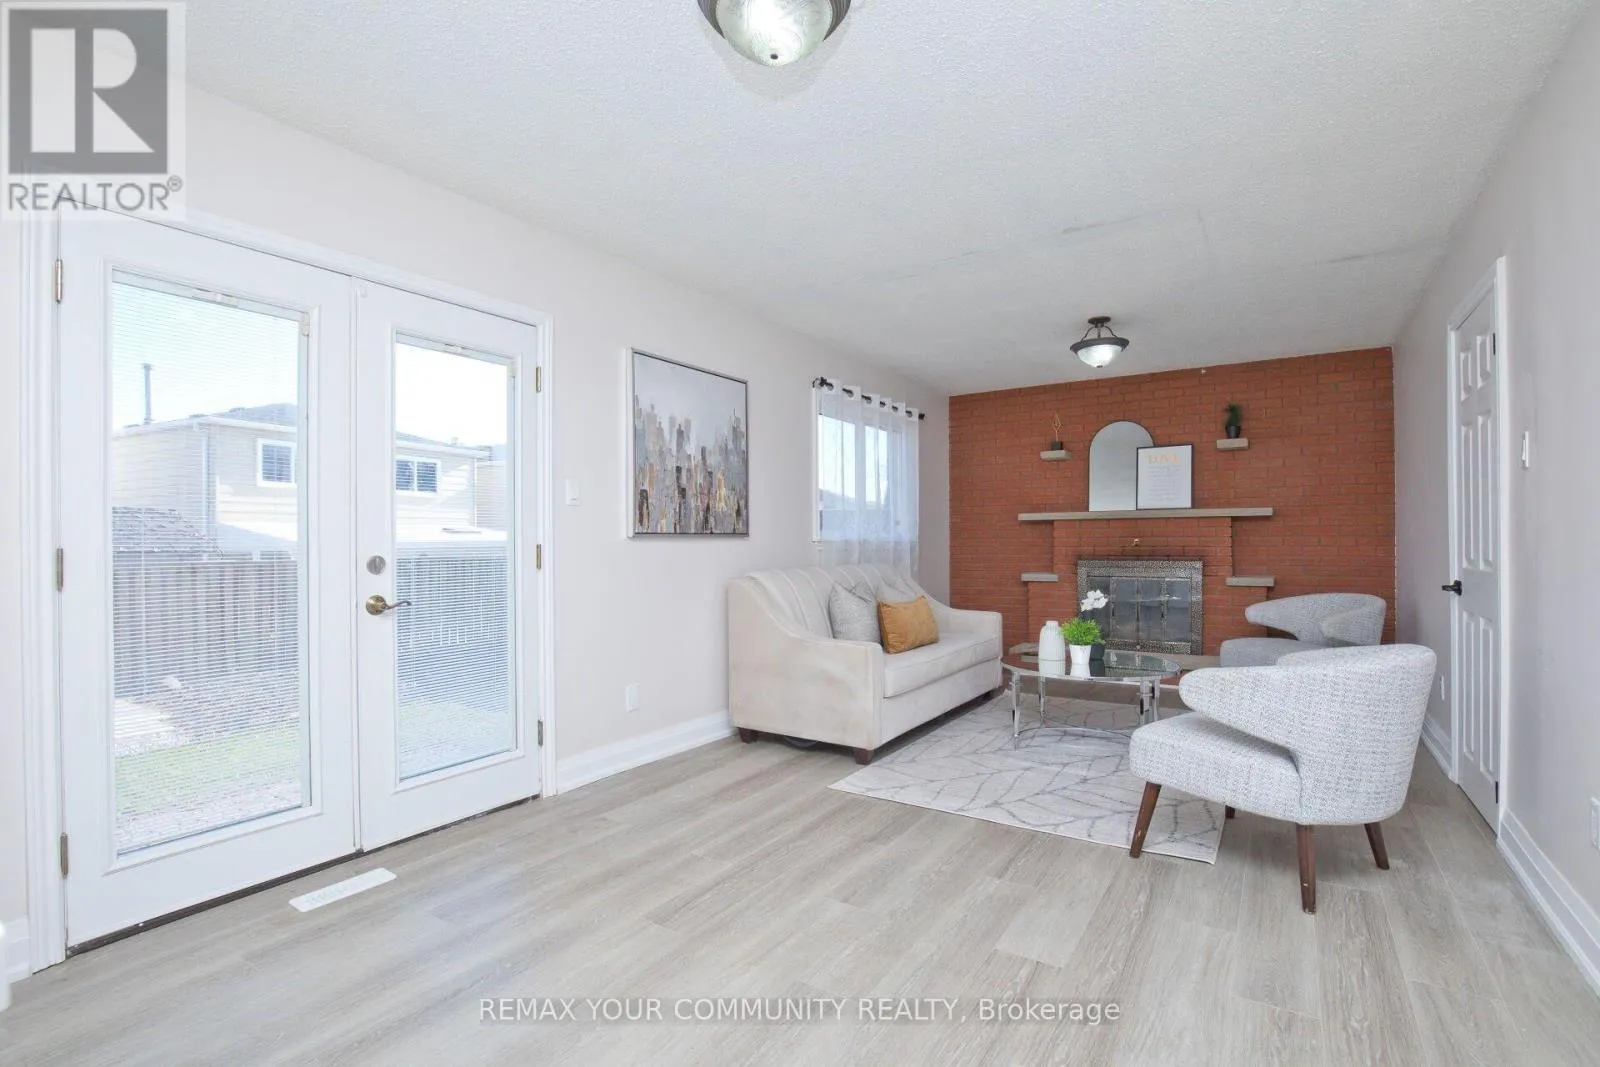
Family room
In between
3.09 m x 7.61 m
Bedroom 4
In between
3.54 m x 3.5 m

Location

Learn more about this property
Listing provided by:
REMAX YOUR COMMUNITY REALTY
MLS® number:
W14115082
Agent:
Gaurav Behl
*Indicates required field
Name is required
Email is required
Please enter a valid phone number (e.g., 416-111-1111).

Community Spotlight: Homes For sale in Your Neighborhood