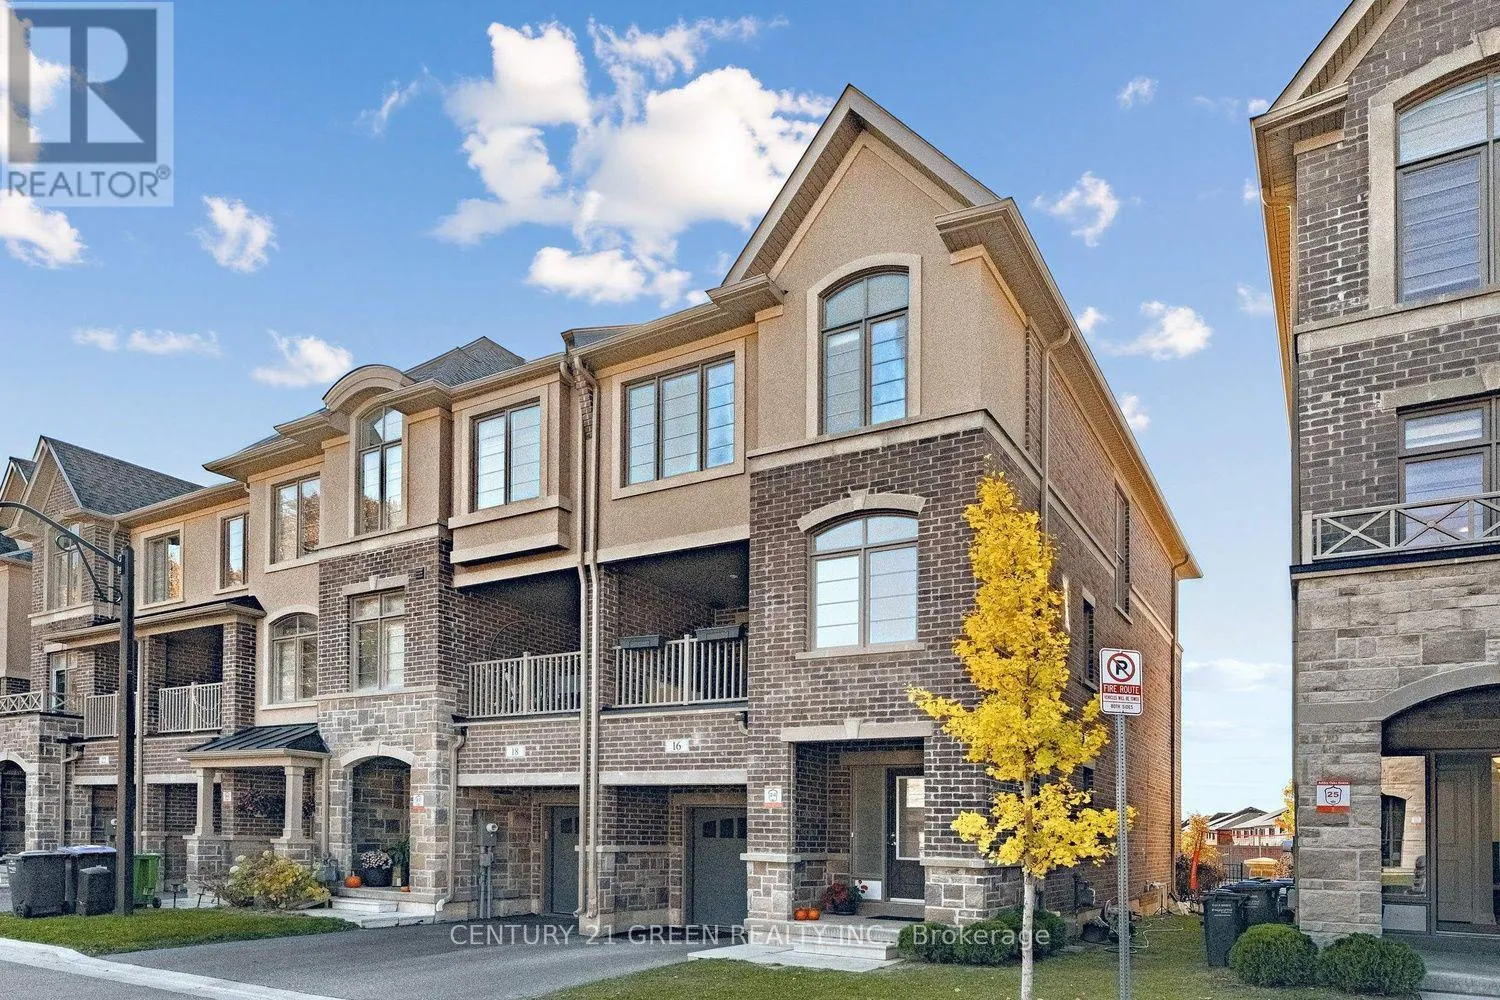
16 Summerbeam Way, Brampton, Ontario L6Y 6K5

Listed for:
$768,900
4 beds
4 baths
Listed 15 days ago
Row / Townhouse for rent: 16 Summerbeam Way, Brampton, Ontario L6Y 6K5

View all 38 photos

About

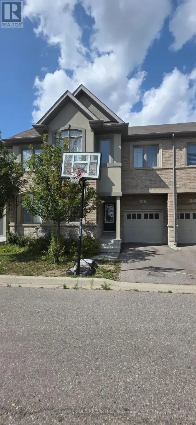
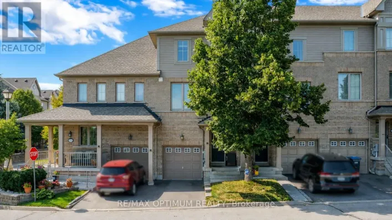
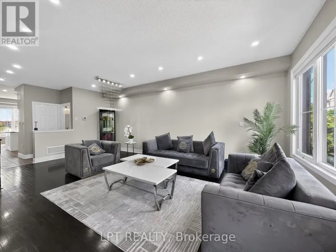
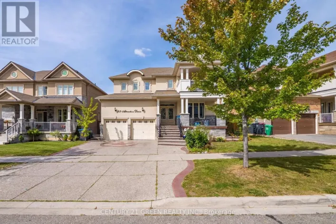
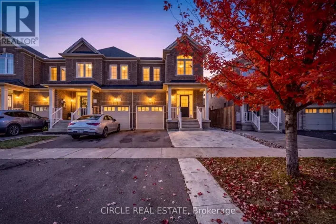
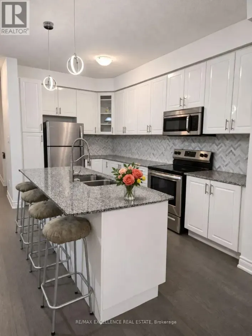
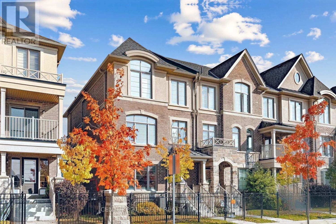
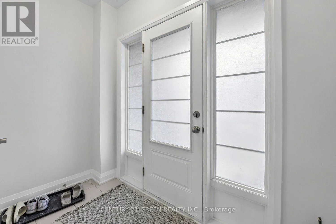
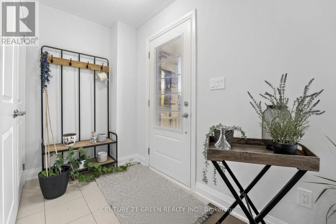
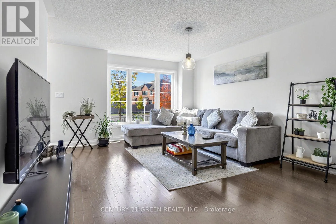
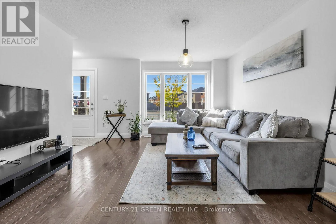
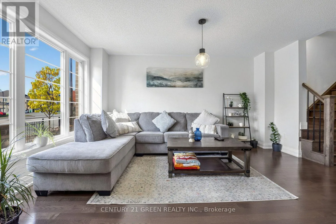
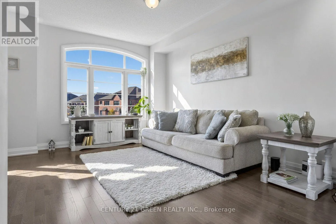
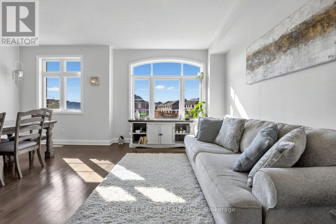
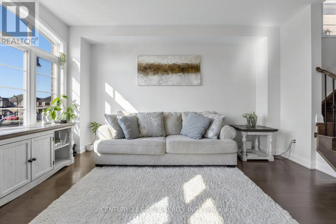
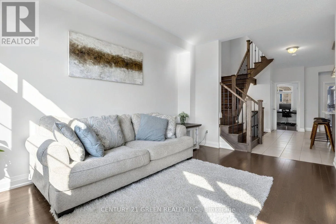
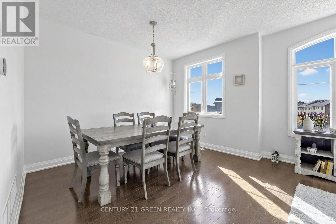
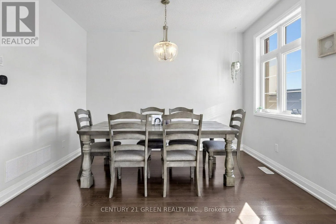
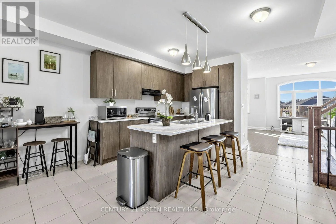
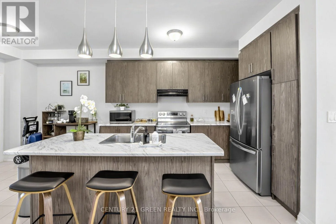
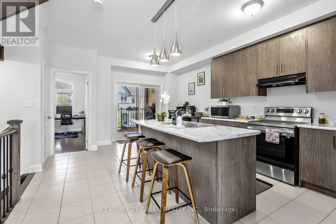
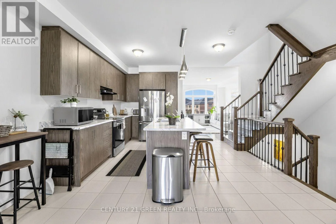
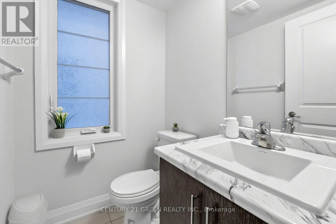
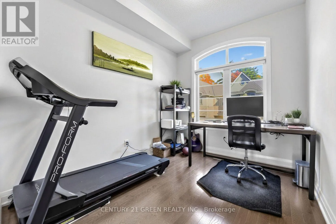
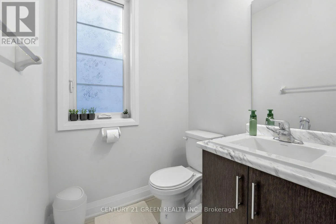
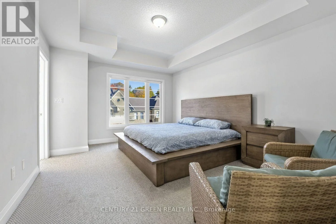
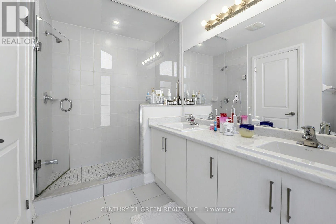
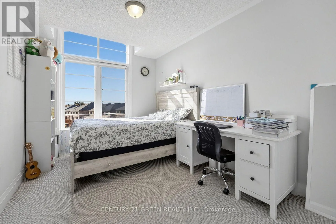
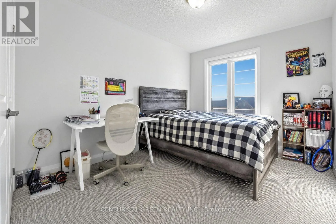
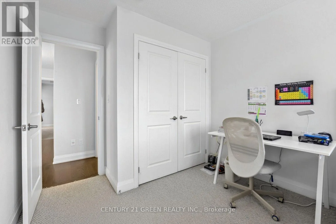
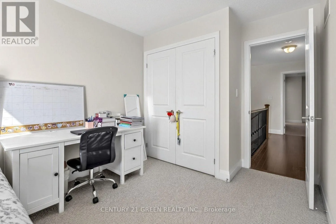
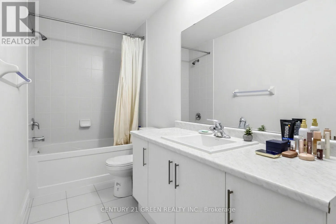
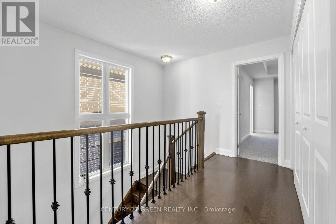
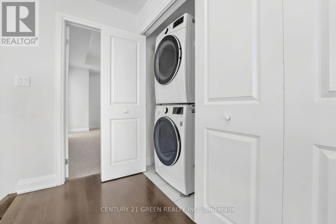
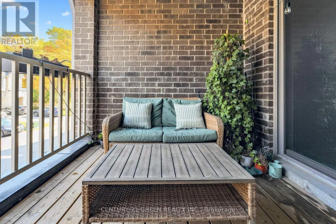
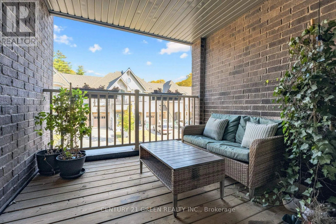
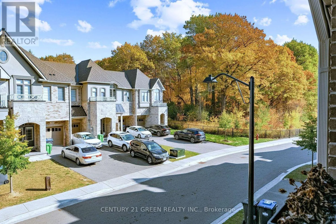
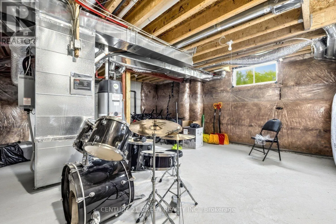
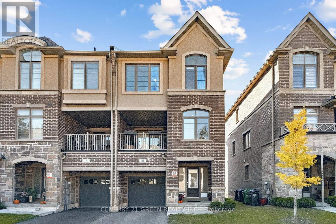
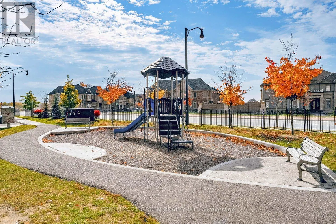
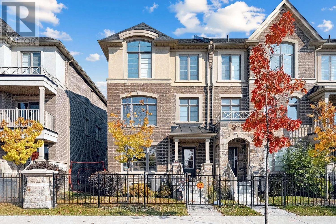
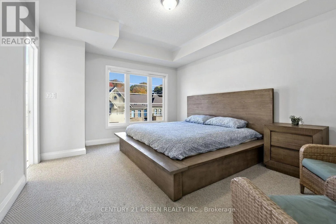
Financial Dr & Rivermont Rd Discover the space, flexibility, and comfort of 16 Summerbeam Way! This impressive 2,247 sq. ft. end-unit freehold townhome offers 3+1 bedrooms, 4 bathrooms, and a thoughtfully designed three-level layout ideal for growing families, multigenerational living. Ground level featuring dual entry, bright open-concept living and access from the garage, and hardwood flooring throughout where tile or carpet is not installed. The spacious family kitchen boasts a large centre island with eat-in area, and walkout to a generous balcony, perfect for entertaining or relaxing outdoors. A versatile second-floor den/office room and convenient powder room add everyday functionality. Upstairs, the primary retreat features a walk-in closet and 4-piece ensuite with double vanities, complemented by two additional bedrooms and upper-level laundry. The 570 sq. ft. unfinished basement offers excellent storage and future potential. Tucked away from busy roads in a peaceful, family-friendly neighbourhood near forests and parkland, yet minutes from highways, schools, shopping, restaurants, golf courses, and everyday amenities. The perfect balance of space, comfort, and convenience! (id:27476)

Property Highlights

MLS® Number
W14132208
Type
Single Family
Community Name
Bram West
Maintenance Fee
220.00
Ownership Type
Freehold
Land Size
25.3 x 76.4 FT
Parking Space Total
2

Building

Building Type
Row / Townhouse
Storeys
3.00
Square Footage
2000 - 2500 sqft
Bathrooms Total
4
Bedrooms Above Ground
3
Bedrooms Total
4
Exterior Finish
Brick, Stucco
Fireplace Present
No
Basement Type
N/A (Unfinished)
Basement Features
Building Heating Type
Forced air
Heating Fuel
Natural gas
Building Cooling Type
Central air conditioning

Utilities

Water
Municipal water
Utility Sewer
Sanitary sewer

Room Layout

Kitchen
Second level
6.4 m x 4.87 m
Living room
Second level
5.85 m x 4.75 m
Den
Second level
3.05 m x 2.62 m
Primary Bedroom
Third level
4.75 m x 3.78 m
Bedroom 2
Third level
4.35 m x 2.83 m
Bedroom 3
Third level
4.6 m x 2.47 m
Family room
Ground level
5.48 m x 3.96 m

Location

Learn more about this property
Listing provided by:
CENTURY 21 GREEN REALTY INC.
MLS® number:
W14132208
Agent:
Sam Akuressa Acharige
*Indicates required field
Name is required
Email is required
Please enter a valid phone number (e.g., 416-111-1111).

Community Spotlight: Homes For sale in Your Neighborhood