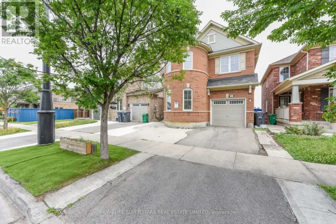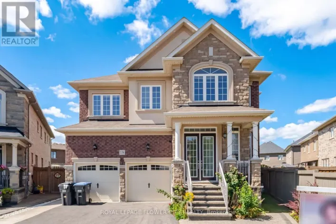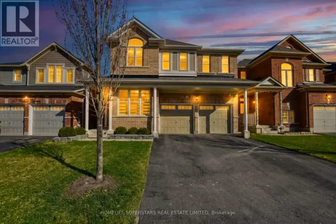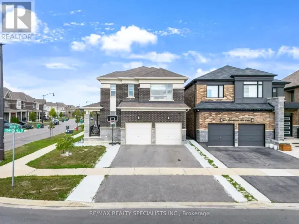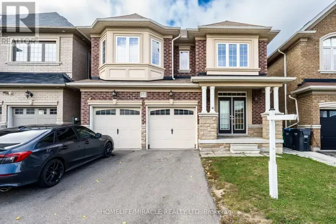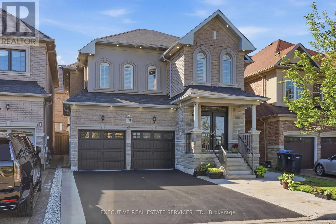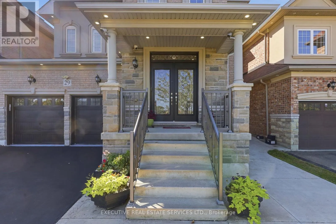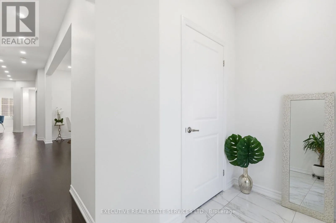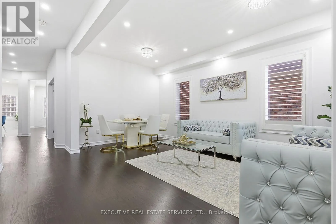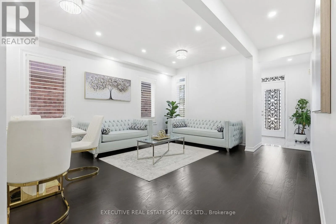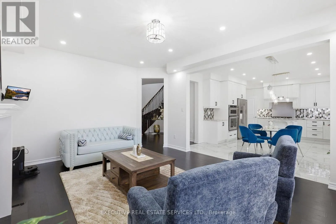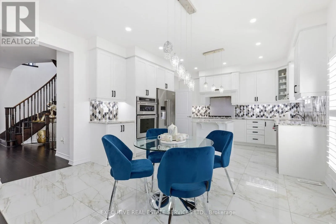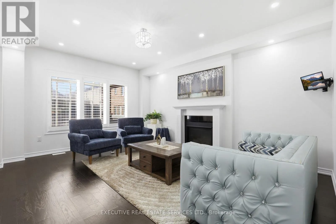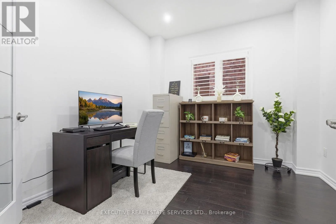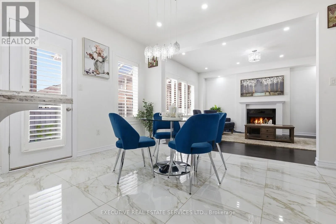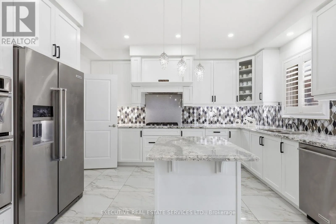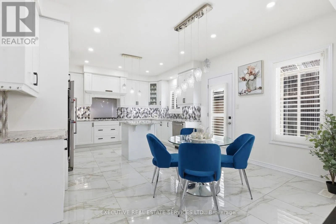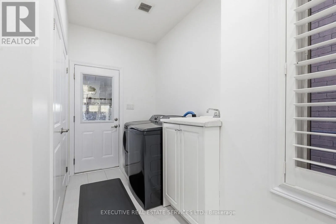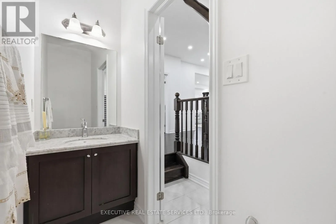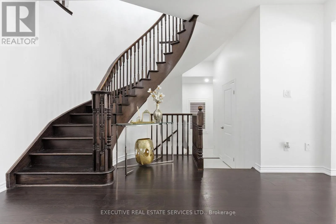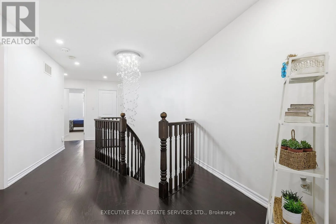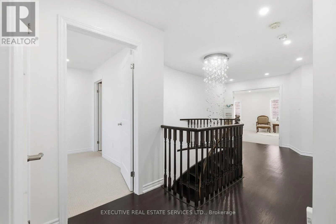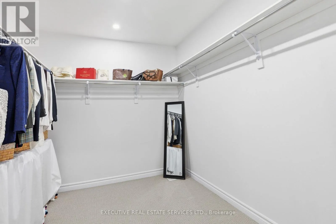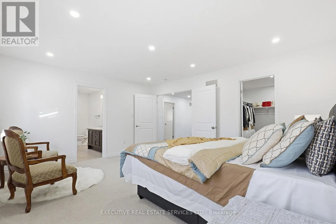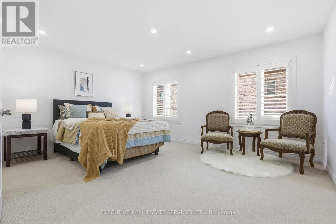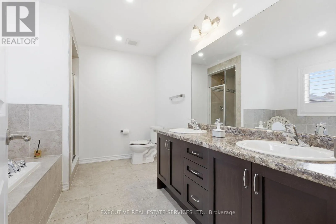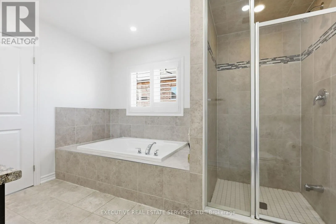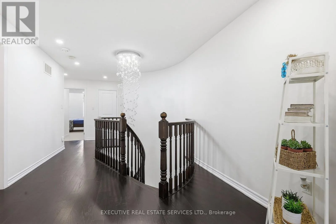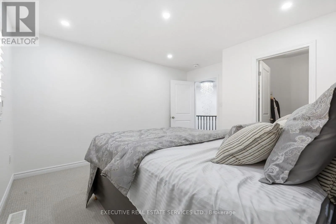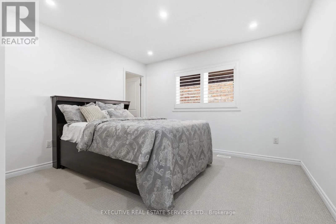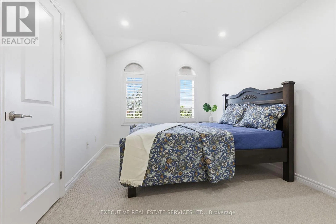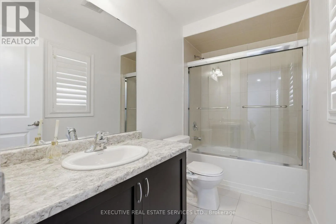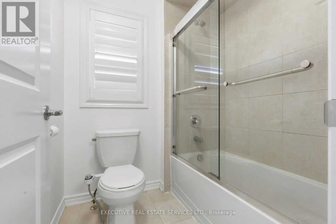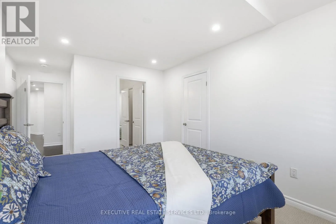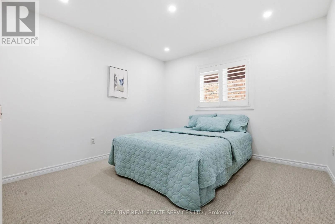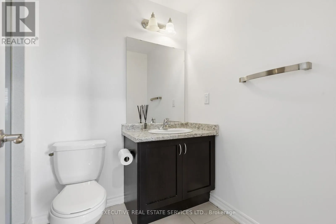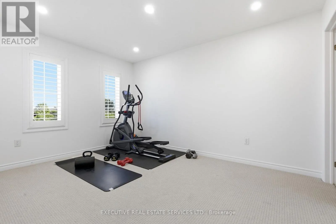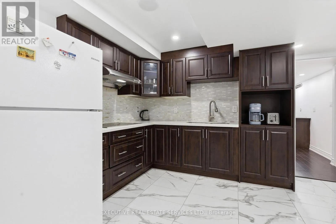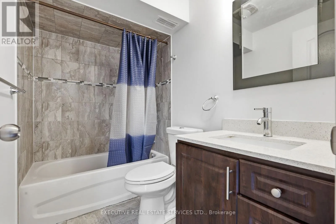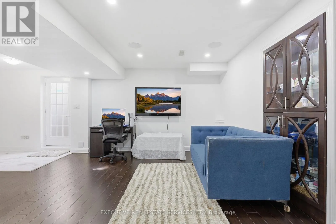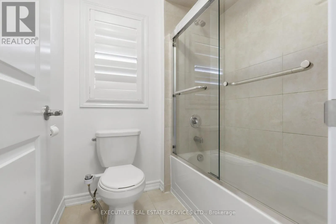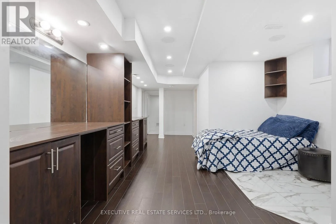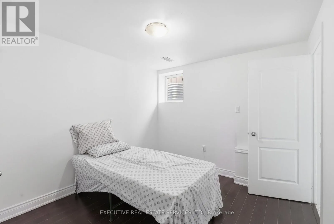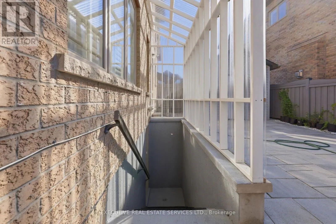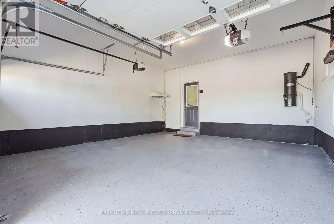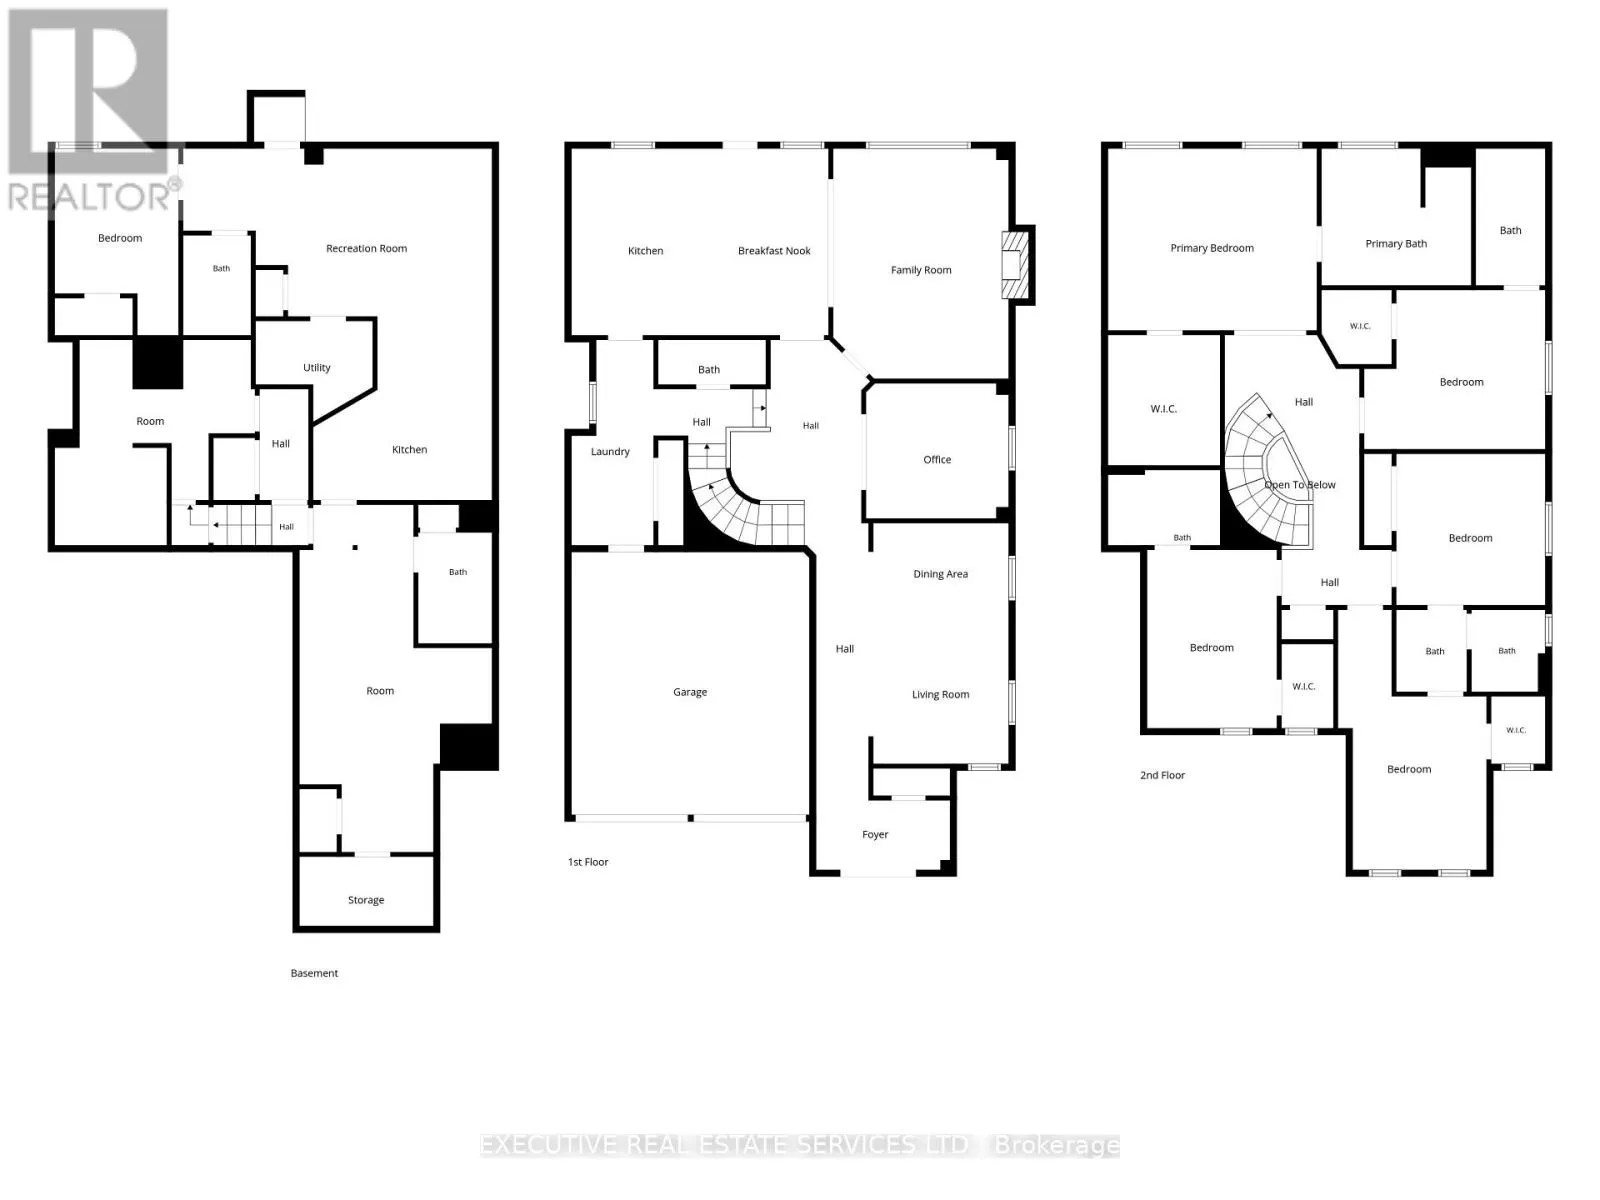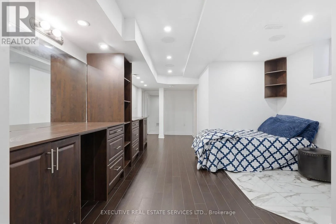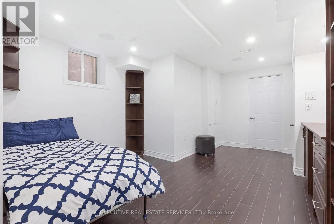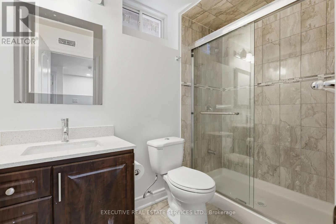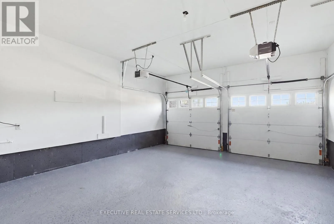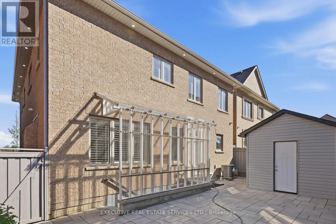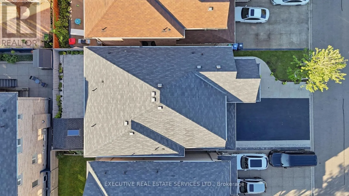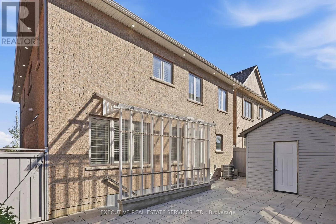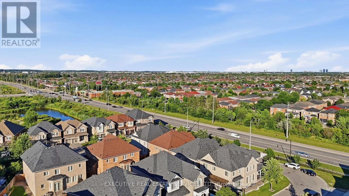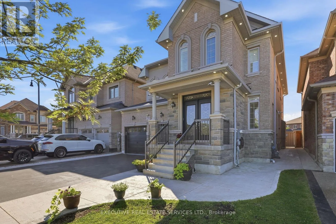
Cross Streets: Bucksaw & Brisdale Dr. ** Directions: Chinguacousy / Wanless. Welcome to this absolutely stunning, spacious & beautifully upgraded detached home in the highly desirable Northwest Brampton! This well-maintained property offers 5 generous bedrooms upstairs, each featuring direct washroom access and walk-in closets, providing exceptional comfort and privacy for the entire family. The bright, open-concept layout is beautifully enhanced with elegant pot lights throughout the interior and exterior. The heart of the home is the upgraded kitchen, featuring a large Centre island, premium Cambria quartz countertops, stylish backsplash, KitchenAid stainless steel appliances, built-in oven, natural gas cooktop, ample cabinetry and plenty of counter space-perfect for everyday living and entertaining. Enjoy the added convenience of direct garage access through the mudroom, leading straight into the kitchen area-ideal for bringing in groceries with ease while offering excellent privacy and everyday functionality. Adding tremendous value is the LEGAL 2-bedroom basement apartment featuring 2 full washrooms, a separate entrance, separate laundry and plenty of storage-ideal for extended family or additional rental potential. The exterior basement stairway is fully covered, providing added protection and convenience during snow and winter weather. Freshly painted and meticulously maintained, this home also features separate laundry facilities for the main residence, cold storage, abundant storage space throughout, and a convenient natural gas BBQ line in the garage. Step outside to a beautifully finished, low-maintenance backyard with no grass, upgraded with elegant grey tile throughout and a custom-built 10' x 10' shed-an amazing space for relaxing, entertaining and enjoying summer evenings. A truly impressive, neat & clean, move-in-ready home offering space, luxury, privacy, functionality and exceptional pride of ownership. Upgraded AMP Electrical panel, Built in speakers in Basement & MUCH MORE .Must see Property!!! (id:27476)