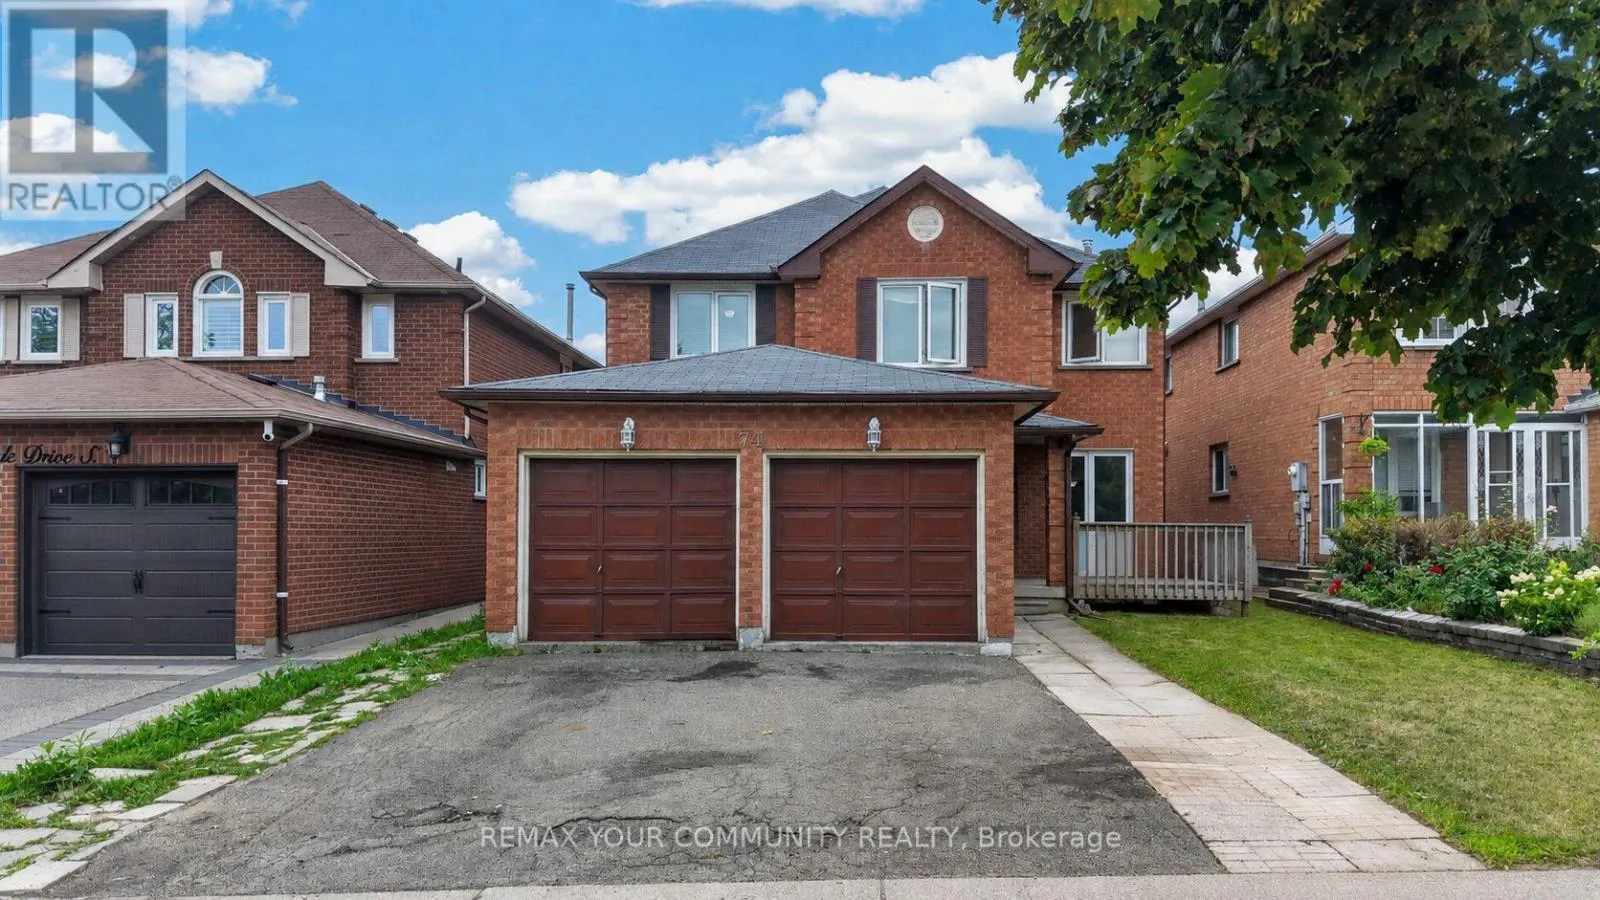
74 Richvale Drive S, Brampton, Ontario L6Z 4K1

Listed for:
$850,000
6 beds
5 baths
Listed 12 days ago
House for rent: 74 Richvale Drive S, Brampton, Ontario L6Z 4K1

View all 30 photos

About

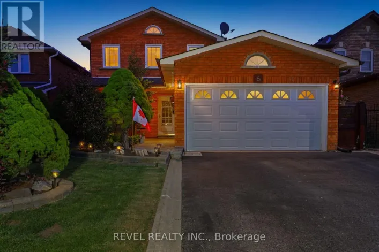
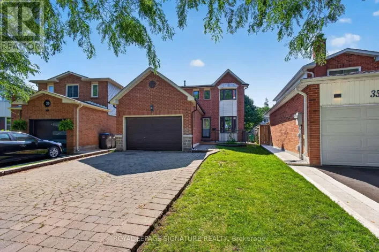
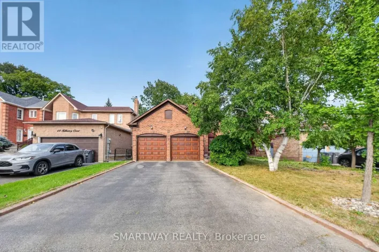
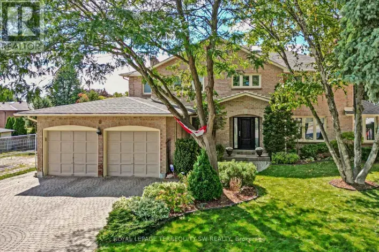
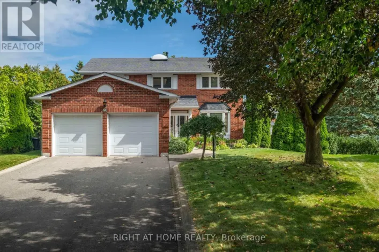
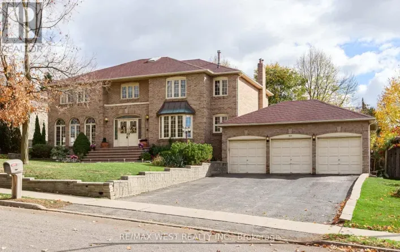
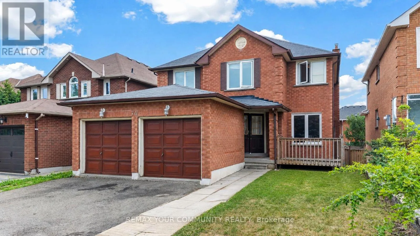
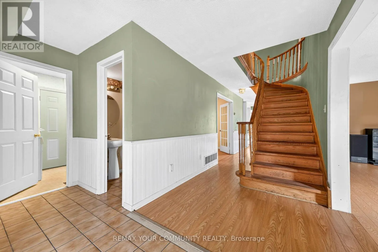
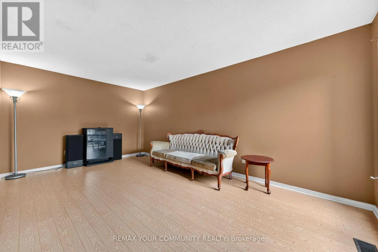
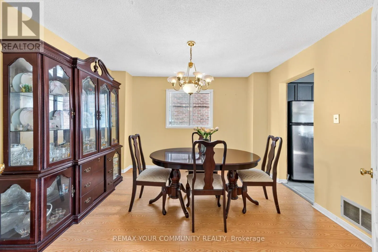
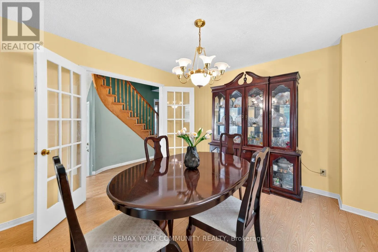
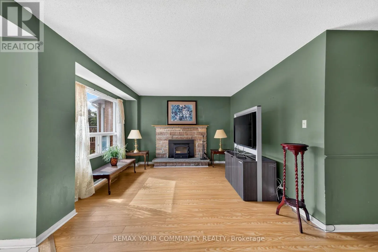
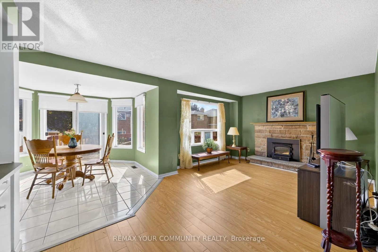
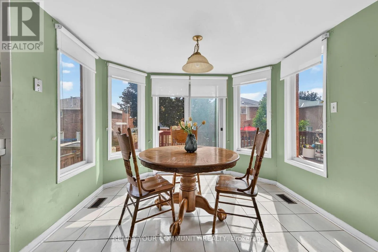
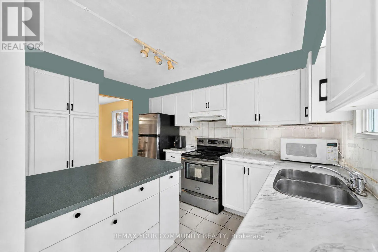
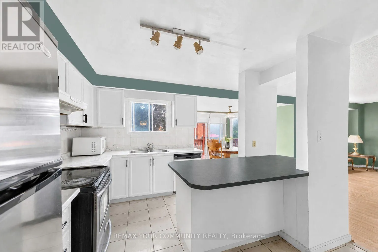
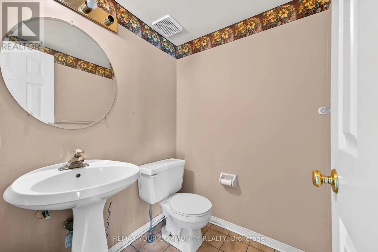
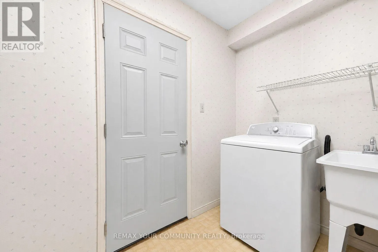
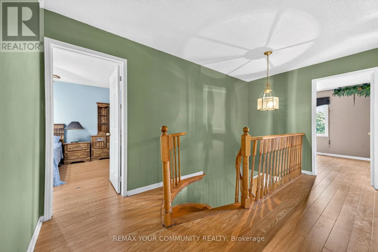
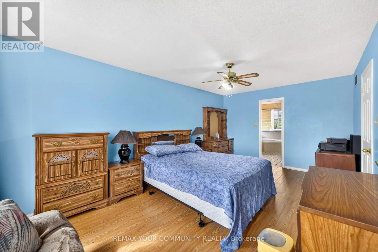
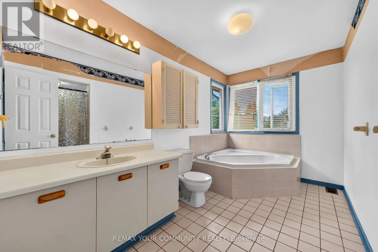
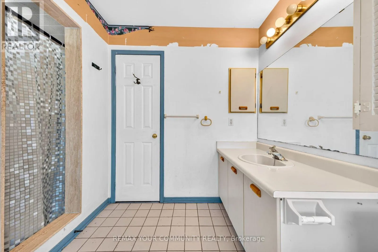
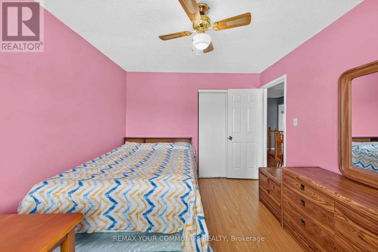
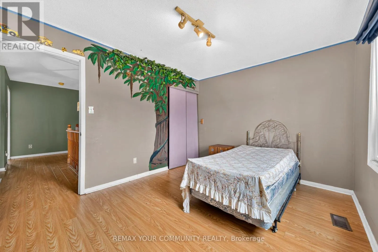
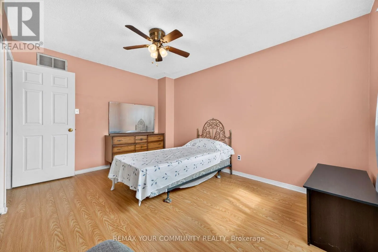
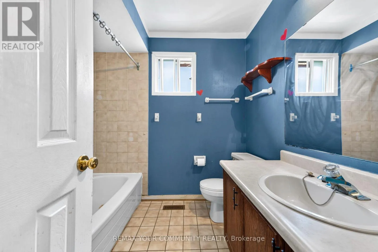
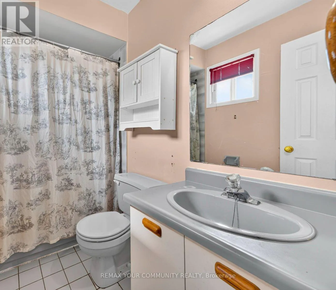
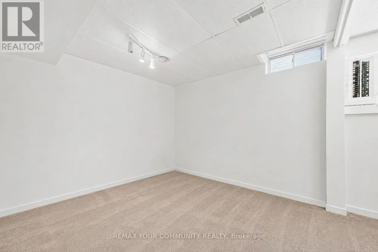
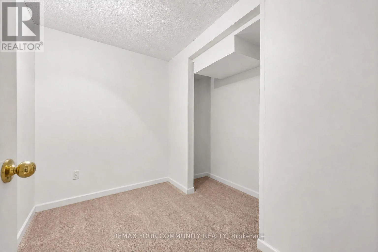
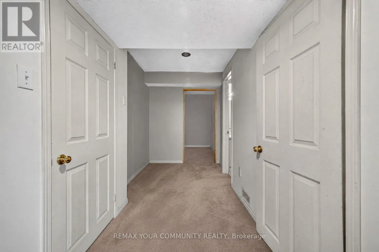
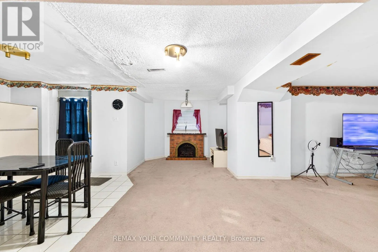
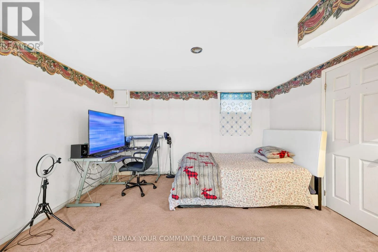
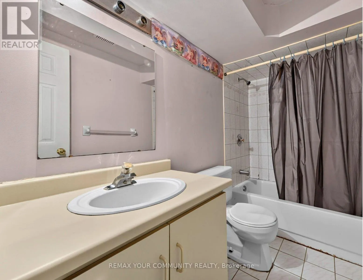
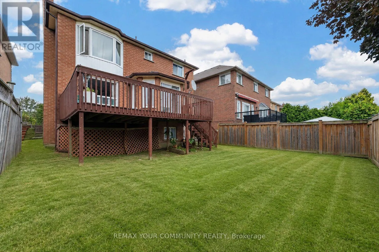
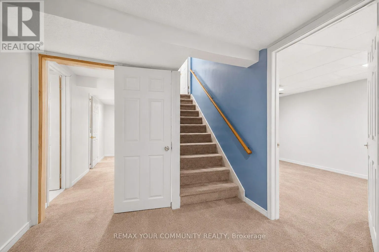
Sandalwood and Richvale Dr S NEW PRICE - $850,000! Spacious 4+2 bedroom, 5-bathroom home in desirable Heart Lake East! Offering an impressive layout with plenty of space for a growing or extended family.The main floor features separate formal living and dining rooms, a cozy family room with fireplace, and a spacious kitchen with a large centre island, bright breakfast area and walk-out to the deck. Main-floor laundry adds everyday convenience.The upper level offers 4 generously sized bedrooms, including 2 with ensuite bathrooms.The finished walk-out basement features 2 additional bedrooms, a recreation room, second kitchen, laundry room and direct access to the backyard, providing excellent flexibility for extended family living.Double-car garage plus driveway parking for 2 additional vehicles. Conveniently located close to schools, parks, shopping, recreation, transit, Brampton Civic Hospital, Hwy 410 and the popular Heart Lake Conservation Area. Property is being sold in its current condition (AS-IS). (id:27476)

Property Highlights

MLS® Number
W14141168
Type
Single Family
Community Name
Heart Lake East
Ownership Type
Freehold
Land Size
39.4 x 109.9 FT
Parking Space Total
4

Building

Building Type
House
Storeys
2.00
Square Footage
2000 - 2500 sqft
Bathrooms Total
5
Bedrooms Above Ground
4
Bedrooms Total
6
Amenities
Public Transit, Schools
Exterior Finish
Brick
Fireplace Present
Yes
Basement Type
N/A (Finished)
Basement Features
Walk out
Building Heating Type
Forced air
Heating Fuel
Natural gas
Building Cooling Type
Central air conditioning

Utilities

Water
Municipal water
Utility Sewer
Sanitary sewer

Room Layout

Primary Bedroom
Second level
Measurements not available
Bedroom 2
Second level
Measurements not available
Bedroom 3
Second level
Measurements not available
Bedroom 4
Second level
Measurements not available
Bedroom 5
Basement
Measurements not available
Bedroom
Basement
Measurements not available
Kitchen
Basement
Measurements not available
Recreational, Games room
Basement
Measurements not available
Living room
Main level
5.4 m x 3.32 m
Dining room
Main level
3.75 m x 3.37 m
Family room
Main level
5.33 m x 3.65 m
Kitchen
Main level
Measurements not available
Eating area
Main level
Measurements not available
Laundry room
Main level
Measurements not available

Location

Learn more about this property
Listing provided by:
REMAX YOUR COMMUNITY REALTY
MLS® number:
W14141168
Agent:
Shazeeda Kanaan
*Indicates required field
Name is required
Email is required
Please enter a valid phone number (e.g., 416-111-1111).

Community Spotlight: Homes For sale in Your Neighborhood