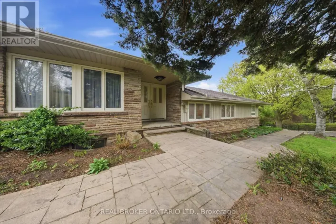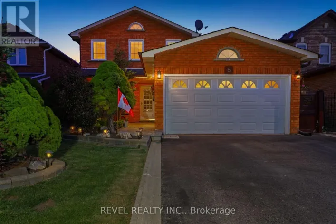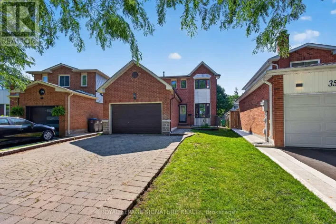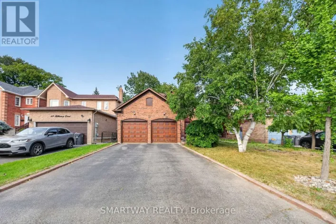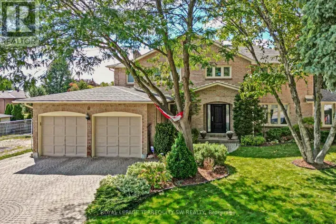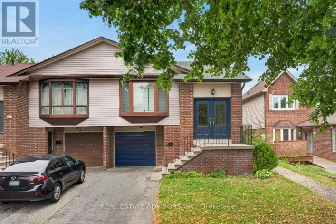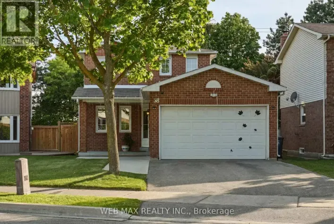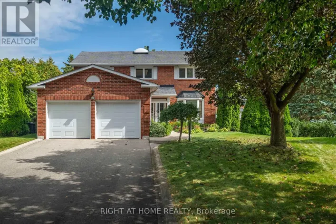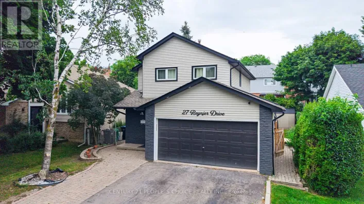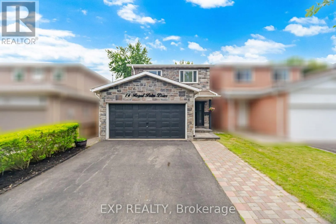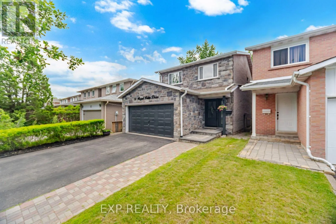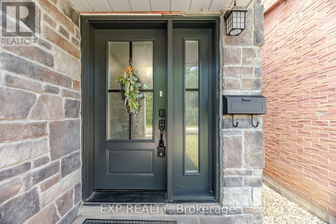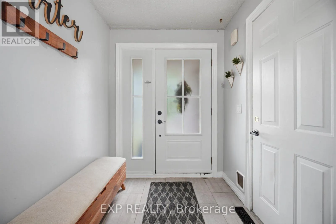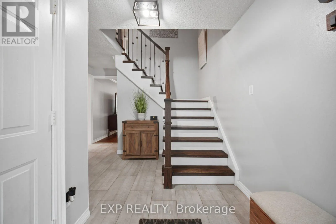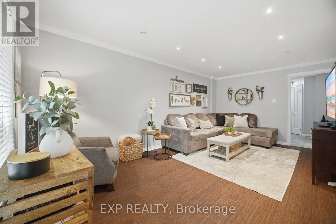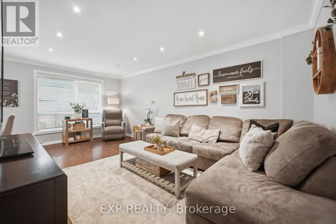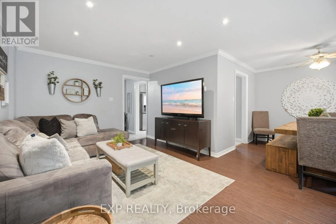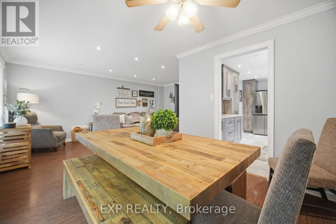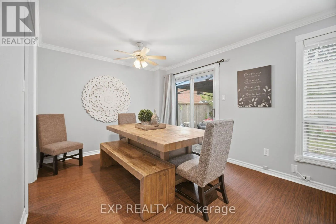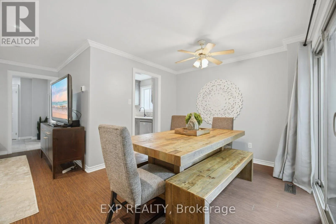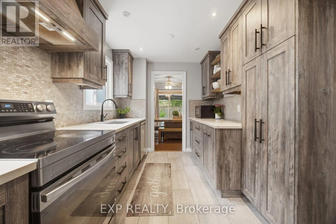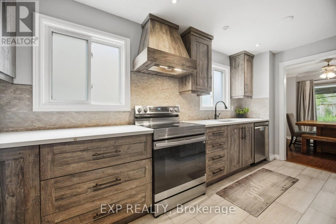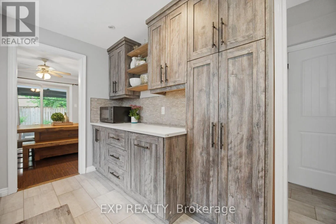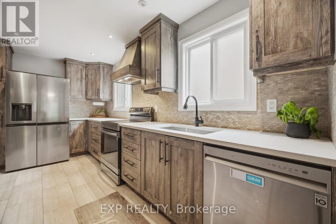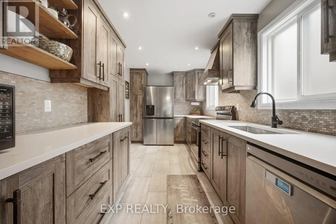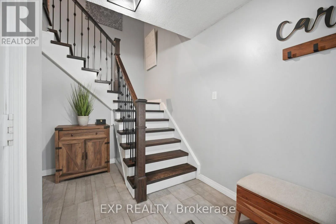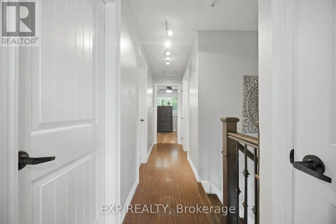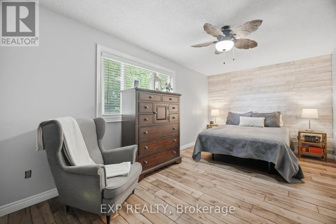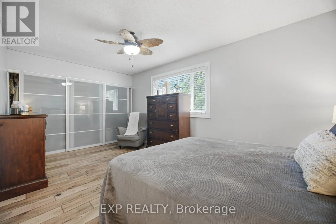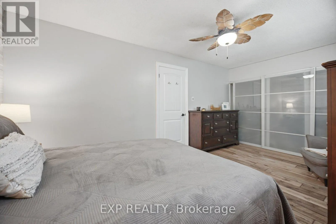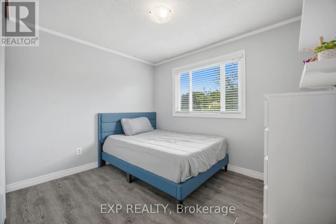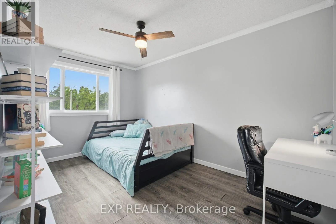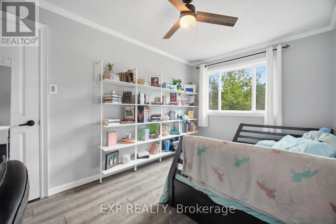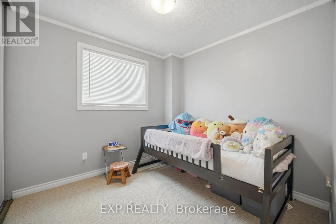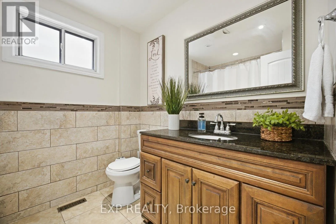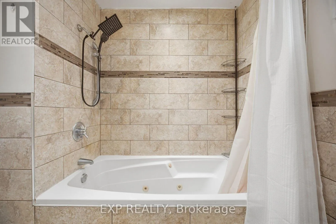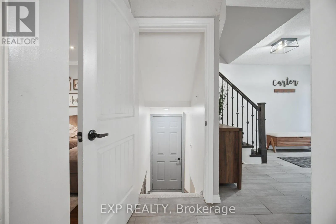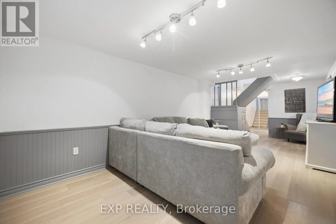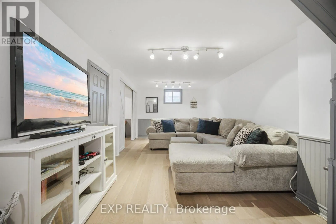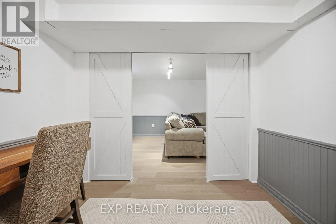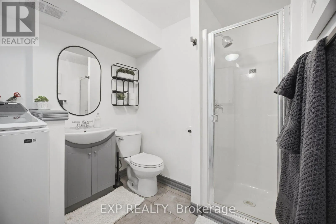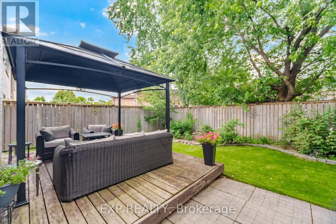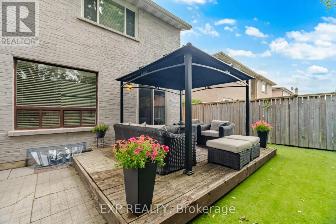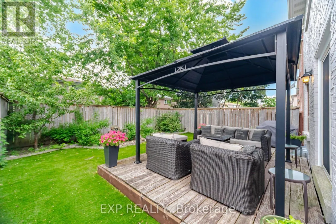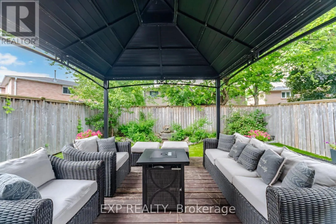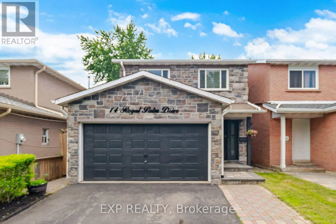
Sandalwood & Kennedy Room to grow. Space to entertain. A location you'll love. This 4-bedroom detached home in Brampton's sought-after Heart Lake community combines an attractive stone façade, a renovated kitchen and a finished lower level with a separate side entrance. Step inside to a welcoming foyer, an oak staircase with wrought iron pickets and convenient interior garage access. The renovated kitchen delivers style and everyday practicality with quartz countertops, tall cabinetry, soft-close drawers, deep pot drawers, a double pantry and a large undermount sink. Crown moulding, backsplash and pot lighting complete the space. The bright, open-concept living and dining area makes gathering easy, with sliding doors extending your entertaining space into the fully fenced backyard. Low-maintenance artificial turf and a natural gas BBQ hookup mean more time enjoying your outdoor space. Upstairs, four bedrooms give everyone room to unwind. The spacious primary bedroom features wall-to-wall closets with frosted sliding doors, while the main bathroom offers a jetted tub and an espresso vanity with a quartz countertop. The finished lower level adds valuable living space with a family room, storage, rough-ins for a future kitchenette and a flex space that can be used as a fifth bedroom. Its separate side entrance offers added flexibility for extended family, guests and changing household needs. With schools, parks, shopping, public transit and major commuter routes close by, this home brings together space, convenience and thoughtful upgrades. Book your showing and picture your family's next chapter in Heart Lake! (id:27476)