128 Toba Crescent, Brampton, Ontario L6Z 4R9

Listed for:
$699,555
4 beds
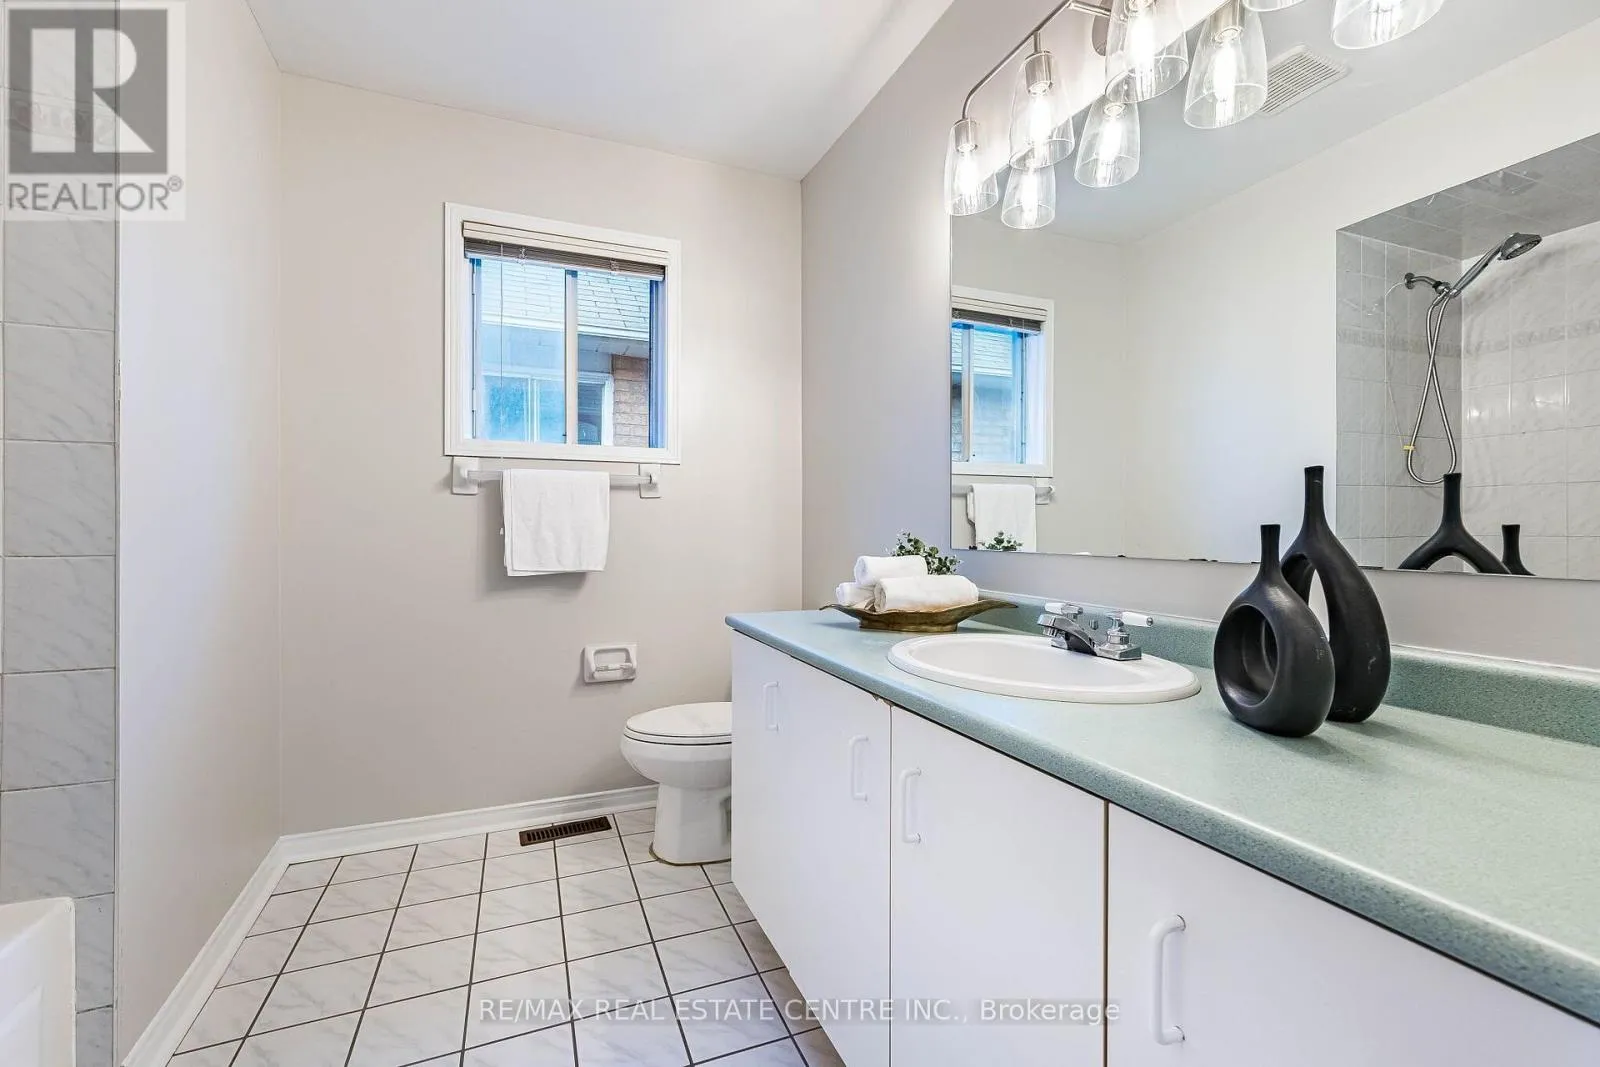
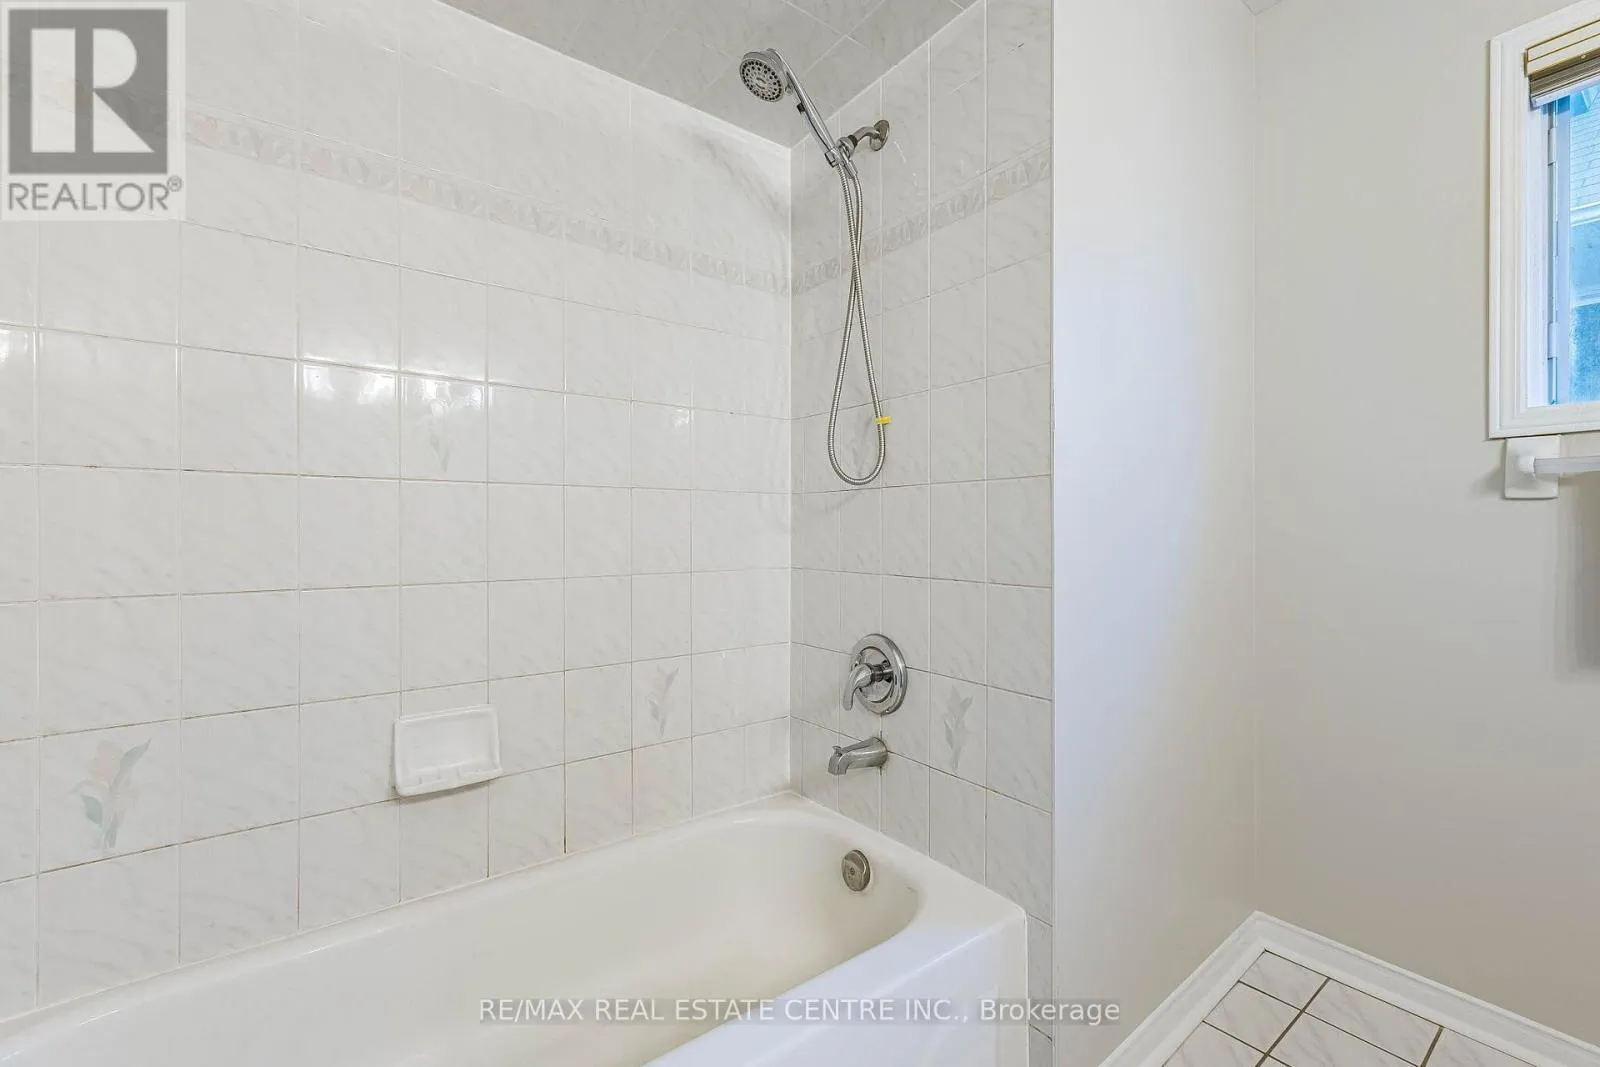
4 baths
Listed 9 days ago
Row / Townhouse for rent: 128 Toba Crescent, Brampton, Ontario L6Z 4R9

View all 50 photos

About

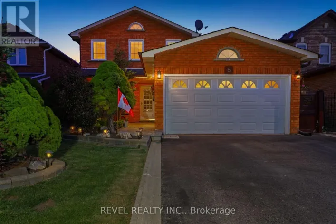
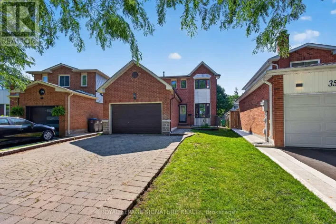
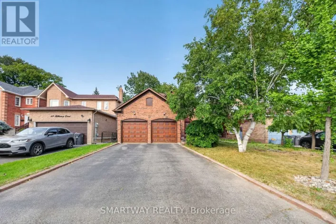
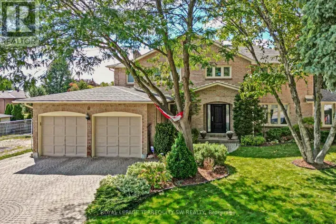
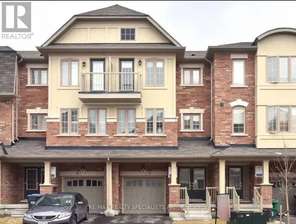
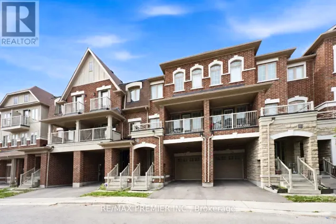
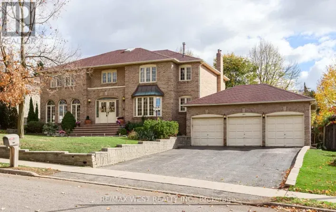
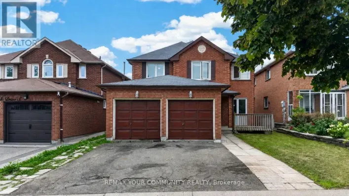
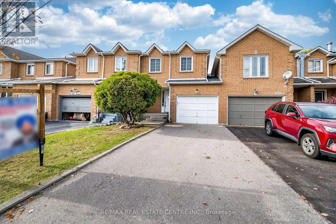
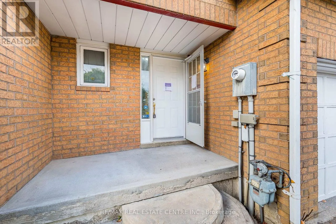
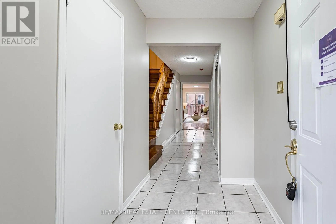
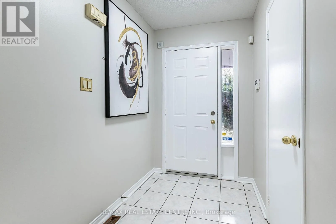
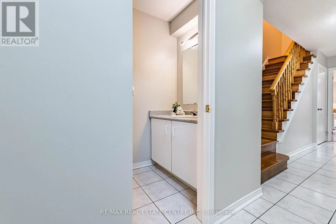
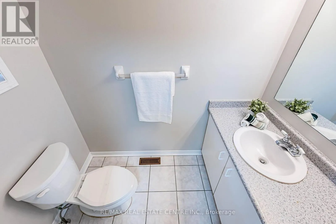
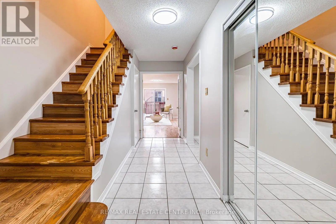
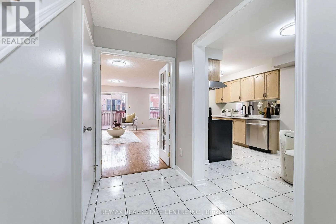
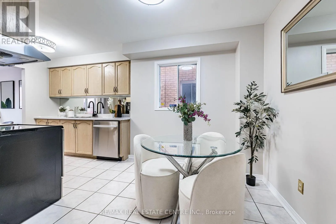
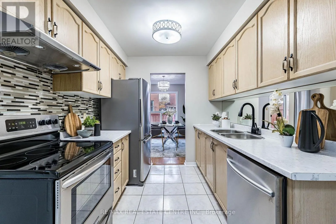
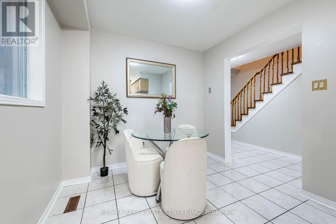
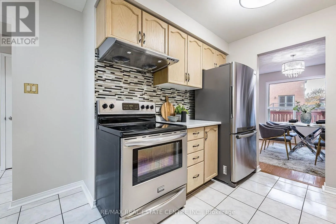
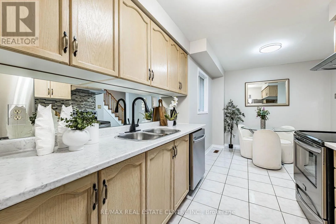
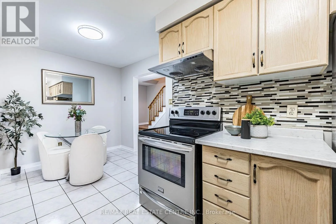
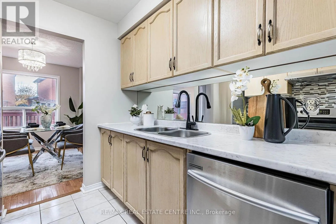
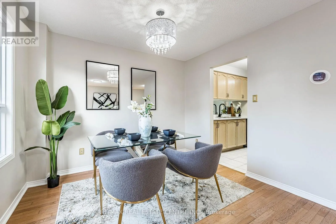
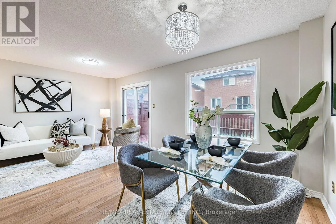
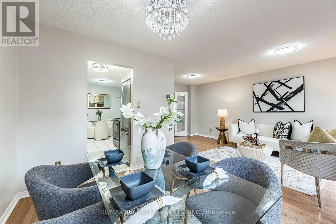
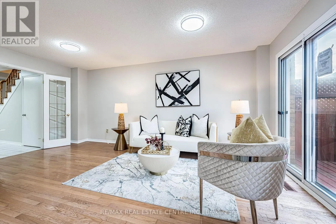
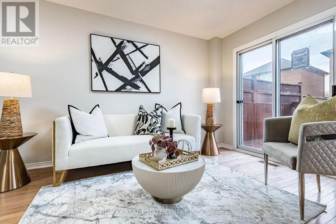
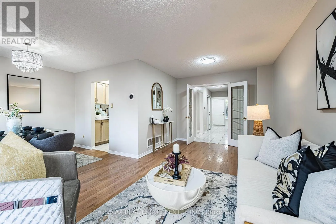
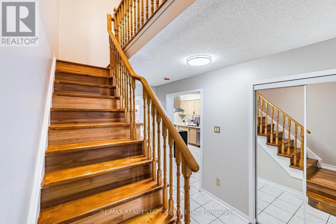
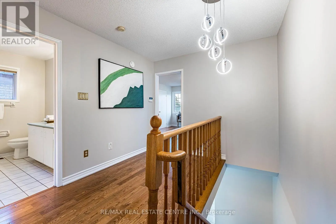
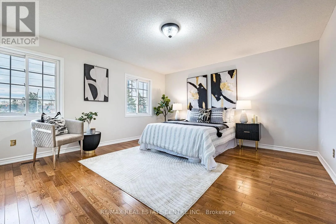
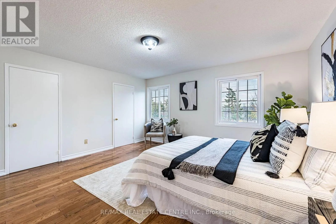
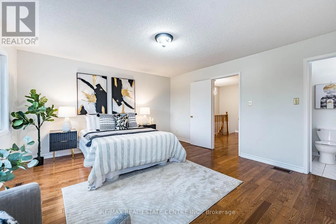
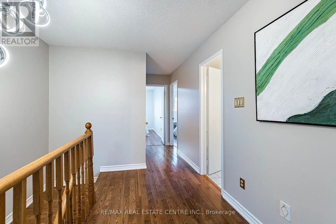
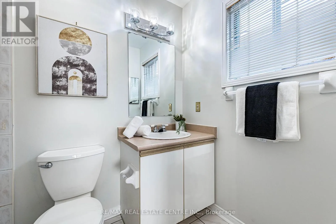
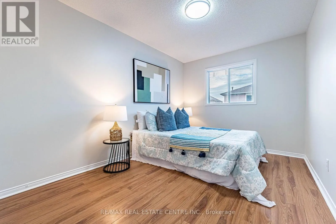
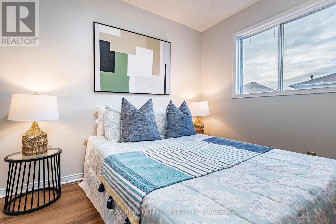
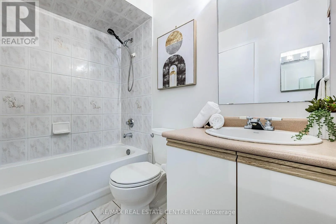
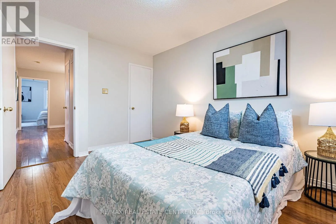
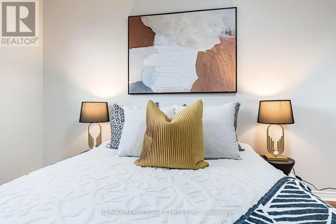
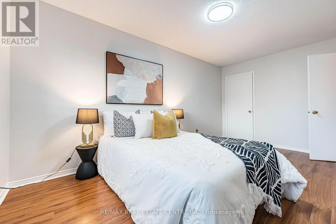
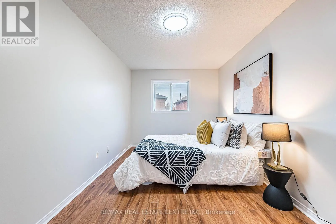
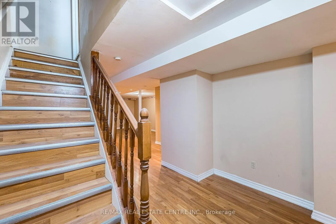
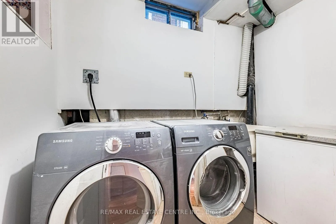
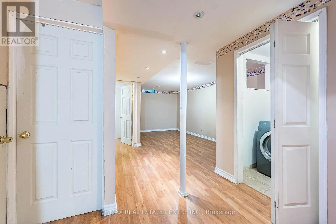
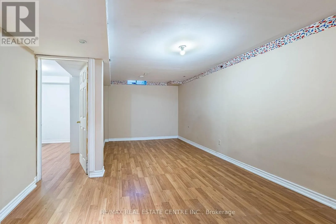
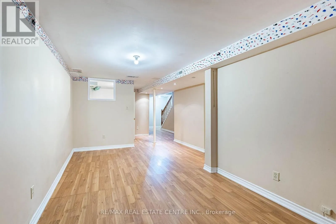
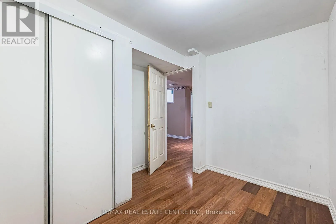
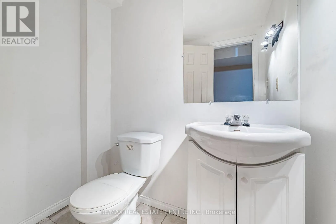
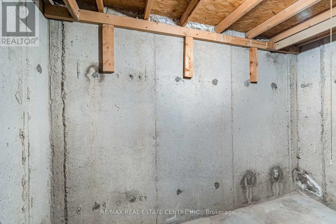
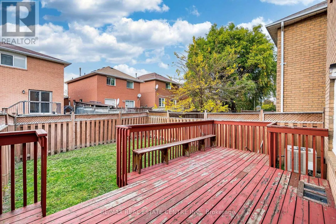
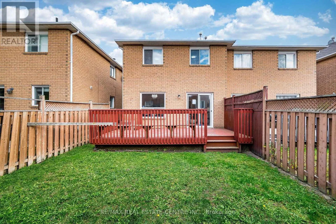
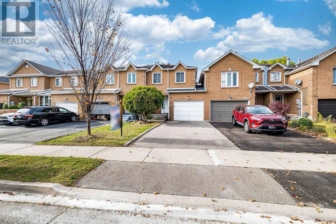
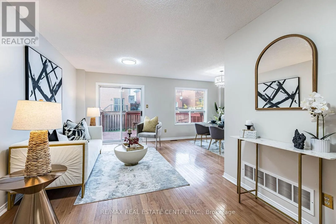
Bovaird Dr & Kennedy Rd Linked-Attached Row Townhouse In The Desirable Heart Lake Community Of Brampton. Freshly Painted Interior. New Light Fixtures, Three Well-Sized Bedrooms, Hardwood Flooring Throughout The Main Floor, Spacious Living/Dining Area With Walkout To Deck And Backyard, And Kitchen With Breakfast Area. Wood Staircase. Primary Bedroom Features Hardwood Flooring And A 4-Piece Ensuite. Hardwood Flooring In Upper Hallway; Laminate Flooring In The Other Two Bedrooms. Finished Basement With Large Recreation Room, Additional Bedroom, Laminate Flooring, 2-Piece Washroom, Cold Room And Separate Laundry Area. Conveniently Located Close To Highway 410, Notre Dame Catholic Secondary School, Shopping, Restaurants, Grocery Stores, Trinity Common Shopping Centre, Heart Lake Conservation Area And Turnberry Golf Club. Property Being Sold Under Power Of Sale, In AS IS, WHERE IS Condition. Carpet-free Home. (id:27476)

Property Highlights

MLS® Number
W14151754
Type
Single Family
Community Name
Heart Lake East
Ownership Type
Freehold
Land Size
22.9 x 100.2 FT
Parking Space Total
3

Building

Building Type
Row / Townhouse
Storeys
2.00
Square Footage
1500 - 2000 sqft
Bathrooms Total
4
Bedrooms Above Ground
3
Bedrooms Total
4
Amenities
Park, Public Transit, Schools
Exterior Finish
Brick
Fireplace Present
No
Basement Type
N/A (Finished)
Basement Features
Building Heating Type
Forced air
Heating Fuel
Natural gas
Building Cooling Type
Central air conditioning

Utilities

Water
Municipal water
Utility Sewer
Sanitary sewer

Room Layout

Primary Bedroom
Second level
4.62 m x 4.32 m
Bedroom 2
Second level
4.88 m x 2.74 m
Bedroom 3
Second level
3.84 m x 2.74 m
Bedroom
Basement
3.18 m x 2.57 m
Recreational, Games room
Basement
3.66 m x 3.3 m
Laundry room
Basement
2.44 m x 1.52 m
Living room
Main level
5.56 m x 3 m
Kitchen
Main level
3.12 m x 2.69 m
Dining room
Main level
3.18 m x 2.62 m
Eating area
Main level
2.69 m x 1.83 m

Location

Learn more about this property
Listing provided by:
RE/MAX REAL ESTATE CENTRE INC.
MLS® number:
W14151754
Agent:
Gurnam Singh Panesar
*Indicates required field
Name is required
Email is required
Please enter a valid phone number (e.g., 416-111-1111).

Community Spotlight: Homes For sale in Your Neighborhood