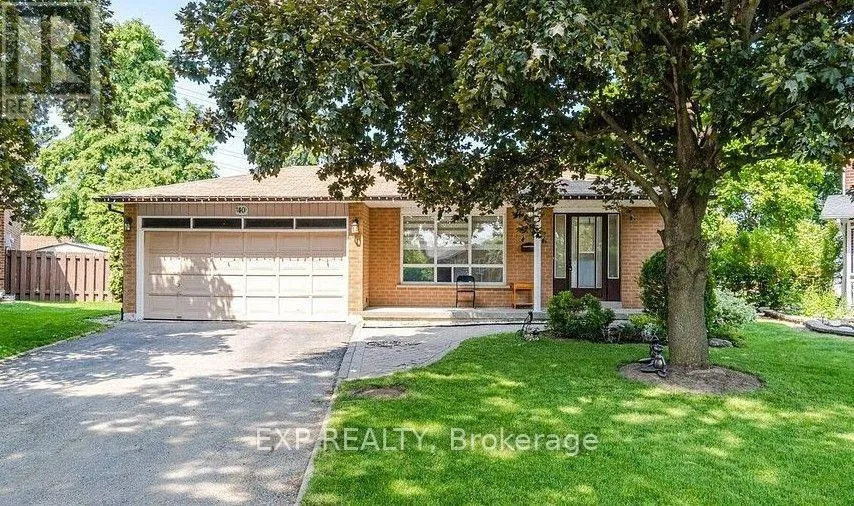
40 Malcolm Crescent, Brampton, Ontario L6S 3C8

Listed for:
$1,349,000
7 beds
4 baths
Listed 9 days ago
House for rent: 40 Malcolm Crescent, Brampton, Ontario L6S 3C8

View all 1 photos

About

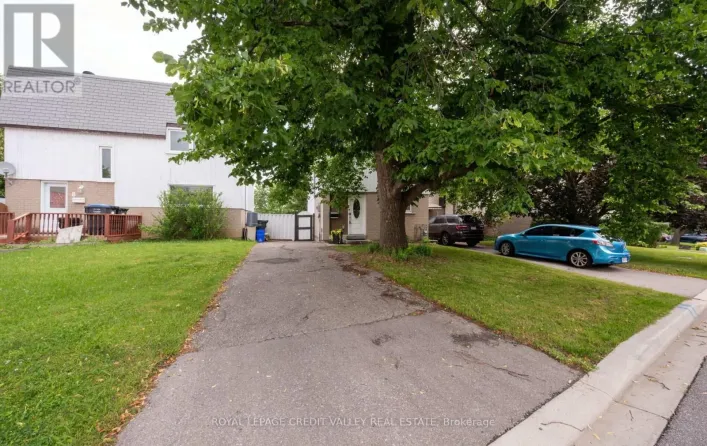
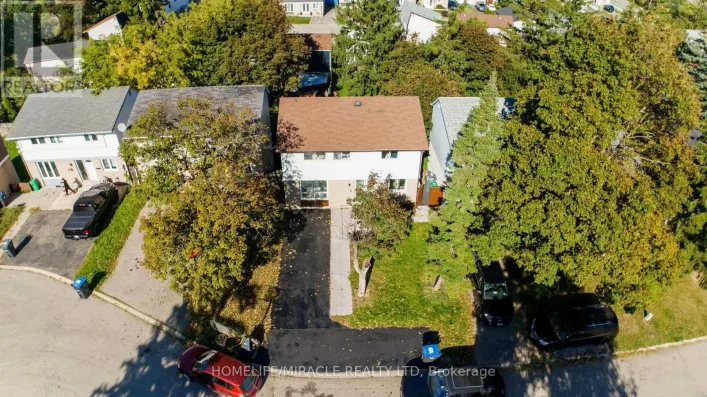
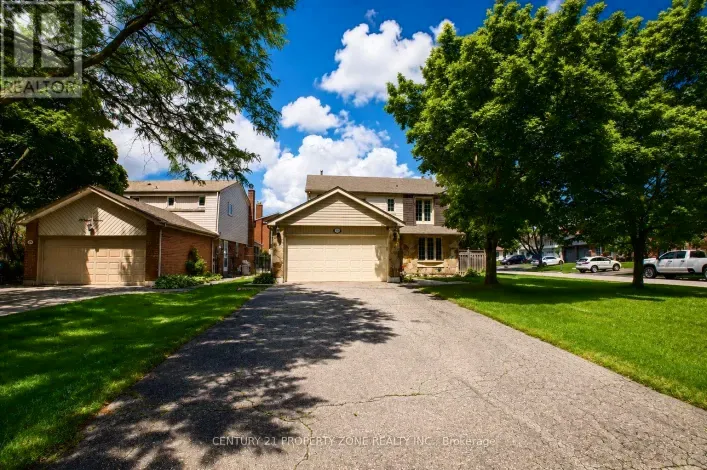
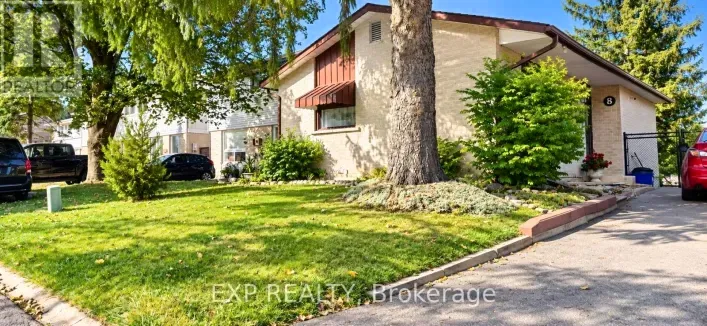
Cross Streets: Dixie Rd & North Pk. ** Directions: Dixie Rd & North Park Drive. Stunning Detached 4-level backsplit featuring a 3+2 bedroom layout and 3 full washrooms. Family Home in Central Park area. Welcome to 40 Malcolm Cres. Situated on a deep lot (approx. 39.18 ft x 120.52 ft; rear width opening to ~104.8 ft) with a substantial private backyard., move-in ready detached residence offering exceptional space, style, and versatility in one of Brampton's most sought-after pockets. Property Highlights: Upgraded with new laminate flooring, pot lights, custom window blinds, fresh paint, and a fully updated full washroom, Modern kitchen finished with new quartz countertops and ceramic flooring. The layout features a large, combined living/dining area alongside an oversized family room designed for large family gatherings, Features an expansive drive. Includes a separate side entrance providing direct, private access to the lower/basement levels. Type: 2-Storey Detached House Bedrooms: 5 generously sized bedrooms upstairs + basement potential Parking: Total parking for up to 12 vehicles (Attached garage + private driveway) Basement Potential: Includes a finished 4-bedroom basement apartment setup with a separate entrance, ideal for extended family or guests. (id:27476)

Property Highlights

MLS® Number
W14155568
Type
Single Family
Community Name
Central Park
Ownership Type
Freehold
Land Size
39.2 x 120.5 FT
Parking Space Total
12

Building

Building Type
House
Square Footage
1500 - 2000 sqft
Bathrooms Total
4
Bedrooms Above Ground
3
Bedrooms Total
7
Amenities
Hospital, Park, Schools
Exterior Finish
Brick
Fireplace Present
No
Basement Type
N/A (Finished), N/A
Basement Features
Separate entrance
Building Heating Type
Forced air
Heating Fuel
Natural gas
Building Cooling Type
Central air conditioning

Utilities

Water
Municipal water
Utility Sewer
Sanitary sewer

Room Layout

Living room
Main level
4.25 m x 4.1 m
Dining room
Main level
3.45 m x 3 m
Kitchen
Main level
3.5 m x 5.45 m
Eating area
Main level
3.5 m x 5.45 m
Bedroom
Other
Measurements not available
Primary Bedroom
Upper Level
4.3 m x 3.5 m
Bedroom 2
Upper Level
3.9 m x 3.2 m
Bedroom 3
Upper Level
3.2 m x 2.75 m
Family room
In between
7 m x 6.6 m

Location

Learn more about this property
Listing provided by:
EXP REALTY
MLS® number:
W14155568
Agent:
Joe Maharana
*Indicates required field
Name is required
Email is required
Please enter a valid phone number (e.g., 416-111-1111).

Community Spotlight: Homes For sale in Your Neighborhood